Land with Home for Sale in Bentonville, Arkansas
904 NW Oxford Gate, Bentonville, AR 72712
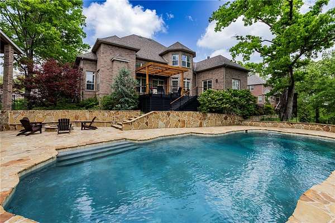
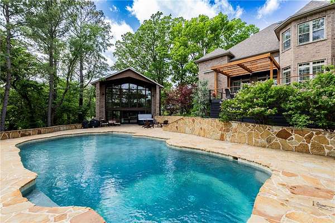
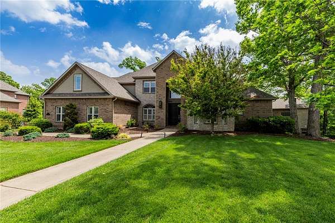
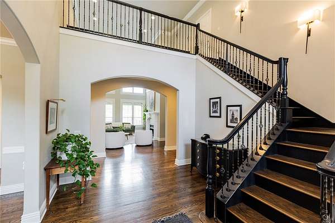
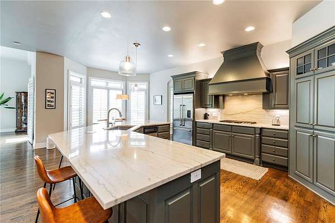
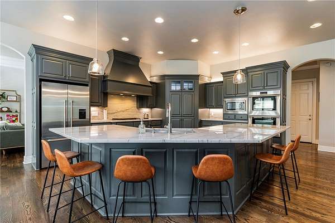
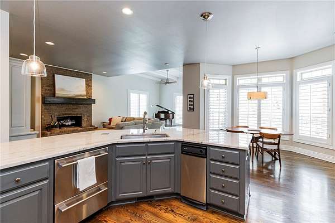
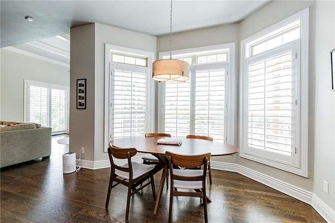
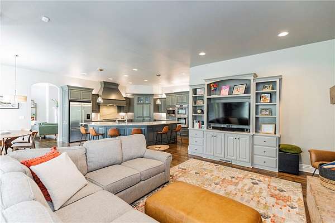
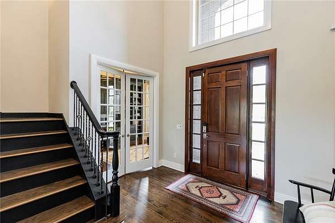
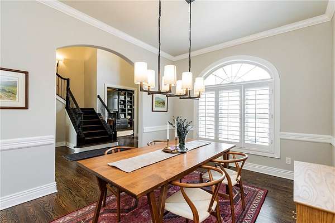
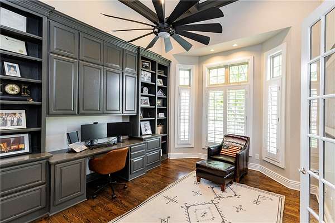
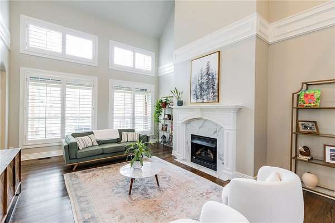
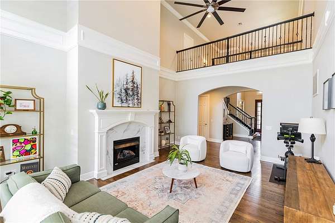
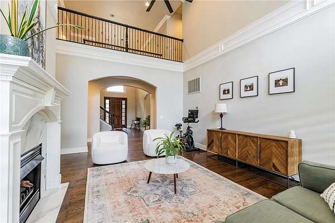
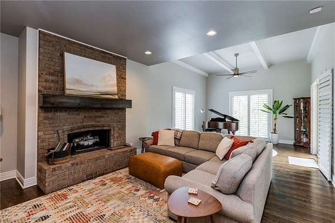
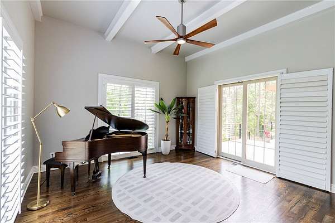
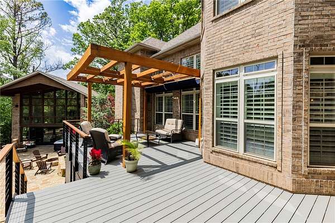
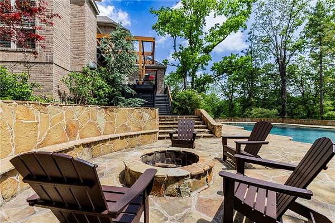
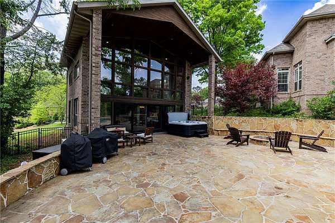
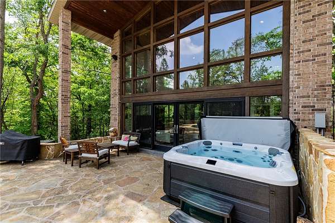
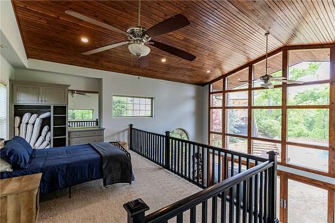
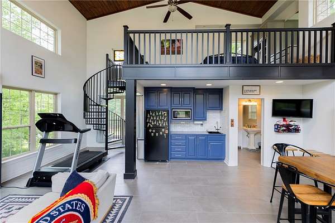
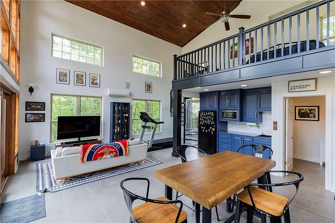
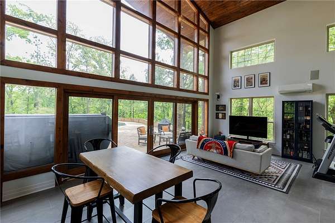
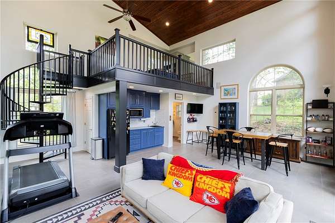
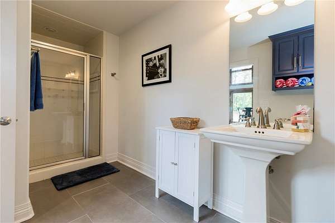
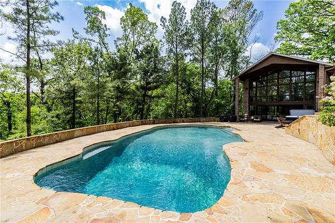
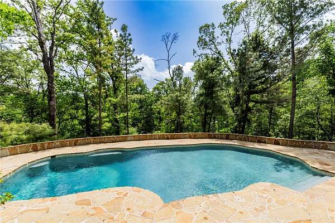
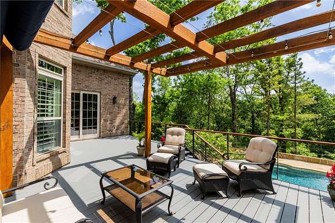
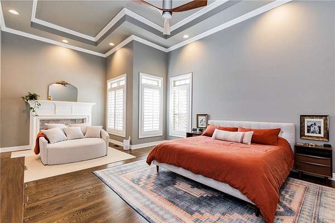
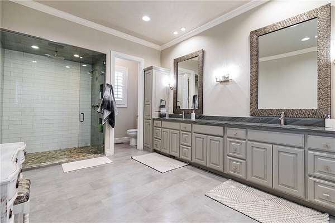
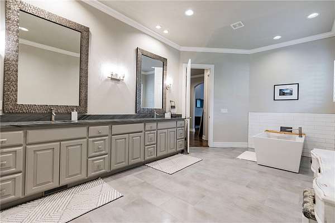
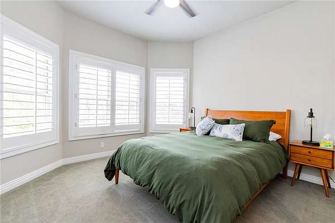
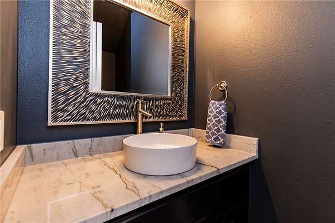
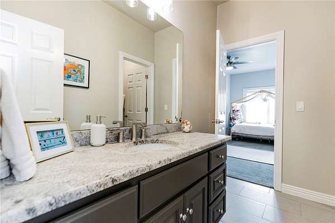
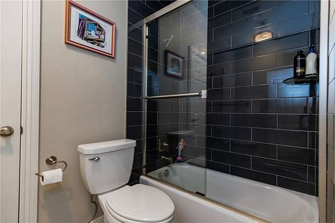
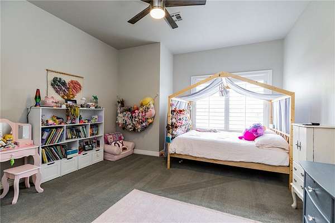
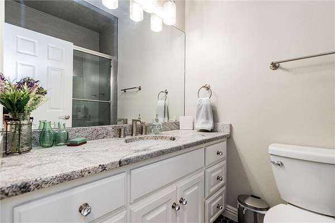
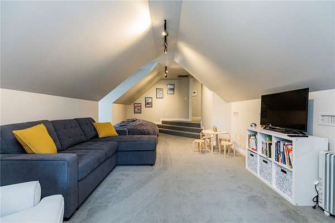
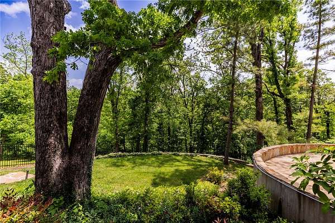
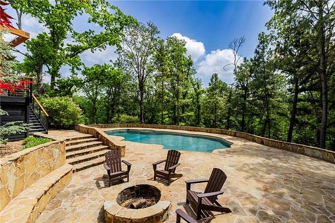
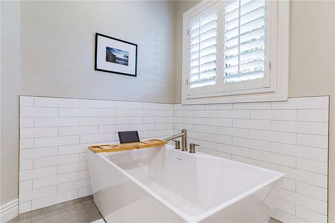
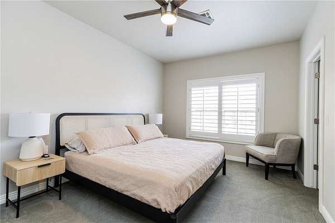
Rare opportunity to own an exceptional estate in the highly sought-after Heathrow neighborhood of North Bentonville. Situated on nearly 2 private acres along the Razorback Greenway, this beautifully updated property offers the perfect blend of luxury, privacy, and convenience just minutes from Downtown Bentonville, Crystal Bridges, Walmart's Home Office, and premier biking and walking trails. The backyard is a true retreat featuring a saltwater pool, expansive composite decking, pergola, and a pool house complete with loft bedroom, full bath, kitchen, and additional living space, ideal for guests, multigenerational living, or entertaining. Thoughtfully remodeled and meticulously maintained, the home features an updated kitchen and baths, hardwood floors, updated HVAC systems, water heaters, pool equipment, rapid-heat pool heater, and a new hail-resistant roof installed in 2024. Truly move-in ready with an unmatched combination of location, amenities, and lifestyle. OPEN HOUSE Sunday 2 PM to 4 PM
Location
- Street address
- 904 NW Oxford Gate
- County
- Benton County
- Zip code
- 72712
- Community
- Heathrow Sub Bentonville
- School district
- Bentonville
- Elevation
- 1,217 feet
Directions
Walton Blvd North, turn left on Stonehenge Drive, right on NW Harvard Walk, then right on NW Oxford Gate. House is on the corner of NW Oxford Gate and Harvard Walk.
Property details
- Acreage
- 1.89 acres82,328 sq ft
- MLS #
- ARMLS 1356901
- Posted
Property taxes
- Recent
- $13,642
Expenses
- Homeowner Association Fee
- $340 annually
Parcels
- 01-09027-000
Legal description
REPLAT 10/31/05 2005-1308, REPLAT 11/09/06 2006-1372 & REPLAT 7/09/2015 2015-378
Details and features
Listing
- Type
- Residential
- Subtype
- Single Family Residence
- Franchise
- Berkshire Hathaway Home Services
Lot
- Features
- Central Business District, City Lot, Corner Lot, Cul de Sac, Hardwood Trees, Landscaped, Near Park, Sloped, Subdivision, Wooded
Exterior
- Parking
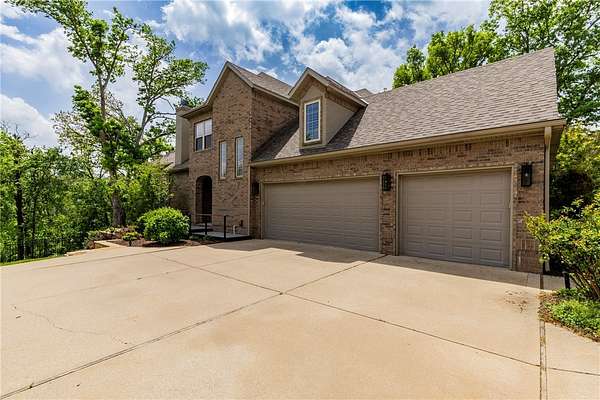
- Garage, Open
- Pool
- Deck, Patio
- Hot Tub
- Yes
- Structures
- Storage
- Features
- Concrete Driveway
Structure
- Stories
- 2
- Water
- Public
- Sewer
- Public Sewer
- Heating
- Central, Ductless, Natural Gas
- Cooling
- Central Air, Electric
- Materials
- Brick
- Roof
- Shingle
- Windows
- Blinds
Interior
- Room Count
- 11
- Rooms
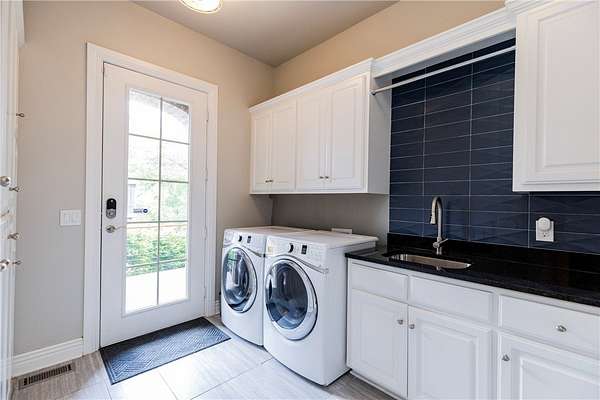
- Bathroom x 5, Bedroom x 5, Bonus Room, Den, Dining Room, Family Room, Laundry Room
- Flooring
- Carpet, Tile, Wood
- Appliances
- Counter Top, Dishwasher, Double Oven, Electric Oven, Energy Star Qualified Appliances, Gas Cooktop, Gas Water Heater, Microwave, Tankless Water Heater
- Security
- Security
- Features
- Attic, Built In Features, Cathedral Ceilings, Eat In Kitchen, Hot Tub Spa, In Law Floorplan, Pantry, Programmable Thermostat, Quartz Counters, Walk In Closets, Wet Bar, Window Treatments, Wired For Sound
Property utilities
| Category | Type | Status |
|---|---|---|
| Gas | Natural Gas | Connected |
Listing history
| Date | Event | Price | Change | Source |
|---|---|---|---|---|
| July 29, 2026 | New listing | $1,749,000 | — | ARMLS |