Land with Home for Auction in White House, Tennessee
9043 Cross Plains Rd, White House, TN 37188
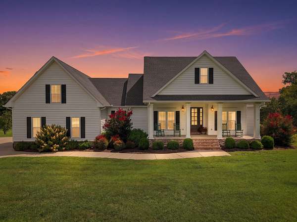
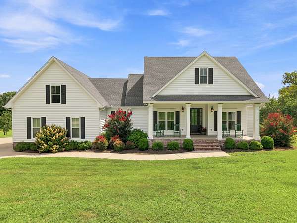
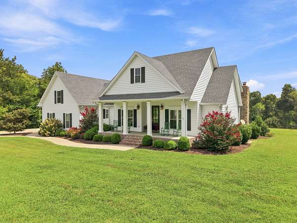
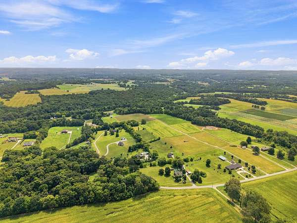
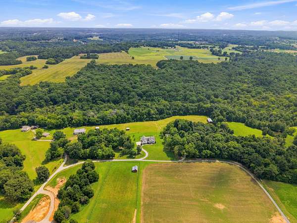
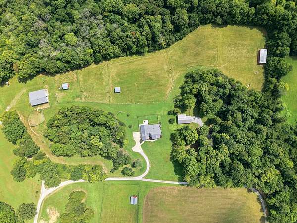
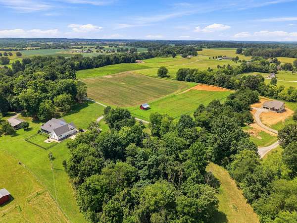
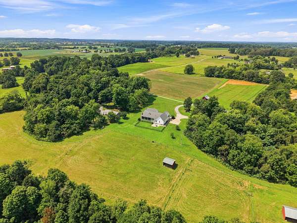
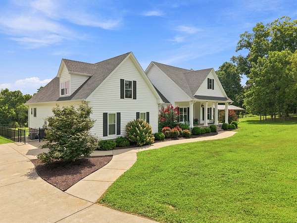
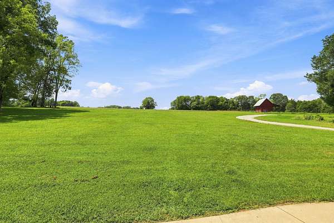
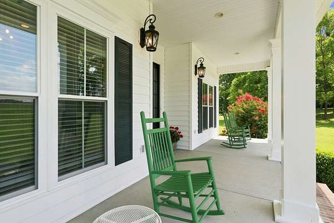
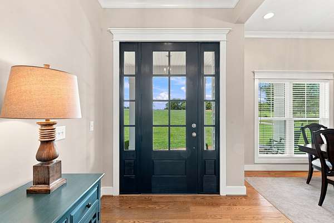
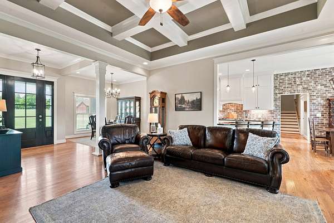
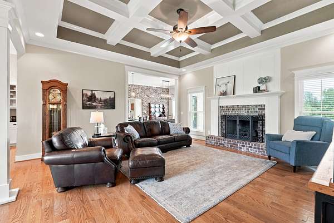
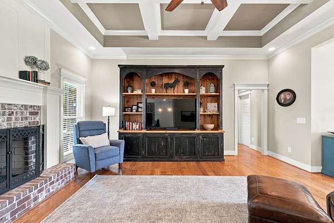
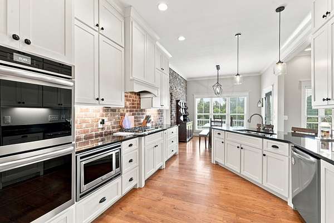
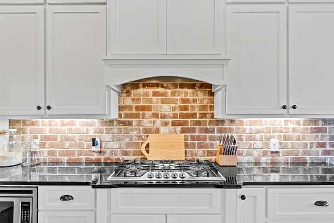
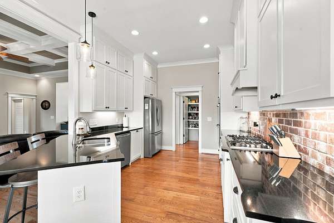
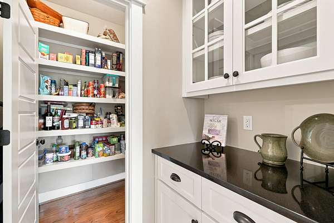
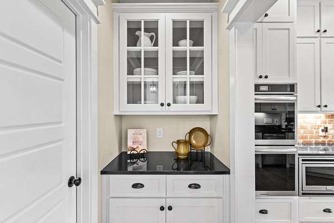
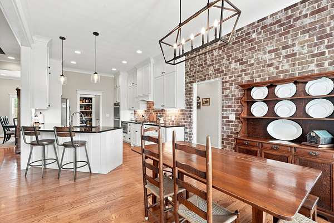
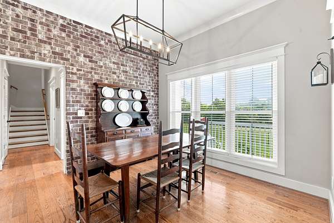
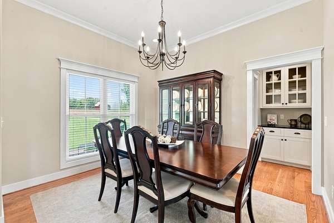
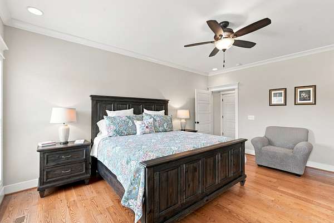
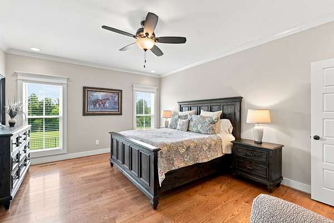
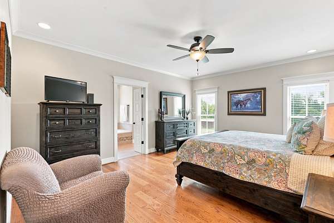
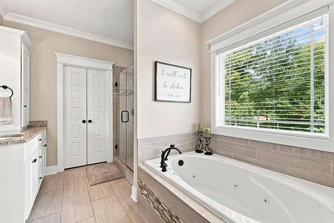
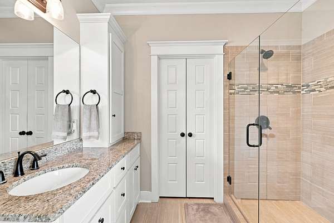
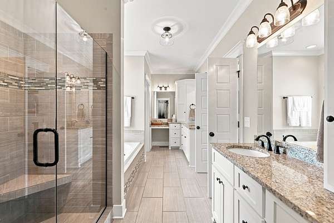
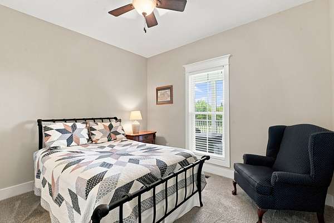
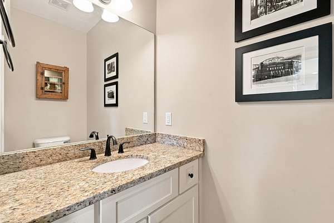
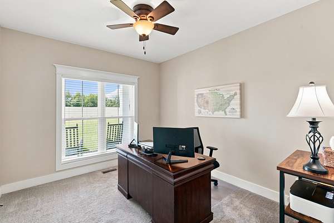
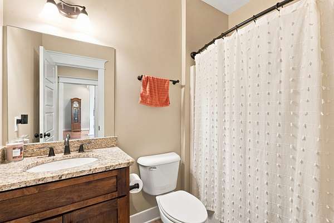
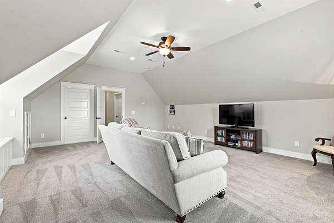
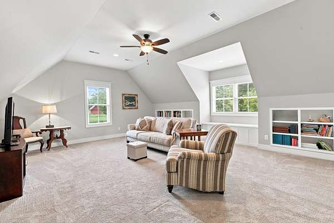
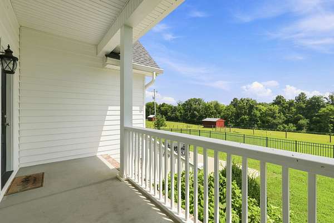
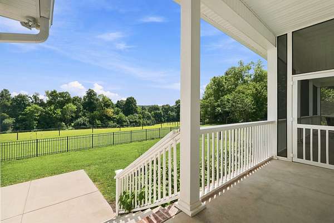
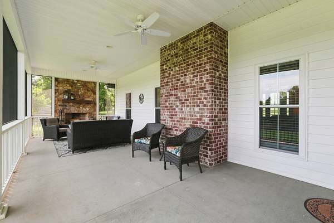
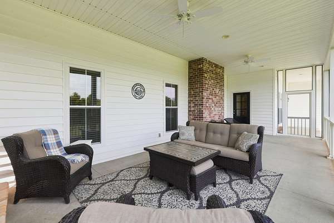
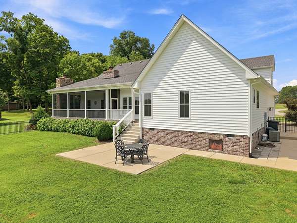
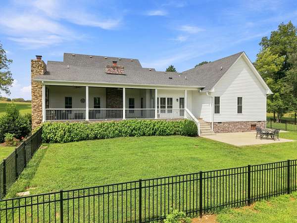
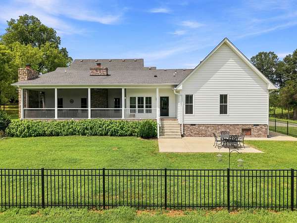
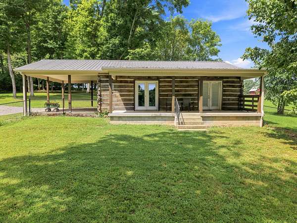
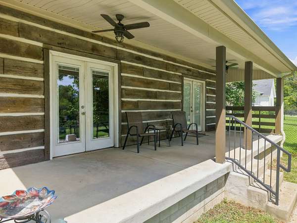
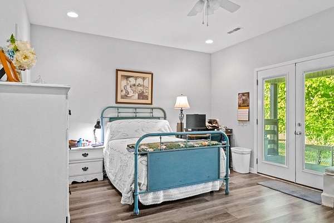
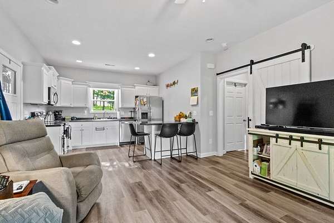
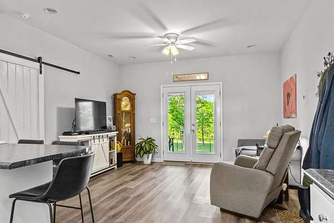

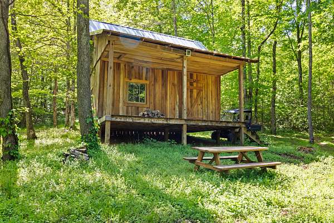
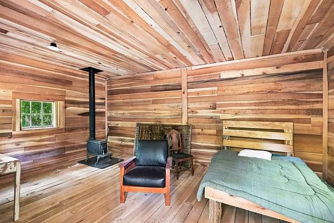
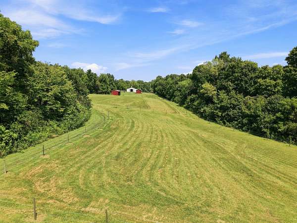
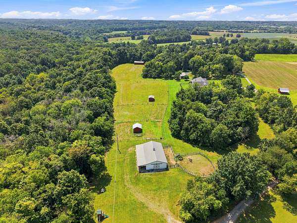
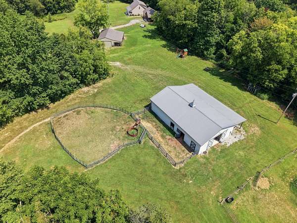
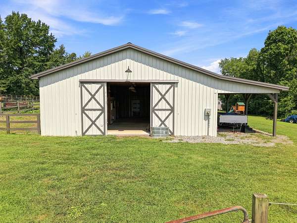
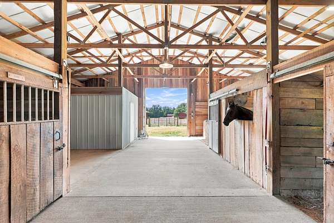
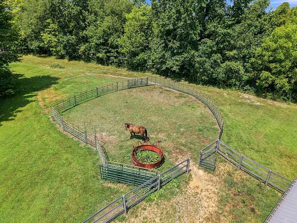
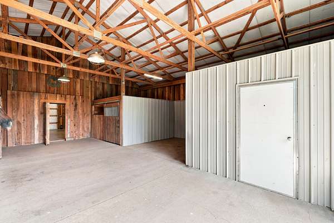
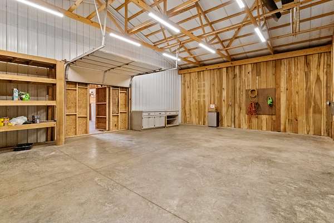
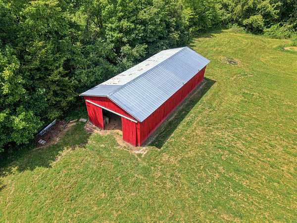
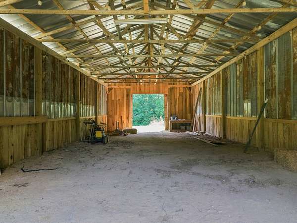
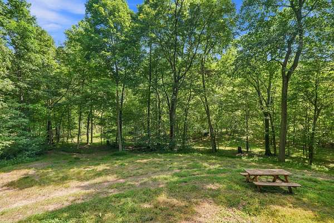
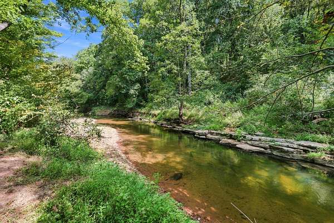
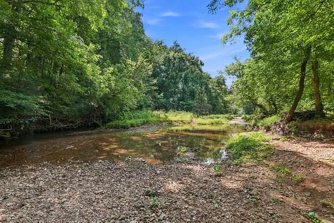
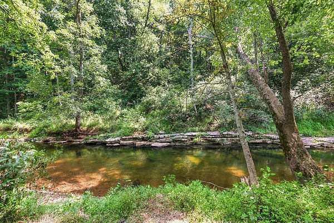
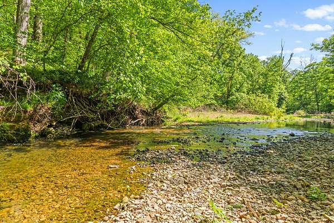
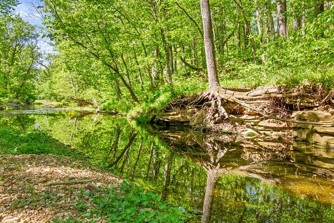
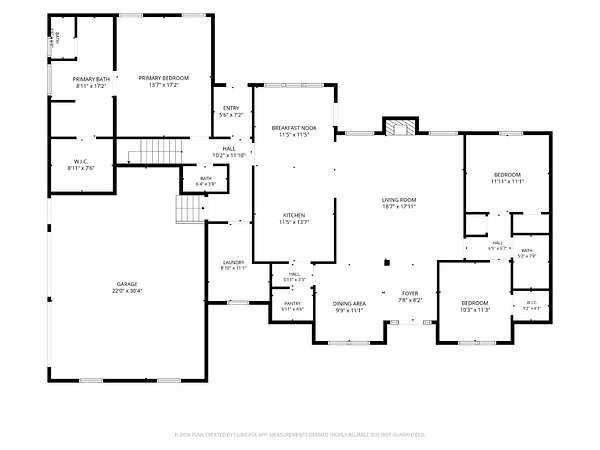
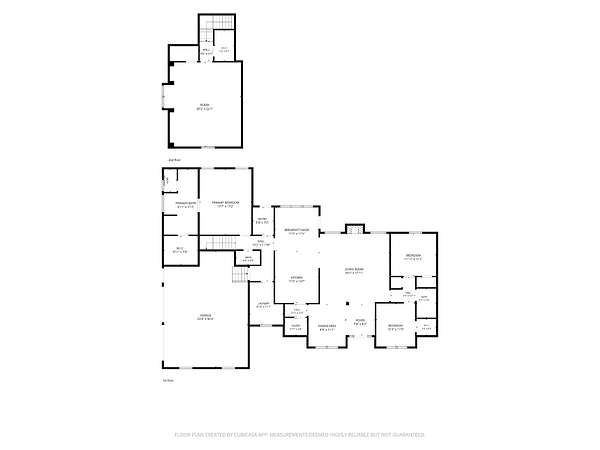
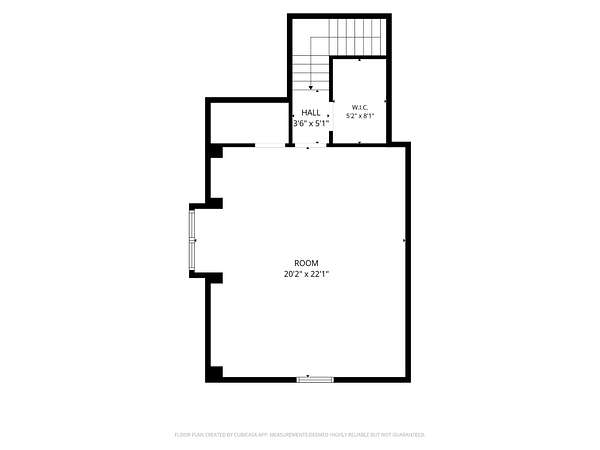
LIVE & ONLINE AUCTION — OCTOBER 17, 10:00 AM. This one of a kind property is a private, functional 30-acre horse property offering balanced open fields and woods with over 1,000 ft of year-round creek frontage. The 3-stall horse barn with attached shop provides a solid working setup for equipment, tack room, and wash bay, and the 24x60 rustic barn adds extra equipment/hay storage. The 2,600 sq ft main home (built 2018) features an open, inviting layout with warm finishes, hardwood floors, and a spacious living area that flows into the kitchen — perfect for everyday living or entertaining. A large covered, screened-in porch with a wood-burning fireplace offers the ideal place to watch the sunrise and take in the peaceful surroundings. A 736 sq ft guesthouse, built of concrete forms designed to look like an authentic log cabin, offers 1 bedroom, 1 bath, a living room, kitchen, and laundry, and a primitive cabin tucked in the woods rounds out the property for a private, off-grid experience. AS-IS/WHERE-IS. 10% Buyer's Premium applies. Closing within 30 days or less of auction. All prior advertised terms are superseded by day-of-auction announcements.
- Listed by Bryan Ayers, (615) 349-6565, Apex Realty & Auction
Auction details
- Price
- Contact agent
Location
- Street address
- 9043 Cross Plains Rd
- County
- Robertson County
- Zip code
- 37188
- Elevation
- 752 feet
Directions
GPS may not give directions (new driveway). From Nashville take I-65 North to Exit 108. Left on Hwy 76 for 2 miles, Right on Cross Plains Road for 4 miles. Long gravel driveway on your right.
Property details
- Acreage
- 30.09 acres
- MLS #
- REALTRACS 3515078
- Posted
Property taxes
- Recent
- $3,862
Parcels
- 073 11504 000
Details and features
Listing
- Type
- Residential
- Subtype
- Single Family Residence
- Financing
- Conventional, FHA, VA
- Possession
- Close of Escrow
Lot
- Size Source
- Owner
- Terrain
- Cleared, Private, Wooded
- Features
- Cleared, Private, Wooded
Exterior
- Parking Spaces
- 2
- Parking
- Garage Door Opener, Garage Faces Side
- Fencing
- Back Yard
- Outdoor Spaces
- Patio, Screened
- Structures
- Barn(s), Guest House, Stable(s)
Structure
- Basement
- Crawl Space
- Sewer
- Septic Tank
- Heating
- Central, Electric, Natural Gas
- Cooling
- Central Air
- Materials
- Brick, Vinyl Siding
Interior
- Rooms
- Bedroom x 3, Dining Room, Kitchen, Living Room, Master Bathroom, Recreation Room
- Flooring
- Carpet, Tile, Wood
- Fireplaces
- Gas, Great Room, Wood Burning
- Appliances
- Dishwasher, Disposal, Double Oven, Gas Range, Microwave, Stainless Steel Appliance(s)
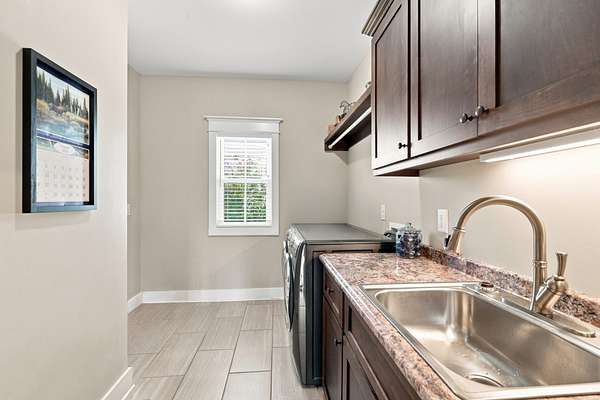
- Laundry
- Electric Dryer Hookup, Washer Hookup
- Features
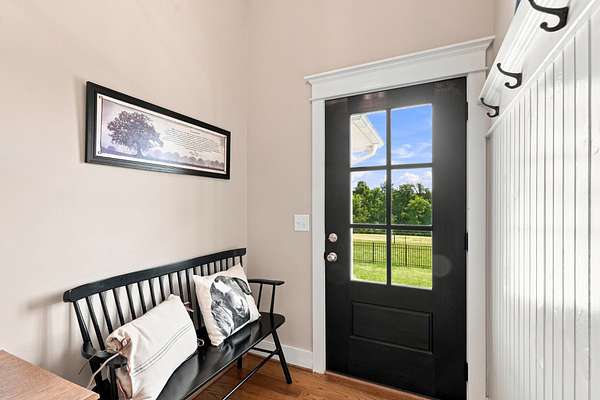
- Built-In Features, Ceiling Fan(s), Entrance Foyer, Extra Closets, High Ceilings, Walk-In Closet(s)
Property utilities
| Category | Type | Status |
|---|---|---|
| Power | Grid | Available |
| Gas | Natural Gas | Available |
| Water | Public | Available |
| Sewage | Septic System | Connected |
Nearby schools
| Name | Type |
|---|---|
| East Robertson Elementary | Elementary |
| East Robertson High School | Middle |
| East Robertson High School | High |
Listing history
| Date | Event | Price | Change | Source |
|---|---|---|---|---|
| Aug 18, 2026 | New listing | $— | — | REALTRACS |

Based on information submitted to the MLS GRID as of Oct 4, 2026 5:00 am MT. All data is obtained from various sources and may not have been verified by broker or MLS GRID. Supplied Open House Information is subject to change without notice. All information should be independently reviewed and verified for accuracy. Properties may or may not be listed by the office/agent presenting the information. Some IDX listings have been excluded from this website. View more