Land with Home for Sale in Sanbornton, New Hampshire
905 New Hampton Rd, Sanbornton, NH 03269
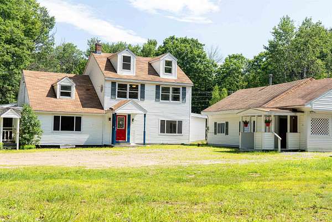
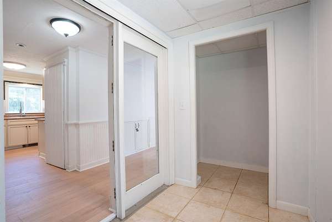
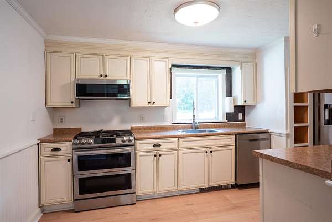
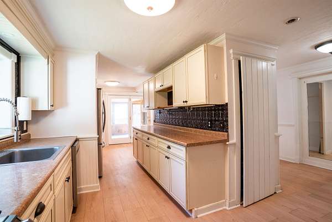
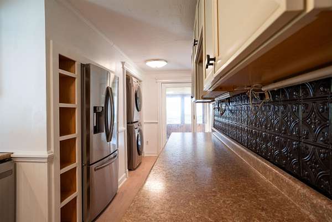
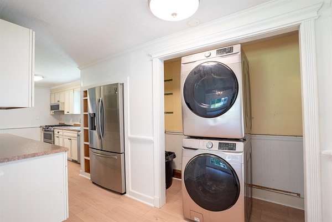
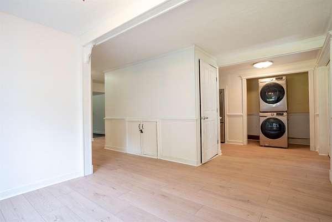
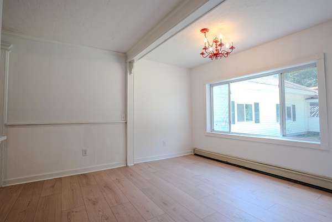
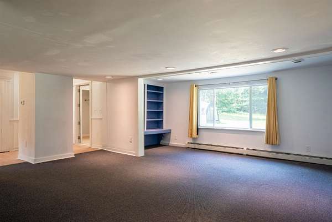
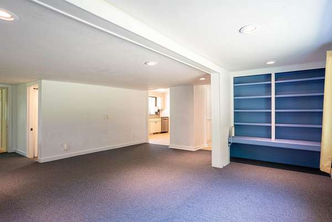
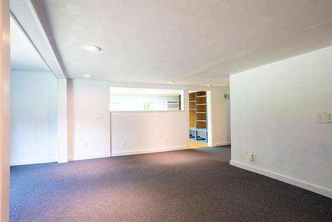
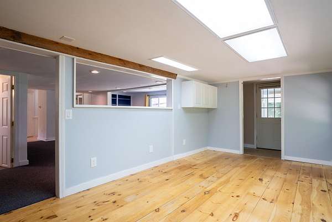
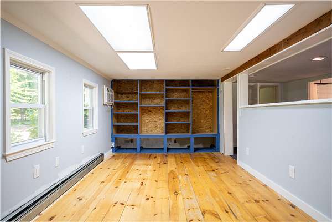
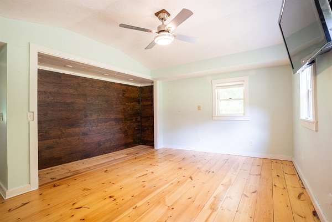
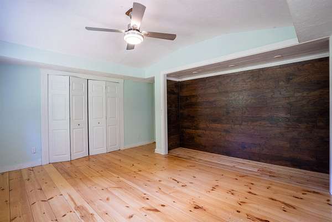
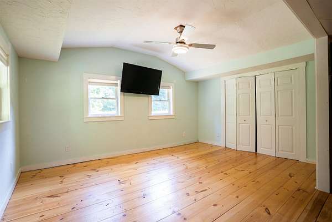
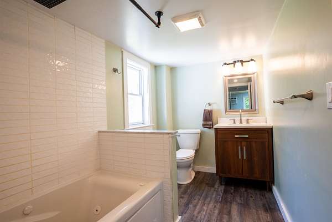
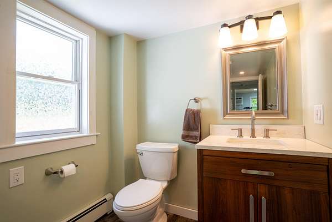
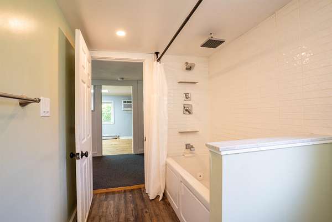
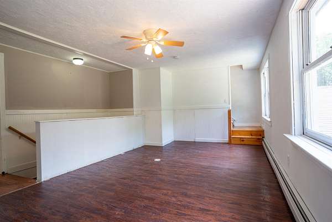
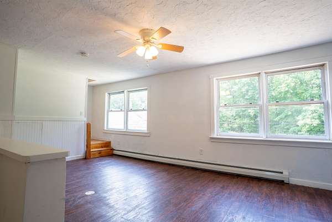
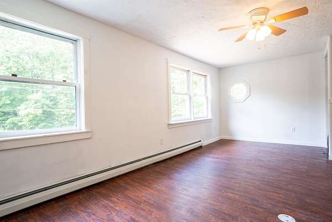
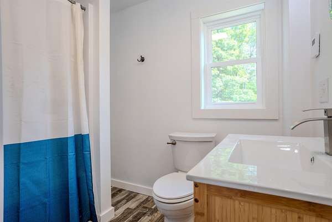
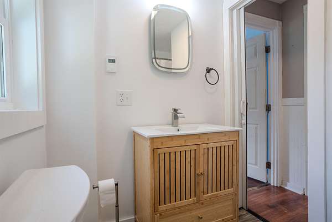
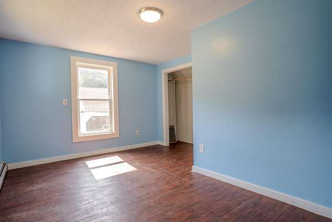
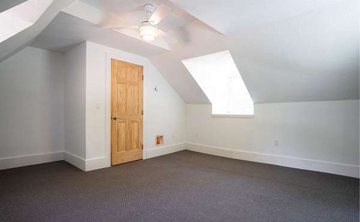
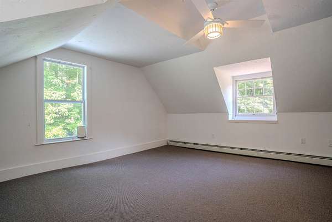
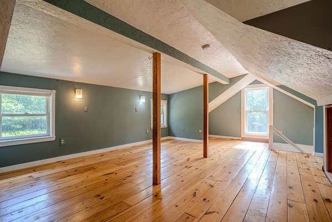
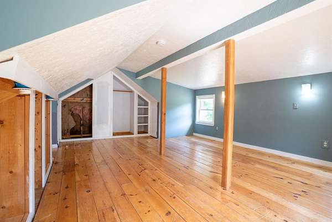
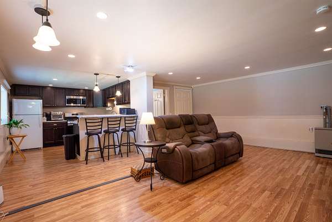
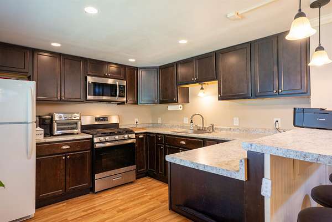
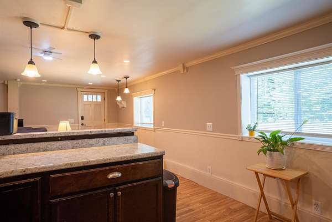
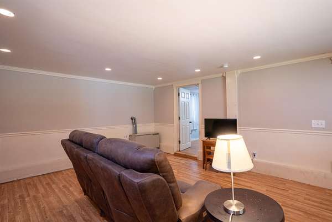
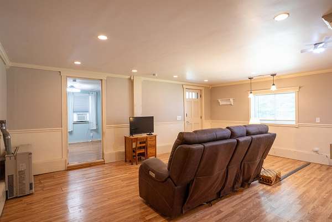
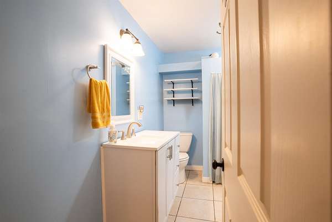
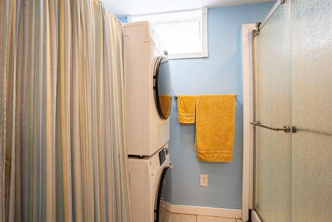
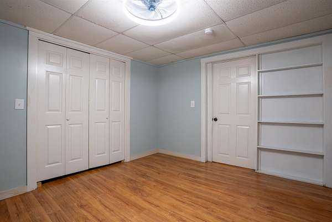
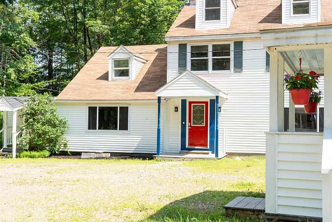
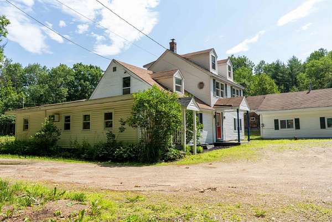
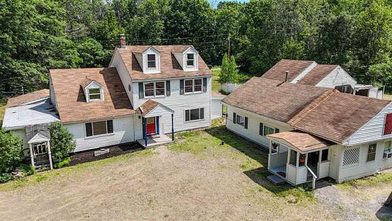
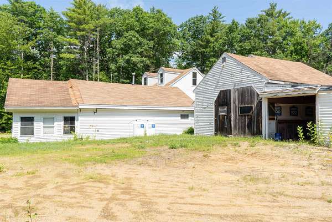
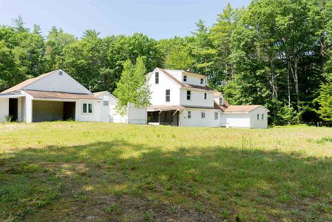
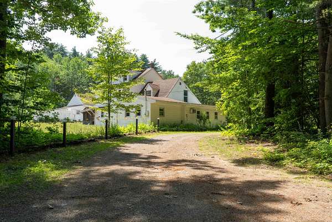
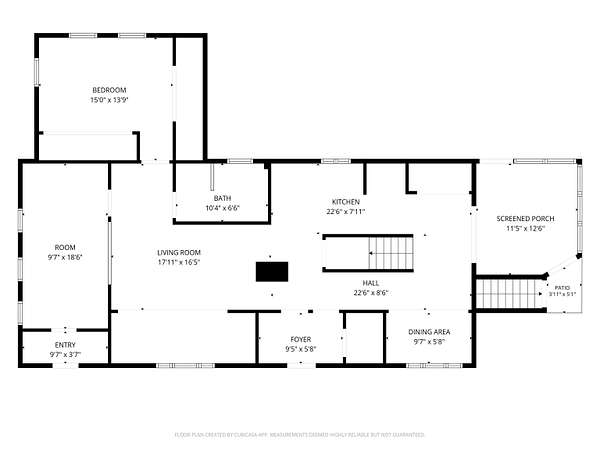
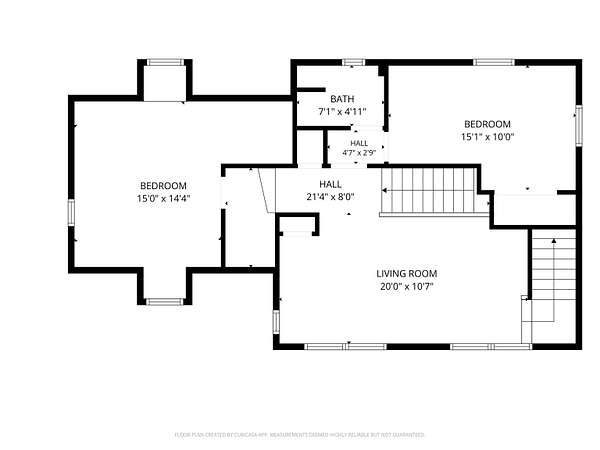
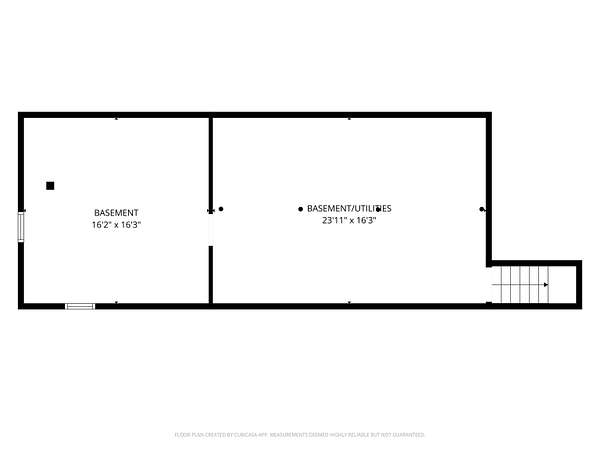
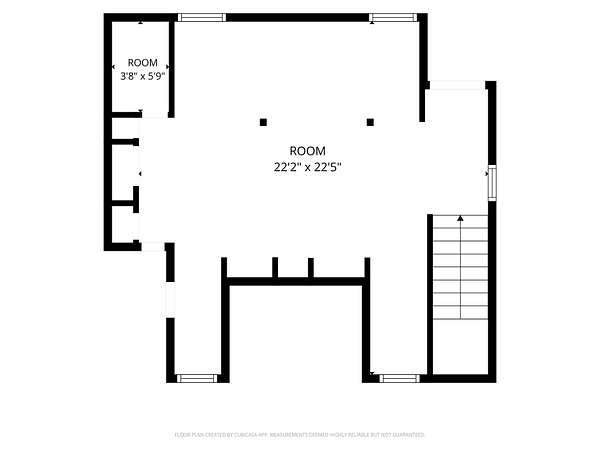
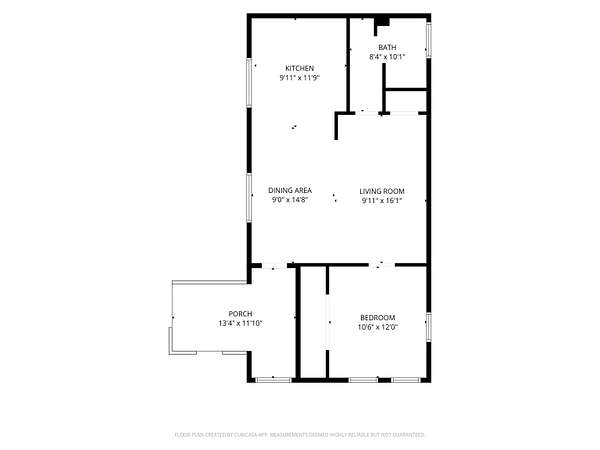
Welcome to 905 New Hampton Road, a flexible Lakes Region property offering comfort, convenience, and excellent multi-generational or income producing potential. Set on 1.5 acres, this inviting 3-bedroom, 2-bathroom colonial provides an impressive amount of living space, including a fully finished attic. The first floor delivers effortless everyday living with a living room, kitchen, dining area, bedroom, full bath, and laundry. Upstairs, you'll find 2 additional bedrooms, a second living room, and another full bath, offering plenty of room to spread out. The finished attic adds even more flexible space-ideal for a playroom, studio, or home office. The detached ADU is a standout feature, offering 1-bedroom, 1-bathroom, a full kitchen, and a comfortable living area. It's perfect for extended family, guests, or rental income, and adds to the property's overall spacious feel. Outside, the barn workshop provides excellent storage or a dedicated area for hobbies and projects. With easy access to I93, commuting is simple, yet you're still close to year-round recreation-including snowmobile trails, boating, hiking, and more. Major updates offer peace of mind: new septic system with separate tanks and a shared leach field, plus a new boiler and new oil tank all updated within the last 5 years. This property blends practicality, flexibility, and New Hampshire charm in one inviting package.
Location
- Street address
- 905 New Hampton Rd
- County
- Belknap County
- Zip code
- 03269
- School district
- Winnisquam Regional
- Elevation
- 700 feet
Directions
I-93 exit 22 > Take a right onto New Hampton Road > 905 New Hampton Road
Property details
- Acreage
- 1.53 acres66,647 sq ft
- Zoning
- RESIDE
- MLS #
- NNEREN 5098697
- Posted
Property taxes
- 2025
- $7,181
Parcels
- 01190-021-007-000
Details and features
Listing
- Type
- Residential
- Franchise
- Realty ONE Group
Lot
- Features
- Level, Near Snowmobile Trails, Trail/Near Trail
Exterior
- Parking
- Offsite
- Pool
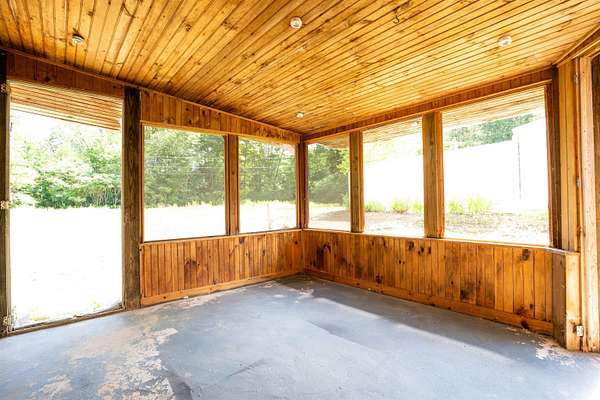
- Porch
- Structures
- Guest House, Outbuilding, Storage
- Features
- Enclosed Porch
Structure
- Style
- Colonial
- Stories
- 2
- Water
- Well
- Heating
- Hot Water, Oil, Propane
- Cooling
- Yes
- Materials
- Vinyl Siding, Wood Frame
- Roof
- Shingle
Interior
- Room Count
- 10
- Rooms
- Basement, Bathroom x 2, Bedroom x 3, Bonus Room, Dining Room
- Flooring
- Carpet, Laminate, Softwood, Tile, Vinyl
- Appliances
- Dishwasher, Dryer, Gas Range, Microwave, Refrigerator, Washer
- Features
- 1st Floor Laundry, Ceiling Fan, Dining Area, In-Law Suite, In-Law/ADU
Property utilities
| Category | Type | Status |
|---|---|---|
| Gas | Propane | Connected |
Nearby schools
| Name | Type | District |
|---|---|---|
| Sanbornton Central School | Elementary | Winnisquam Regional |
| Winnisquam Regional Middle SCH | Middle | Winnisquam Regional |
| Winnisquam Regional High SCH | High | Winnisquam Regional |
Listing history
| Date | Event | Price | Change | Source |
|---|---|---|---|---|
| July 8, 2026 | New listing | $549,900 | — | NNEREN |