Land with Home for Sale in Brentwood, California
9050 Deer Valley Rd, Brentwood, CA 94513
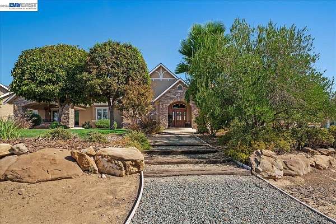
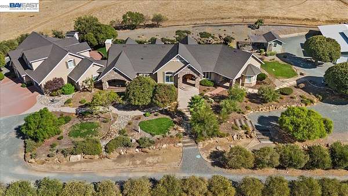
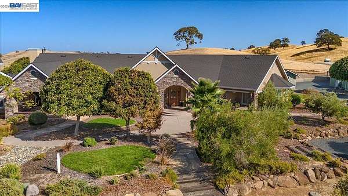
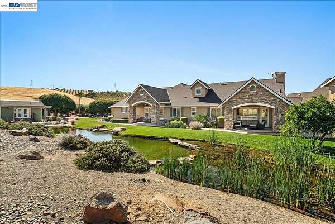
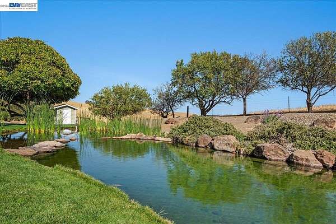
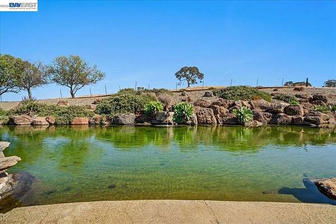
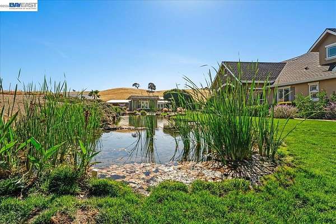
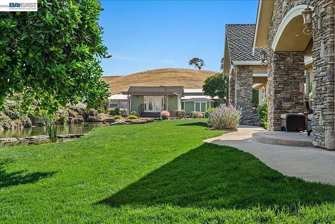
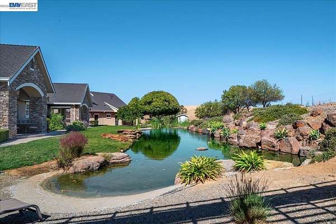
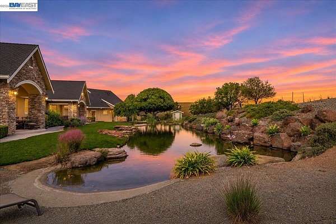
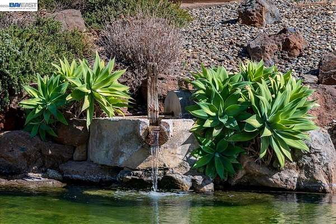
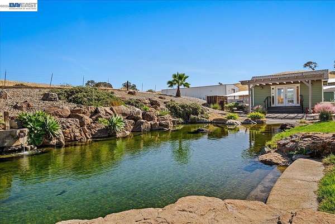
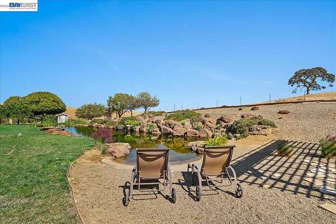
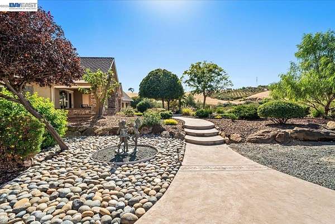
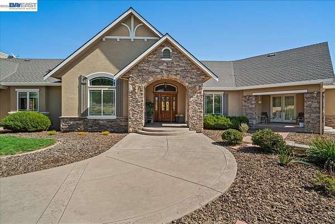
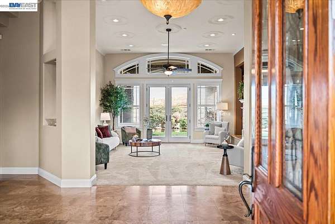
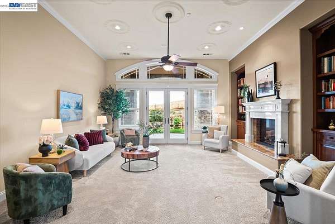
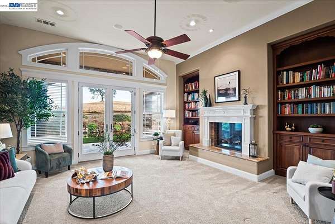
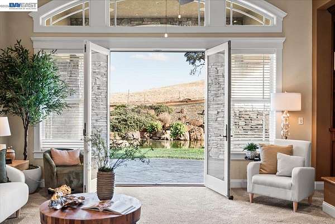
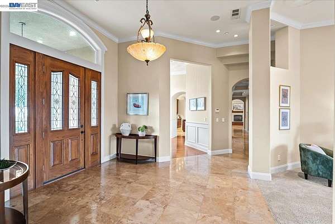
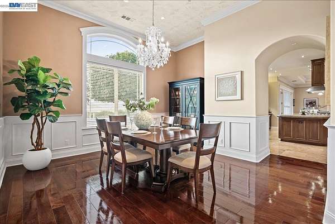
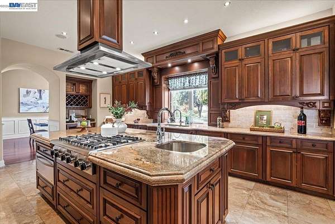
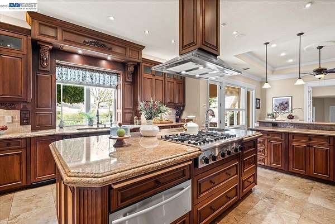
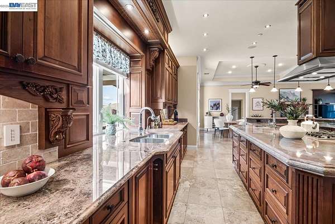
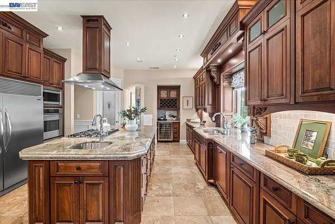
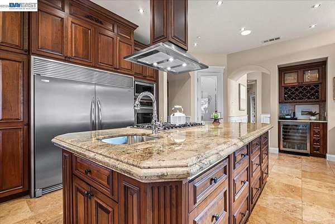
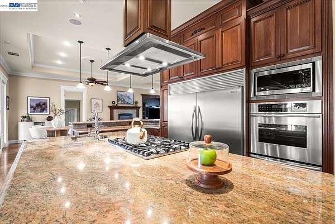
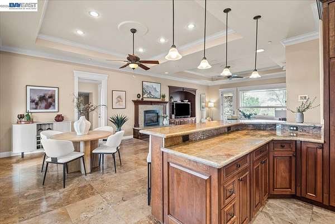
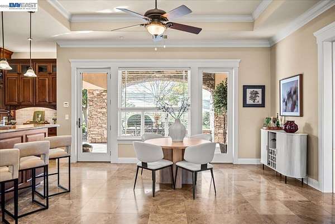
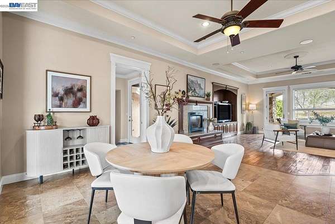
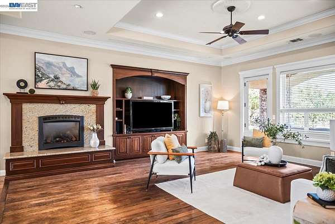
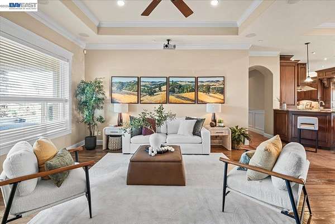
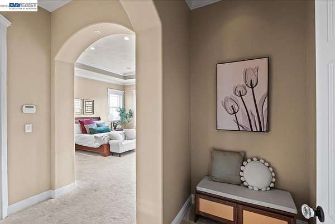
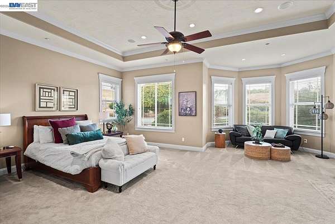
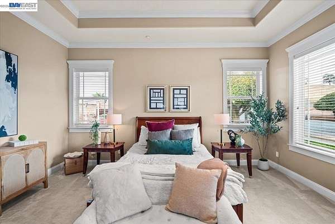
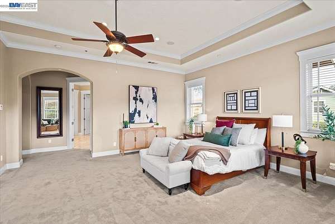
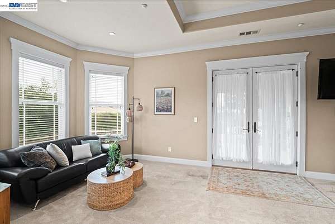
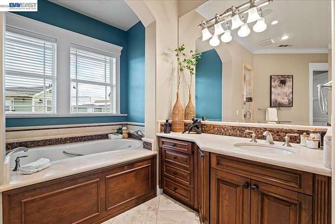
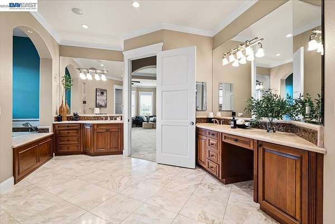
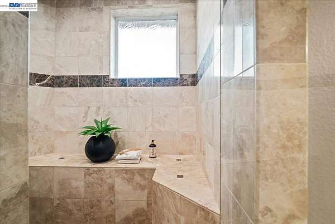
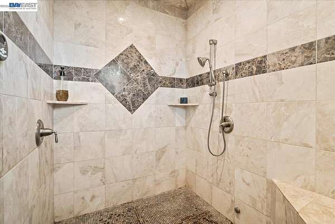
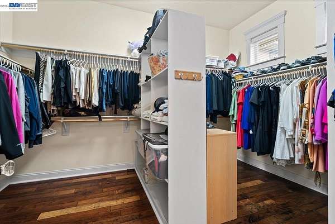
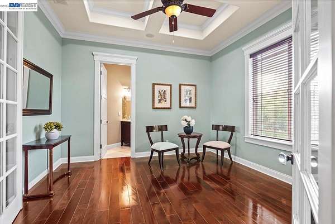
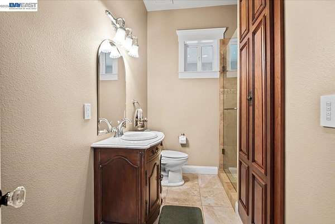
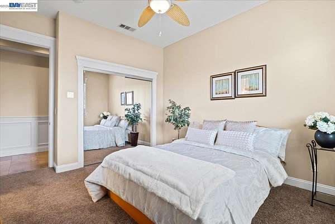
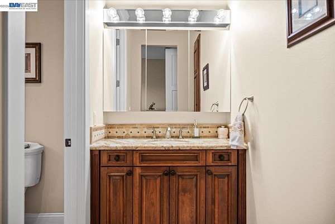
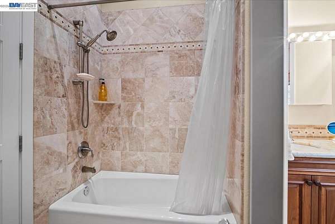
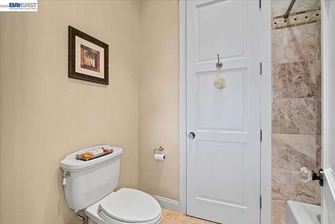
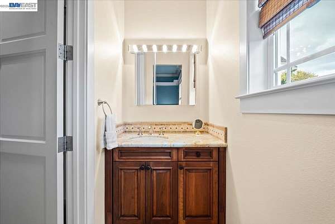
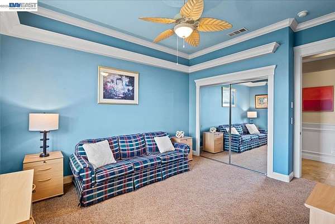
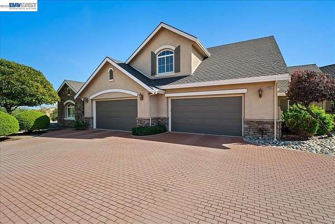
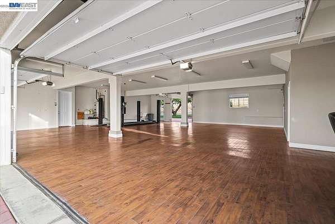
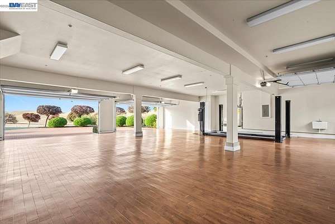
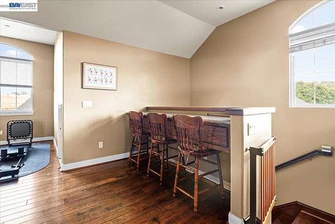
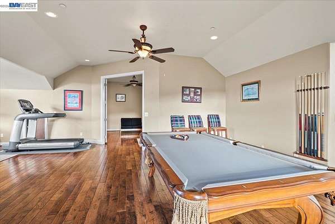
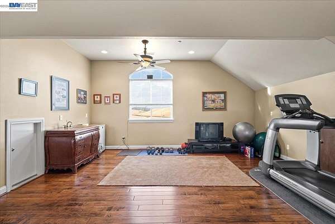
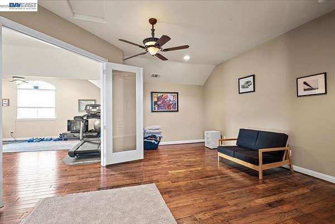
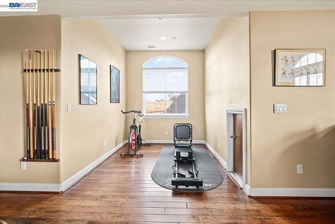
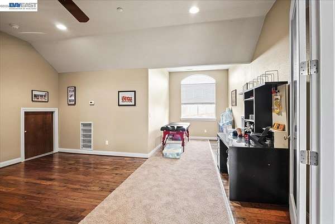
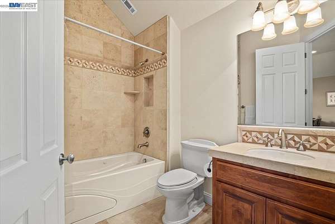
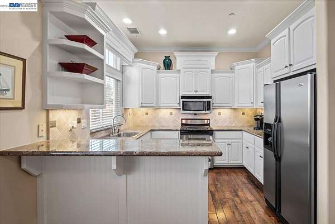
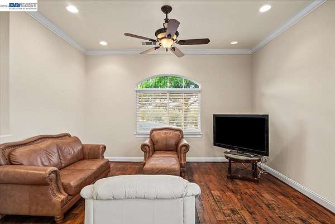
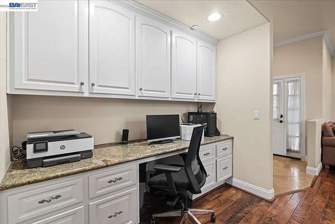
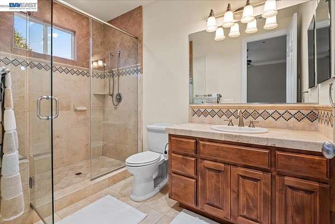
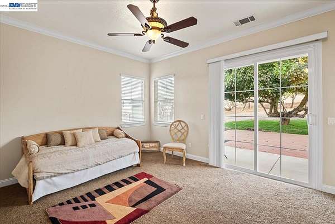
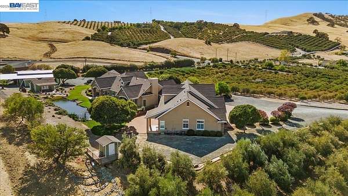
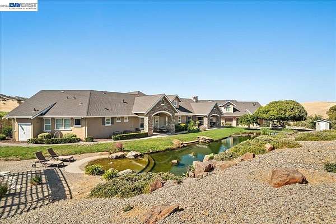
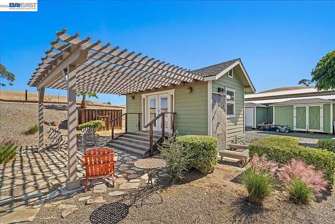
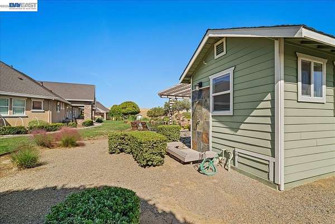
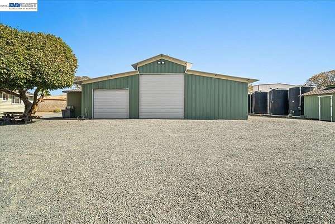
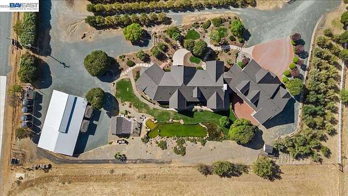
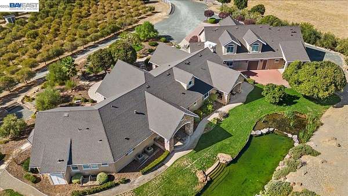
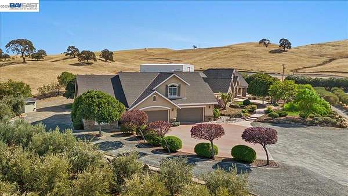
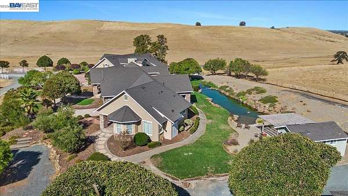
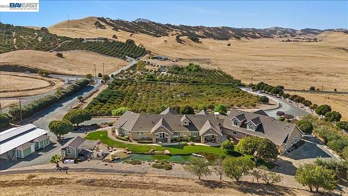
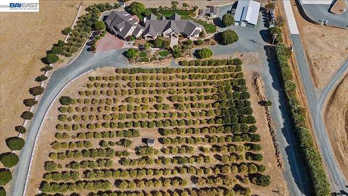
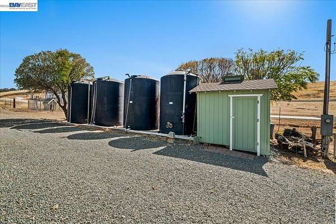
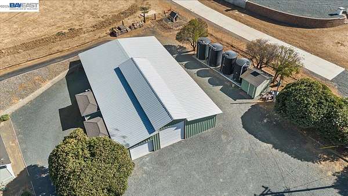
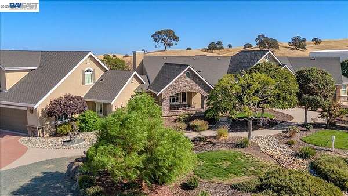
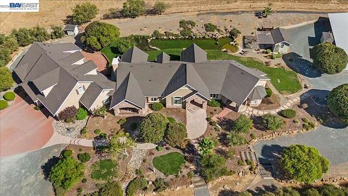
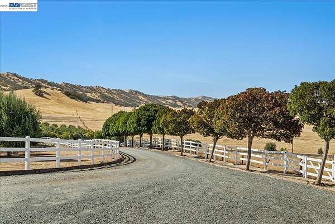
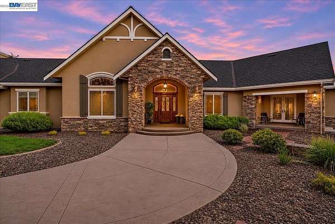
Deer Valley DREAM! Exceptional estate home on 5 stunning acres features custom craftsmanship and refined luxury at every turn. (travertine, moldings, wainscoting, hickory, steam showers, stonework, custom systems, 4-zone HVAC, etc) Perfectly positioned on the crowning knoll, the mostly one-level main residence enjoys 360 degree panoramic views of hills, sky, pastures, olives, and beyond. Enjoy multiple living, sleeping, and elegant entertaining areas: Primary suite, "Jack n Jill suite," "Office" with ensuite bath, formal living, dining, very well appointed chef's kitchen, bar seating, family "great room," multiple covered patio areas, massive game-room/fitness center/additional guest bed/bath over the 8-car garage (park 9th on lift) which connects to the attached ADU (also has a private entry) with bed/bath/living/gourmet kitchen etc. Don't miss the detached "petite pool house" studio with kitchenette and full bath near the sport-pond (naturalistic 20-yard lap pool) with biofilter and beach-entry. Enjoy the 1800sqft shop/toy-barn, and newer ('25/'26) water system including new pumps, deionization and reverse osmosis. 20k gallon storage (10k ea Ag/potable). Too many remarkable amenities to list! Incredible location and lifestyle. Open Saturday 12/5 1-4
Location
- Street address
- 9050 Deer Valley Rd
- County
- Contra Costa County
- Zip code
- 94513
- Elevation
- 305 feet
Directions
Between Balfour and Marsh Creek.
Property details
- Acreage
- 5 acres
- MLS #
- BAEOR 41154174
- Posted
Parcels
- 0070900121
Details and features
Listing
- Type
- Residential
- Franchise
- Keller Williams Realty
Lot
- View
- Hills, Valley
- Features
- Agricultural, Horses Possible, Private, Security Gate, Sprinklers in Rear
Exterior
- Parking
- Garage, Garage-Detached, Open, RV
- Fencing
- Gate
- Structures
- Storage, Workshop
- Features
- Back Yard, Entry Gate, Landscape Back, Landscape Front, Private Entrance, Sprinklers Automatic, Sprinklers Front, Terraced Down, Terraced Up
Structure
- Style
- Mediterranean
- Stories
- 1
- Water
- Well
- Heating
- Zoned
- Cooling
- Ceiling Fan(s), Central Air
- Materials
- Stone, Stucco
- Roof
- Tile
- Windows
- Double Pane Windows
Interior
- Room Count
- 13
- Rooms
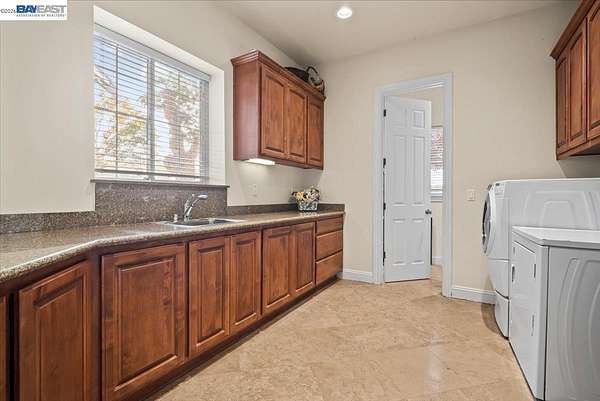
- Bathroom x 7, Bedroom x 6, Den, Dining Room, Family Room, Laundry Room
- Flooring
- Carpet, Hardwood
- Fireplaces
- Yes
- Appliances
- Dishwasher, Double Oven, Gas Range, Microwave, Plumbed For Ice Maker, Refrigerator, Water Filter System
- Features
- Au Pair, Breakfast Bar, Breakfast Nook, Dining Area, Family Room, Formal Dining Room, In-Law Floorplan, Office, Pantry, Study, Updated Kitchen
Property utilities
| Category | Type | Status |
|---|---|---|
| Gas | Propane | Connected |
Listing history
| Date | Event | Price | Change | Source |
|---|---|---|---|---|
| Nov 21, 2026 | New listing | $2,950,000 | — | BAEOR |