Land with Home for Sale in Kissimmee, Florida
9054 Paolos Pl, Kissimmee, FL 34747
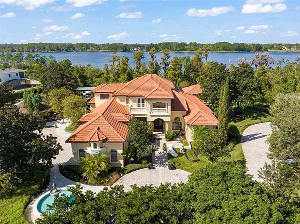
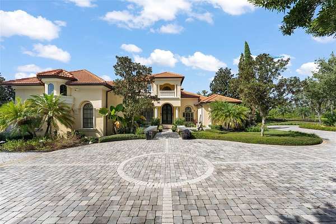
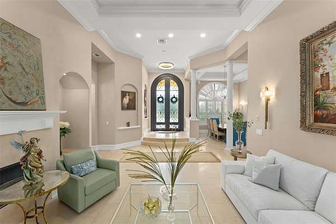
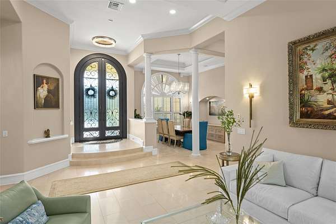
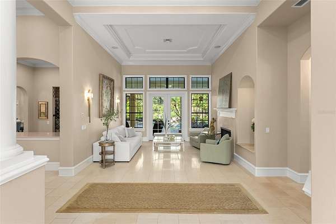
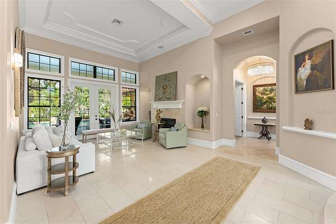
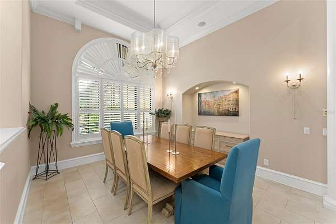
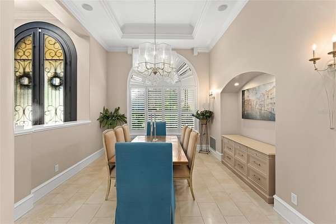
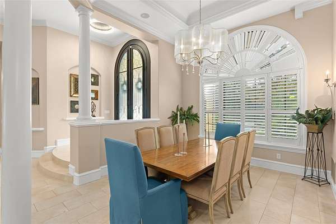
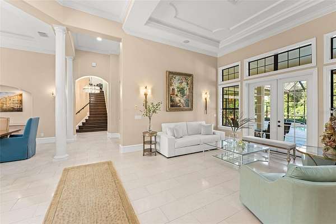
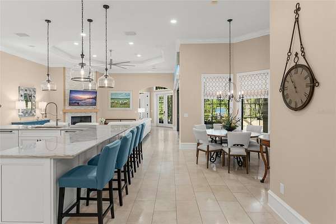
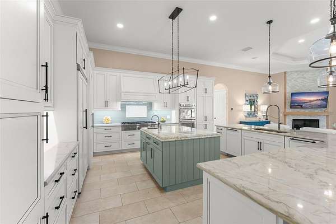
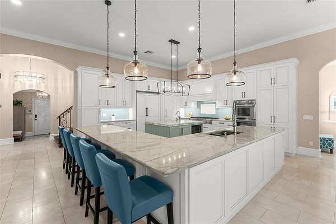
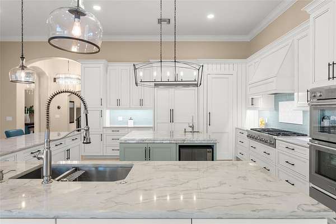
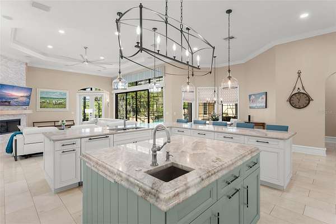
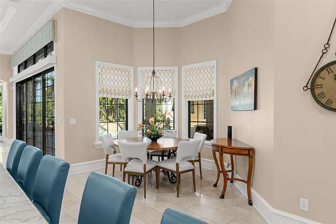
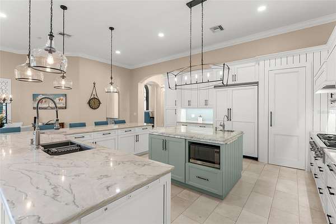
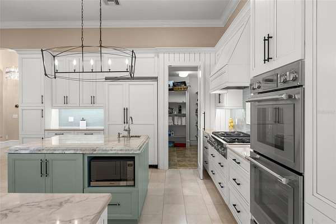
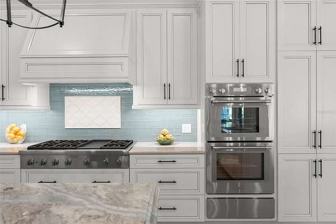
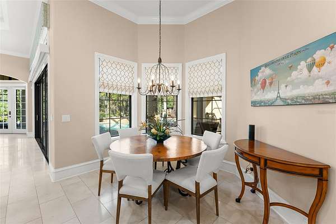
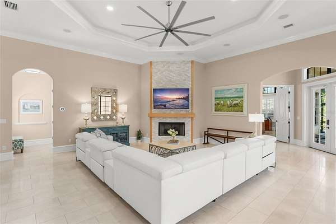
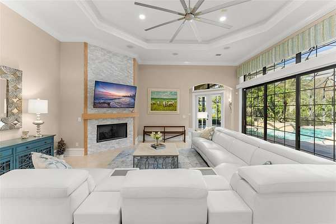
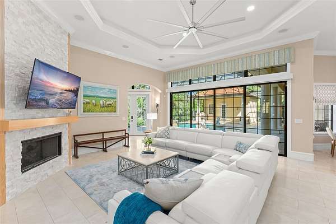
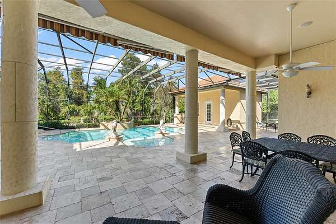
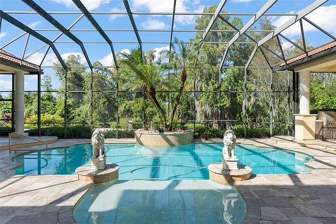
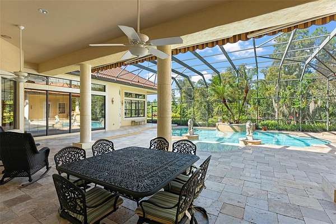
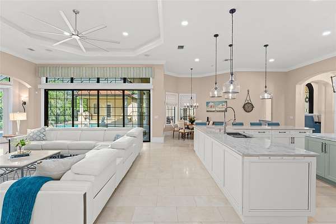
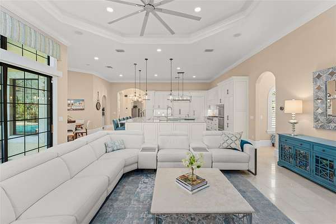
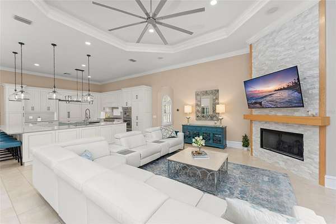
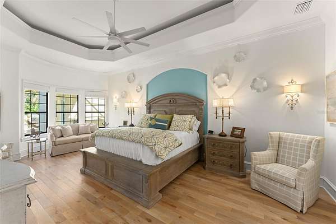
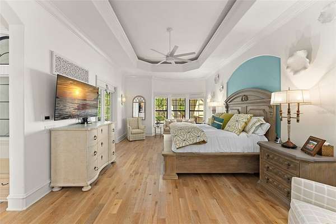
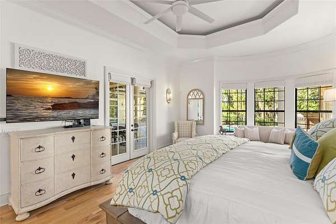
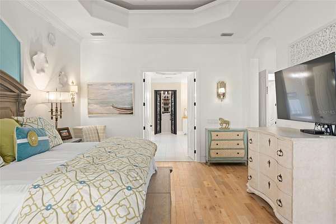
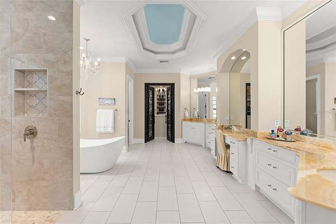
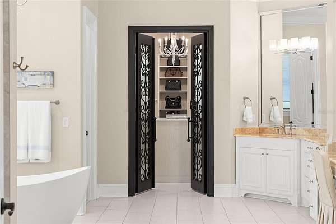
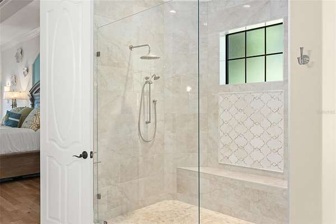
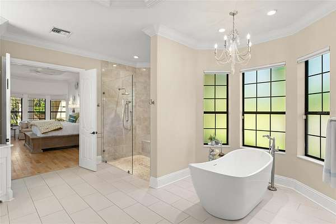
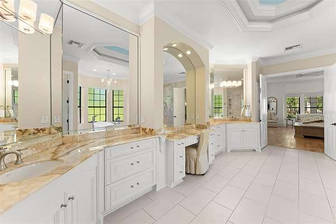
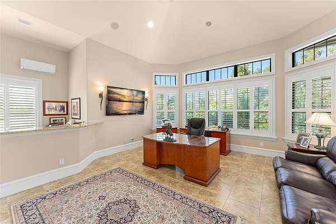
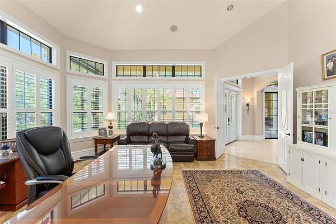
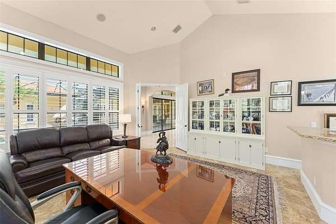
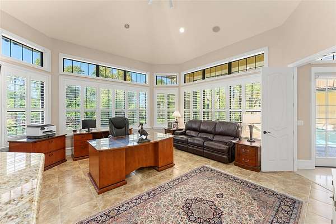
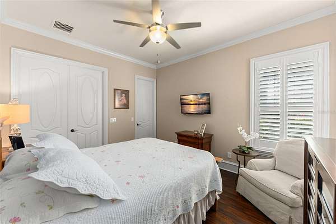
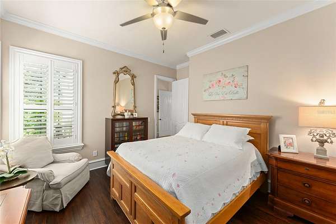
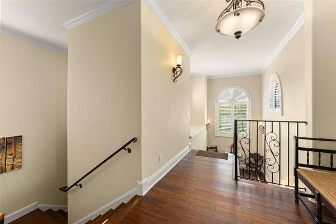
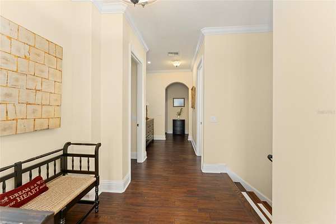
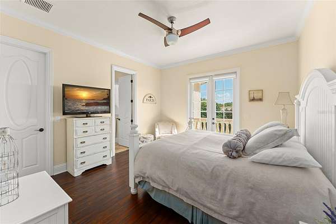
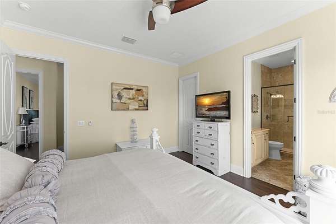
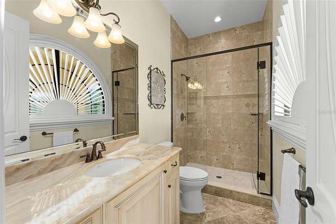
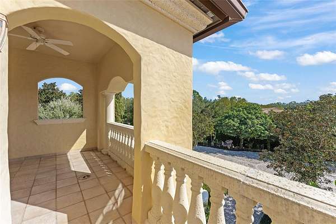
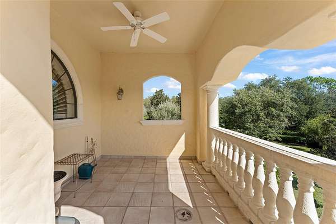
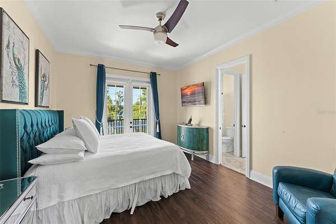
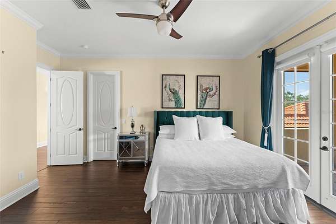
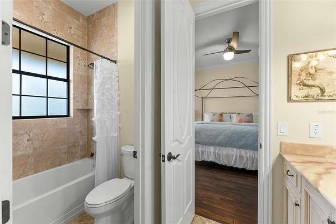
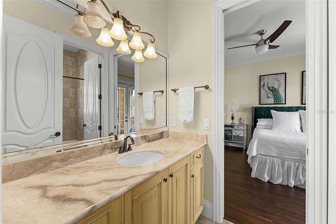
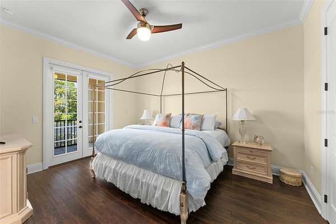
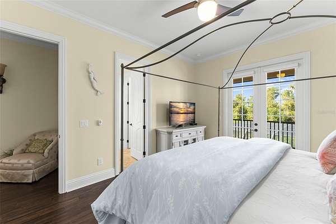
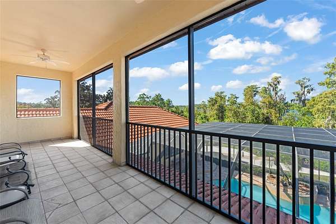
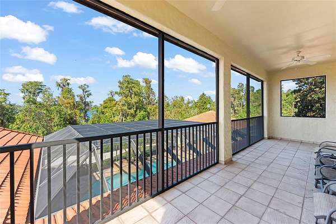
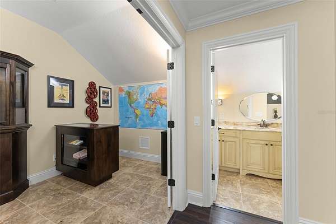
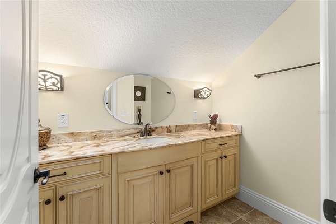
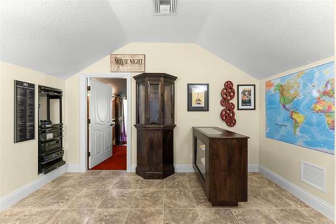
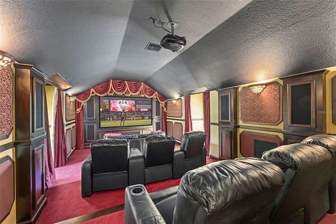
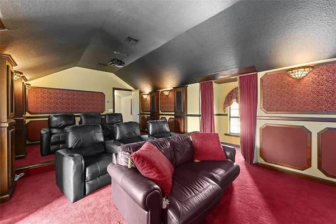
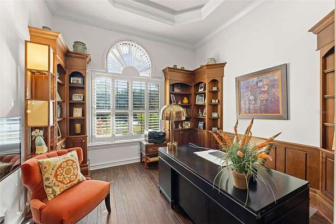
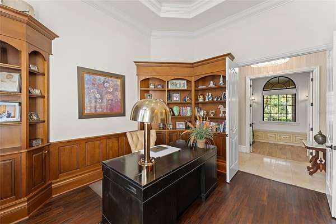
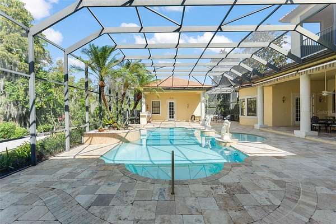
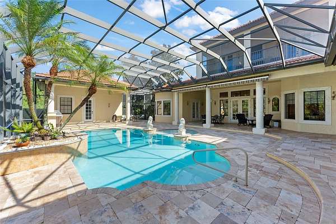
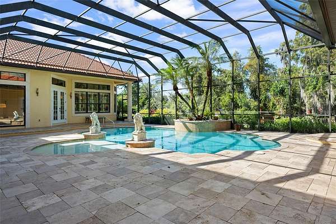
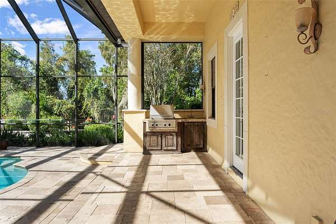
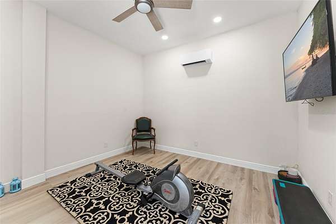
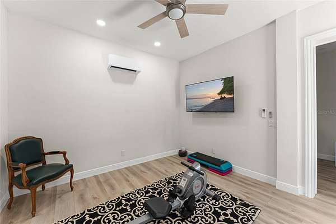
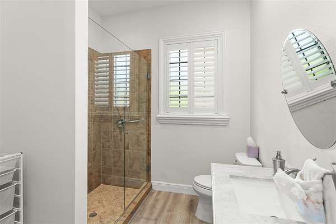
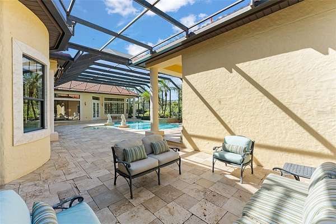
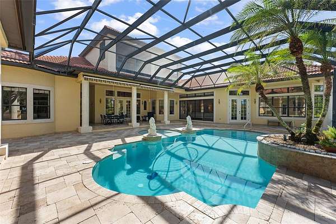
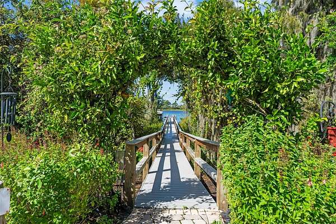
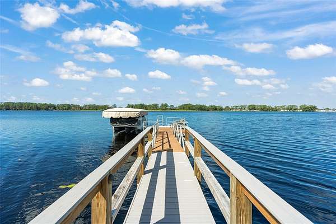
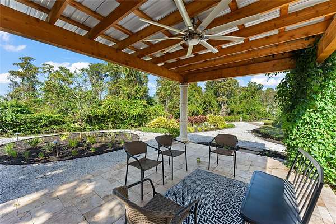
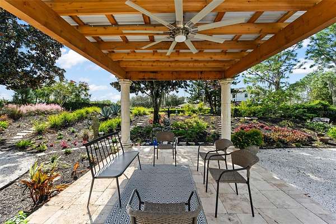
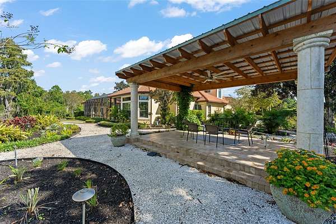
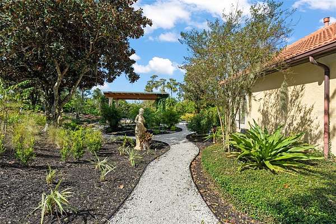
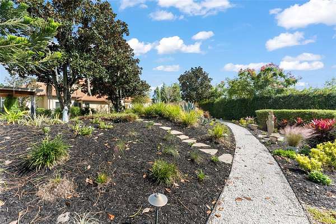
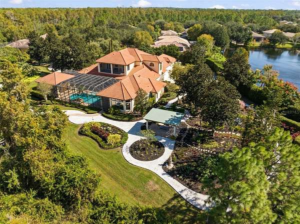
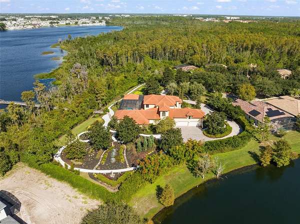
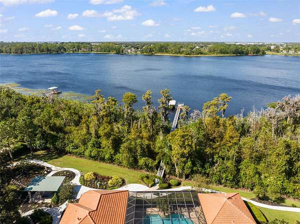
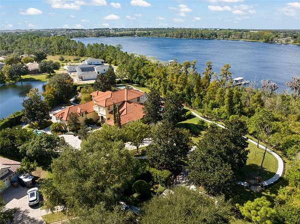
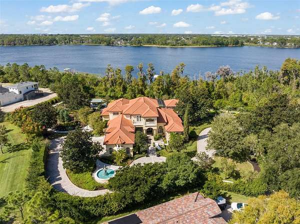
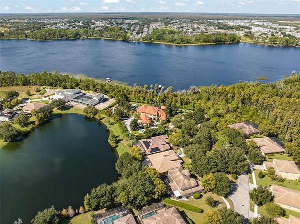
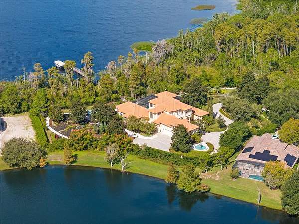
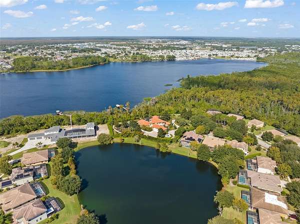
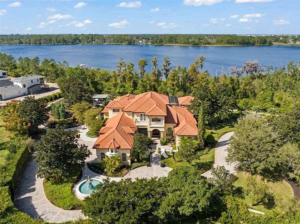
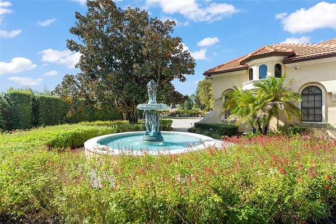
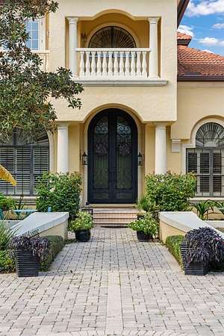
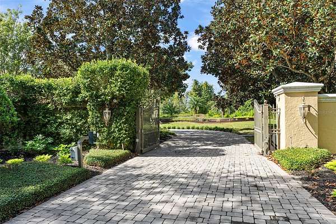
Masterfully renovated, exceptionally appointed, and breathtakingly luxurious: refined lakefront living, within the shadows of Walt Disney World(R), securely positioned behind its own private gates within a picturesque neighborhood. Welcome to Paolos Place: a private compound close to the magic but tranquil and desirable enough to be its own destination. This elegant mansion was custom-built by the community builder as his personal residence but reimagined by its current owners into a showplace of style, grandeur, and sophistication. Set within a park-like compound of nearly 2-acres, the location is supreme: just minutes from Disney and is the perfect address as a full-time residence, exquisite second home, or exceptional short-term rental retreat destination. Recently transformed with new flooring, stunning new kitchen, dramatically impressive iron front doors with glass, completely transformed master bath and closet, new lighting - plus renovated detached cabana with 6th bedroom suite. The kitchen is a showplace of sophistication with crisp white cabinetry and classic detailing complemented by a soft sage-green island, creating a warm and inviting focal point, accented with a striking designer backsplash. Professional-style stainless steel appliances include double dishwashers, double wall ovens, and a 6-burner plus griddle gas cooktop. There's even a hidden walk-in pantry and adjacent butler's pantry with wine room, beverage cooler, and serving bar. An inviting family room features soaring ceilings with elegant crown molding, recessed lighting, and a custom-built floor-to-ceiling stacked stone fireplace with coordinating mantel which serves as focal point, complemented by a wall-mounted television. Large sliders open to reveal an open screened pool and spa enclosure, patio space, outdoor grill, and retractable awnings. The detached 676 sq foot cabana offers a separate retreat for guests including the 6th bedroom, or gym. The estate's grounds include pathways, a gazebo, fountain, and multiple gardens for relaxing and reflection. Follow your private pier to skiable Lake Davenport - a 178-acre haven for bass fishing and pleasure boating. The stylish 24x15 ft. primary retreat features hardwood oak flooring, custom niches, and a spectacular master bath with onyx counters, multi-headed walk-in shower, and soaking tub. A secondary suite and office are on the first floor, in addition to a large bonus room/second executive office with bar. Upstairs are three large bedroom suites with screened balconies, and a showstopping movie theater- with a concessionaire entrance. New generator, 4-car garage, large winding drive, and home may be sold with furniture and boat! An estate like no other offering many possibilities: forever dream home, vacation residence, or even income-producing short-term rental or corporate retreat.
Location
- Street address
- 9054 Paolos Pl
- County
- Osceola County
- Zip code
- 34747
- Community
- Westside Calabria
- Elevation
- 115 feet
Directions
From I-4 take Exit 64 and go west on Highway 192 for 7.5 miles, take a left on Westside Blvd, go 1 mile and take a right onto Paolos PL, follow to the end and you'll end at the gates for 9054 Paolos Place
Property details
- Acreage
- 1.64 acres71,438 sq ft
- Zoning
- Pmud
- MLS #
- MFRMLS O6453170
- Posted
Property taxes
- 2025
- $20,035
Parcels
- 06-25-27-2521-0001-0460
Legal description
WESTSIDE PARCEL D CALABRIA PB 18 PG 50-51 LOT 46
Details and features
Listing
- Type
- Residential
- Subtype
- Single Family Residence
Lot
- View
- Lake, Water
- Waterfront
- Lake Front
- Features
- Cul-De-Sac, In County, Paved, Sidewalk
Exterior
- Parking
- Driveway, Garage, Open, Oversize
- Fencing
- Fenced
- Pool
- Deck, Patio, Porch
- Hot Tub
- Yes
- Structures
- Gazebo, Outdoor Kitchen
- Features
- Balcony, Lighting, Outdoor Grill, Outdoor Shower, Rain Gutters, Sauna
Structure
- Style
- Mediterranean
- Stories
- 2
- Water
- Public
- Sewer
- Public Sewer
- Heating
- Central, Electric, Zoned
- Cooling
- Central Air
- Materials
- Block, Stucco
- Roof
- Tile
- Windows
- Blinds, Shutters
Interior
- Room Count
- 13
- Rooms
- Bathroom x 7, Bedroom x 6, Bonus Room, Den, Dining Room, Family Room
- Flooring
- Brick, Wood
- Appliances
- Bar Fridge, Built-In Oven, Convection Oven, Dishwasher, Disposal, Electric Water Heater, Range, Range Hood, Refrigerator, Wine Refrigerator
- Security
- Security System
- Features
- Cathedral Ceiling(s), Ceiling Fans(s), Crown Molding, Dry Bar, High Ceilings, Kitchen/Family Room Combo, Primary Bedroom Main Floor, Solid Wood Cabinets, Stone Counters, Tray Ceiling(s), Vaulted Ceiling(s), Walk-In Closet(s)
Nearby schools
| Name | Type |
|---|---|
| Westside Elem | Elementary |
| West Side | Middle |
| Celebration High | High |
Listing history
| Date | Event | Price | Change | Source |
|---|---|---|---|---|
| Nov 3, 2026 | New listing | $2,950,000 | — | MFRMLS |