Land with Home for Sale in Gypsum, Colorado
906 Mayne St, Gypsum, CO 81637
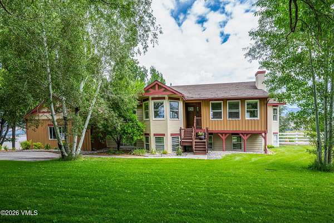
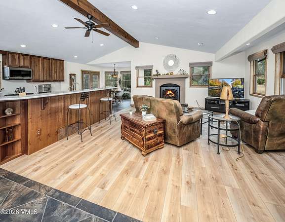
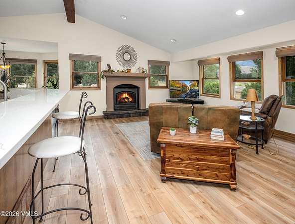
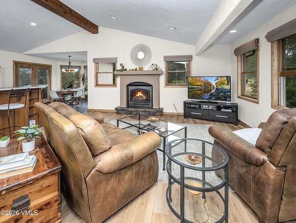
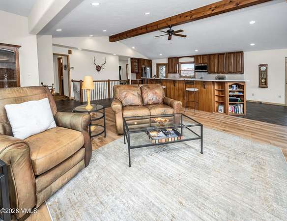
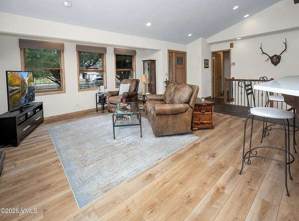
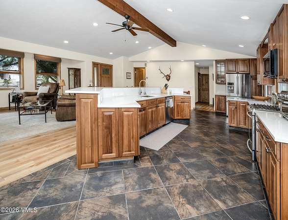
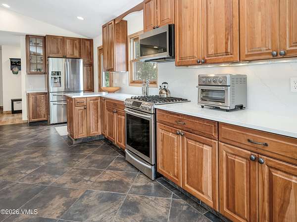
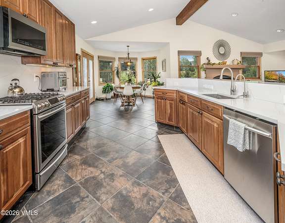
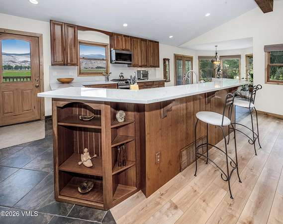
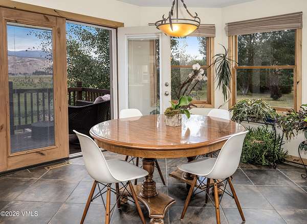
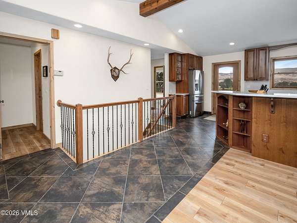
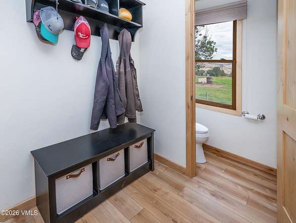
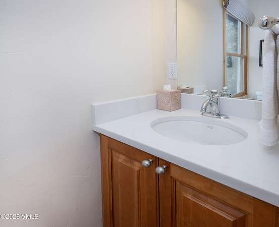
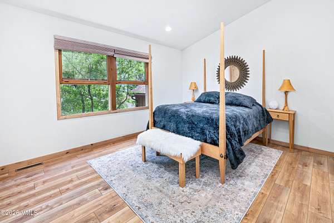
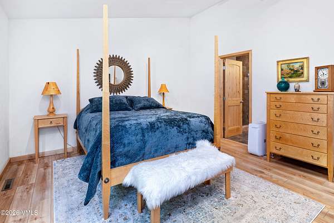
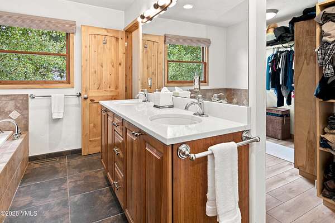
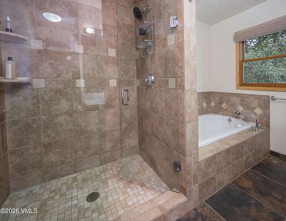
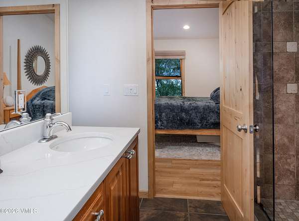
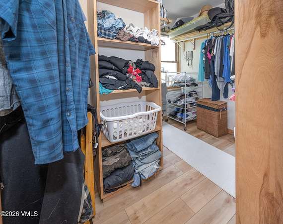
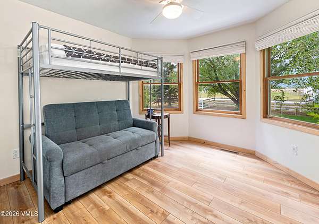
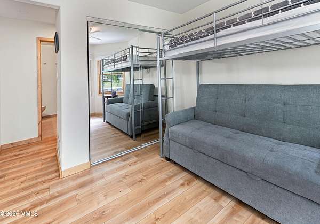
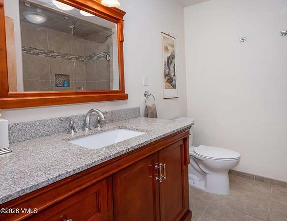
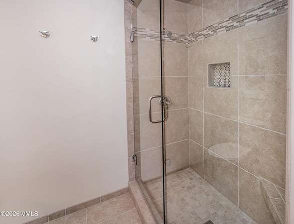
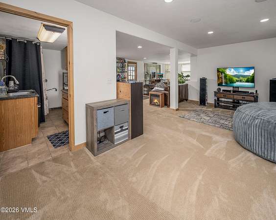
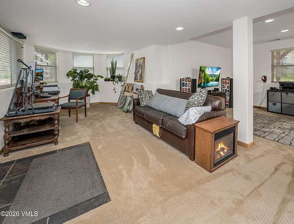
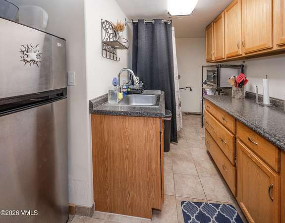
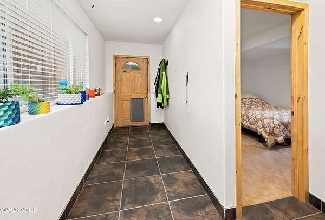
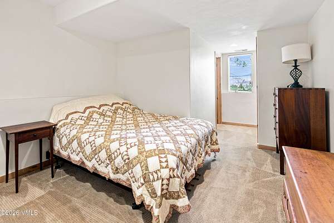
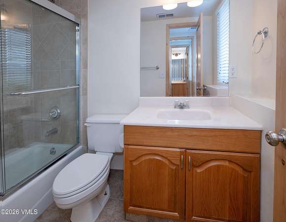
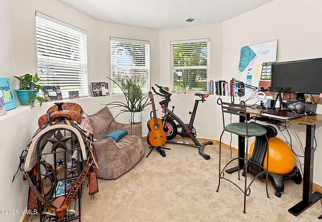
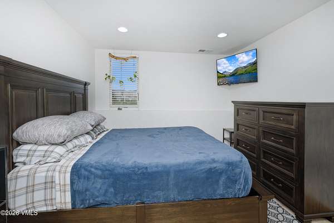
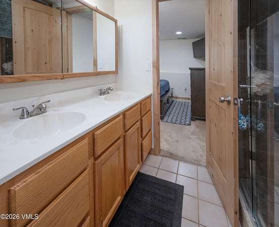
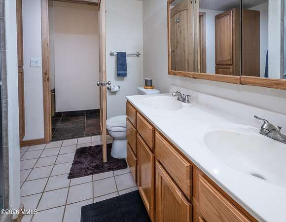
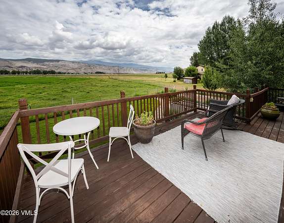
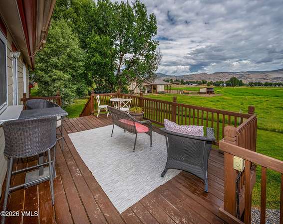
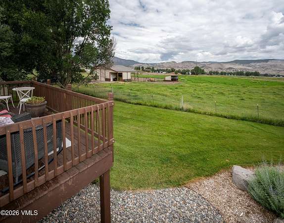
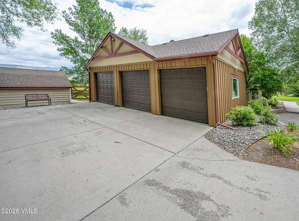
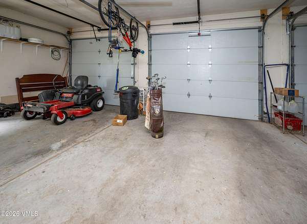
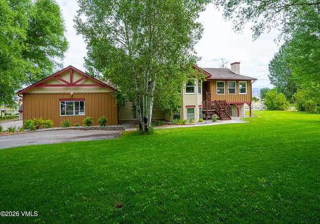
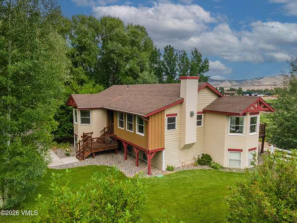
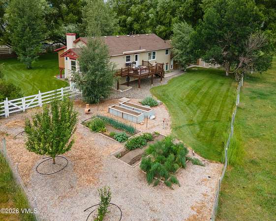
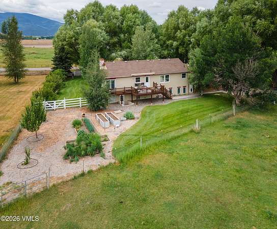
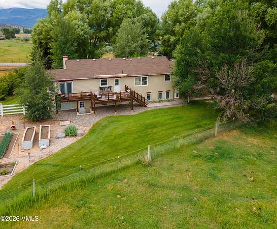
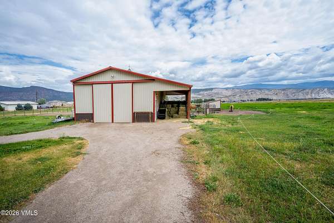
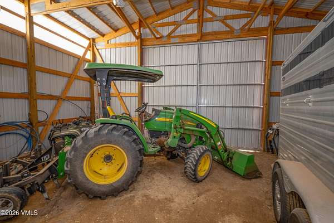
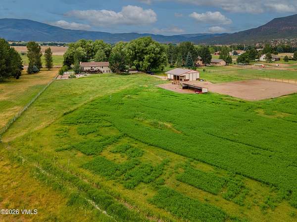
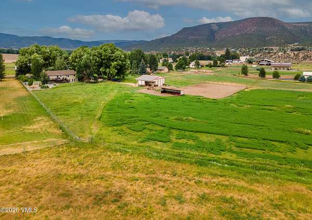
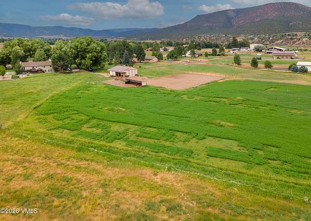
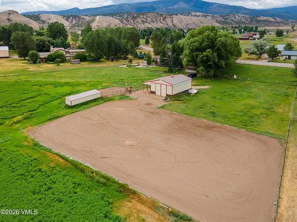
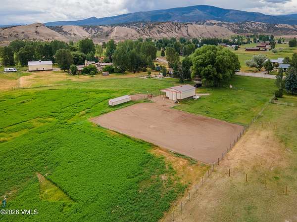
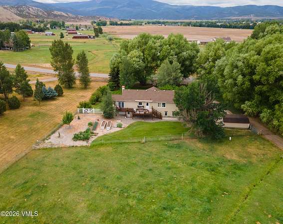
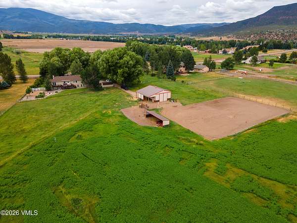
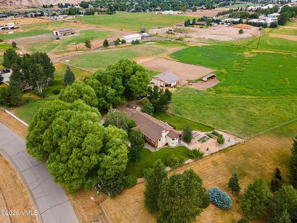
Discover this exceptional 5.25-acre turnkey horse property featuring valuable water rights, productive hay fields, and everything needed for an equestrian lifestyle. The property includes a spacious 1,200-square-foot barn, a well-maintained riding arena, perimeter fencing and irrigated acreage ideal for hay production. Whether you're looking for space to enjoy up to five horses or simply craving the privacy of acreage, green fields and mountain views, this move-in-ready property offers the perfect combination of functionality, comfort, and rural charm. The spacious 3,448-square-foot home offers 5 bedrooms and 4.5 bathrooms, providing plenty of room for family and guests. Inside, you'll find modern finishes throughout, including elegant quartz countertops, durable luxury vinyl plank (LVP) flooring, and a stylish kitchen equipped with stainless steel appliances and a convenient breakfast bar. Vaulted ceilings and a cozy gas fireplace create an inviting atmosphere, while the walk-out lower level with a separate entrance offers excellent flexibility for multigenerational living, guests, or a private home office. The attached 3-car garage provides ample space for vehicles, horse gear, and recreational equipment, making it easy to enjoy everything this outstanding country property has to offer. Ride or hike right from the neighborhood on the equestrian/pedestrian path leading to BLM (public lands). The property is surrounded by mountain views in all directions and is located a short distance from the Gypsum Recreation Center, 30 minutes to world class skiing and walking distance to the Cotton Ranch Golf Course. Call for your private tour!
Location
- Street address
- 906 Mayne St
- County
- Eagle County
- Zip code
- 81637
- Community
- Gypsum
- Elevation
- 6,451 feet
Property details
- Acreage
- 5.25 acres
- Zoning
- Residential Agricultural
- MLS #
- VBOR 1014733
- Posted
Property taxes
- 2025
- $6,690
Expenses
- Homeowner Association Fee
- $600 annually
Parcels
- 2111-081-04-002
Legal description
Subdivision: Horse Pasture Fil 1 Lot: 4 Bk-0397 Pg-0249 Bk-0404 Pg-0538 Bk-0638 Pg-0267 Wd 04-19-94 Bk-0642 Pg-0537 Qcd 06-10-94
Details and features
Listing
- Type
- Residential
- Subtype
- Single Family Residence
- Franchise
- Berkshire Hathaway Home Services
Lot
- View
- Valley
- Features
- City Lot
Exterior
- Parking Spaces
- 6
- Fencing
- Fenced
- Pool
- Deck
- Structures
- Outbuilding
Structure
- Stories
- 2
- Basement
- Finished, Walk-Out Access
- Water
- Public
- Sewer
- Septic Tank
- Heating
- Forced Air, Natural Gas
- Cooling
- Ceiling Fan(s)
- Materials
- Frame, Stucco, Wood Siding
- Roof
- Asphalt
Interior
- Rooms
- Bathroom x 5, Bedroom x 5
- Flooring
- Carpet, Simulated Wood, Tile
- Fireplaces
- Yes
- Appliances
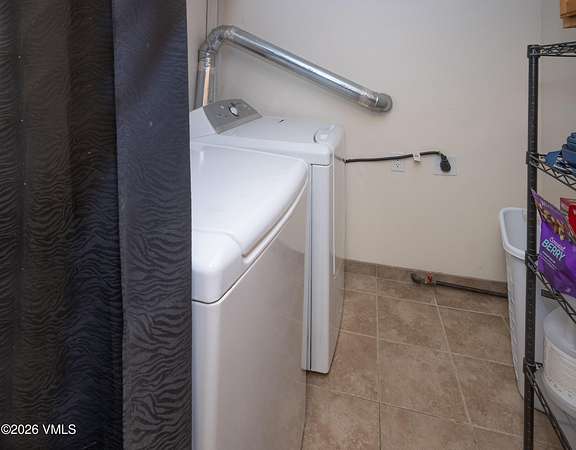
- Dishwasher, Electric Dryer, Microwave, Range, Refrigerator, Washer
- Features
- Fireplace-Gas, Vaulted Ceiling(s)
Property utilities
| Category | Type | Status |
|---|---|---|
| Gas | Natural Gas | Connected |
Listing history
| Date | Event | Price | Change | Source |
|---|---|---|---|---|
| Aug 17, 2026 | Price drop | $2,375,000 | $100,000 -4% | VBOR |
| July 17, 2026 | New listing | $2,475,000 | — | VBOR |