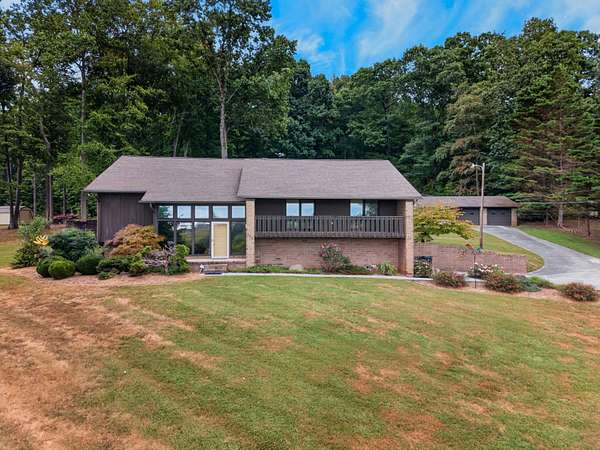
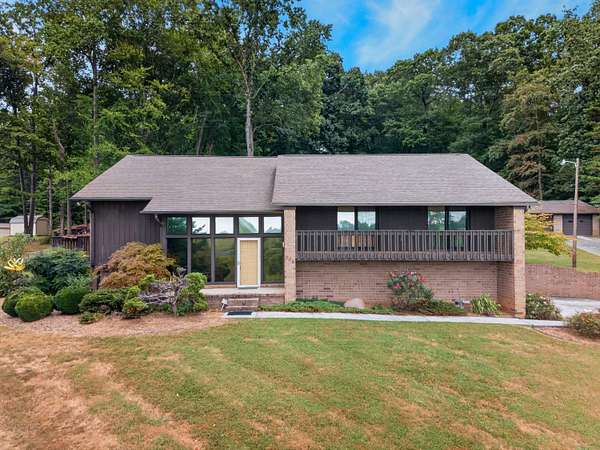
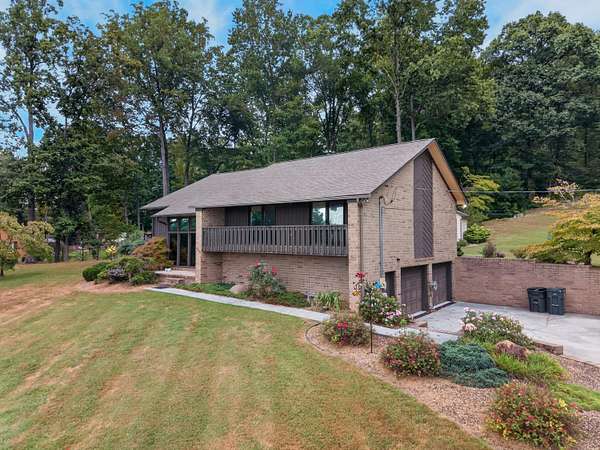
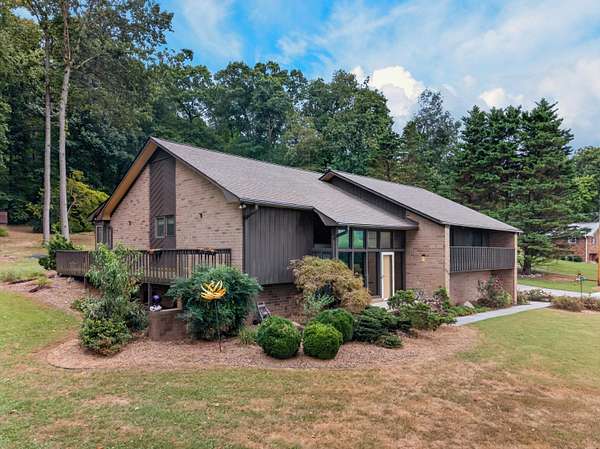
Land with Home for Sale in Morristown, Tennessee
906 N Morelock Rd, Morristown, TN 37814
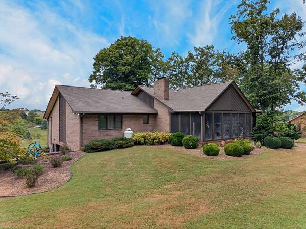
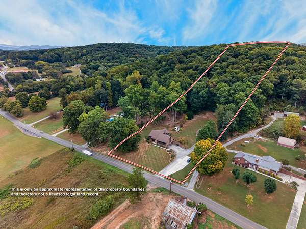
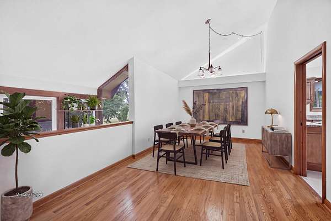
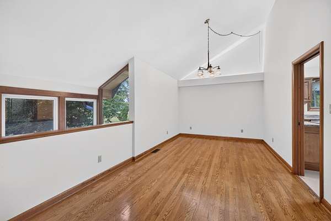
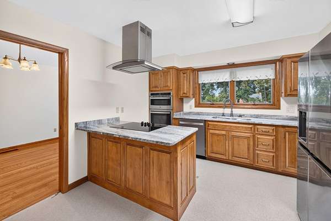
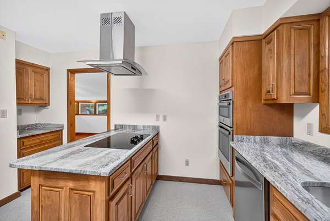
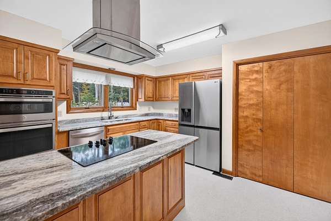
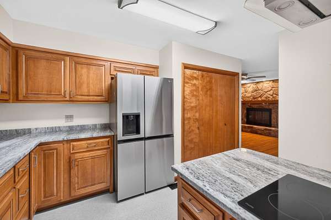
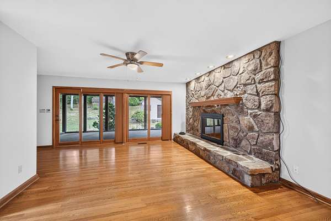
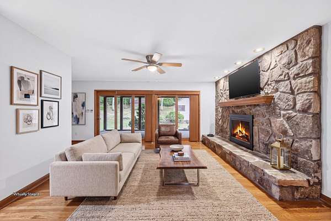
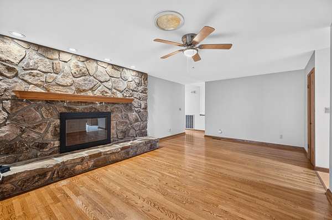
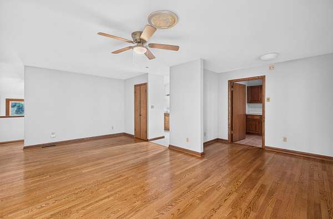
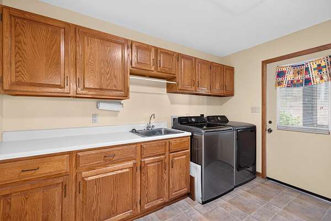
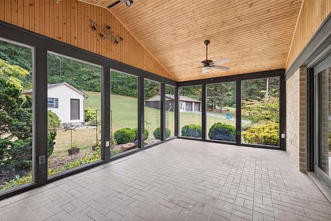
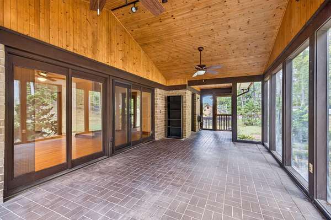
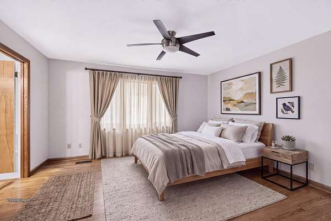
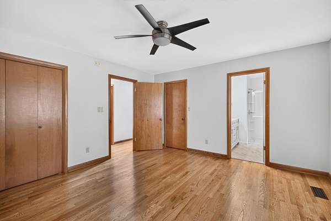
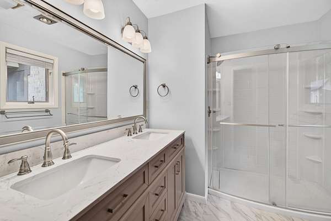
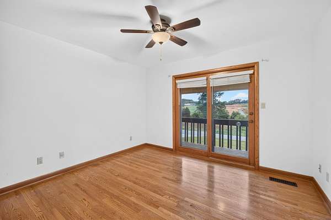
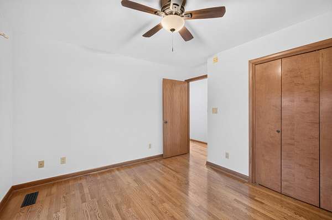
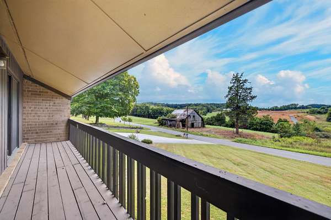
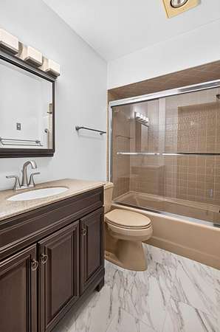
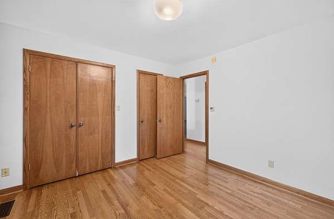
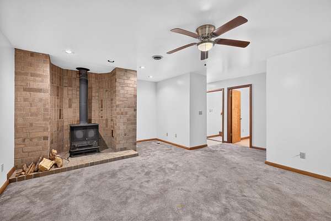
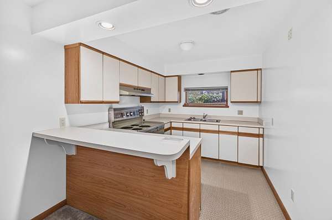
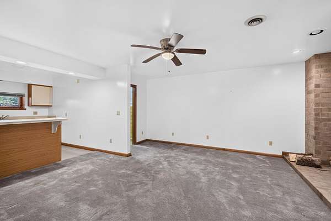
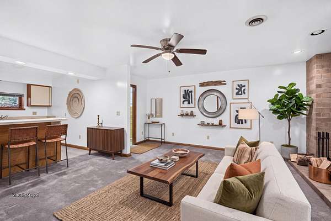
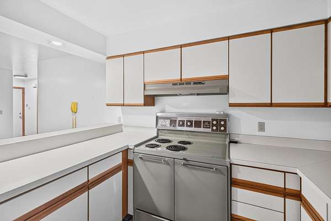
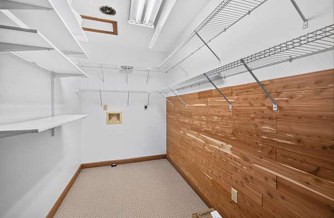
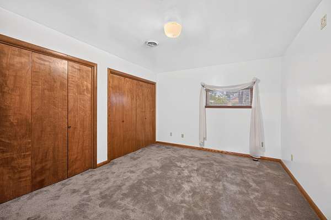
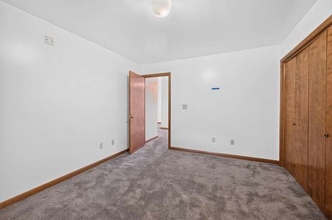
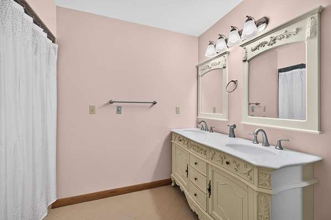
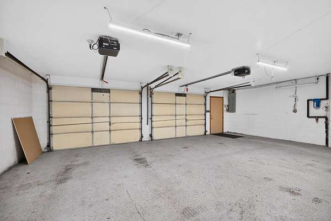
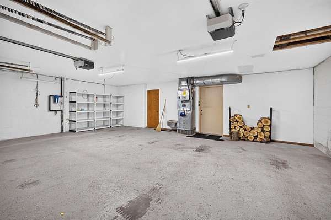
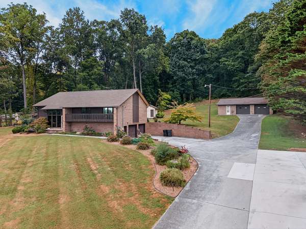
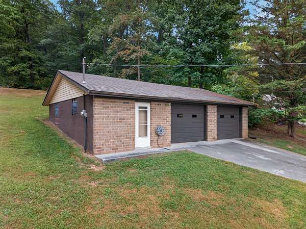
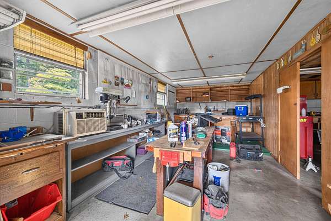
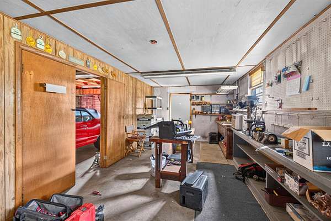
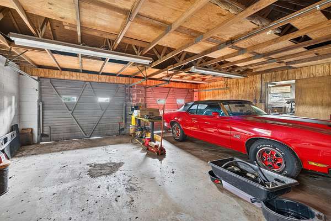
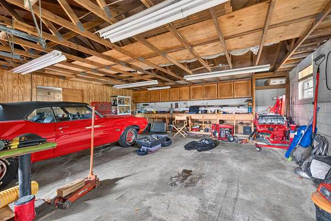
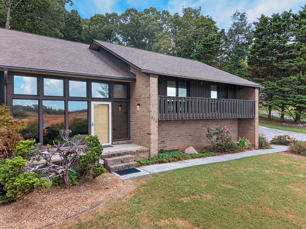
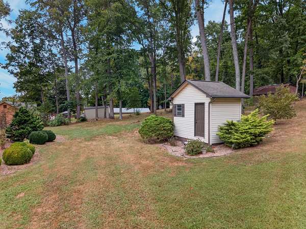
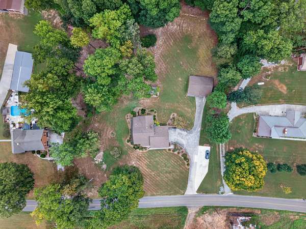
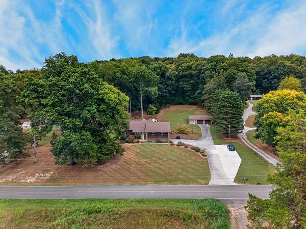
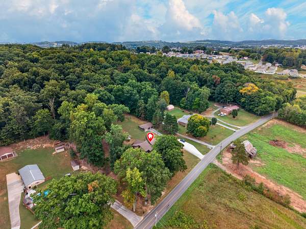
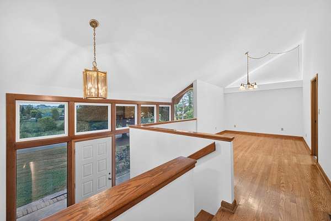
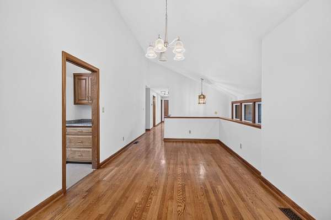
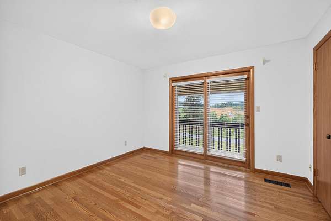
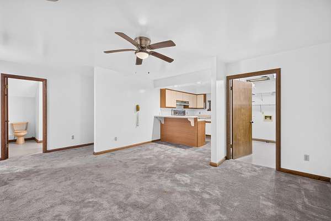
Situated on two parcels totaling just over 5 acres, this spacious 4-bedroom, 3-full-bath home offers country living with convenient access to shopping, grocery stores, Walters State Community College, Highway 25, and I-81. The main level features a kitchen with granite countertops and stainless appliances, a living room anchored by a beautiful stone fireplace, and a spacious screened porch with room for both seating and dining areas. The main-level laundry room includes built-in cabinetry for added storage. The lower level offers a secondary kitchen, laundry room, den with wood stove, full bath, and bedroom, creating an ideal in-law suite with easy access from the interior or through the 2-car garage. Natural sunlight fills the home, and walk-in cedar-lined closets provide exceptional storage. Additional amenities include a detached garage/workshop, storage shed, and potting shed. With over 5 acres and flexible living arrangements, this property offers space, privacy, and convenience in one great location! Property is on a 3-bedroom septic system.
Location
- Street address
- 906 N Morelock Rd
- County
- Hamblen County
- Zip code
- 37814
- Elevation
- 1,260 feet
Directions
Highway 25 E towards Bean Station, Right onto N Morelock Road, property in right , see sign.
Property details
- Acreage
- 5.06 acres
- MLS #
- LAAR 713014
- Posted
Property taxes
- 2025
- $1,494
Parcels
- 025 15700 000
Legal description
Civil District 03, Land Map 025, Tract 1006, Blk 4, Parcels 157 and 156.02, PIN's 025 157 & 025 156.02, Hamblen Co. TN
Details and features
Listing
- Type
- Residential
- Subtype
- Single Family Residence
- Franchise
- Keller Williams Realty
Lot
- Features
- Cleared, Gentle Sloping, Landscaped, Wooded
Exterior
- Pool
- Porch
- Structures
- Second Garage, Storage
- Features
- Rain Gutters
Structure
- Stories
- 2
- Basement
- Block, Daylight, Exterior Entry, Finished, Full, Interior Entry, Partially Finished, Storage Space, Walk-Out Access
- Water
- Public
- Sewer
- Septic Tank
- Heating
- Central, Electric, Wood, Wood Stove
- Cooling
- Ceiling Fan(s), Central Air
- Materials
- Brick
- Roof
- Asphalt, Shingle
Interior
- Room Count
- 12
- Rooms
- Basement, Bathroom x 3, Bedroom x 4, Den, Dining Room, Laundry Room x 2
- Flooring
- Carpet, Hardwood, Tile
- Fireplaces
- Yes
- Appliances
- Dishwasher, Dryer, Electric Cooktop, Electric Oven, Electric Range, Electric Water Heater, Microwave, Range Hood, Refrigerator, Washer
- Features
- Breakfast Bar, Cedar Closet(s), Ceiling Fan(s), Double Vanity, Entrance Foyer, Granite Counters, In-Law Floorplan, Wet Bar
Listing history
| Date | Event | Price | Change | Source |
|---|---|---|---|---|
| Sept 16, 2026 | New listing | $495,000 | — | LAAR |