Land with Home for Sale in Erwin, North Carolina
906 Walnut Dr, Erwin, NC 28339
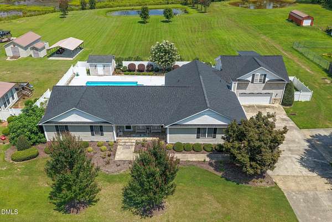
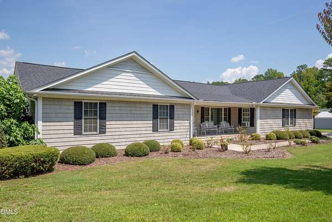
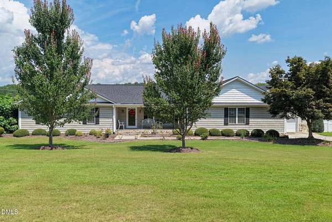
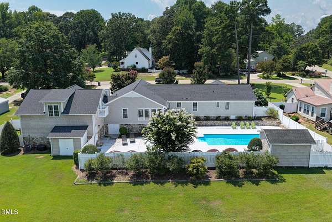
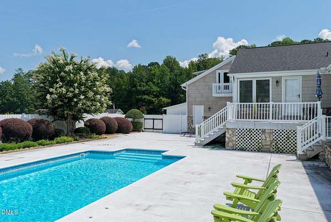
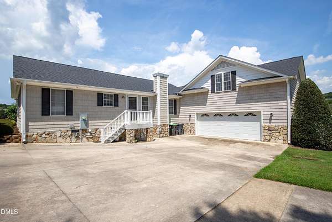
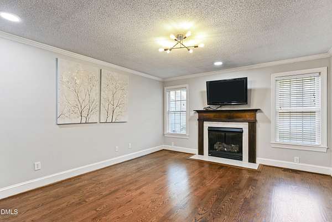
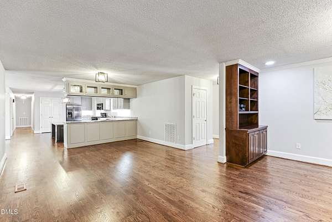
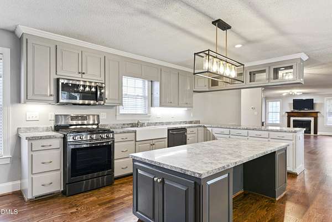
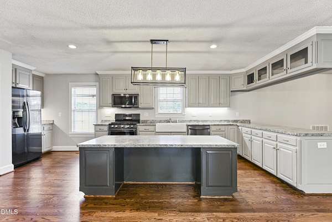
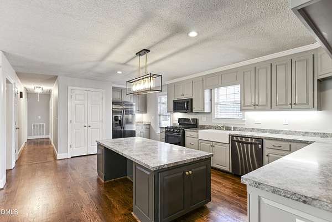
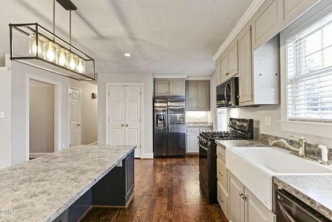
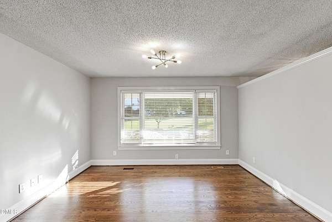
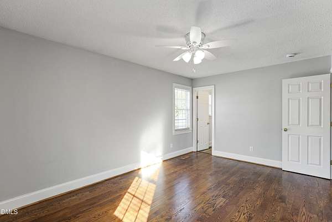
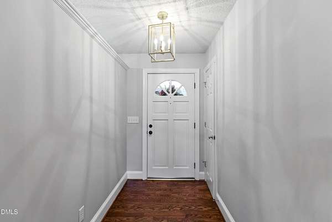
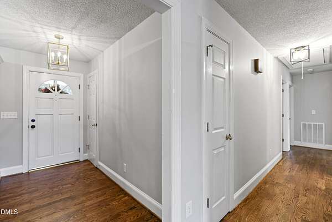
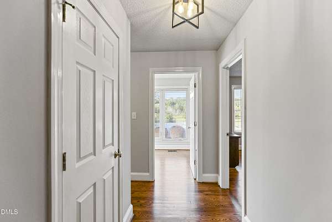
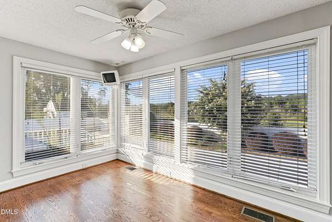
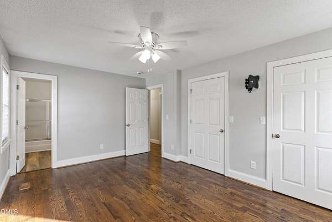
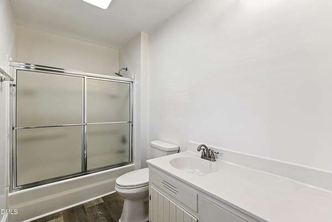
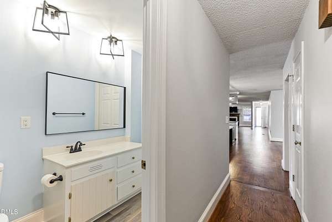
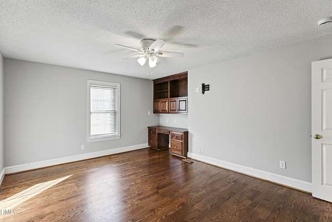
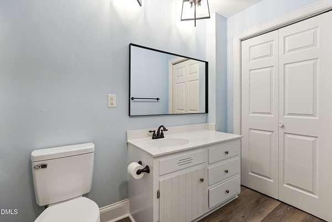
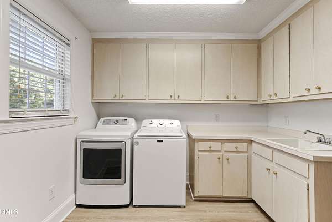
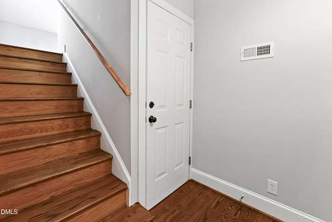
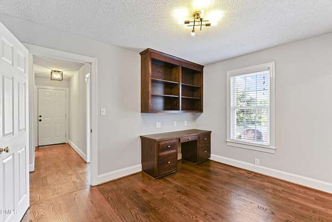
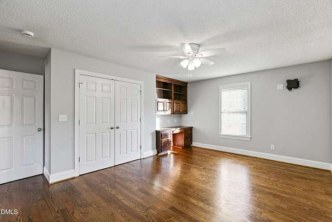
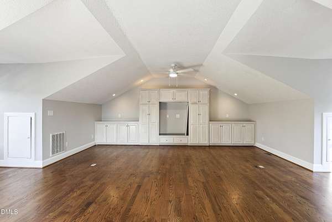
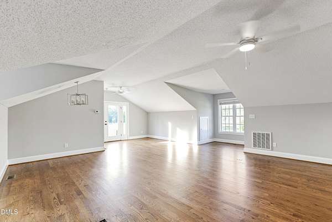
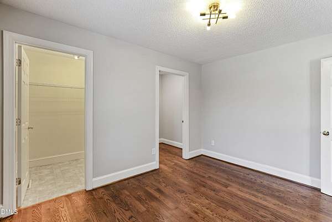
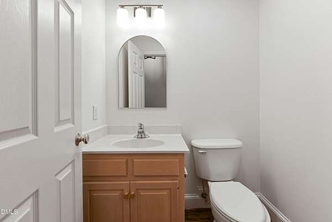
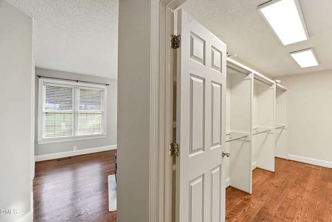
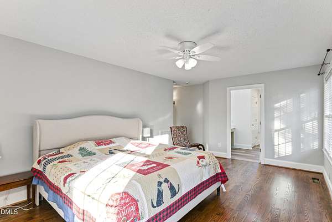
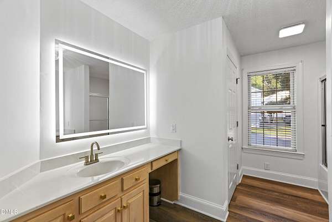
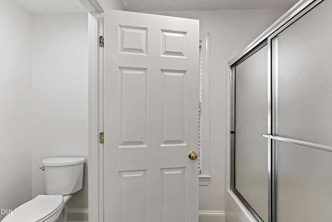
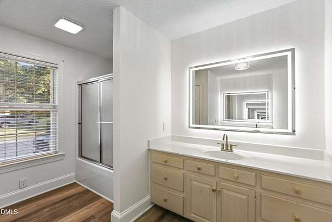
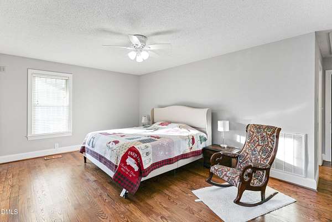
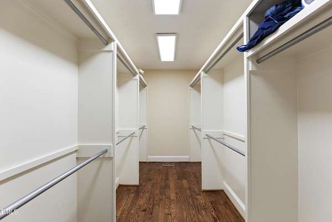
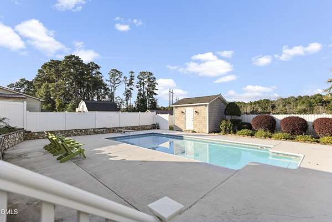
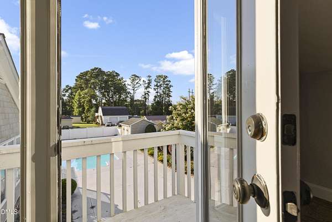
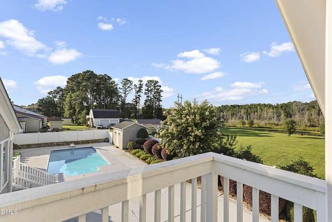
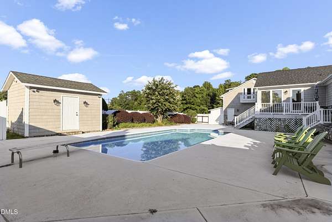
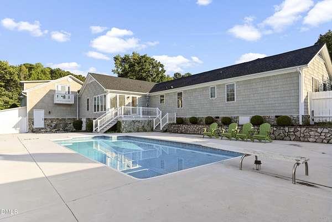
Welcome to this spacious and beautifully appointed home nestled on 1.74 acres in the desirable Forest Hills subdivision! Offering 5 spacious bedrooms and 3.5 bathrooms, this property provides plenty of room for family, guests, work, and entertaining. The inviting interior features hardwood floors, an open kitchen with a large island, a separate dining room, dedicated office, and a convenient laundry room complete with sink and abundant cabinetry. The primary bedroom offers a large walk-in closet and private bath with tub/shower. A second primary suite provides added flexibility with two closets and its own tub/shower bath. A large bonus room with built-in cabinets offers endless possibilities for recreation, media, hobbies, or additional living space and features two access points ~ one from inside the home and another directly from the garage. Additional storage is plentiful with a pull-down attic, storage building, and a detached building located behind the home. Step outside to enjoy the beautiful backyard featuring a pool, vinyl privacy fence, and peaceful pond. The pond pump supplies a 13-head irrigation system, helping keep the grounds looking their best. Situated in a convenient location while offering the space and privacy of 1.72 acres, this property combines comfort, functionality, and outdoor enjoyment. Don't miss the opportunity to make this versatile property your new home!
Location
- Street address
- 906 Walnut Dr
- County
- Harnett County
- Zip code
- 28339
- Community
- Forest Hills
- Elevation
- 144 feet
Property details
- Acreage
- 1.74 acres75,794 sq ft
- Zoning
- R15
- MLS #
- DMLS 10193205
- Posted
Property taxes
- 2026
- $5,424
Parcels
- 06059710210027
Legal description
Lts#20-21 160X150 Forest Hills 0.54Ac MAP#22-91 and 1.2ACS Vernon Stewart MAP#22-91
Details and features
Listing
- Type
- Residential
- Subtype
- Single Family Residence
- Franchise
- RE/MAX International
Lot
- Features
- Back Yard, Landscaped
Exterior
- Fencing
- Fenced, Privacy
- Pool
- Deck, Patio, Porch
- Structures
- Outbuilding, Storage
- Features
- Fenced Yard
Structure
- Style
- Ranch
- Stories
- 1
- Water
- Public
- Sewer
- Public Sewer
- Heating
- Electric, Forced Air
- Cooling
- Central Air
- Materials
- Stone, Vinyl Siding
- Roof
- Shingle
Interior
- Room Count
- 11
- Rooms
- Bathroom x 4, Bedroom x 5, Laundry Room
- Flooring
- Hardwood, Vinyl
- Fireplaces
- Yes
- Appliances
- Dishwasher, Disposal, Microwave, Oven, Range, Refrigerator
- Features
- Bathtub/Shower Combination, Built-In Features, Kitchen Island, Second Primary Bedroom, Walk-In Closet(s)
Nearby schools
| Name | Type |
|---|---|
| Harnett - Erwin Elementary | Elementary |
| Harnett - Coats Erwin Middle | Middle |
| Harnett - Triton High | High |
Listing history
| Date | Event | Price | Change | Source |
|---|---|---|---|---|
| Sept 17, 2026 | New listing | $574,000 | — | DMLS |