Land with Home for Sale in Augusta, Michigan
9067 Whittaker Rd, Augusta, MI 48197
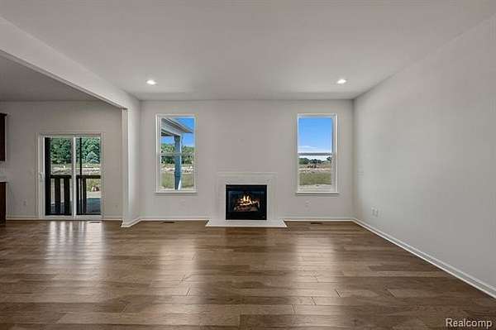
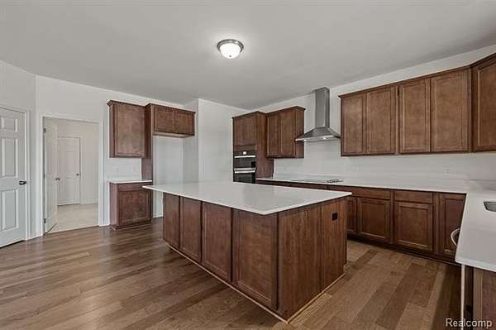
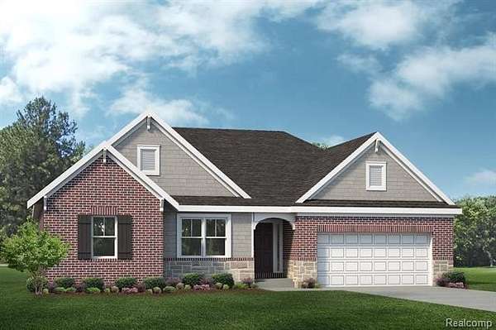
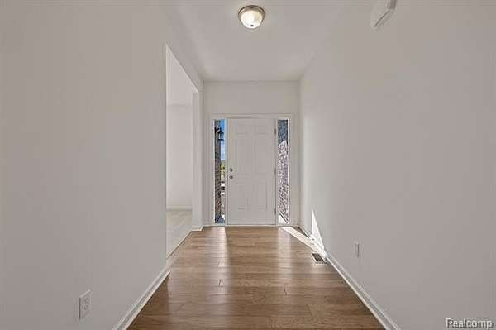
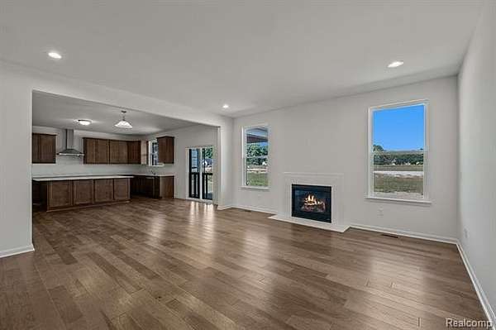
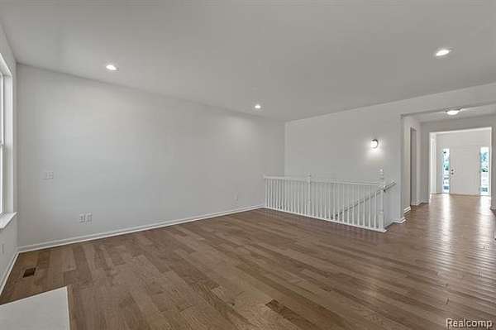
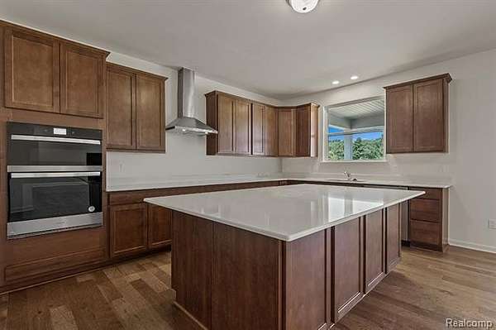
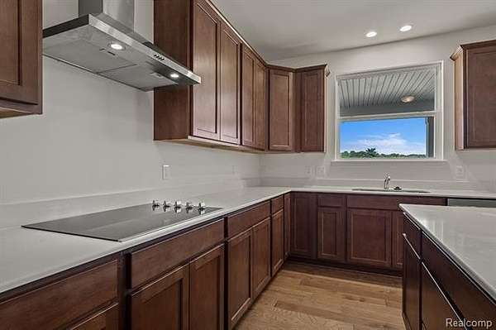
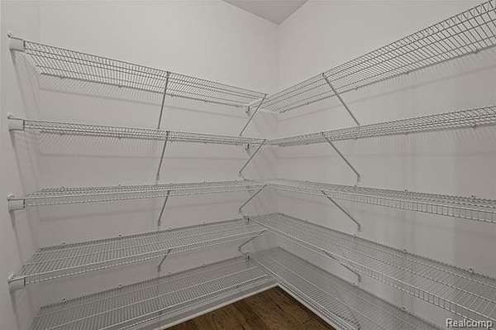
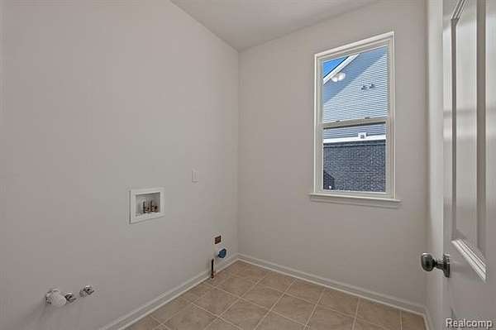
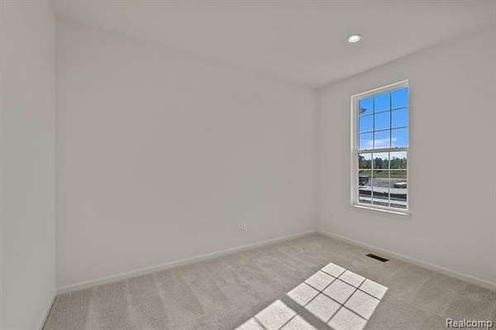
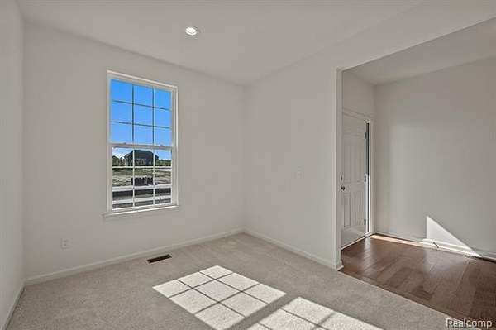
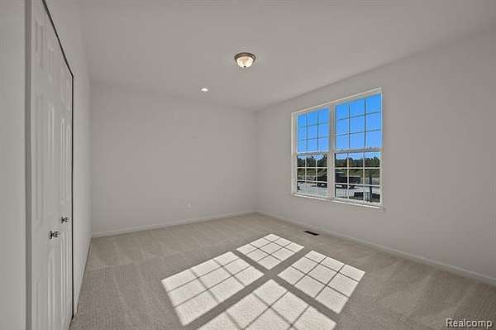
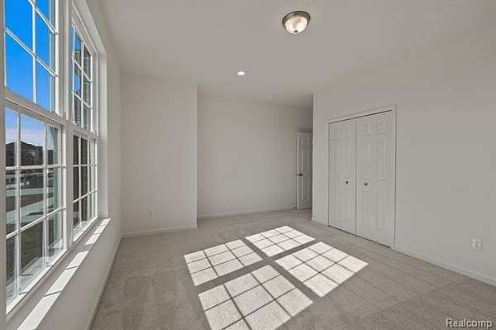
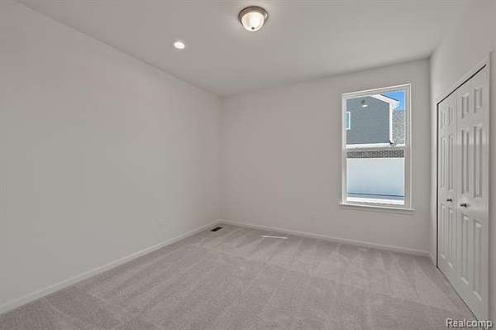
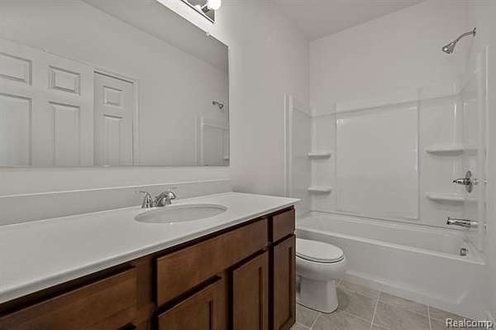
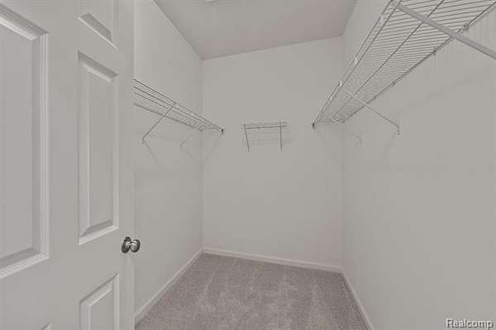
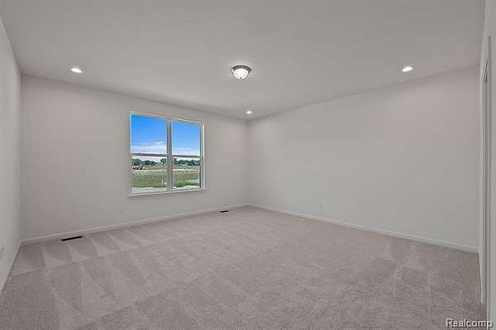
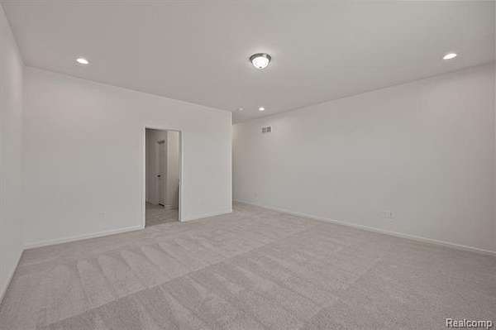
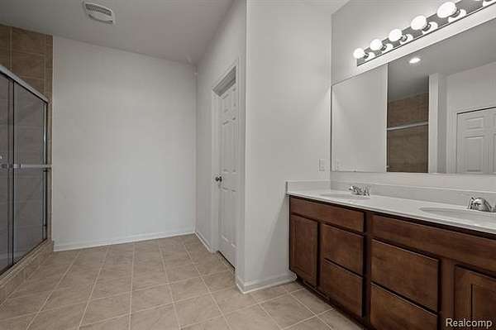
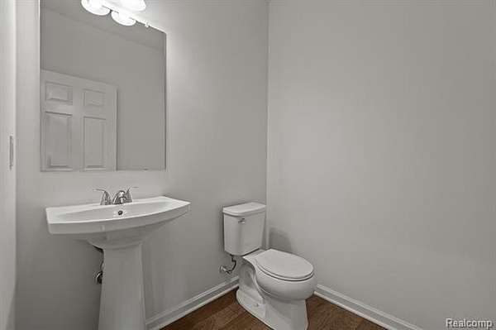
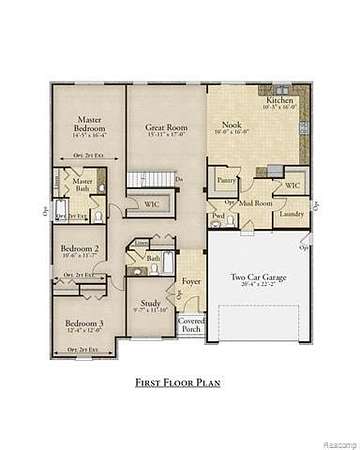
This gorgeous new home at Whittaker Crossing is SOLD, but we can build you one just like it in a nearby community or through Anywhere Lombardo! Welcome to the Oxford plan, a spacious single story ranch plan with 3 bedrooms, 2.5 baths, and a study! . With an oversized 3 car garage, full basement and a homesite that is over 2 acres, this home truly has it all! Walking in the front door, you are greeted by an open foyer with a study off the foyer. As you walk further into the home, you are greeted by a spacious Great Room that is open to the kitchen! The kitchen features a large island with an overhang for stools, beautiful double stacked cabinets that touch the ceiling, a walk in pantry and a canopy hood vented to the exterior. Off the kitchen is a large Mud Room that serves as the entry from the garage. There is also a laundry room and storage closet off the Mud Room! On the other side of the Great Room is the primary en suite featuring a beautiful bay window bringing in lots of natural light, a walk in closet, double sinks and a tile shower! Bedrooms 2 and 3 have access to a full bath and linen closet, and there is a separate Powder Room for guests. Until the home is complete, photos will show similar home.
Location
- Street address
- 9067 Whittaker Rd
- County
- Washtenaw County
- Zip code
- 48197
- Community
- Augusta TWP
- School district
- Lincoln Consolidated
- Elevation
- 686 feet
Directions
South of Willis rd. West of Whittaker Rd
Property details
- Acreage
- 2.2 acres
- MLS #
- REALCOMP 20261082350
- Posted
Parcels
- T2010200020
Legal description
COM AT NE COR SEC 9, TH S 87-50-38 W 641.70 FT TO A POB, TH S 02-18-33 E 420.00 FT, TH S 87-50-38 W 150.00 FT, TH N 02-18-33 W 420.00 FT, TH N 87-50-38 E 150.00 FT TO THE POB. PT OF NE 1/4 SEC 9, T4S-R7E. 1.45 AC SPLIT ON 01/23/2018 FROM T -20-09-100-019;
Details and features
Listing
- Type
- Residential
- Subtype
- Single Family Residence
Structure
- Condition
- Under Construction
- Style
- Ranch
- Stories
- 1
- Water
- Public
- Heating
- Forced Air
- Cooling
- Central Air
- Materials
- Brick, Stone, Vinyl
- Roof
- Asphalt
Interior
- Room Count
- 11
- Rooms
- Basement, Bathroom x 2, Bedroom x 3
- Appliances
- Disposal, Vented Exhaust Fan
- Features
- Carbon Monoxide Alarm(s), Egress Window(s), Programmable Thermostat, Smoke Alarm
Listing history
| Date | Event | Price | Change | Source |
|---|---|---|---|---|
| Oct 11, 2026 | New listing | $539,805 | — | REALCOMP |