Images
Map
Street
Land with Home for Sale in West Richland, Washington
90705 Yakima River Dr, West Richland, WA 99352
$2,995,000
22.8 acres
Active sale
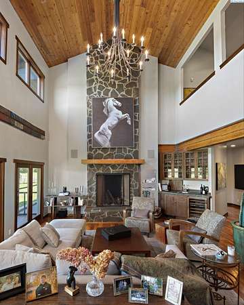
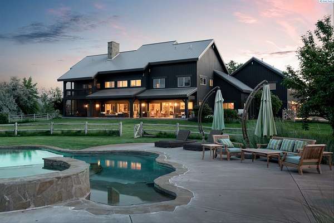
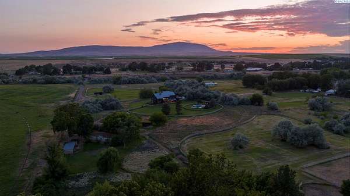
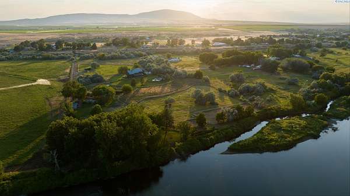
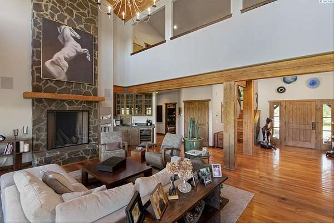
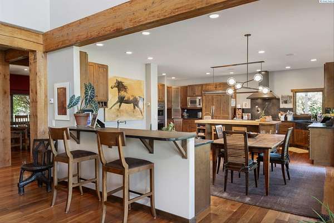
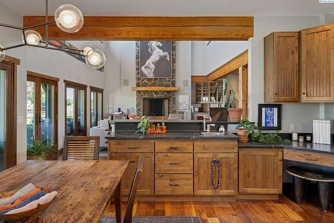
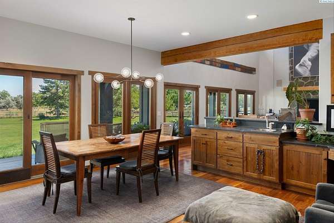
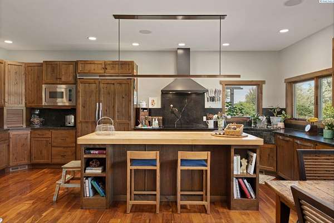
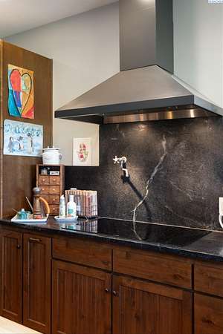
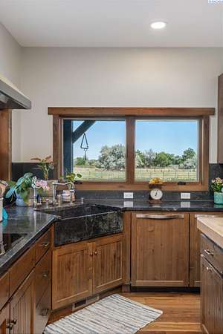
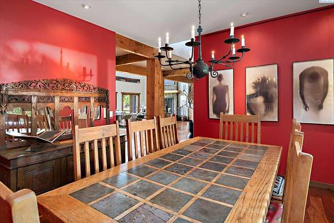
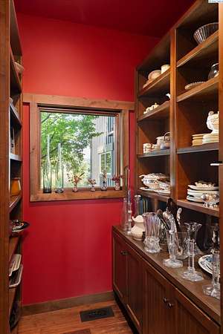
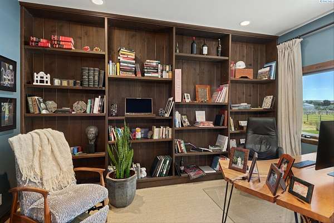
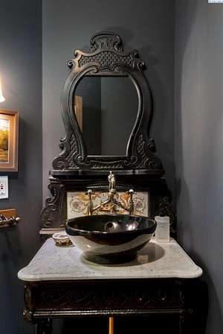
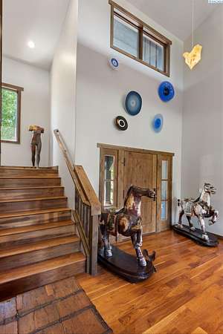
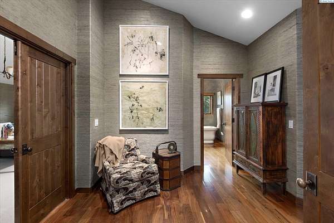
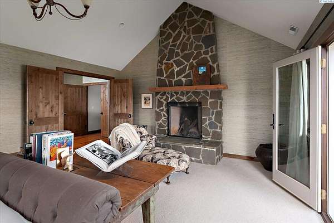
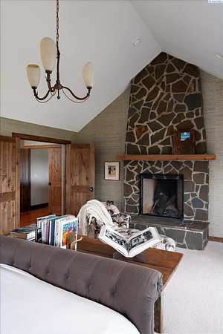
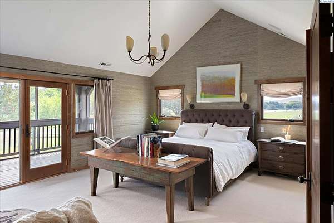
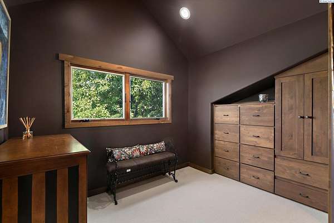
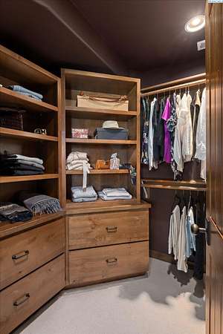
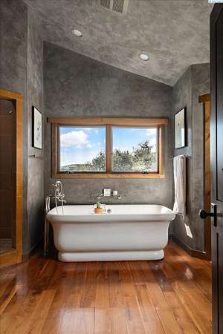
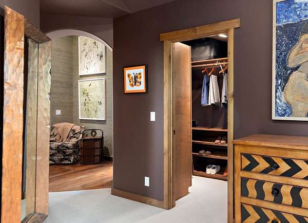
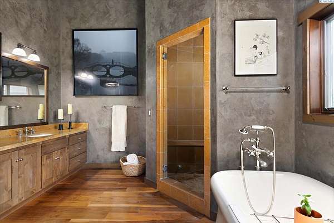
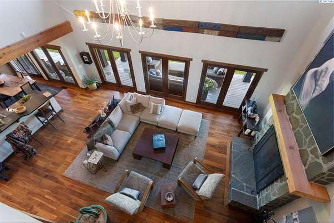
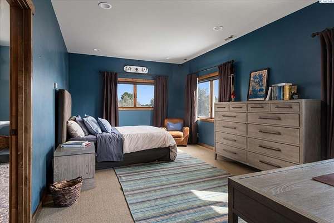
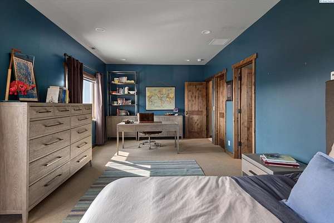
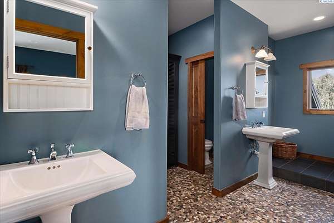
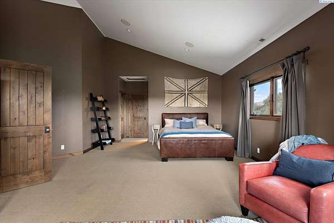
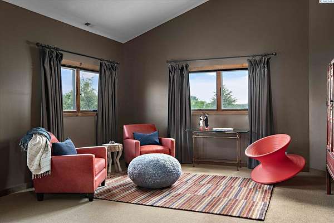
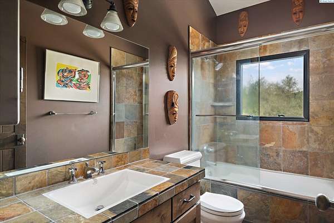
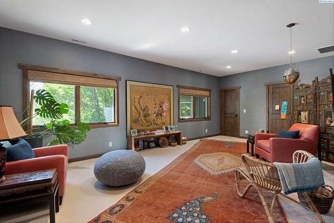
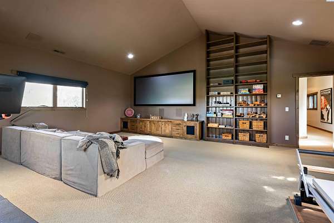
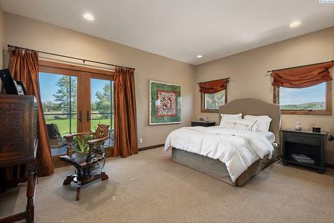
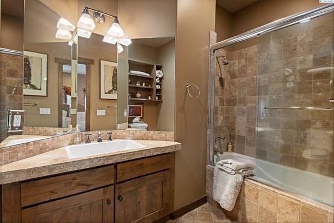
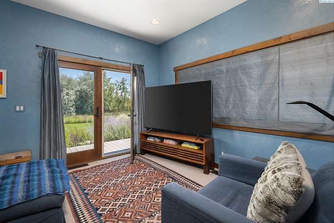
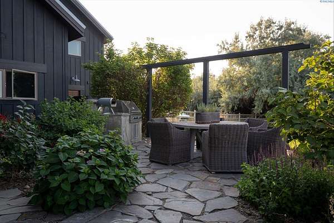
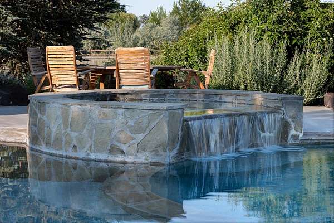
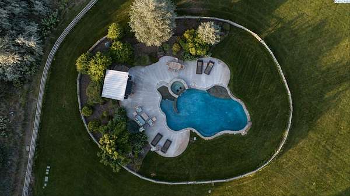
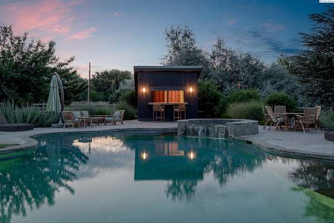
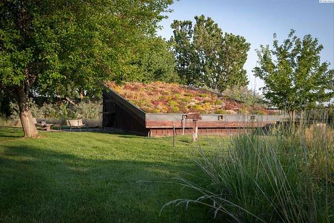
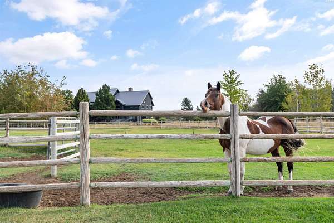
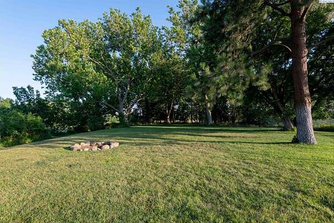
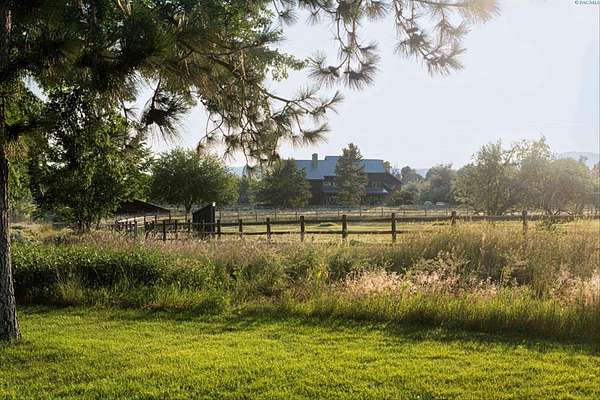
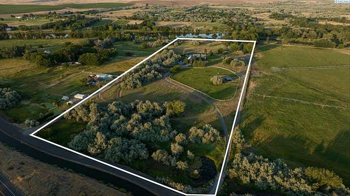
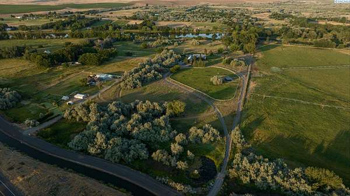
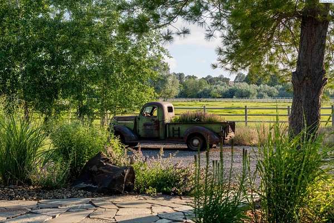
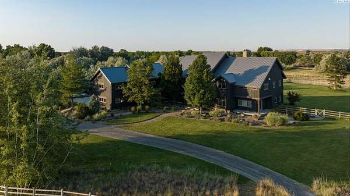
Est $17,885/moMLS# 292123 This exceptional property embodies the pinnacle of luxury living, meticulously crafted with timeless quality and design, and situated in an extraordinarily private location. Spanning 22+ Riverfront acres across two parcels with irrigated pastures for horses. The estate is enveloped by professional, mature landscaping that ensures complete privacy. The residence itself is a beautifully expanded modern Aspen-style lodge home, designed to blend seamlessly with its surroundings, and is invisible from the street. Please visit virtual and video tour for an in-depth viewing of the property. Call or text your agent for additional videos, plans, and pictures of the property.
7,004
Sq feet
4
Beds
4
Full baths
2
1/2 baths
2002
Built
Location
- Street address
- 90705 Yakima River Dr
- County
- Benton County
- Zip code
- 99352
- Community
- West Richland
- School district
- Richland
- Elevation
- 405 feet
Directions
Harrington Dr to Bridge to Yakima River Drive
Property details
- Acreage
- 22.8 acres
- Zoning
- Rural Residential
- MLS #
- PACMLS 292123
- Posted
Property taxes
- 2024
- $17,500
Parcels
- 114074000008001/7001
Details and features
Listing
- Type
- Residential
- Franchise
- Sotheby's International Realty
Lot
- Waterfront
- Yes
- Features
- Animals Allowed, Flood Insurance Required, Garden, Landscaped, Located in County, Waterfront, Wooded
Exterior
- Parking
- Golf Cart, Off Street, Open, RV
- Fencing
- Fenced
- Pool
- Patio, Porch
- Structures
- Arena, Cabana, Residence
- Features
- Balcony, Barbecue, Chicken Coop, Corral/Arena, Fence/Partial, Irrigation System, Lighting, Livestock Run in
Structure
- Stories
- 2
- Water
- Private
- Heating
- Radiant
- Cooling
- Electric, Multi Units
- Materials
- Frame, Lap Siding, Metal Siding, Rock, Wood Siding
- Roof
- Metal
- Windows
- Double Pane Windows, Wood Frames
Interior
- Rooms
- Bathroom x 6, Bedroom x 4, Bonus Room, Den, Dining Room, Family Room, Laundry Room
- Flooring
- Carpet, Slate, Wood
- Appliances
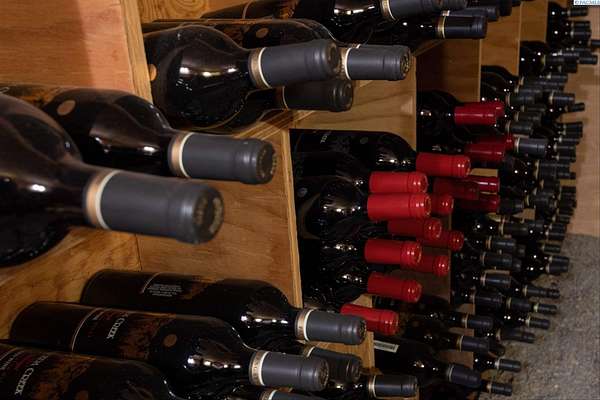
- Cooktop, Dishwasher, Disposal, Microwave, Oven, Range/Oven, Refrigerator, Water Filter, Water Heater, Water Softener, Wine Cooler
- Security
- Security System
- Features
- Ceiling Fan(s), Drapes/Blinds, French Doors, Raised Ceiling(s), Utility Sink, Vaulted Ceiling(s), Wet Bar
Listing history
| Date | Event | Price | Change | Source |
|---|---|---|---|---|
| Sept 28, 2026 | Relisted | $2,995,000 | — | PACMLS |
| Sept 26, 2026 | Removed | $2,995,000 | — | Listing agent |
| July 2, 2026 | Relisted | $2,995,000 | — | PACMLS |
| June 30, 2026 | Removed | $3,399,000 | — | Listing agent |
| Apr 15, 2026 | New listing | $3,399,000 | — | PACMLS |
Payment calculator
Contact listing agent
By submitting, I agree to the terms of use and to be contacted by . Message and data rates may apply.