Land with Home for Sale in Hudson, Wisconsin
908 87th Ave, Hudson, WI 54016
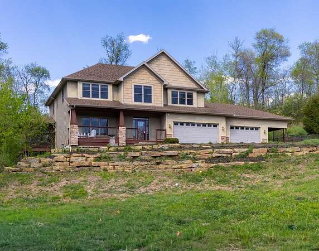
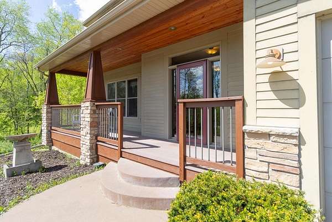
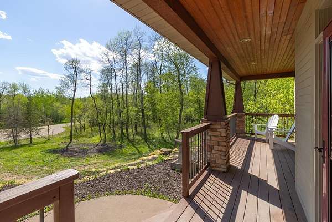
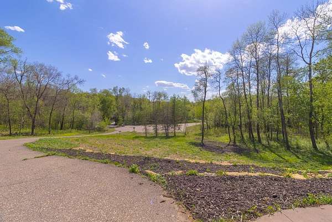
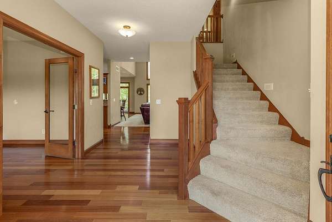
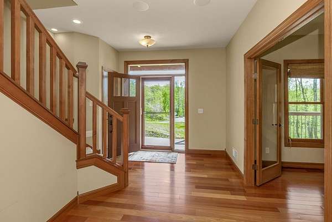
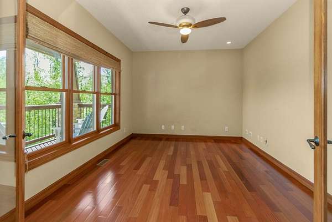
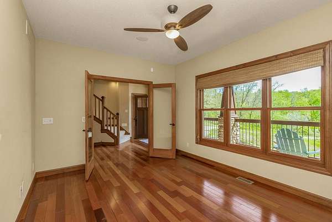
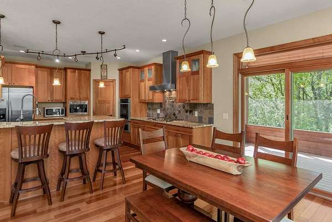
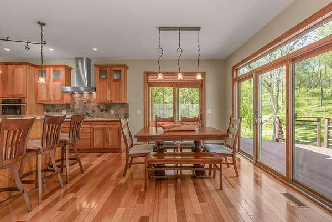
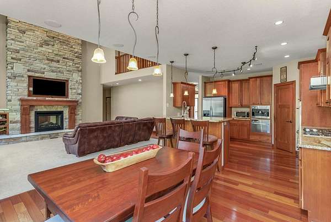
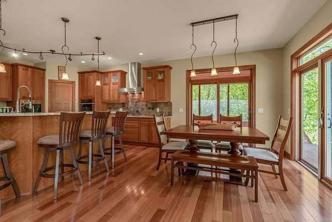
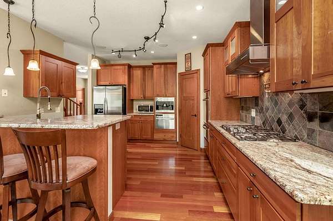
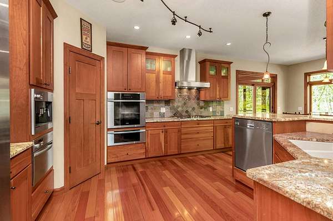
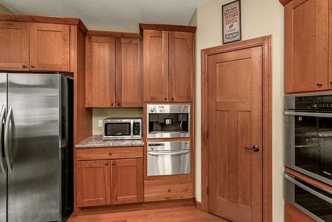
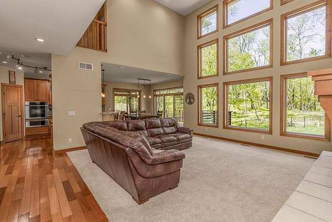
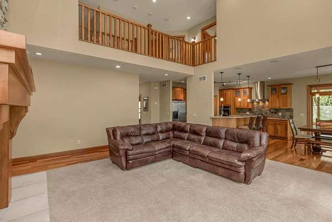
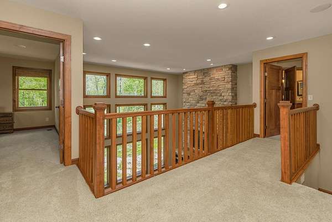
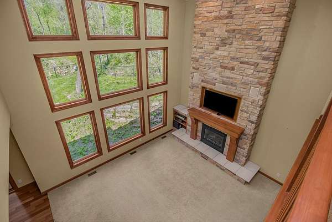
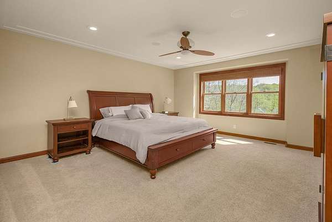
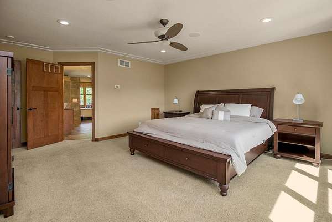
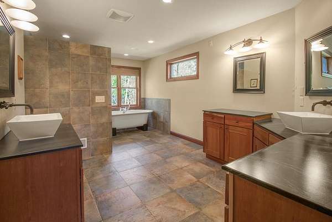
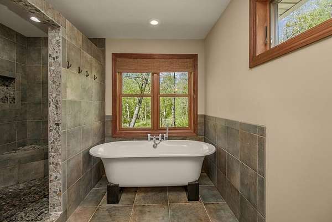
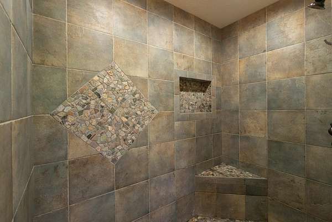
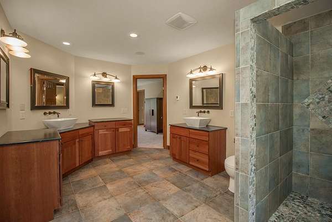
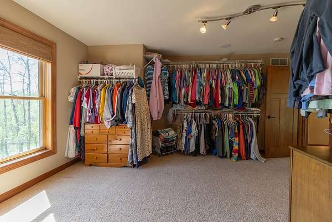
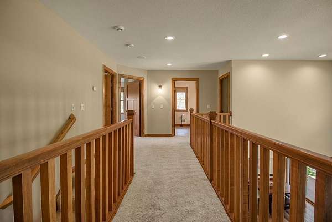
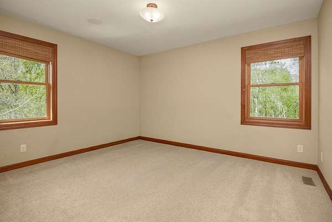
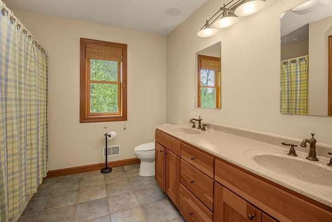
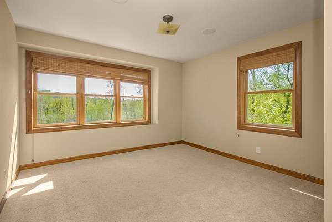
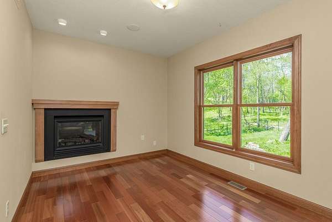
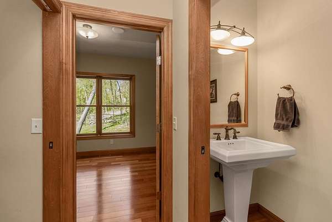
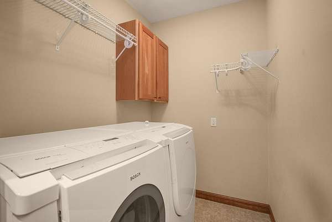
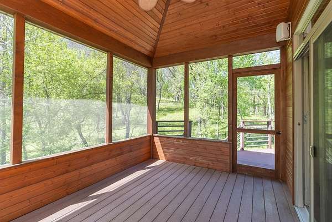
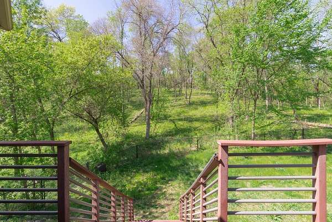
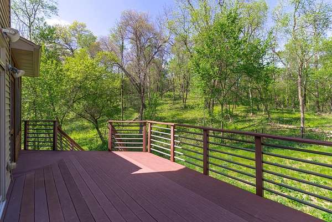
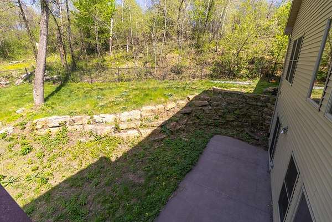
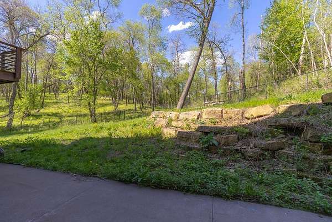
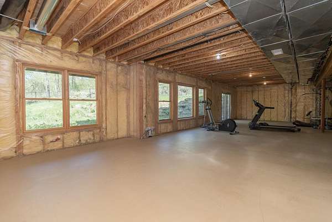
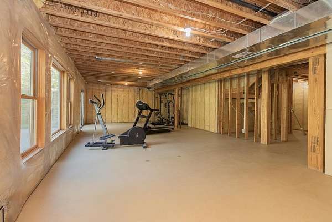
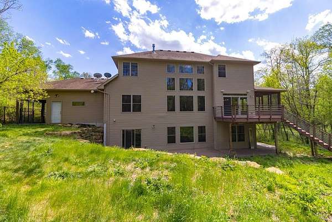
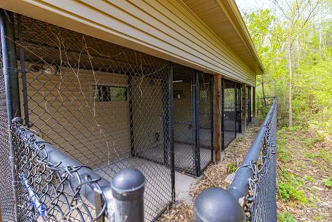
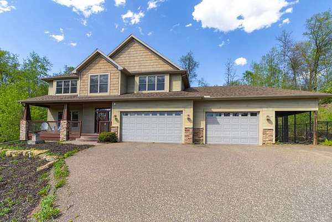
This beautiful executive home offers a private 2.39 acre wooded lot with a fenced in backyard. Step inside to discover a professional kitchen equipped w/Miele appliances, oven w/ warming drawer, gas stove/oven, built-in expresso machine, elevated dishwasher, pantry, custom cherry cabinets, granite counters/backsplash. The main level showcases soaring ceilings, a dramatic wall of Andersen windows that fills the home with natural light, Brazilian hardwood floors, a two-sided gas fireplace, built-in bookshelves, a den/office, powder bath, and convenient main-level laundry room. Upstairs, the spacious primary suite features a large walk-in closet and spa-inspired ensuite bath complete with dual vanities, a soaking tub, and walk-in shower. Two additional bedrooms and a full bathroom complete the upper level. The unfinished walkout lower level offers approximately 1,400 additional square feet ready for your custom vision, with space for an additional bedroom, bathroom, exercise room, entertainment area, and more. Great equity building opportunity! Additional highlights include an oversized heated 3+ car garage, a durable exterior dog kennel system adjacent to the garage, Andersen windows throughout, furnace and A/C replaced in 2022, newer water heater, and a whole-house water filtration system. Enjoy the serenity of quiet cul-de-sac living with plenty of space to relax, entertain, and experience the outdoors year-round.
Location
- Street address
- 908 87th Ave
- County
- Saint Croix County
- Zip code
- 54016
- School district
- Saint Croix Central
- Elevation
- 988 feet
Directions
Exit 4 Hudson, n on 12 to Badlands, E to Polen, N to Young, rt to 80th
Property details
- Acreage
- 2.39 acres
- Zoning
- Residential-Single Family
- MLS #
- RMLS 7034045
- Posted
Property taxes
- 2026
- $8,559
Parcels
- 042105260300
Details and features
Listing
- Type
- Residential
- Franchise
- Keller Williams Realty
Lot
- Features
- Tree Coverage-Medium
Exterior
- Parking
- Garage, Garage-Attached
- Features
- Brick/Stone, Vinyl
Structure
- Water
- Private, Well
- Sewer
- Private Sewer
- Heating
- Forced Air
- Cooling
- Central Air
- Roof
- Shingle
Interior
- Rooms
- Basement, Bathroom x 3, Bedroom x 4, Den, Dining Room, Laundry Room x 2
- Fireplaces
- Yes
- Appliances
- Air-To-Air Exchanger, Cooktop, Dishwasher, Exhaust Fan/Hood, Microwave, Range, Refrigerator, Stainless Steel Appliances, Trash Compactor, Wall Oven, Washer
Listing history
| Date | Event | Price | Change | Source |
|---|---|---|---|---|
| July 17, 2026 | Relisted | $845,000 | — | RMLS |
| July 14, 2026 | Listing removed | $845,000 | — | Listing agent |
| June 3, 2026 | Price drop | $845,000 | $50,000 -5.6% | RMLS |
| May 22, 2026 | New listing | $895,000 | — | RMLS |