Land with Home for Sale in Loveland, Colorado
908 Willowrock Dr, Loveland, CO 80537
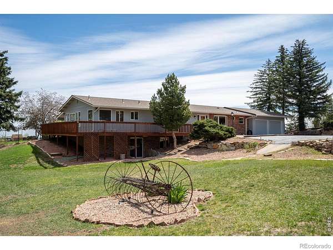
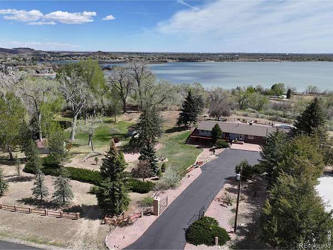
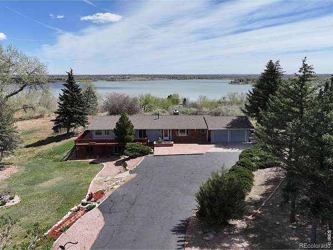
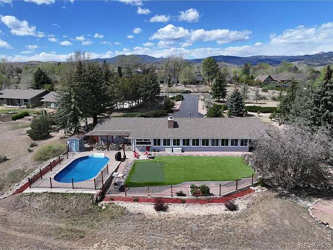
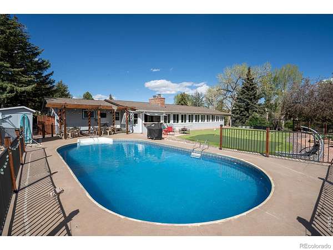
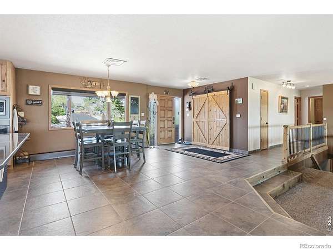
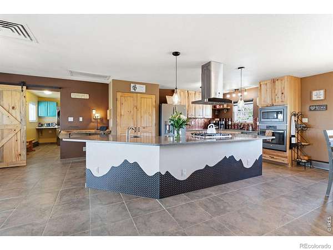
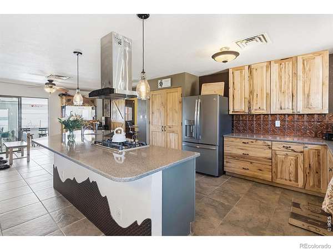
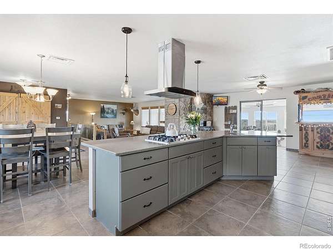
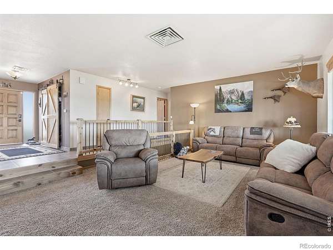
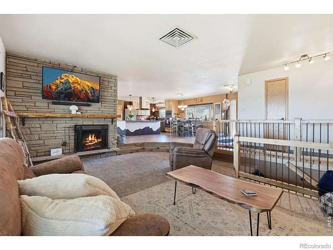
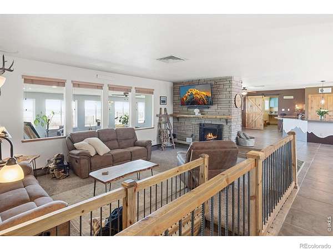
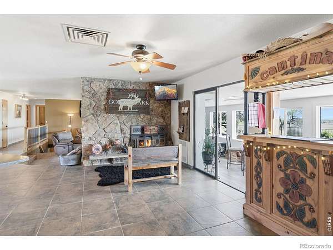
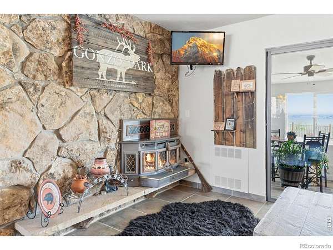
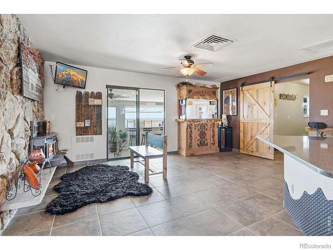
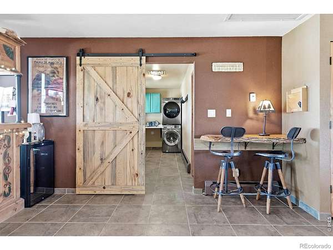
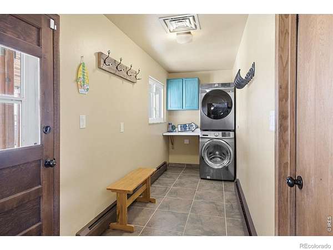
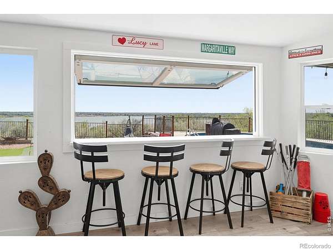
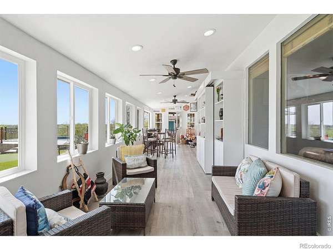
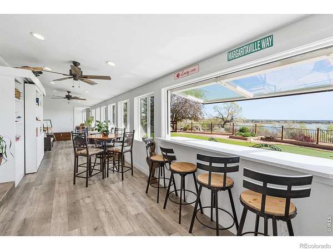
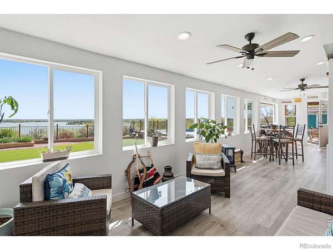
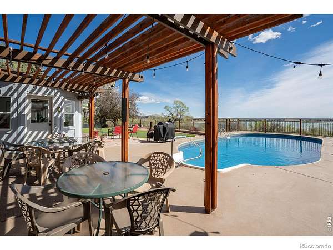
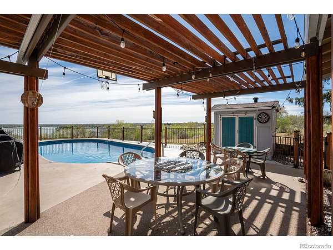
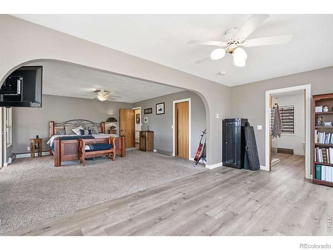
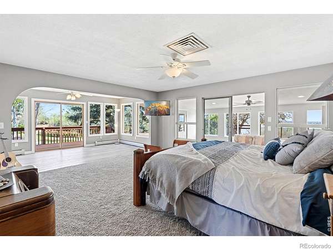
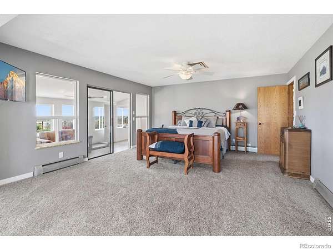
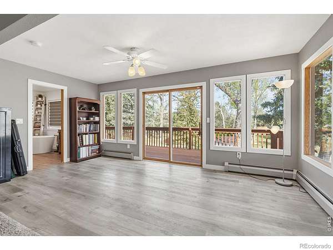
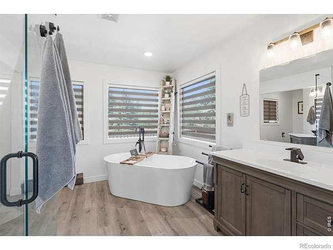
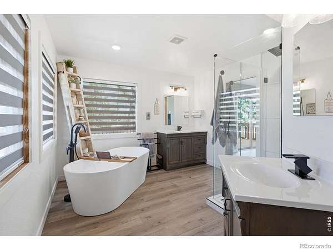
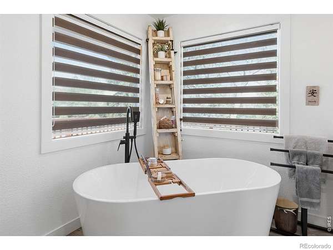
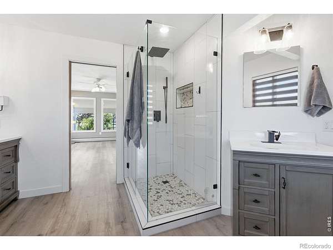
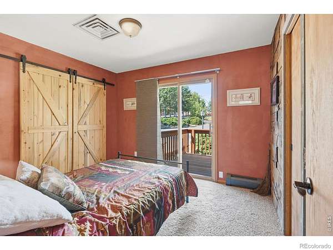
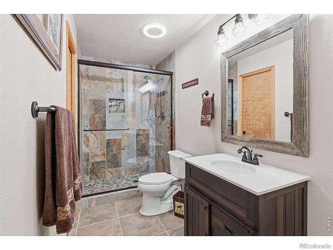
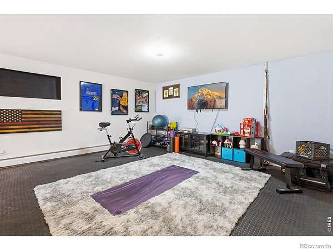
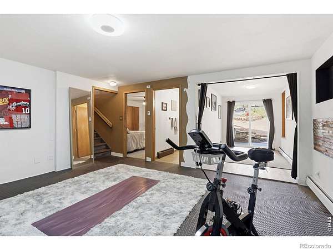
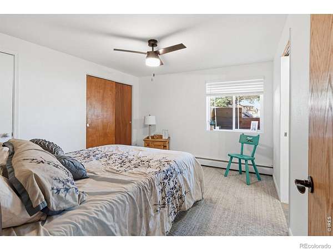
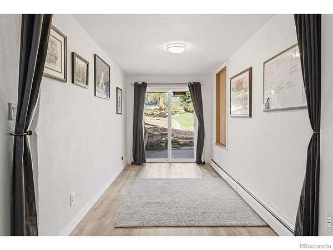
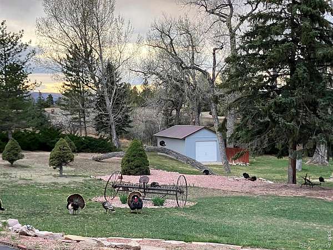
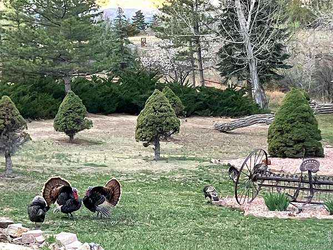
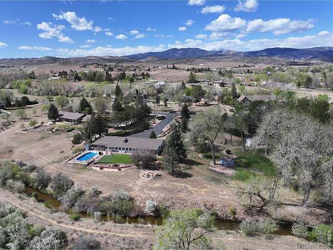
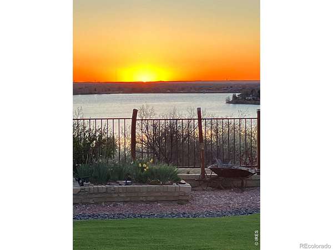
From the moment you arrive at this sprawling three-acre southwest Loveland property, the panoramic views of the foothills and Boedecker Reservoir make it clear you've found something special. This home is thoughtfully designed to bring the beauty of the outdoors inside, anchored by a massive sunroom and an open layout where the custom kitchen and living areas blend perfectly for gatherings.Peace and quiet are built into the design; every main-floor bedroom enjoys its own direct access to the expansive deck, making it easy to enjoy the serene environment and passing wildlife. Along with a private primary retreat and flexible workout space, the outdoor amenities deliver a true resort experience. Whether you're relaxing by the pool, practicing on the putting green, or gathering around the fire pit, this property offers an unparalleled Colorado lifestyle.
- Listed by Jeanice Prohs, (970) 663-4522, Glen Marketing
Location
- Street address
- 908 Willowrock Dr
- County
- Larimer County
- Zip code
- 80537
- Community
- Woolaroc
- School district
- Thompson R2-J
- Elevation
- 5,174 feet
Property details
- Acreage
- 2.85 acres
- Zoning
- FA1
- Access
- Private road
- MLS #
- REcolorado IR1061891
- Posted
Property taxes
- 2025
- $5,211
Expenses
- Homeowner Association Fee
- $300 annually
Parcels
- R0456128
Legal description
"LOT 6 & POR LOT 5 DESC AS BEG AT NE COR LOT 5, TH ALG NERLY LN LOT 5 N 85 22' 4""""W 234.37 FT, S 73 41' E 95 FT, N 86 52' 50"""" E 142.64 FT TPOB, WOOLAROC; LESS 1669-169"
Details and features
Listing
- Type
- Residential
- Subtype
- Single Family Residence
- Ownership
- Individual
- Terms
- Cash, Conventional, VA Loan
- Exclusions
- Wine Fridge, Bar, Deep Freeze in Garage, Bar in Great Room
- Possession
- Closing/DOD
Community
- Association
- Woolaroc
- Fee Includes
- Reserves
Lot
- Vegetation
- Wooded
- Road Frontage
- Private Road
- Road Surface
- Paved
- View
- City, Water
- Restrictions
- Yes
- Features
- Sprinklers in Front
Exterior
- Parking Spaces
- 2
- Garage
- Attached
- Outdoor Spaces
- Deck, Patio
Structure
- Type
- House
- Levels
- One
- Basement
- Partial
- Water
- Public
- Sewer
- Septic Tank
- Heating
- Baseboard
- Cooling
- Ceiling Fan(s), Central Air
- Materials
- Frame
- Roof
- Composition
- Windows
- Window Coverings
Interior
- Above Grade
- 2,232 sq ft
- Below Grade
- 720 sq ft
- Rooms
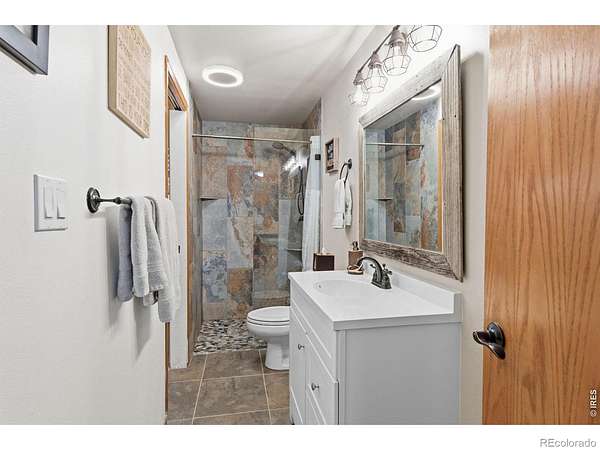
- Bathroom Full, Bathroom Three Quarter x 2, Bedroom x 3, Game Room, Great Room, Kitchen
- Fireplaces
- Great Room, Insert
- Appliances
- Dishwasher, Microwave, Oven, Refrigerator
- Features
- Eat-In Kitchen, Kitchen Island, Open Floorplan, Vaulted Ceiling(s), Walk-In Closet(s)
Property utilities
| Category | Type | Status |
|---|---|---|
| Power | Grid | Available |
| Gas | Natural Gas | Available |
| Water | Public | Available |
| Sewage | Septic System | Connected |
Nearby schools
| Name | Type | District |
|---|---|---|
| Namaqua | Elementary | Thompson R2-J |
| Walt Clark | Middle | — |
| Thompson Valley | High | Thompson R2-J |
Listing history
| Date | Event | Price | Change | Source |
|---|---|---|---|---|
| July 8, 2026 | Under contract | $1,150,000 | — | REcolorado |
| July 4, 2026 | Price drop | $1,150,000 | $40,000 -3.4% | REcolorado |
| June 18, 2026 | Price drop | $1,190,000 | $85,000 -6.7% | REcolorado |
| May 27, 2026 | Price drop | $1,275,000 | $100,000 -7.3% | REcolorado |
| Apr 18, 2026 | New listing | $1,375,000 | — | IRES |
Payment calculator

Based on information submitted to the MLS GRID as of July 18, 2026 1:00 pm MT. All data is obtained from various sources and may not have been verified by broker or MLS GRID. Supplied Open House Information is subject to change without notice. All information should be independently reviewed and verified for accuracy. Properties may or may not be listed by the office/agent presenting the information. Some IDX listings have been excluded from this website. View more