Land with Home for Sale in Richland, Michigan
9084 E De Ave, Richland, MI 49083
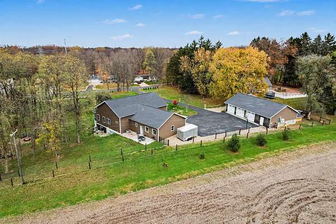
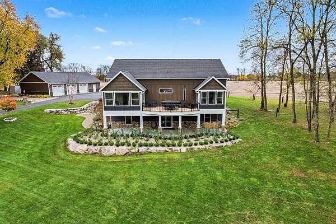
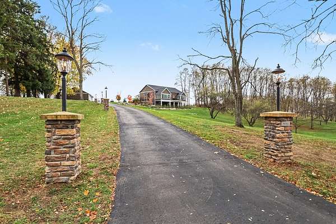
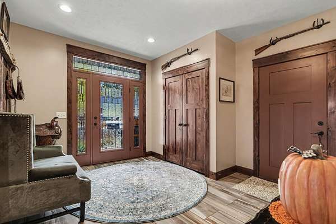
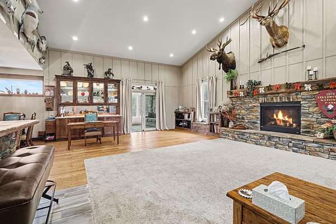
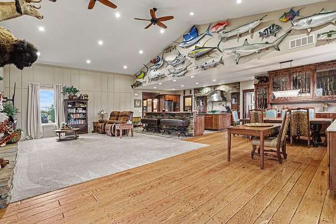
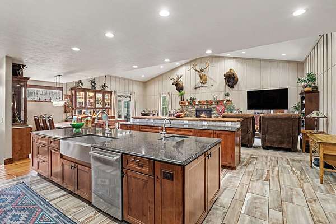
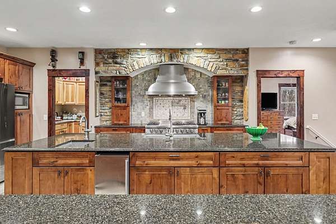
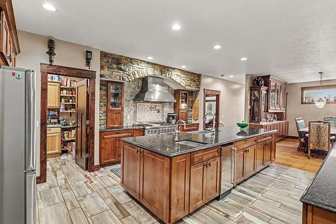
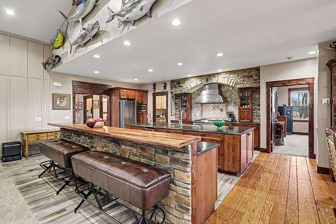
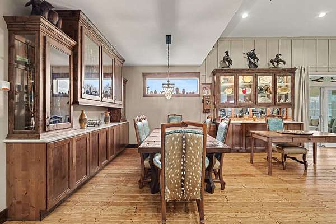
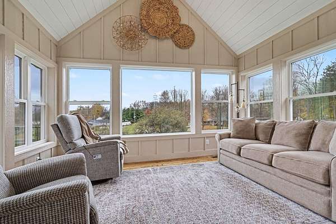
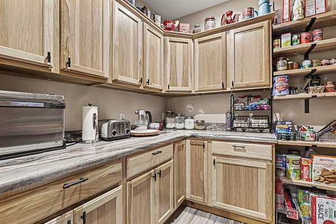
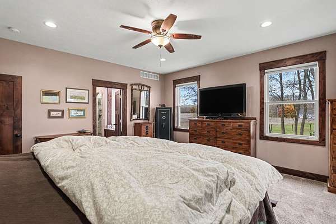
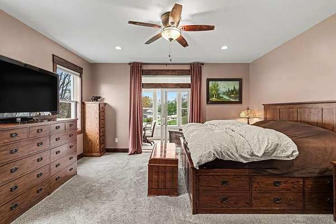
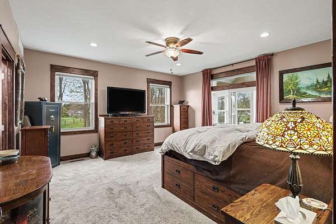
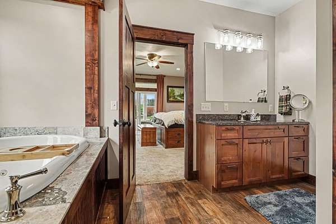
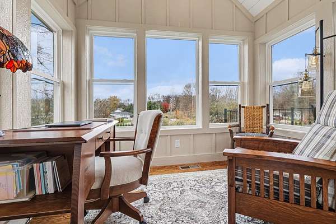
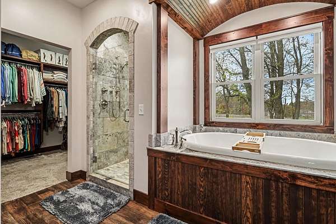
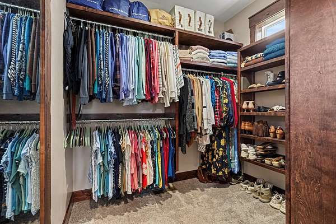
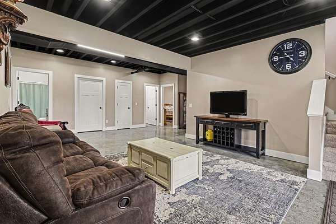
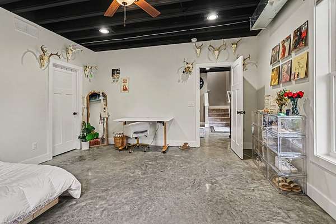
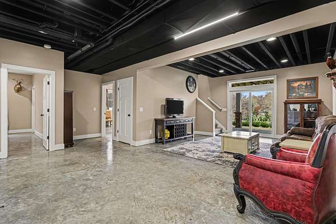
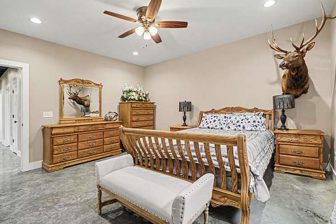
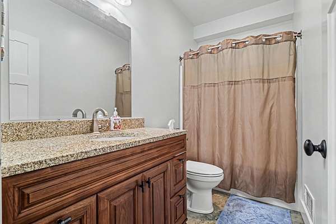
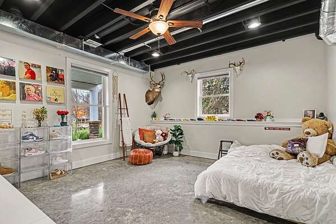
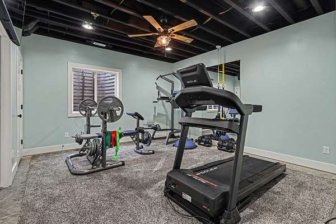
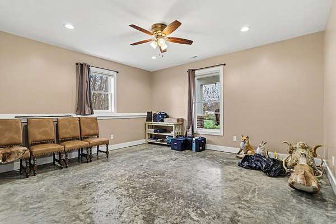
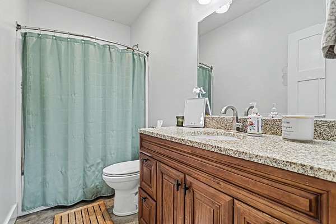
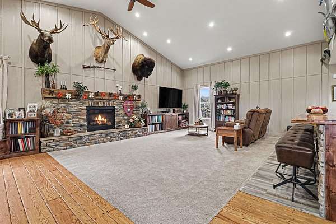
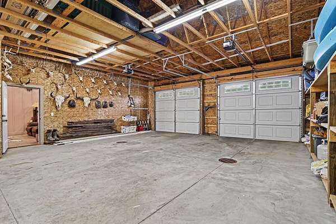
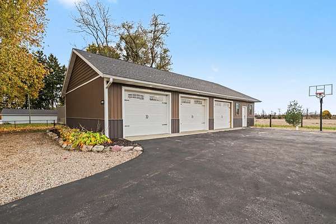
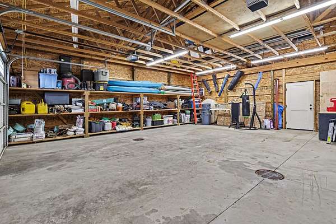
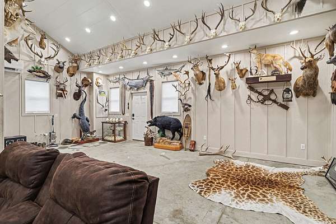
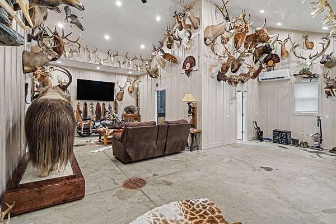
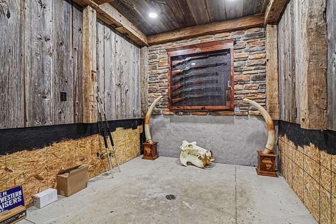
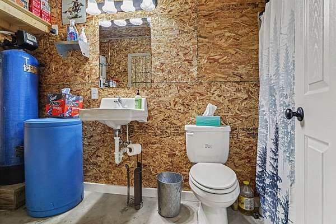
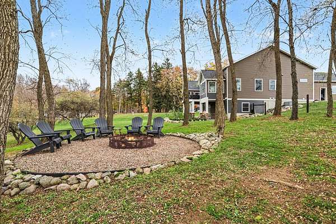
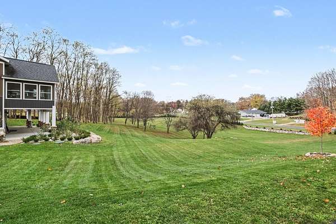
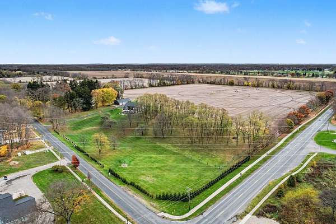
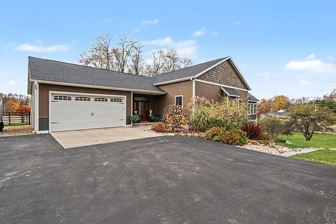
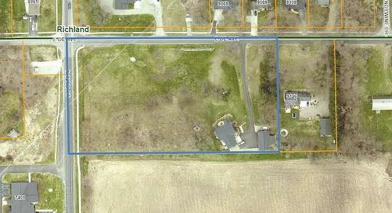
An exceptional opportunity in Richland, MI to own a STUNNING custom built home on 5 Acres, walking distance to the heart of the Village. Driving up to this gorgeous home, the front acreage provides ample lawn and a gorgeous curb appeal, leading to a 1408 sq ft pole barn and the 4,344 sq ft home with attached garage. Through a spacious, well appointed foyer, an awe-inspiring kitchen overlooking the living room with fireplace greets you, with every detail better than the last. A large walk-in pantry crowns this dream kitchen with double oven, Vent-A-Hood, pot filler, additional hand washing sink, quartz countertops, Knotty Alder cabinets, and TWO 12' islands with eat-at bar. A dining area sits conveniently to the side adorned with built-in cabinets that flow perfectly to a cavernous, vaulted ceiling living room, highlighted in natural light and cozy vibes. Hand cut wood flooring, ceramic tile and living room carpeting complete this luxurious main living area, capped off by a sunroom and deck overlooking the sprawling front acreage. The main floor ensuite offers a whirlpool bath tub, separate shower with rainwater shower head, toilet room and walk in closet with built-ins along with a 2nd private sunroom. The charming 1800 sq ft walkout lower level features 4 additional bedrooms, 2 full baths & storage complete with burned & polished floors and sliders opening to the lower level patio. For additional space to stretch into, the 1408 sq ft pole barn offers 2 additional parking spaces, shelving, a separate room with roll up door for easy access to equipment (such as lawn mower) and a finished & heated area with a bonus room and full bathroom. This incredible home and property are backed by conservancy land running behind the home that can never be developed.
Location
- Street address
- 9084 E De Ave
- County
- Kalamazoo County
- Zip code
- 49083
- School district
- Gull Lake
- Elevation
- 904 feet
Property details
- Acreage
- 5.01 acres
- MLS #
- MichRIC 26060439
- Posted
Property taxes
- 2025
- $9,979
Parcels
- 03-23-301-013
Legal description
SPLIT/COMBINED ON 02/13/2016 FROM 03-23-301-012, 03-23-301-015; SEC 23-1-10 BEG AT W 1/4 POST TH E ALG E & W 1/4 LI 639.42 FT TH S 00DEG-54?-30? E 344.33 FT TH S 89DEG-23?-10? W 639.33 FT TO W LI TH N 00DEG-54?-30? W THEREON 351.18 FT TO BEG**
Details and features
Listing
- Type
- Residential
- Subtype
- Single Family Residence
Lot
- Features
- Corner Lot, Rolling Hills
Exterior
- Pool
- Deck, Patio
- Features
- Balcony
Structure
- Style
- Ranch
- Stories
- 1
- Basement
- Full, Walk-Out Access
- Water
- Well
- Sewer
- Septic Tank
- Heating
- Forced Air
- Cooling
- Central Air
- Materials
- Vinyl Siding
Interior
- Room Count
- 8
- Rooms
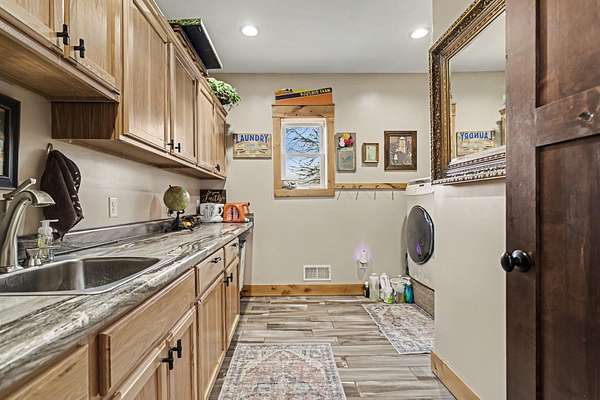
- Basement, Bathroom x 4, Bedroom x 5, Laundry Room
- Flooring
- Carpet, Tile-Ceramic, Wood
- Fireplaces
- Yes
- Appliances
- Built-In Gas Oven, Dishwasher, Double Oven, Microwave, Range, Refrigerator, Water Softener Owned
- Features
- Ceiling Fan(s), Center Island, Eat-In Kitchen, Garage Door Opener, Pantry
Listing history
| Date | Event | Price | Change | Source |
|---|---|---|---|---|
| Nov 16, 2026 | New listing | $774,900 | — | MichRIC |