
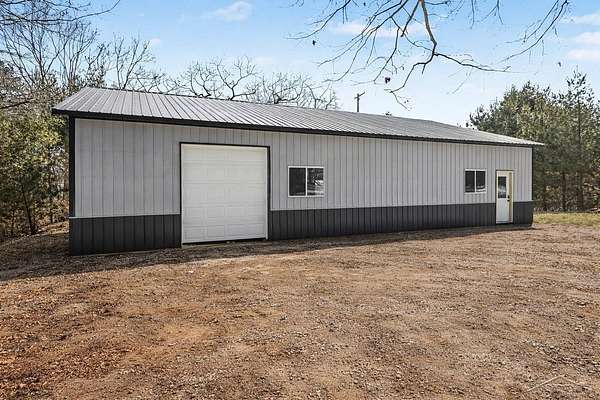
Improved Mixed-Use Land for Sale in Harrisville, Michigan
909 S US 23 Rd, Harrisville, MI 48740
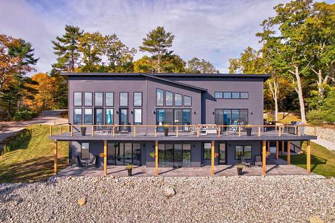
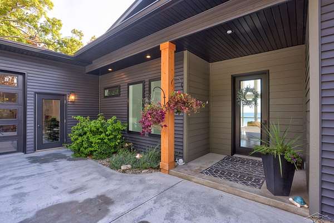
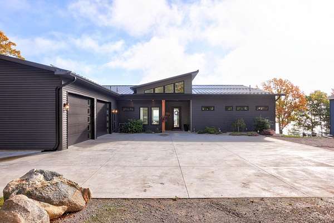
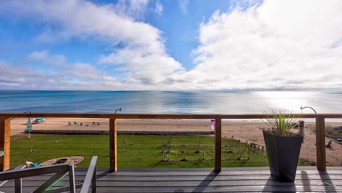
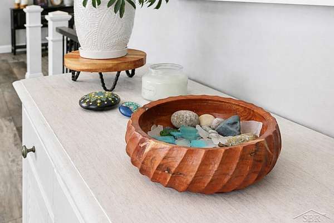
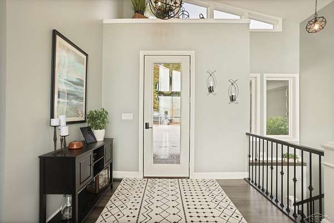
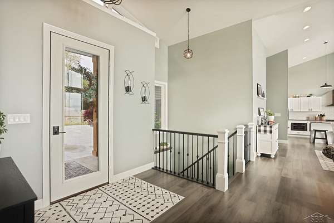
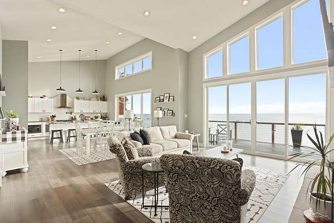
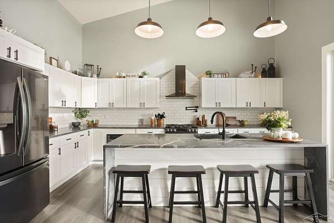
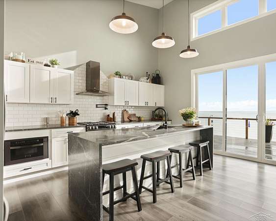
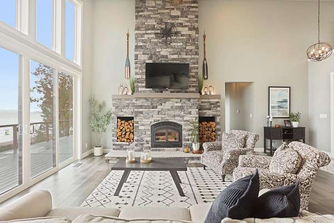
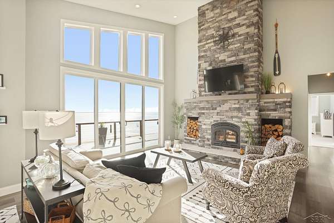
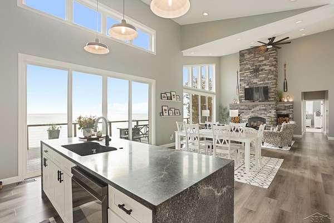
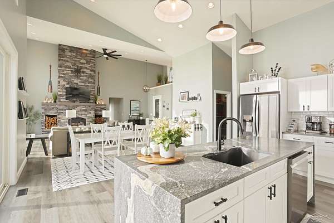
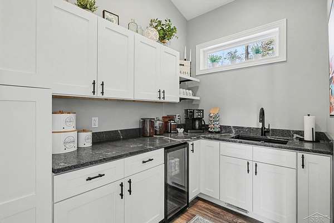
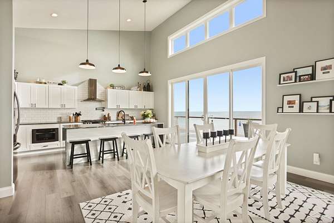
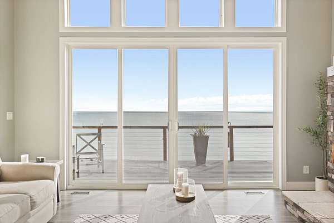
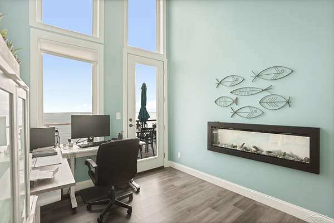
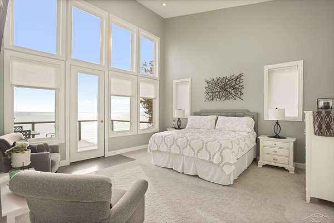
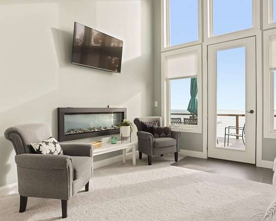
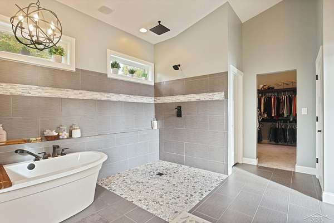
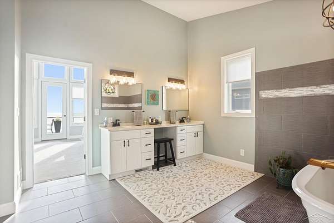
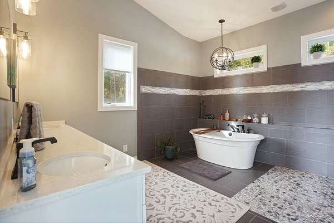
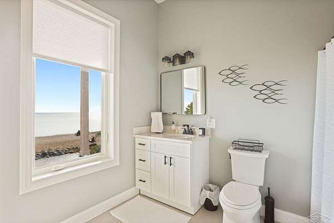
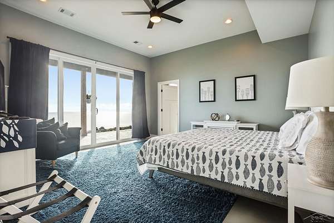
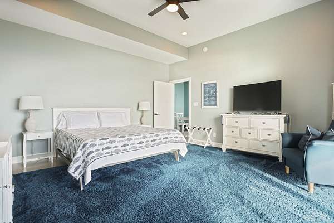
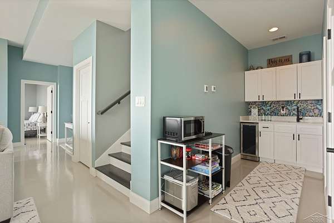
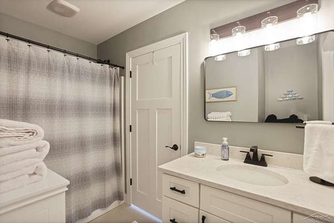
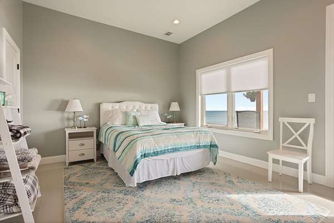
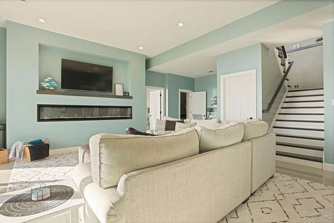
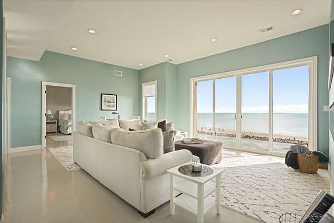
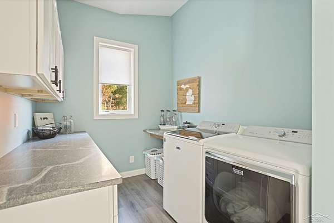
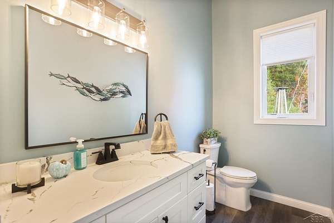
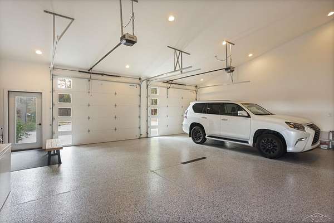
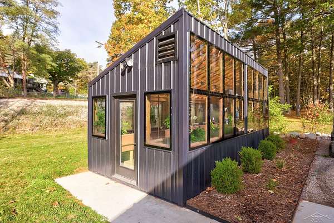
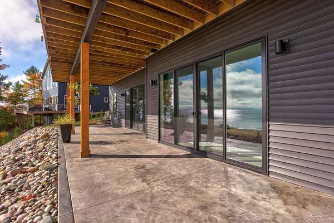
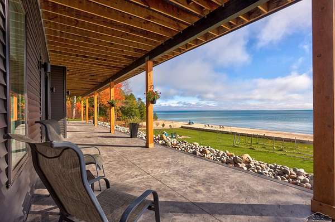
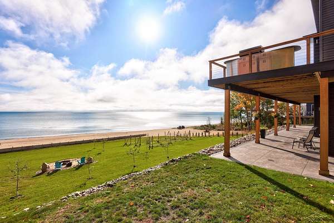
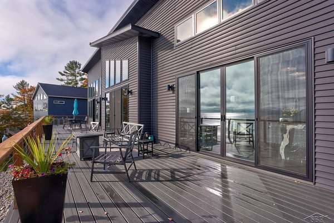
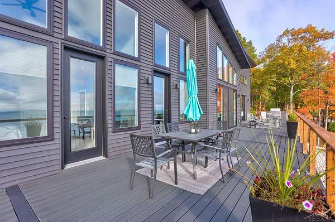
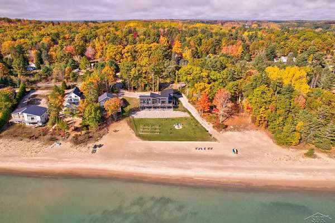
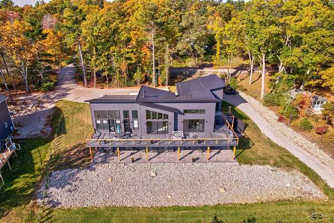
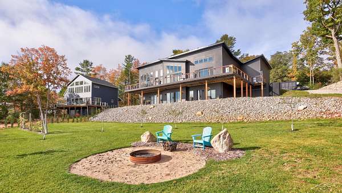
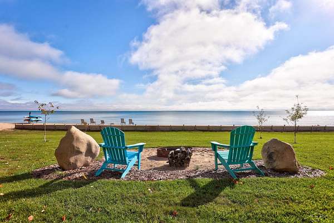
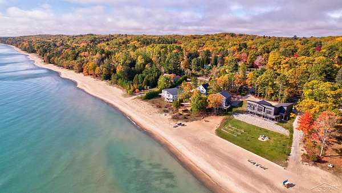
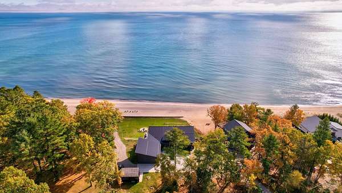
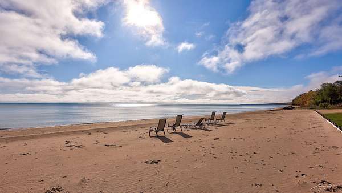
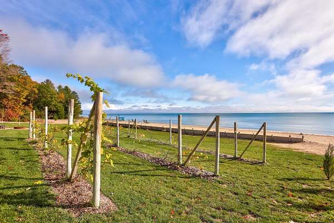
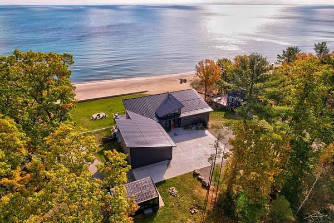
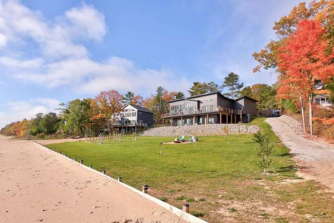
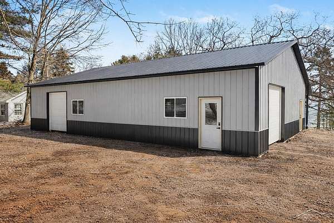
Located on the shores of Lake Huron, this exceptional custom-built estate offers 171 feet of sandy beachfront and was thoughtfully designed with both luxury and long-term ease of living in mind. No expense was spared in the construction or upgrades-this home was built for durability, efficiency, and low-maintenance living for years to come. A zero-step entry provides seamless accessibility, while a whole-home generator ensures peace of mind in every season. Nearly every room was intentionally positioned to capture breathtaking lake views, creating a truly immersive waterfront experience throughout the home. Inside, this ranch-style residence showcases soaring ceilings and an open, airy floor plan. A state-of-the-art heated floor system extends throughout the main level, lower level, garage, porch, and exterior slabs. The living room offers a warm and inviting space centered around a fireplace, while the primary suite serves as a private retreat featuring a spa-like en suite with a luxurious rain shower. The finished walkout lower level includes two additional bedroom suites, each with attached baths, along with a comfortable family room that opens to a stamped concrete patio-perfect for lakeside entertaining. Outdoor living is just as impressive, with a large composite deck overlooking an irrigated fruit orchard and vineyard that gently lead to the pristine sandy shoreline. A heated, irrigated greenhouse allows for year-round gardening, and a spacious pole barn offers endless possibilities, including potential for additional living quarters. The ever-changing blues of Lake Huron create a breathtaking backdrop, while the shoreline offers the perfect setting for discovering Petoskey stones and seaglass. All of this, just minutes from the Harbor of Refuge, creates a truly rare and remarkable waterfront lifestyle.
Location
- Street address
- 909 S US 23 Rd
- County
- Alcona County
- Zip code
- 48740
- Community
- Harrisville TWP (01006)
- School district
- Alcona Community Schools
- Elevation
- 594 feet
Property details
- Acreage
- 1.98 acres86,249 sq ft
- Zoning
- Residential, Office
- MLS #
- SBR 50203887
- Posted
Parcels
- 060-023-400-065-01
Details and features
Listing
- Type
- Residential
- Subtype
- Single Family Residence
- Franchise
- Keller Williams Realty
Lot
- Waterfront
- Yes
Exterior
- Pool
- Deck, Patio, Porch
- Features
- Exterior Balcony, Garden Area
Structure
- Style
- Ranch
- Stories
- 1
- Water
- Private
- Heating
- Forced Air, Radiant, Zoned
- Cooling
- Ceiling Fan(s), Central Air
Interior
- Room Count
- 13
- Rooms
- Basement, Bathroom x 4, Bedroom x 3, Kitchen, Laundry Room
- Appliances
- Dishwasher, Dryer, Microwave, Range/Oven, Refrigerator, Washer
- Features
- 9 ft+ Ceilings, Walk-In Closet, Wet Bar/Bar
Listing history
| Date | Event | Price | Change | Source |
|---|---|---|---|---|
| July 15, 2026 | New listing | $1,595,000 | — | SBR |