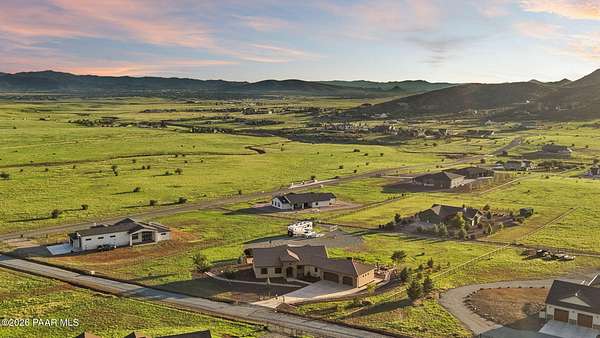
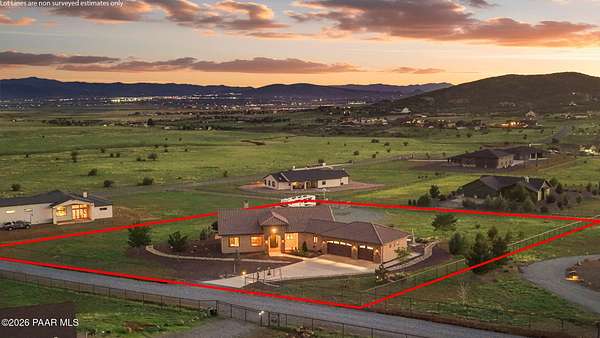
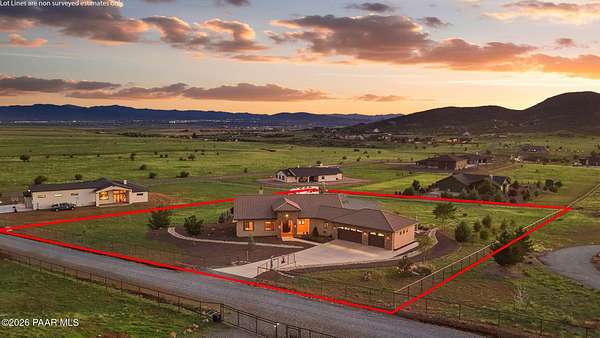
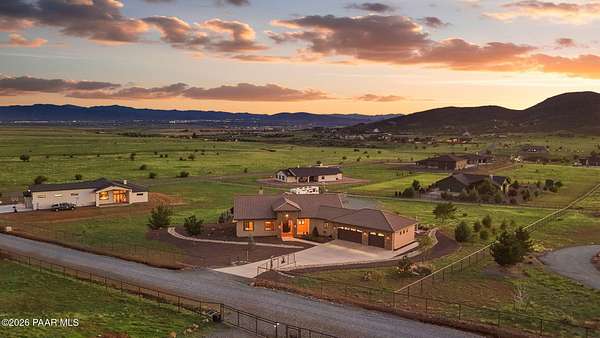
Land with Home for Sale in Prescott Valley, Arizona
9090 N Concho St, Prescott Valley, AZ 86315
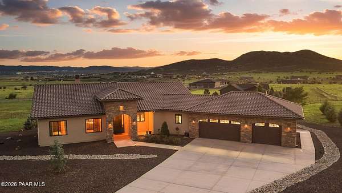
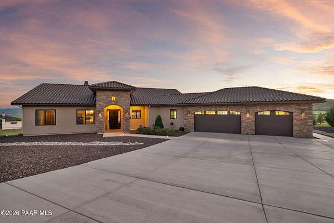
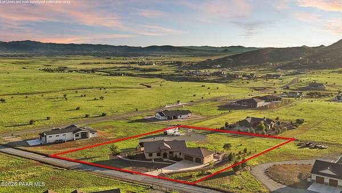
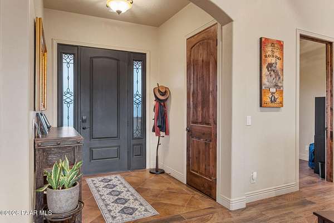
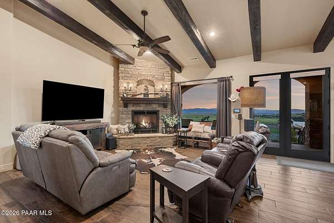
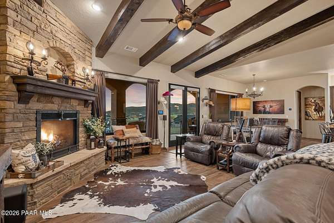
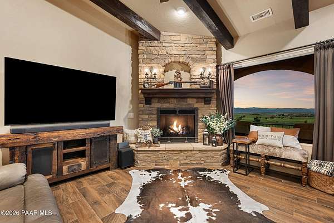
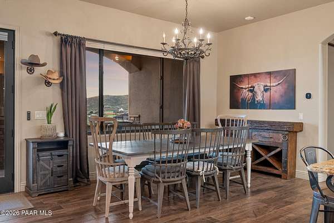
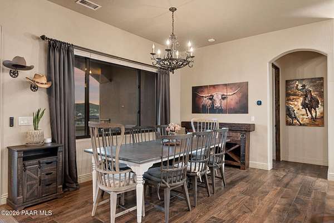
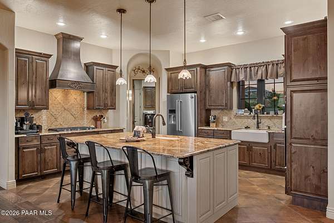
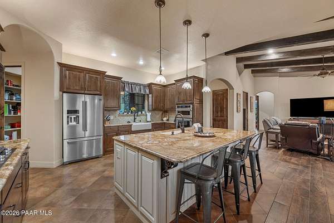
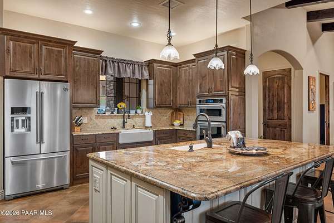
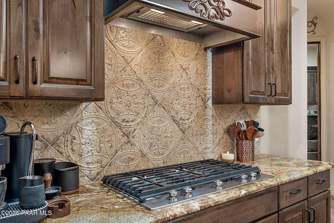
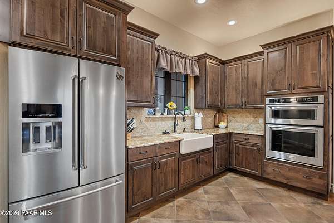
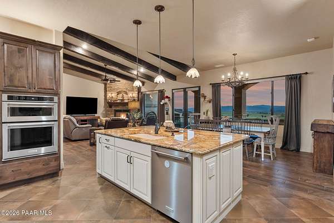
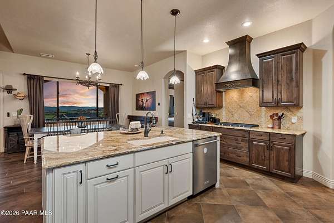
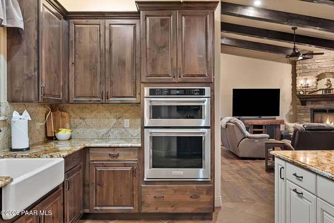
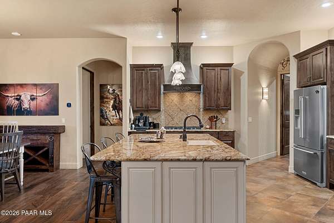
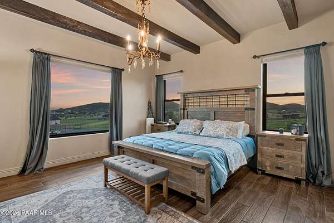
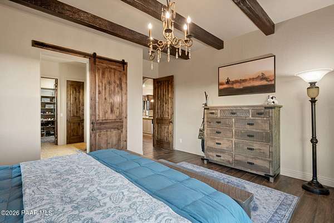
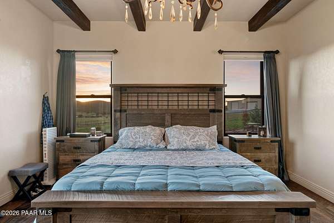
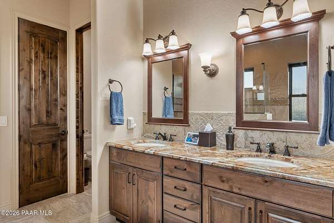
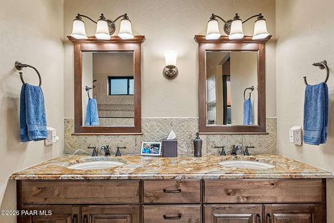
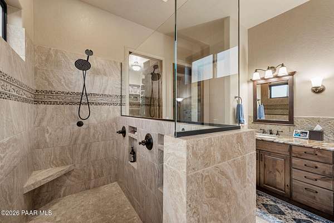
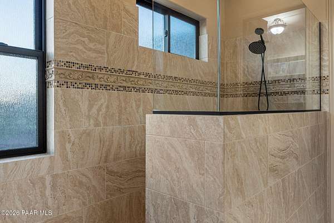
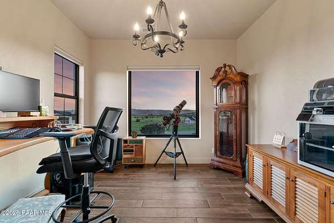
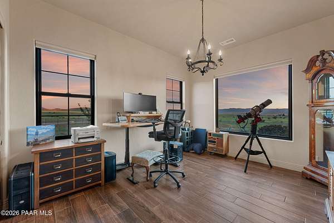
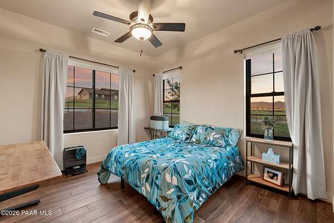
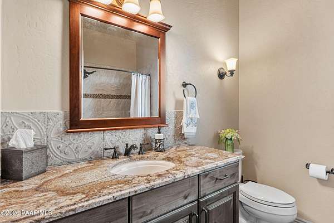
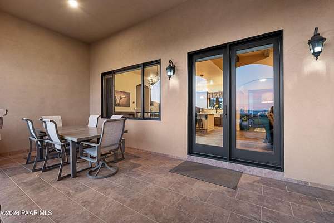
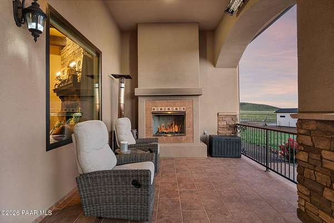
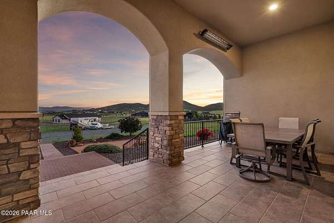
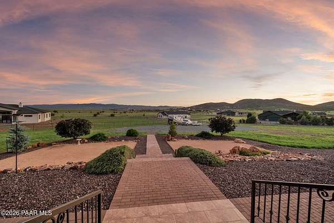
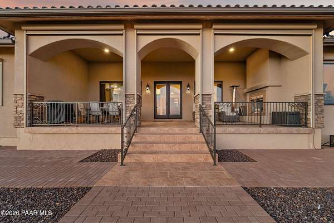
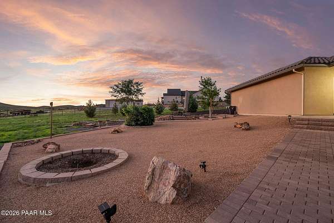
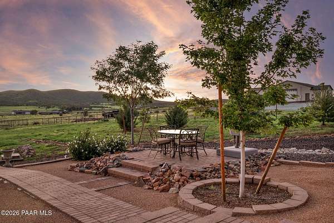
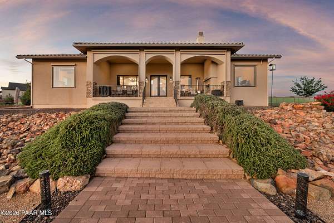
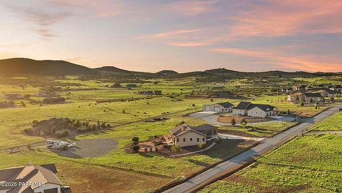
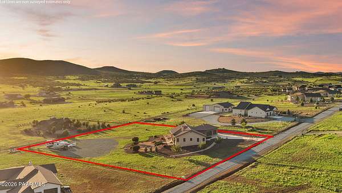
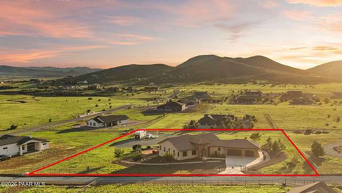
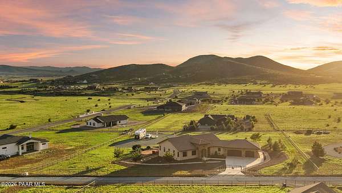
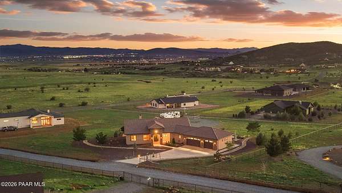
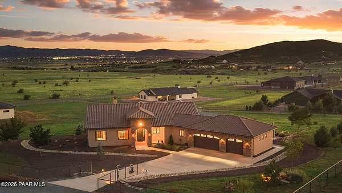
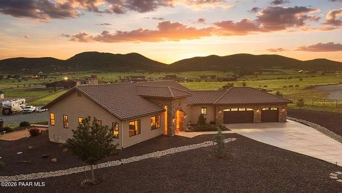
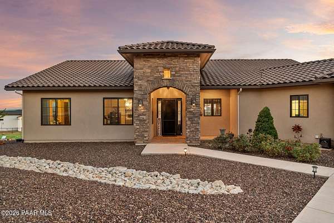
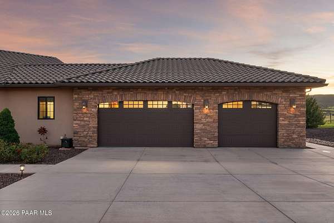
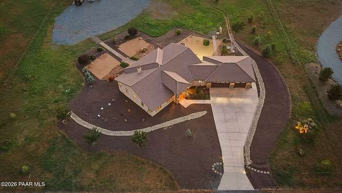
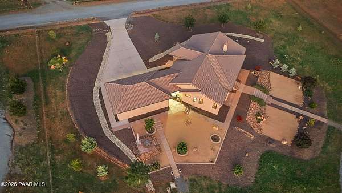
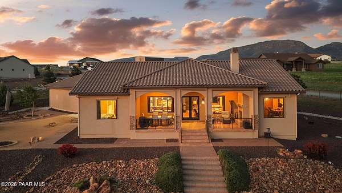
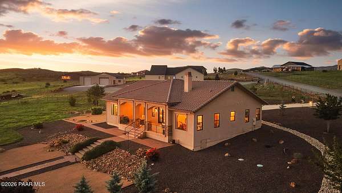
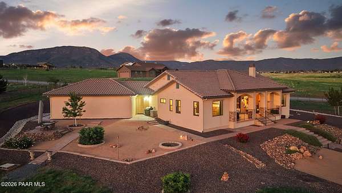
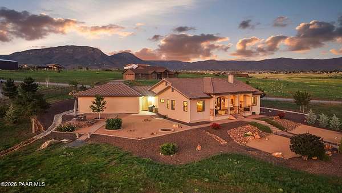
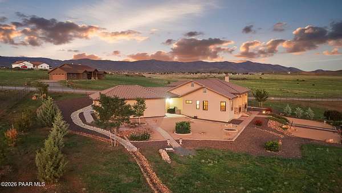
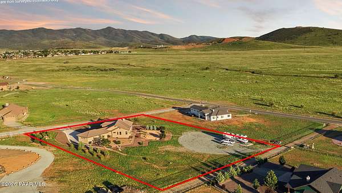
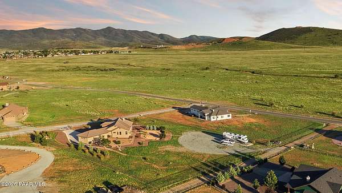
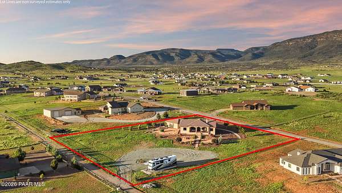
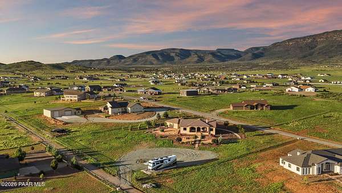
Welcome to 9090 N Concho Rd -- a one-of-a-kind custom home where timeless Tuscan-inspired design meets exceptional craftsmanship and genuine pride of ownership. Set on a spacious lot with sweeping mountain and city views, this residence offers the rare combination of privacy, luxury, and everyday comfort in Northern Arizona. The open-concept layout flows effortlessly for both relaxed living and memorable entertaining, while quality finishes and generous proportions create a warm, inviting atmosphere throughout. The thoughtful split floor plan places the peaceful primary suite apart from the living areas, complemented by a dedicated office, a well-appointed kitchen designed for real cooking and gathering, and an oversized three-car garage. Outside, beautifully maintained grounds and covered outdoor living spaces with a fireplace and heaters invite you to enjoy quiet mornings or evenings with family and friends against the backdrop of Northern Arizona's stunning landscape. This is more than a house. It is a carefully maintained custom home, cherished by its owners and ready for its next chapter.
Location
- Street address
- 9090 N Concho St
- County
- Yavapai County
- Zip code
- 86315
- Community
- Saddle View
- Elevation
- 5,240 feet
Directions
Highway 89A towards Jerome. Left on Prescott Ridge Road. Right on Bareback. Left on Concho. Home is on the Left.
Property details
- Acreage
- 2.15 acres
- Zoning
- RCU2-A
- MLS #
- PAAR 1084078
- Posted
Property taxes
- 2025
- $3,468
Expenses
- Homeowner Association Fee
- $300 annually
Legal description
SADDLE VIEW PER LS 2016-0042561, A RECTANGLE PORTION OF LOT 2, SE PARCEL CORNER APPROX 265 FT NORTH OF THE SE CORNER SAID LOT 2
Details and features
Listing
- Type
- Residential
- Subtype
- Single Family Residence
- Franchise
- Realty ONE Group
Lot
- View
- City, Valley
Exterior
- Parking Spaces
- 3
- Parking
- Open
- Fencing
- Perimeter
- Features
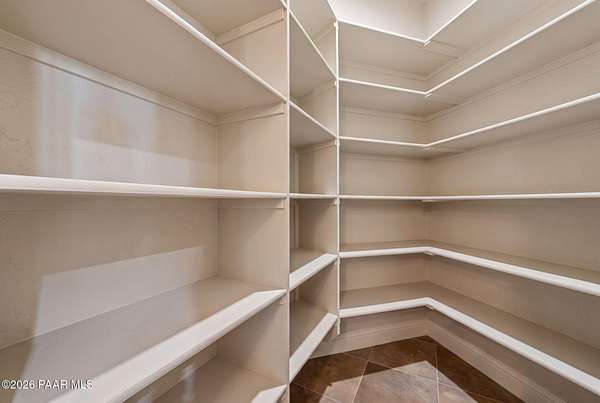
- Driveway Concrete, Landscaping-Front, Landscaping-Rear, Level Entry, Native Species, Pantry
Structure
- Style
- Ranch
- Stories
- 1
- Water
- Private
- Heating
- Electric, Propane
- Cooling
- Central Air, Whole House Fan
- Materials
- Frame, Stone, Stucco
- Roof
- Tile
- Windows
- Double Pane Windows, Screens
Interior
- Rooms
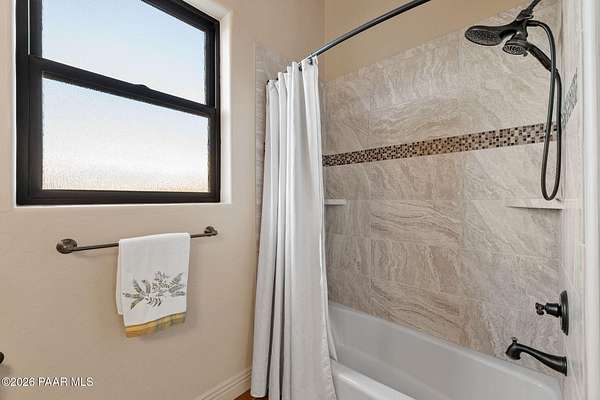
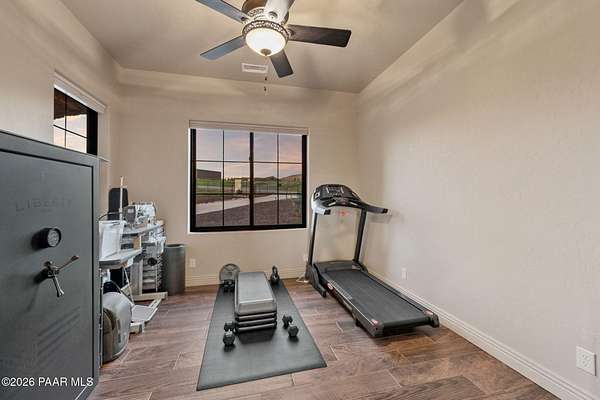
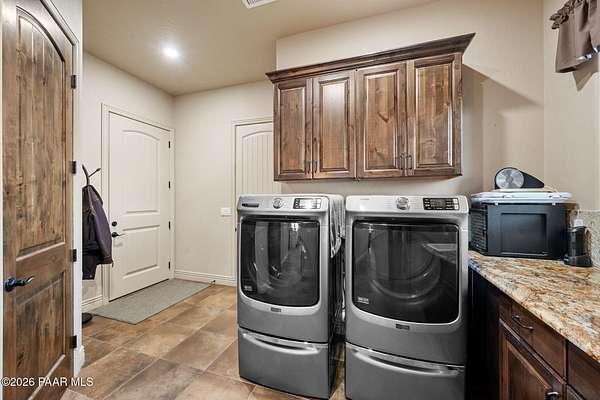
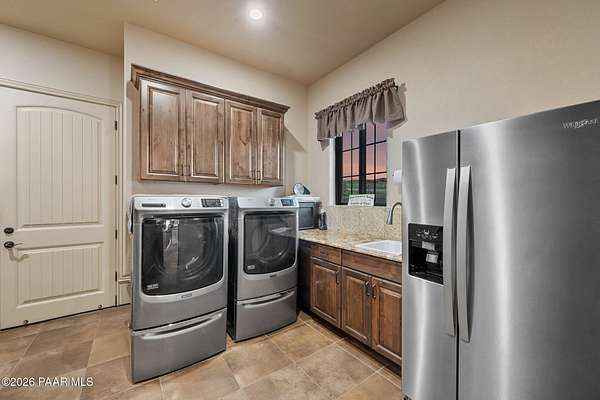
- Bathroom x 2, Bedroom x 3, Den, Laundry Room
- Fireplaces
- Yes
- Appliances
- Dishwasher, Disposal, Double Oven, Dryer, Gas Cooktop, Microwave, Refrigerator, Washer, Water Softener Owned
- Features
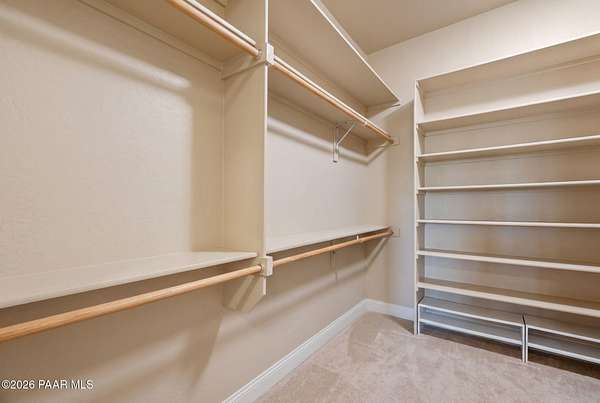
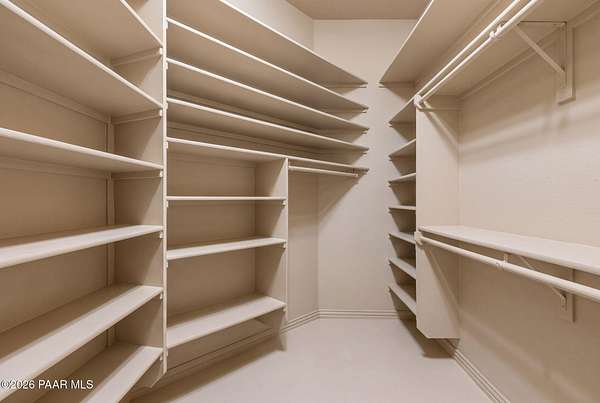
- Beamed Ceilings, Ceiling Fan(s), Granite Counters, High Ceilings, Kit/Din Combo, Kitchen Island, Liv/Din Combo, Walk-In Closet(s), Water Pur. System
Property utilities
| Category | Type | Status |
|---|---|---|
| Gas | Propane | Connected |
Listing history
| Date | Event | Price | Change | Source |
|---|---|---|---|---|
| Aug 2, 2026 | New listing | $1,050,000 | — | PAAR |