Land with Home for Sale in Westtown, New York
91 Schefflers Rd, Westtown, NY 10998
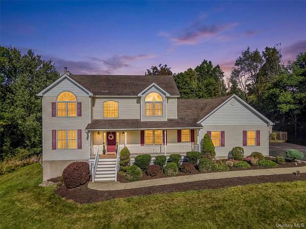
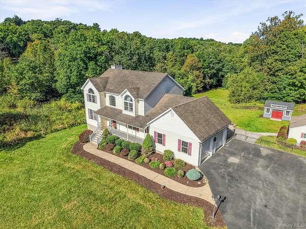
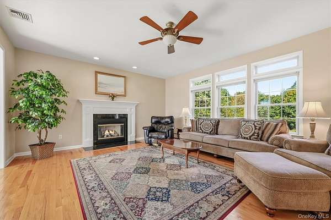
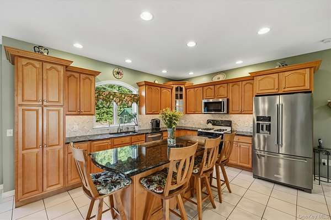
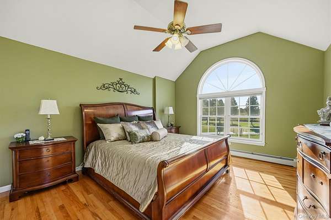
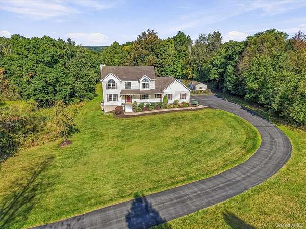
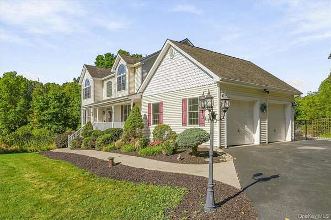
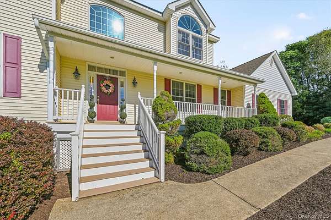
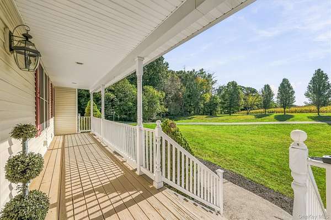
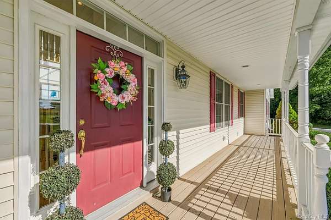
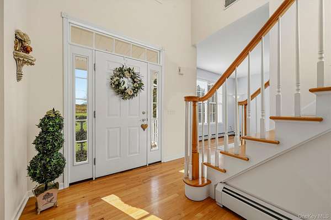
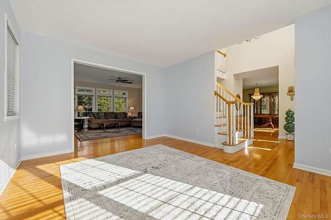
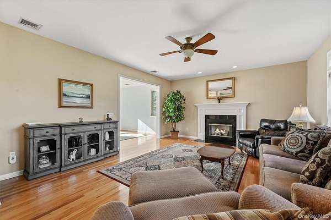
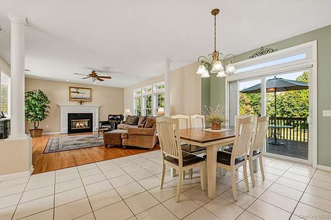
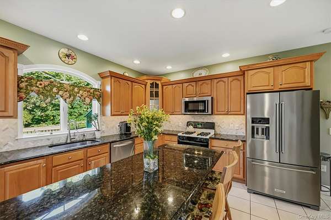
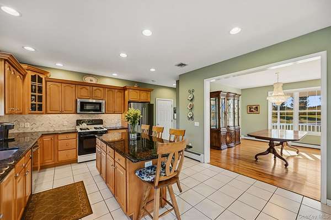
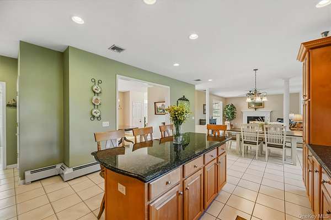
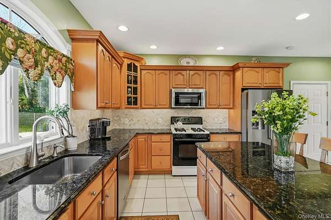
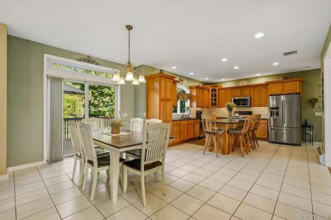
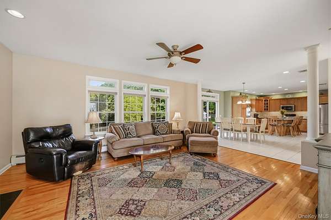
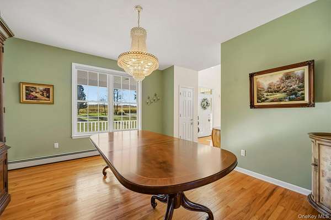
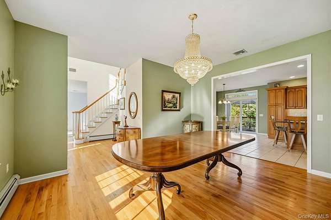
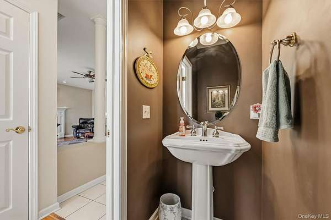
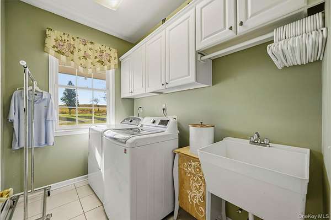
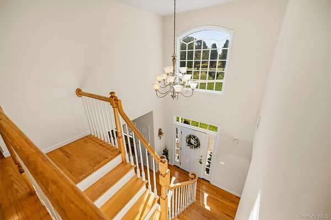
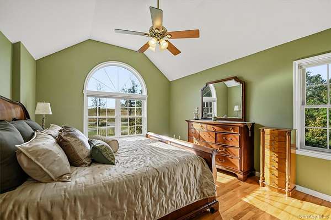
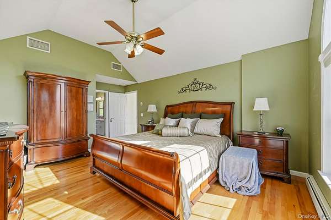
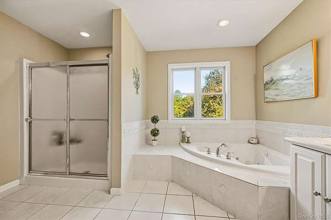
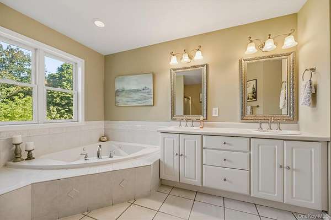
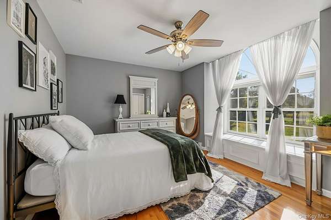
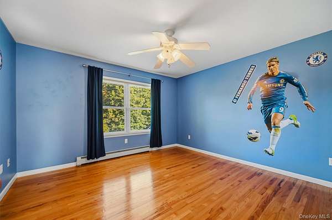
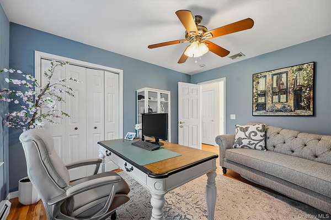
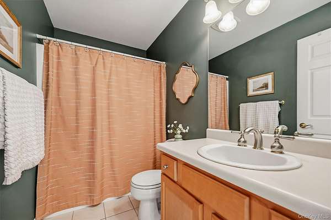
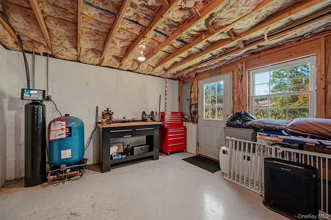
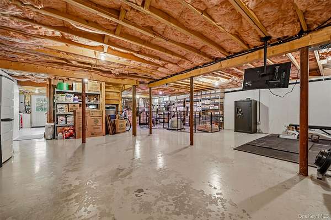
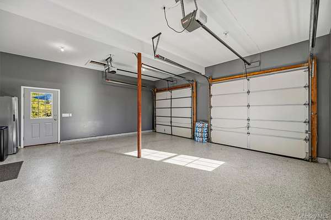
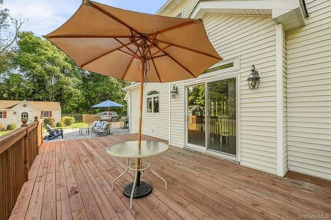
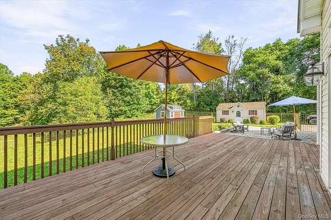
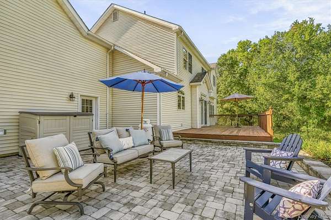
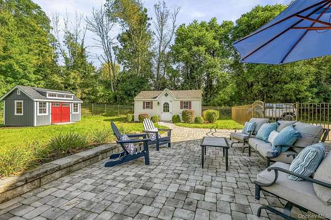
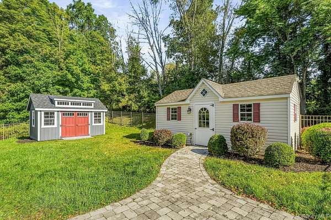
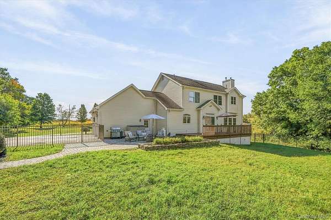
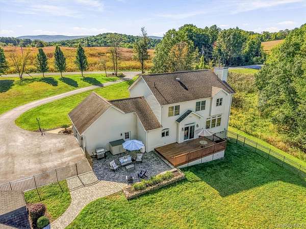
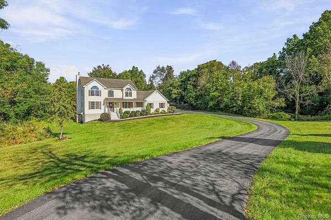
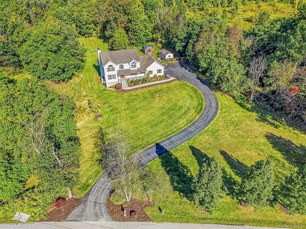
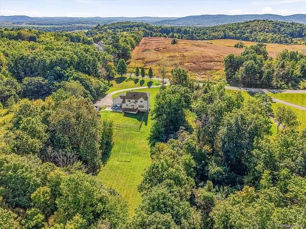
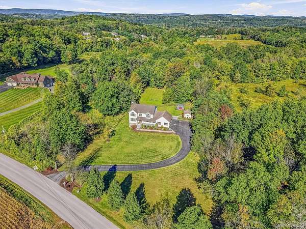
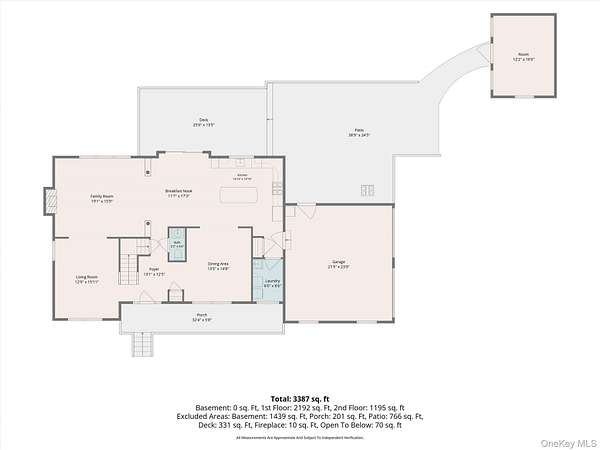
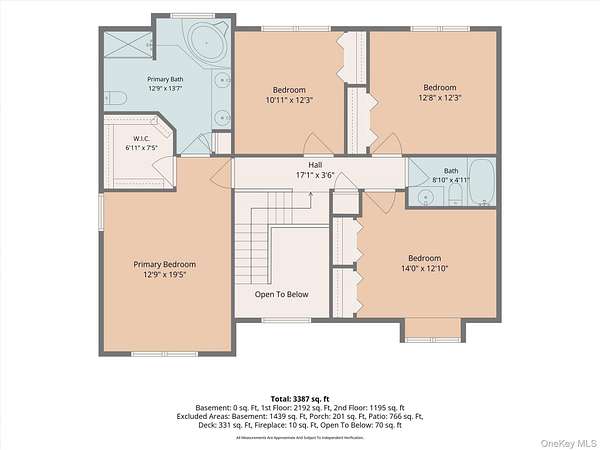
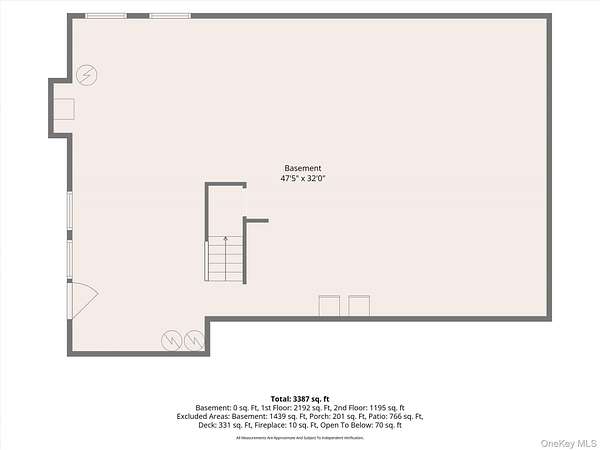
STUNNING custom center hall colonial built in 2002 on 5.3 acres, and in the Minisink Valley School District! 4 bedrooms & 2 1/2 bathrooms spread out over 2,744 square feet . . . Open floor plan, walkout basement ripe for finishing, updated kitchen, delightful backyard patio great for entertaining, spacious 2 car attached garage with professionally installed epoxy floor, and so much more! . . . Curb appeal galore on a beautiful country road lined with corn fields, enter property via sweeping driveway . . . Entering home to classic 2 story foyer, main floor features 9 foot ceilings, a large family room with electric fireplace, living room, updated eat-in chef's kitchen with granite, stainless steel, lots of cabinetry & counter space, and an island, formal dining room & laundry room . . . Sliders off eat-in area leads out to large back deck and stone paver patio -- beautiful hardscaping! . . . Upstairs features primary bedroom with vaulted ceilings, walk-in closet, and a primary bathroom which includes double sinks, soaking tub and a separate shower, plus three other sizeable bedrooms and another full bathroom . . . Hardwood floors throughout both floors . . . Basement is a full walkout, and with high ceilings . . . Fenced in backyard includes two sheds for more storage, as well as another open backyard area beyond the back fence . . . New well pump, well tank and reverse osmosis water treatment (all 2024), as well as hot water heater (2026) . . . Wonderfully maintained, needs nothing, just move right in and unpack!
Location
- Street address
- 91 Schefflers Rd
- County
- Orange County
- Zip code
- 10998
- School district
- Minisink Valley
- Elevation
- 547 feet
Property details
- Acreage
- 5.3 acres
- MLS #
- MLSLI 1056617
- Posted
Property taxes
- 2026
- $9,700
Parcels
- 333889-013-000-0001-038.000-0000
Open houses
| Date | Begins | Ends | Appt needed | Remarks |
|---|---|---|---|---|
| Oct 3, 2026 | 1:30 PM | 3:30 PM | No | Hosted by Connie Tetzlaff. |
Details and features
Listing
- Type
- Residential
- Subtype
- Single Family Residence
- Franchise
- Keller Williams Realty
Lot
- Features
- Back Yard, Front Yard, Landscaped, Part Wooded, Private, Secluded, Views
Exterior
- Parking
- Driveway
- Structures
- Storage
- Features
- Rain Gutters
Structure
- Style
- Colonial
- Basement
- Full, Storage Space, Unfinished, Walk-Out Access
- Water
- Well
- Sewer
- Septic Tank
- Heating
- Baseboard, Oil
- Cooling
- Central Air
- Materials
- Frame
Interior
- Room Count
- 12
- Rooms
- Basement, Bathroom x 3, Bedroom x 4, Dining Room, Family Room, Laundry Room x 2
- Flooring
- Hardwood, Tile
- Fireplaces
- Yes
- Appliances
- Dishwasher, Dryer, Gas Oven, Microwave, Refrigerator, Stainless Steel Appliance(s), Washer, Water Softener Owned
- Features
- Cathedral Ceiling(s), Ceiling Fan(s), Chandelier, Double Vanity, Eat-In Kitchen, Entrance Foyer, Formal Dining, Granite Counters, High Ceilings, Kitchen Island, Open Floorplan, Open Kitchen, Primary Bathroom, Recessed Lighting, Soaking Tub, Walk-In Closet(s)
Nearby schools
| Name | Type | District |
|---|---|---|
| Minisink Valley Elementary | Elementary | Minisink Valley |
| Minisink Valley Middle School | Middle | Minisink Valley |
| Minisink Valley High School | High | Minisink Valley |
Listing history
| Date | Event | Price | Change | Source |
|---|---|---|---|---|
| Sept 30, 2026 | New listing | $674,900 | — | MLSLI |