Land with Home for Lease in Dover, Delaware
910 Sharon Hill Rd, Dover, DE 19904
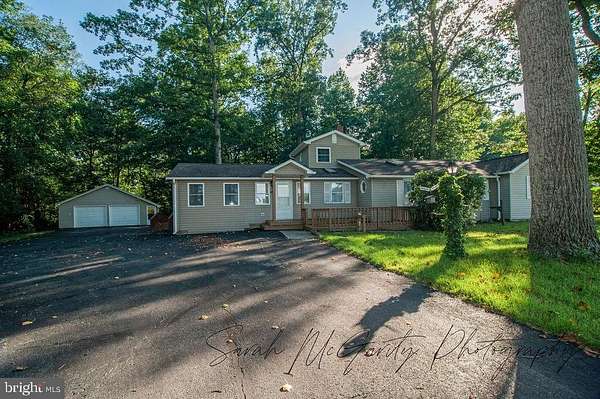
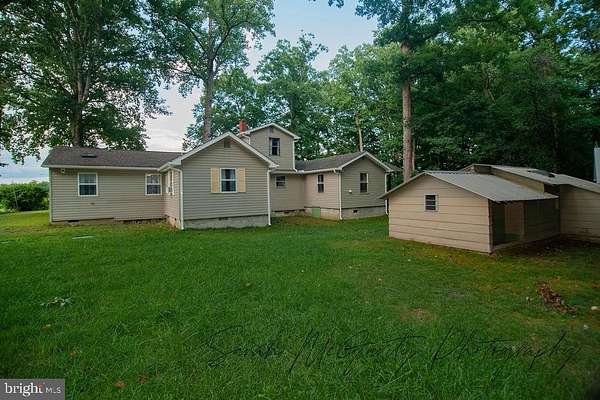
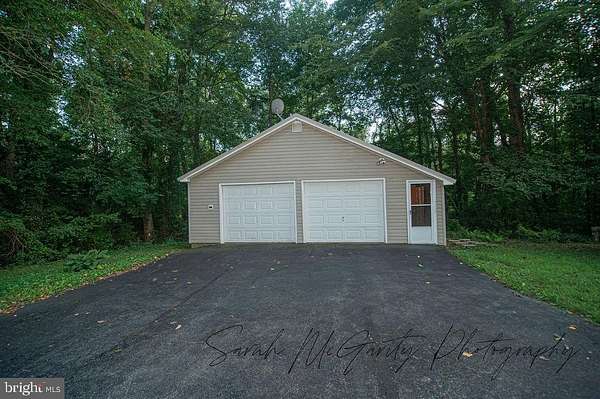
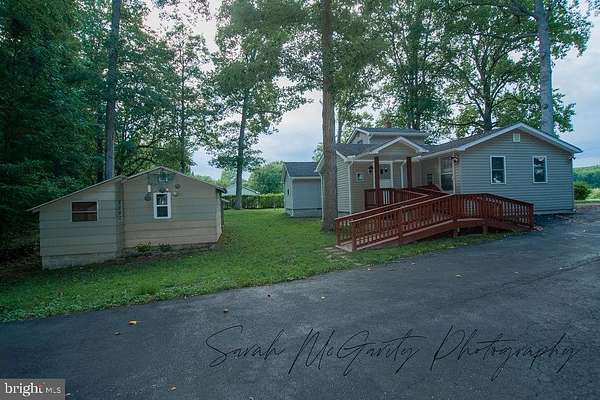
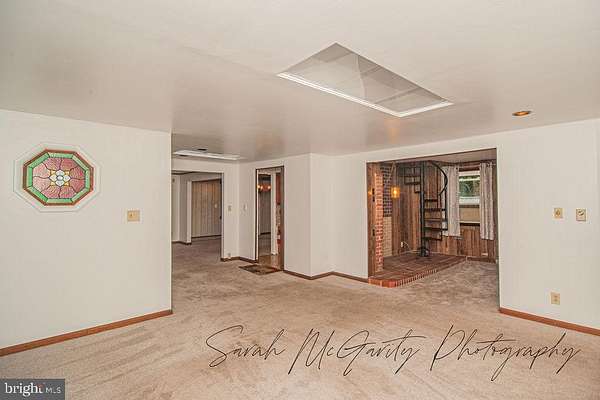
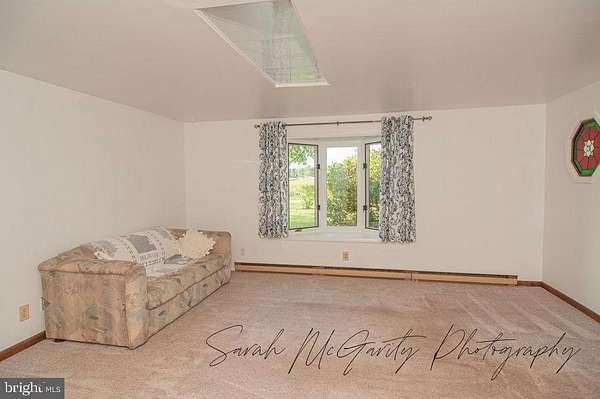
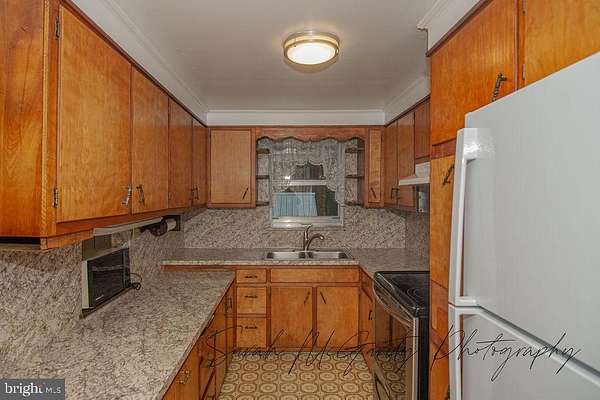
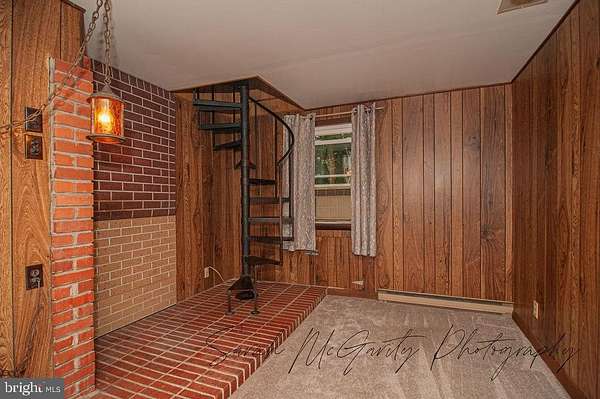
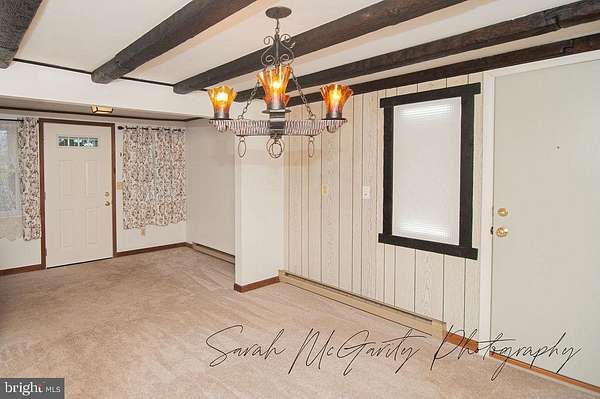
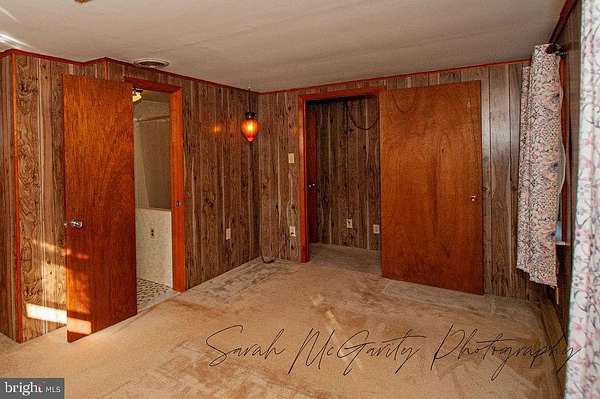
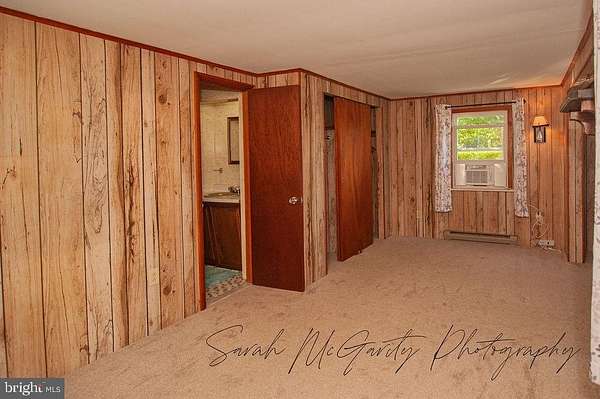
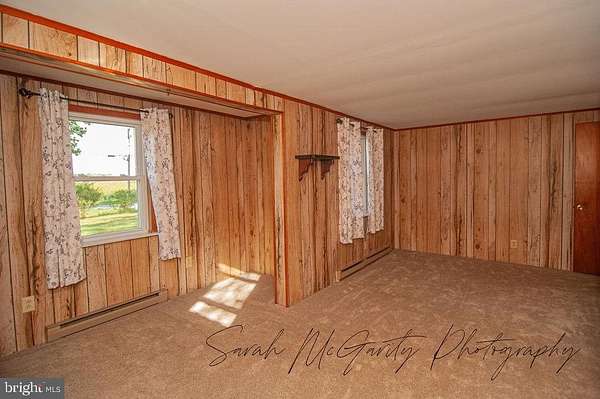
Discover a serene retreat in this exquisite ranch-style home, perfectly designed for those who appreciate living in the country. Nestled on a generous 4.5-acre lot, ideal for creating cherished memories. Step inside to find a spacious 2,144 square feet of thoughtfully designed living space. The inviting entryway leads to a cozy dining area, perfect for intimate gatherings. The heart of the home features a charming country kitchen, equipped with modern appliances including an electric oven/range, microwave, refrigerator, and a convenient washer and dryer. The kitchen's layout encourages culinary creativity while maintaining a warm, welcoming atmosphere. This residence boasts three well-appointed bedrooms, including a desirable entry-level master suite that provides easy accessibility and privacy. The home features two full bathrooms, ensuring comfort for all. Unique architectural details, such as a spiral staircase, add character and charm to the interior. Plush new carpeting throughout enhances the cozy ambiance, making it easy to feel right at home. Outside, the property shines with its beautifully maintained exterior, featuring aluminum siding and thoughtful landscaping. Enjoy the tranquility of nature from your expansive deck, perfect for morning coffee or evening gatherings under the stars. The partly wooded lot provides a sense of seclusion while still allowing for open spaces to explore and enjoy. For those with hobbies or a need for extra storage, the property includes a detached garage with space for two vehicles and an additional shed shop, offering versatility for your projects or equipment. This home is available for lease starting August 18, 2026, with a minimum lease term of 12 months. Experience the rural living while being just a short drive from local amenities. This property is a rare find!
Lease details
- Price
- $2,000 monthly
Location
- Street address
- 910 Sharon Hill Rd
- County
- Kent County
- Zip code
- 19904
- School district
- Capital
- Elevation
- 49 feet
Property details
- Acreage
- 4.5 acres
- MLS #
- TREND DEKT2049468
- Posted
Details and features
Listing
- Type
- Residential
- Franchise
- Keller Williams Realty
Exterior
- Parking Spaces
- 2
- Parking
- Driveway, Garage-Detached
Structure
- Style
- Rambler
- Stories
- 1
- Heating
- Baseboard, Electric
- Cooling
- Window Unit(s)
- Materials
- Aluminum Siding
Interior
- Rooms
- Bathroom x 2, Bedroom x 3, Dining Room
- Appliances
- Dryer-Electric, Microwave, Oven/Range-Electric, Refrigerator, Washer, Water Heater
- Features
- Additional Stairway, Carpet, Cedar Closet(s), Dining Area, Entry Level Bedroom, Kitchen-Country, Spiral Staircase
Listing history
| Date | Event | Price | Change | Source |
|---|---|---|---|---|
| Aug 7, 2026 | New listing | $2,000 | — | TREND |