







Land with Home for Sale in Louisville, Kentucky
9101 Hassy Way, Louisville, KY 40299
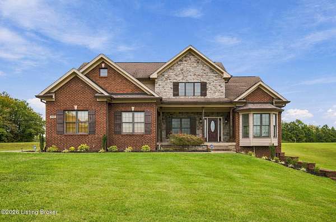
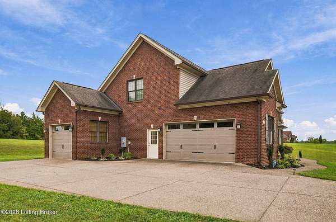
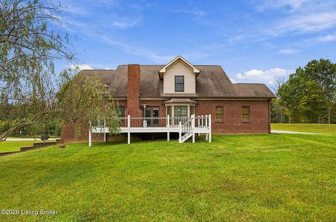
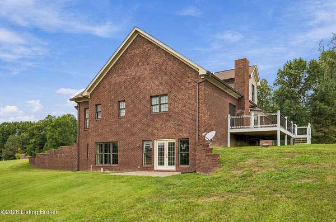
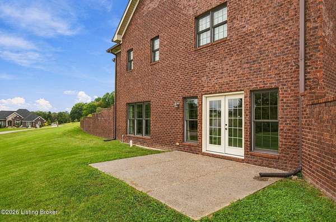
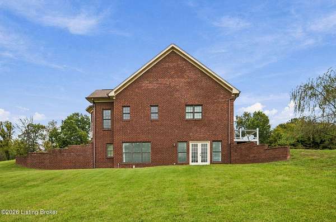
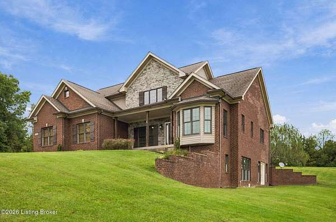
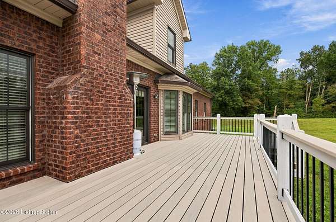
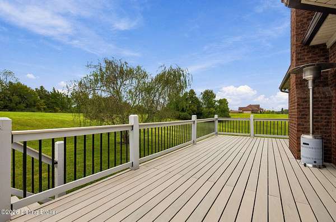
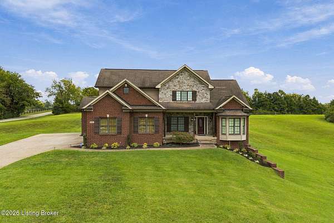
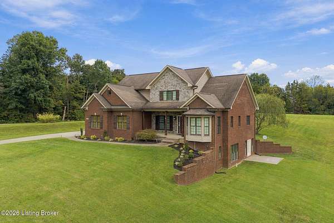
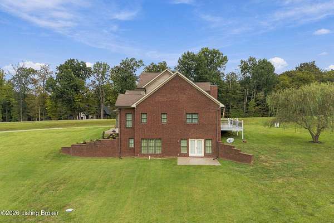
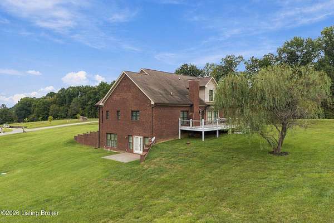
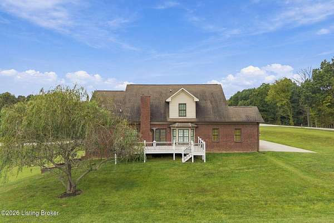
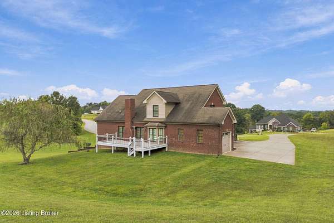
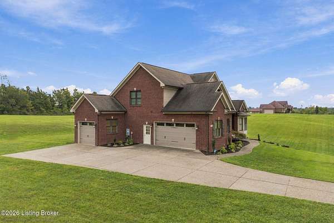
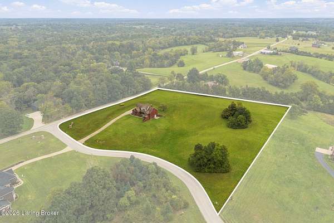
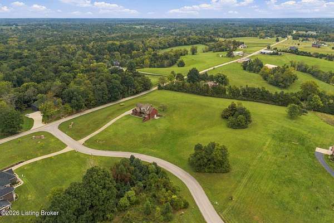
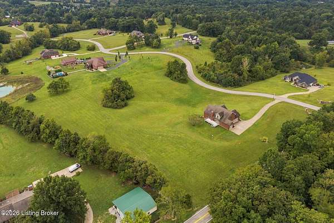
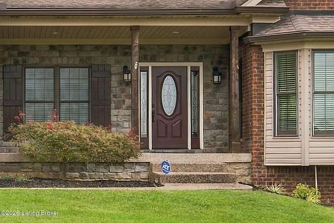
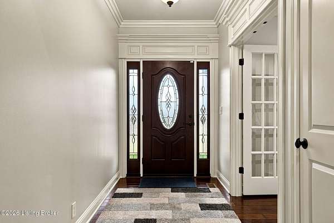
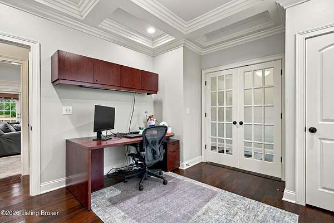
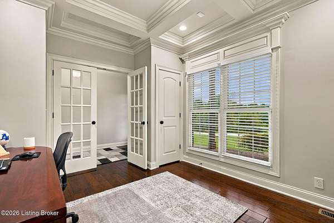
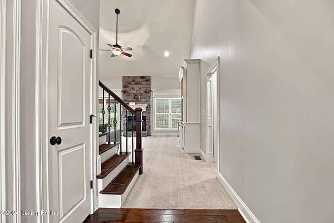
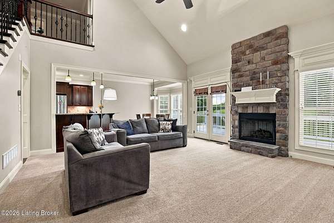
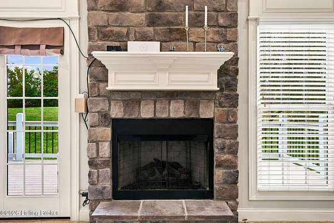
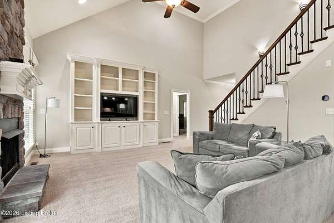
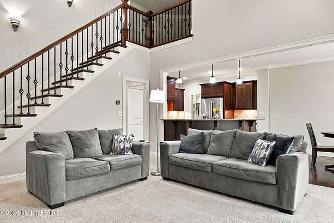
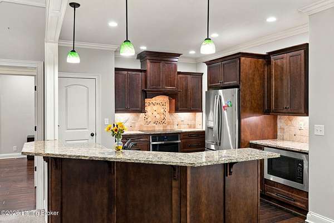
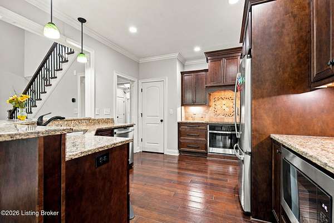
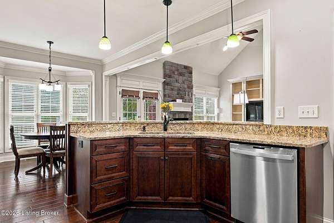
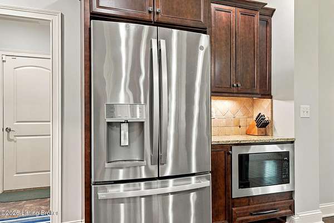
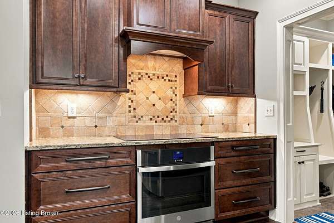
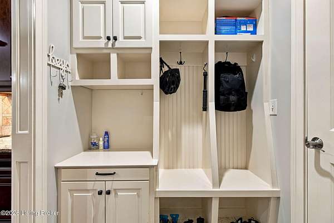
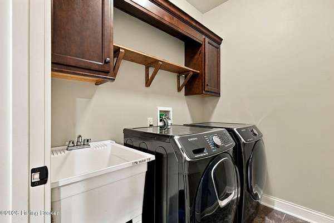
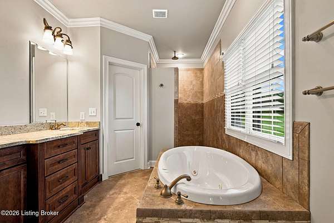
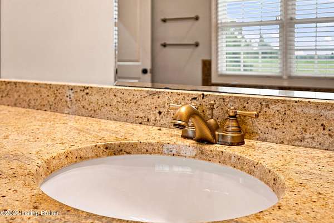
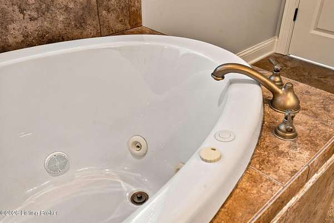
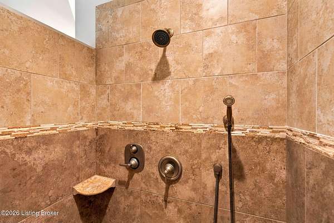
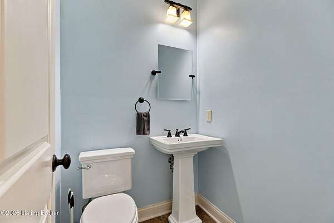
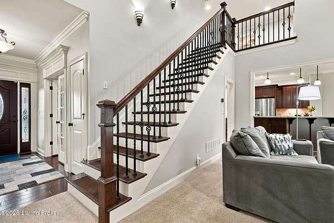
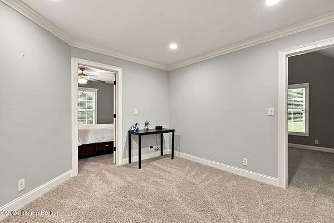
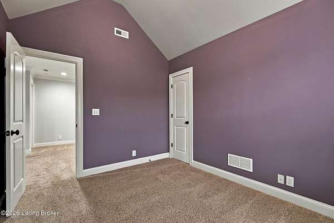
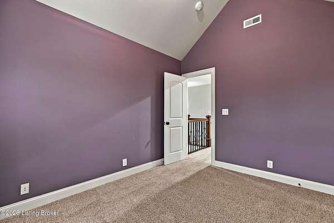
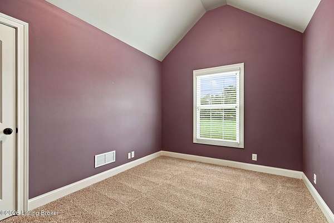
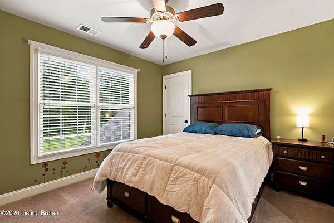
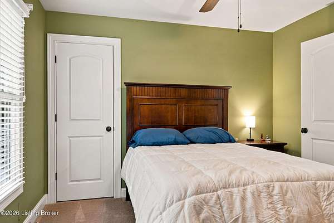
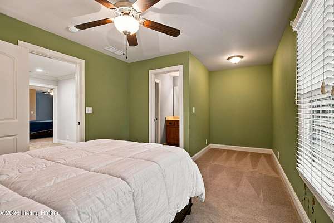
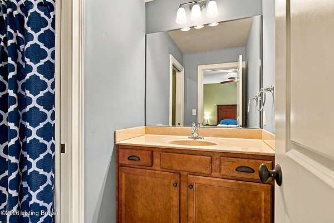
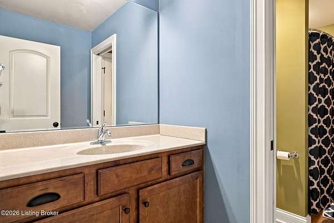
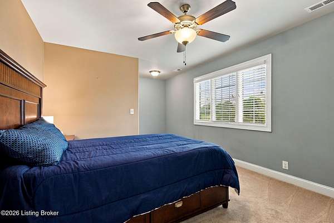
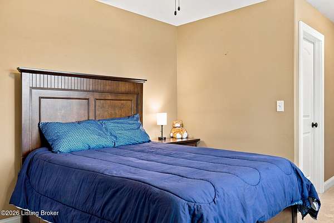
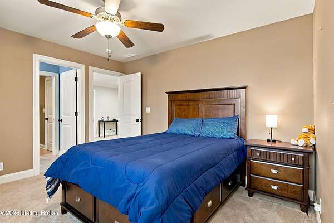
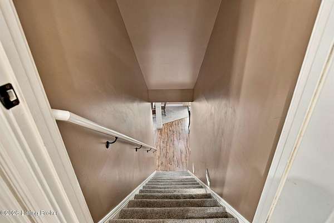
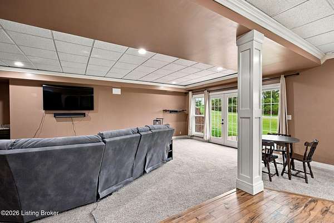
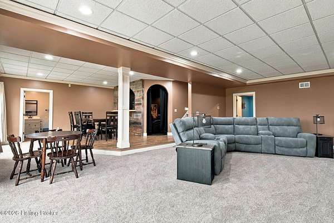
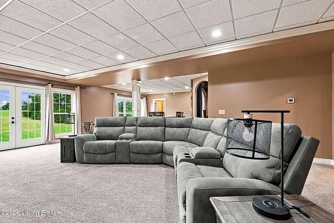
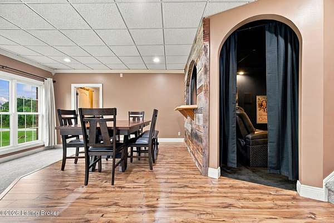
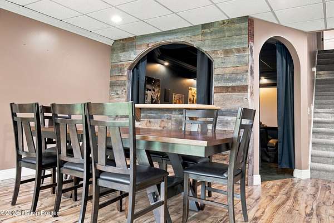
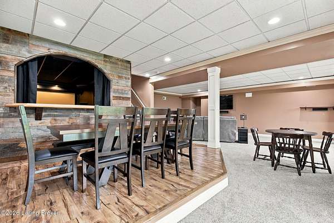
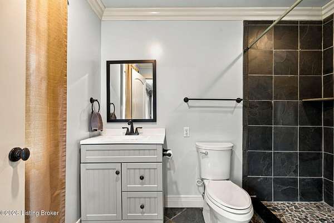
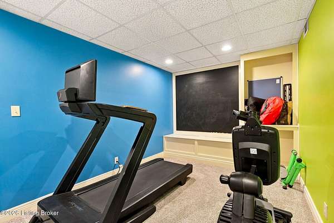
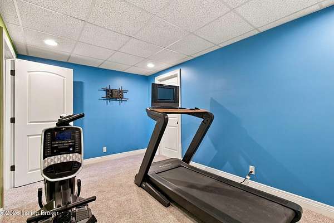
WELCOME HOME to 9101 Hassy Way, where privacy, space, and convenience come together on nearly 5 acres in desirable Hazelwood Estates!!! This beautifully appointed 4 bedroom, 3.5 bath home offers approximately 3,870 square feet of finished living space and an abundance of features designed for comfortable everyday living and entertaining. The inviting covered front porch opens to a spacious foyer and stunning two story great room featuring soaring ceilings, a stone fireplace, and custom built-ins. The adjoining kitchen offers abundant cabinetry, stainless appliances, a walk-in pantry, and plenty of space for gathering. A private first floor office with coffered ceiling and French doors provides the perfect work-from-home space. The first floor primary suite features a tray ceiling, sitting area, beautiful views, and a spacious en suite bath with double vanities, soaking tub, oversized multi-head shower, and walk-in closet. A conveniently located laundry room and drop zone add functionality. Upstairs, a generous loft overlooks the great room and leads to three additional bedrooms, each with walk-in closets, plus a Jack and Jill bath. The finished walkout lower level expands the living space with a theater room, family room, full bath, and a versatile flex room, while additional unfinished storage provides room for all your extras. Adding to the home's appeal is an energy efficient geothermal heating and cooling system, providing comfortable, efficient, 3-zone climate control throughout the seasons. Step outside to enjoy the privacy of nearly 5 acres, a covered front porch, and a recently updated rear deck featuring durable Trex decking, creating an ideal space for relaxing or entertaining while taking in the peaceful surroundings. The impressive 3 car garage is uniquely configured as an attached 2 car garage and an additional attached 1 car garage, providing excellent flexibility for vehicles, equipment, storage, or a workshop. All of this while remaining conveniently located within Jefferson County and just minutes from the Gene Snyder is incredibly hard to find!! If you're looking for a custom home offering exceptional space, privacy, and versatility, this is an opportunity you don't want to miss. Call me today to schedule your private tour before it's too late.
Location
- Street address
- 9101 Hassy Way
- County
- Jefferson County
- Zip code
- 40299
- Community
- Hazelwood Estates
- Elevation
- 705 feet
Directions
From Gene Snyder (I-265), take Exit 23 toward KY-155/Taylorsville. Turn right onto Routt Rd (KY-1531) and continue approximately 4 miles. Veer left onto Dry Ridge Rd, then right onto Hassy Way. Property is corner lot on the left.
Property details
- Acreage
- 4.95 acres
- MLS #
- GLAR 1731565
- Posted
Parcels
- 385600110000
Details and features
Listing
- Type
- Residential
- Subtype
- Single Family Residence
Lot
- Features
- Corner Lot, Covt/Restr
Exterior
- Pool
- Deck, Patio, Porch
Structure
- Stories
- 2
- Basement
- Finished
- Water
- Public
- Sewer
- Septic Tank
- Heating
- Electric, Forced Air, Geothermal
- Cooling
- Central Air
- Materials
- Brick, Stone, Vinyl Siding, Wood Frame
- Roof
- Shingle
Interior
- Room Count
- 18
- Rooms
- Basement, Bathroom x 4, Bedroom x 4, Exercise Room, Family Room, Game Room, Laundry Room x 2
- Fireplaces
- Yes
Property utilities
| Category | Type | Status |
|---|---|---|
| Gas | Propane | Connected |
Listing history
| Date | Event | Price | Change | Source |
|---|---|---|---|---|
| Oct 11, 2026 | New listing | $825,000 | — | GLAR |