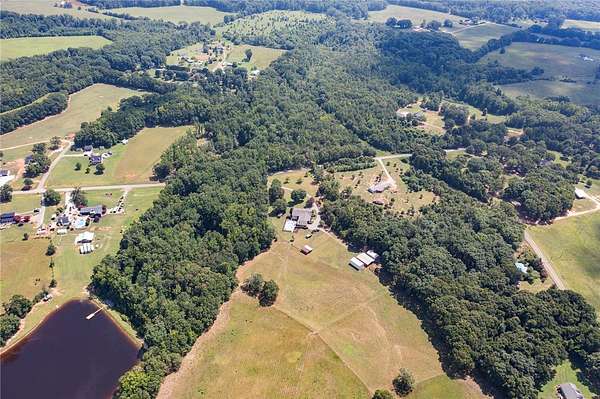
Recreational Land with Home for Sale in Belton, South Carolina
911 Austin Rd, Belton, SC 29627
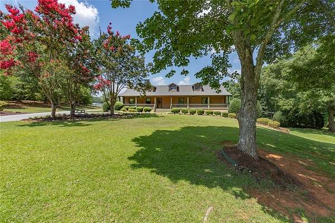
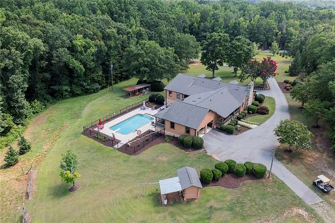
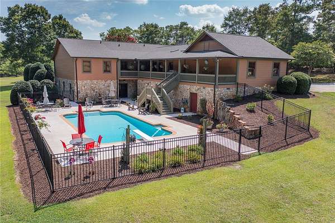
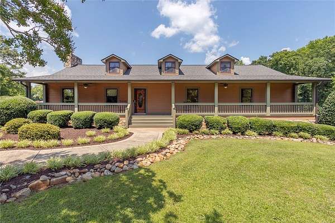
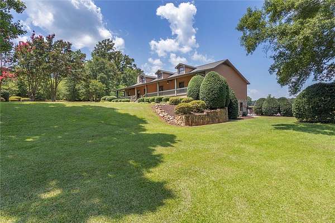
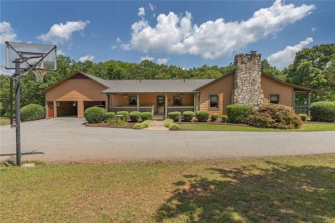
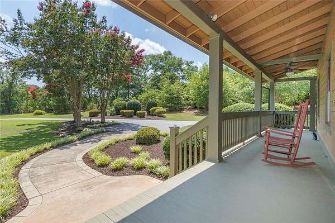
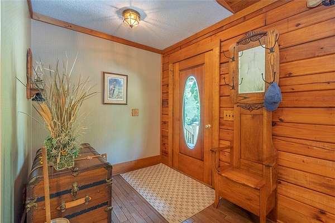
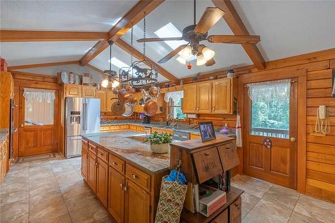
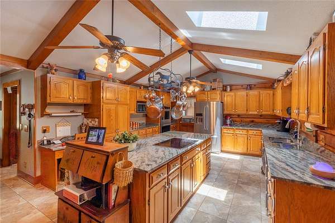
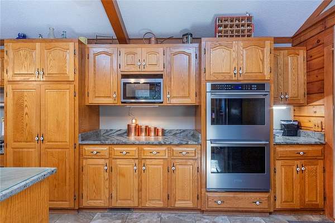
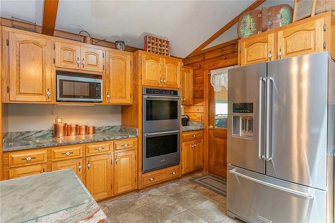
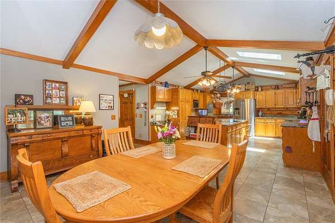
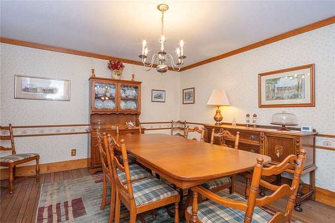
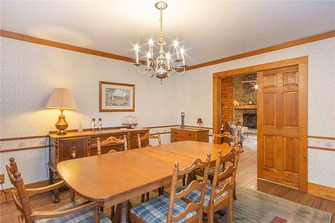
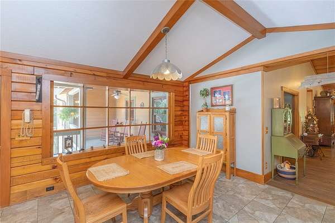
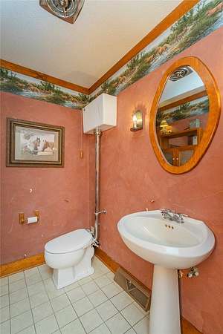
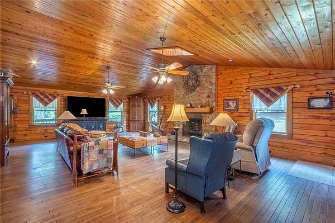
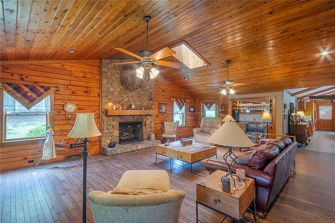
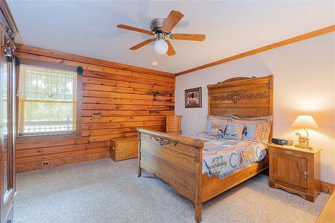
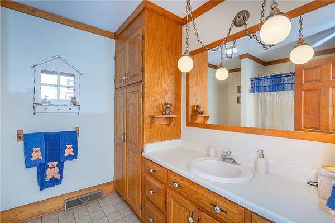
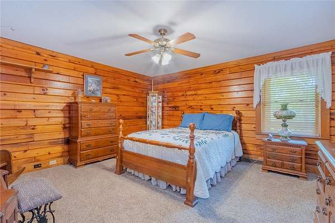
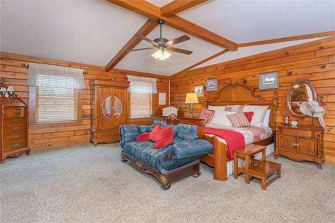
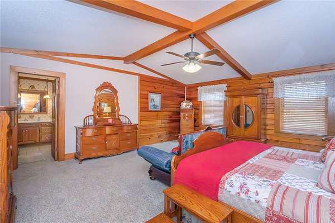
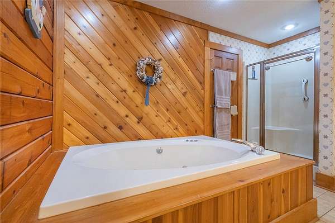
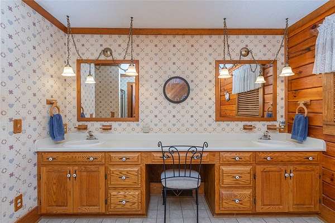
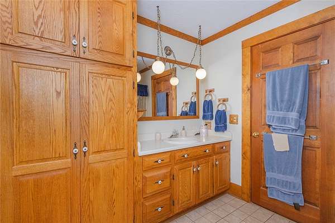
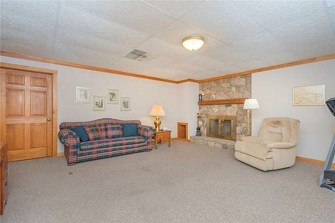
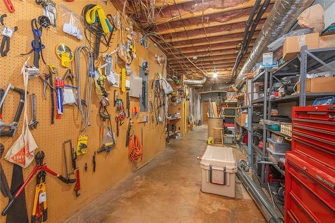
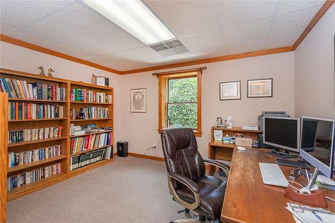
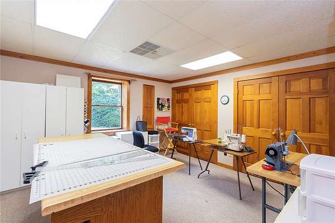
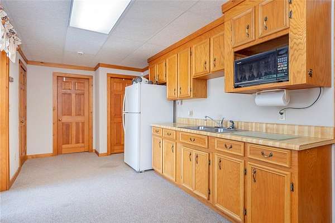
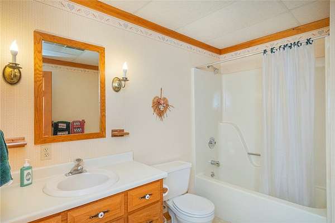
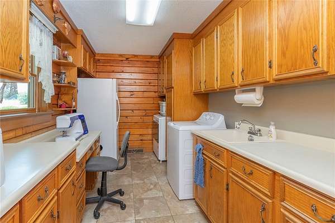
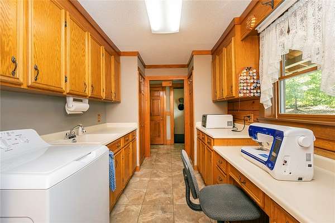
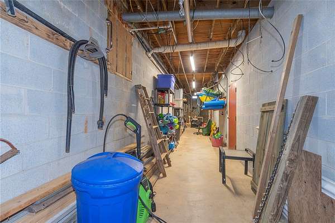
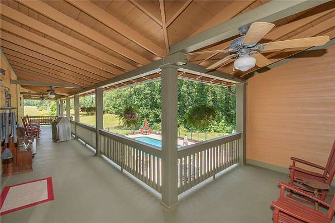
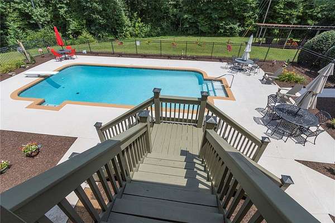
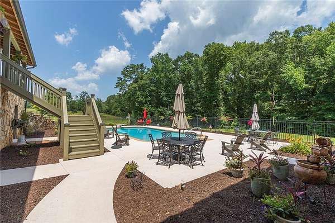
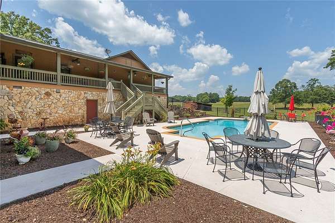
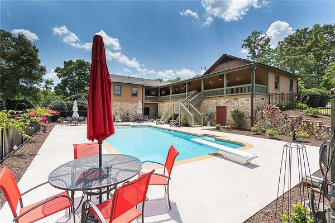
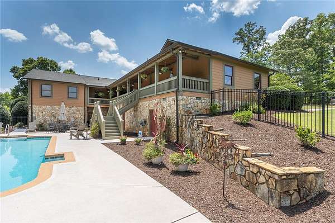
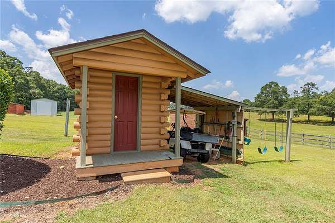
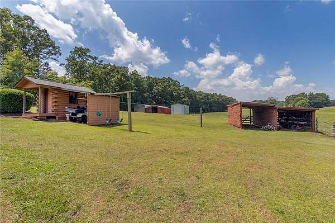
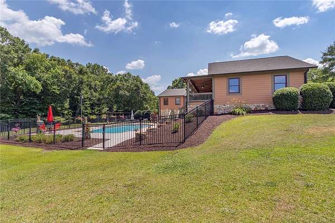
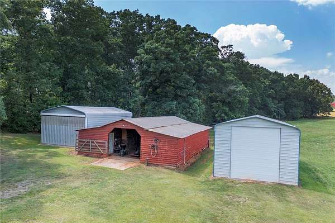
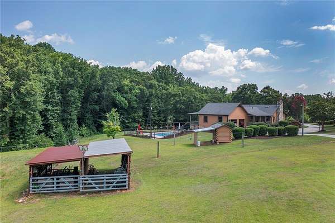
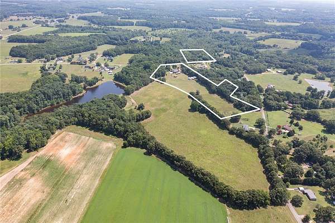
Sprawling 50.22-acre unrestricted estate offers exceptional privacy and versatility (includes the additional parcels MLS 20303348 - 10.39 acres located across the street and MLS 20303349 - 3.61 acres off Locke Rd). Originally built as a log home, it is now finished with durable cement plank siding and features an energy-efficient geothermal HVAC system. The home offers a one-level floor plan with a full finished basement. The main level includes three spacious bedrooms, two full bathrooms, a formal dining room, a living room with a gas fireplace, and a well-appointed kitchen featuring granite countertops, a large walk-in pantry, double ovens and a hot water dispenser. The dedicated laundry room includes the washer and dryer. The finished basement provides a second living room with a wood-burning fireplace, four additional bedrooms, a full bathroom, storage space, and includes the freezer and gun cabinet. A covered deck spans the rear of the home overlooking the private chlorine in-ground pool. Great outdoor features include a six-stall barn with water, a 20x36 detached metal garage with power, a 20x40 drive-through RV garage with a 14-foot door, and fencing. The property is served by a private well, with public water available through a backup connection. Beautiful rolling pastures and a picturesque setting complete this one-of-a-kind property.
Location
- Street address
- 911 Austin Rd
- County
- Anderson County
- Zip code
- 29627
- Elevation
- 733 feet
Directions
Hwy 252 from Anderson, turn left onto Austin Rd, property left (right after Locke Rd)
Property details
- Acreage
- 50.22 acres
- MLS #
- WUAR 20303586
- Posted
Property taxes
- 2025
- $1,741
Parcels
- 253-00-10-006
Details and features
Listing
- Type
- Residential
- Subtype
- Single Family Residence
- Franchise
- Keller Williams Realty
Lot
- Features
- Not in Subdivision, Outside City Limits, Trees, Wooded
Exterior
- Parking
- Garage, Open
- Pool
- Deck, Porch
- Structures
- Workshop
- Features
- Pool
Structure
- Stories
- 1
- Water
- Private, Public, Well
- Sewer
- Septic Tank
- Heating
- Geothermal
- Materials
- Cement Siding, Log
- Roof
- Shingle
- Windows
- Wood Frames
Interior
- Rooms
- Basement, Bathroom x 4, Bedroom x 7
- Flooring
- Carpet, Hardwood, Laminate
- Fireplaces
- Yes
- Appliances
- Built In Oven, Dishwasher, Disposal, Double Oven, Dryer, Electric Oven, Electric Range, Electric Water Heater, Microwave, Refrigerator, Washer
- Features
- Bath In Primary Bedroom, Dual Sinks, Fireplace, Granite Counters, Jetted Tub, Main Level Primary, Second Kitchen, Walk In Closets
Nearby schools
| Name | Type |
|---|---|
| Belton Elem | Elementary |
| Belton Middle | Middle |
| Bel-Hon PTH Hig | High |
Listing history
| Date | Event | Price | Change | Source |
|---|---|---|---|---|
| July 8, 2026 | New listing | $1,399,000 | — | WUAR |