Land with Home for Sale in Spokane, Washington
9110 S Hangman Valley Rd, Spokane, WA 99224
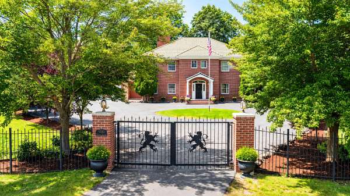
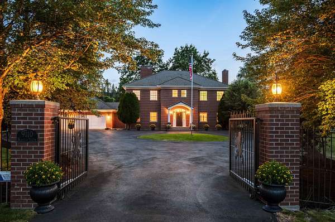
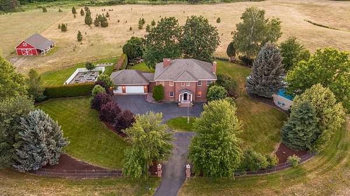
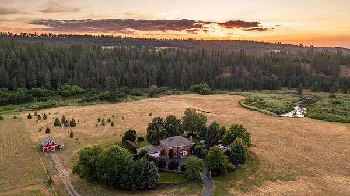
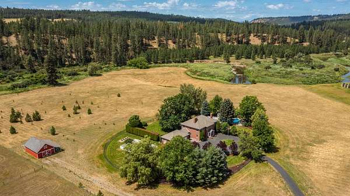
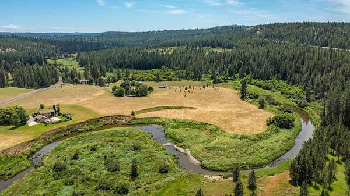
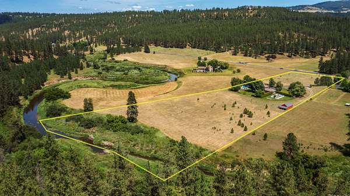
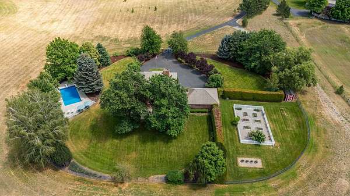
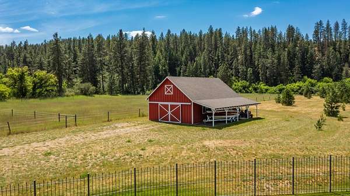
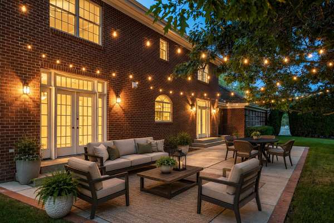
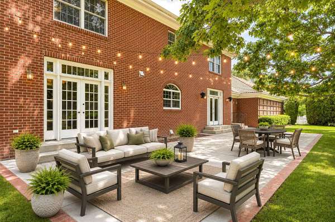
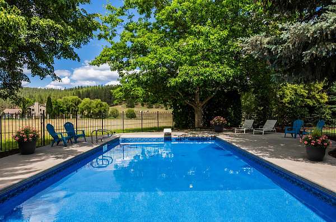
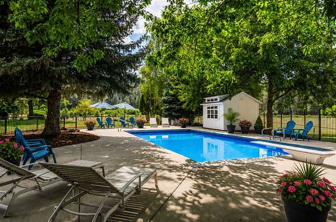
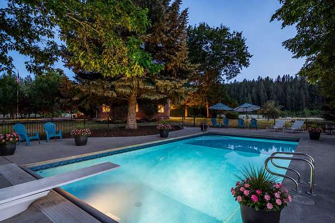
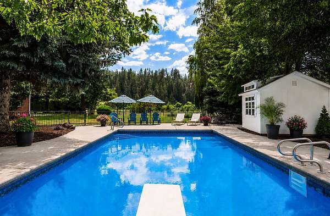
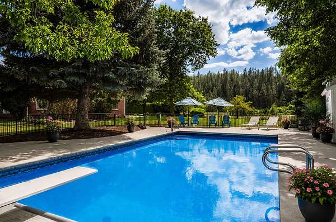
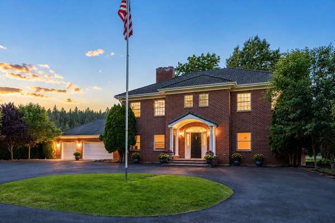
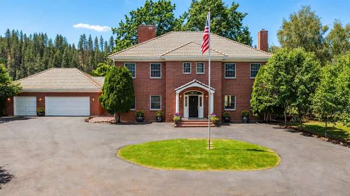
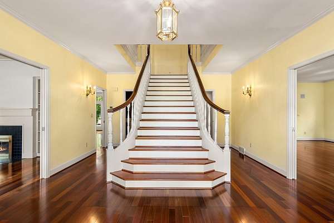
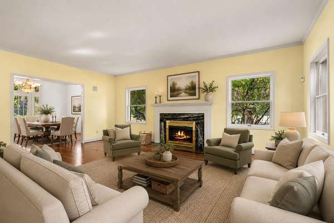
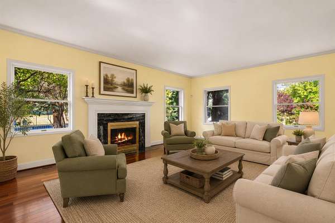
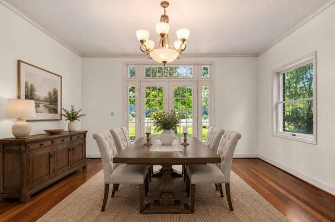
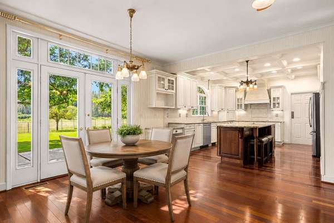
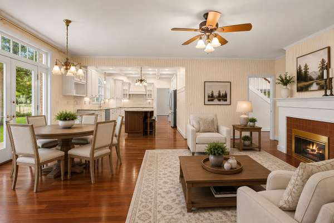
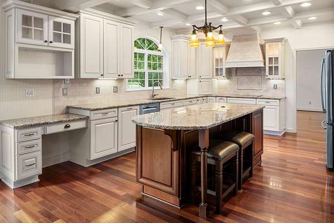
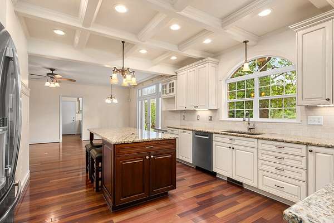
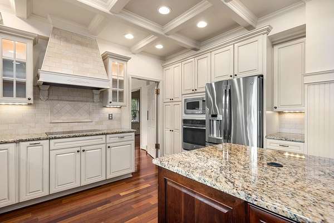
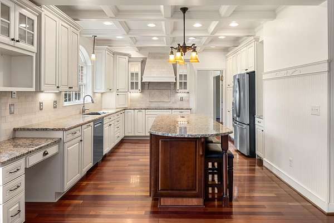
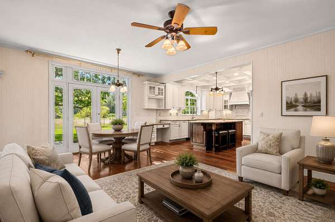
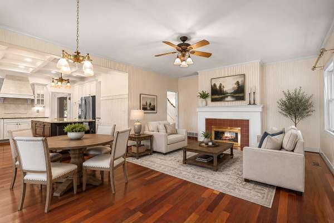
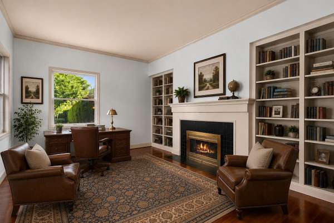
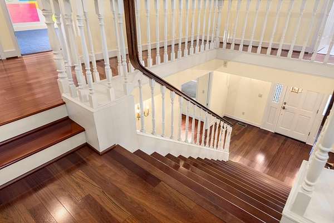
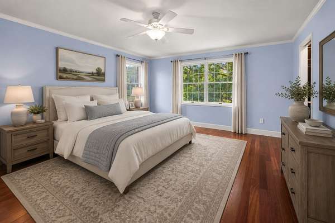
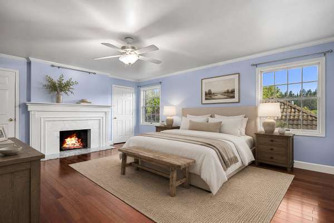
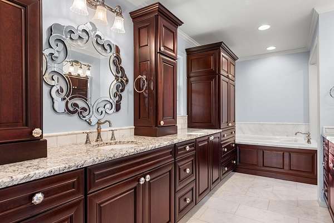
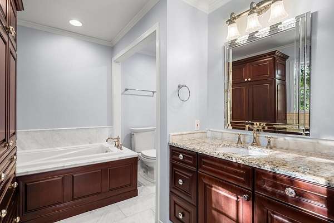
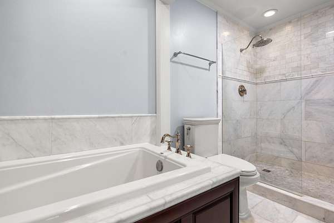
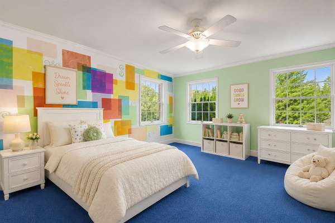
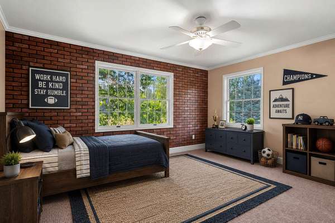
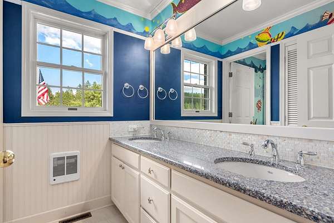
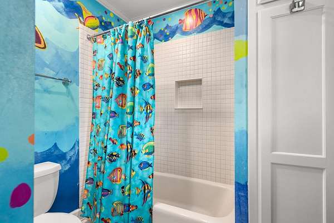
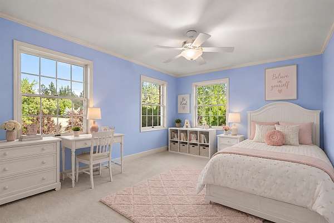
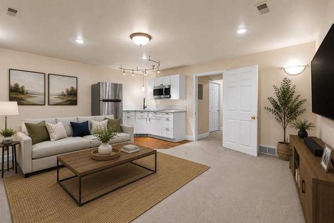
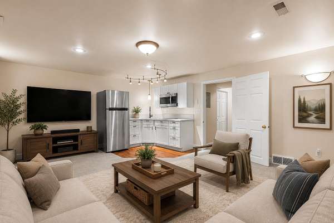
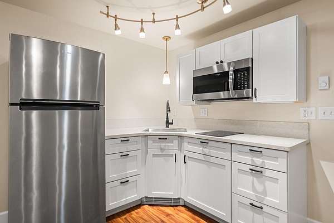
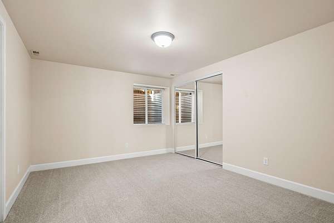
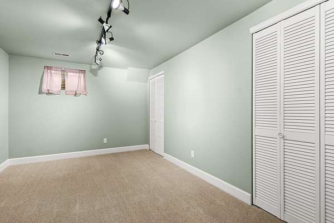
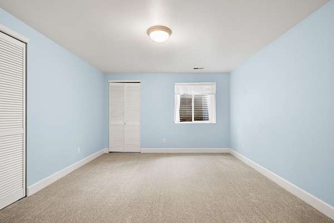
This Latah Creek Estate offers 12 beautiful flat acres along Latah Creek and lovely sunsets relaxing by the pool or family barbeques on the expansive entertaining patio. Enjoy the beauty of the Northwest with abundant wildlife, peaceful setting and the four seasons that will captivate your soul. Secure gated access into +/- 2 acres of fenced oasis providing farm to table with the large fenced garden, hours of fun in the fenced heated pool area with safety cover or enjoy the 25 x 40 shop with 2 overhangs for large vehicle storage for RV, boat, tractor or convert shop to gym space, kids rec/game space or golf simulator. BEST location in town for easy access in minutes to downtown, hospitals, airport, golf courses and GREAT schools! Rare updated all brick two story with tile roof and remodeled granite kitchen, Brazilian cherry floors and primary suite. Newer: finished lower level with in-law/nanny set up with kitchenette, HVAC system, paved driveway, pool liner/shed/cover, and rare 4 bedrooms on the 2nd floor!
Location
- Street address
- 9110 S Hangman Valley Rd
- County
- Spokane County
- Zip code
- 99224
- Community
- Latah Creek Valley
- School district
- Liberty
- Elevation
- 1,869 feet
Directions
I - 195 South, Left at Hatch Rd, Rt on Hangman Valley Rd, home on right side OR 57th Ave to south on Hatch, Left on Hangman Valley Rd, home on right side.
Property details
- Acreage
- 12.19 acres
- MLS #
- SAR 202620769
- Posted
Property taxes
- Recent
- $12,000
Parcels
- 34174.9029
Details and features
Listing
- Type
- Residential
- Subtype
- Single Family Residence
Lot
- View
- Territorial, Water
- Waterfront
- Stream
- Features
- Fenced Yard, Fencing, Garden, Horses Allowed, Level, Open Lot, Oversized Lot, Sprinkler-Automatic, Surveyed, Treed, Views
Exterior
- Parking
- Garage, Open, Oversize, RV
- Pool
- Patio
- Structures
- Workshop
Structure
- Style
- Colonial
- Stories
- 2
- Basement
- Daylight, Finished, Full
- Heating
- Electric, Forced Air, Heat Pump
- Cooling
- Central Air
- Materials
- Brick, Wood Siding
- Roof
- Tile
- Windows
- Wood Frames
Interior
- Rooms
- Basement, Bathroom x 4, Bedroom x 6, Laundry Room, Utility Room
- Flooring
- Wood
- Fireplaces
- Yes
- Appliances
- Dishwasher, Disposal, Hard Surface Counters, Microwave, Range, Refrigerator
- Features
- Cathedral Ceiling(s), High Speed Internet, In-Law Floorplan, Kitchen Island, Pantry, Smart Thermostat
Nearby schools
| Name | Type | District |
|---|---|---|
| Liberty | Elementary | Liberty |
| Liberty | Middle | — |
| Liberty | High | — |
Listing history
| Date | Event | Price | Change | Source |
|---|---|---|---|---|
| July 15, 2026 | Under contract | $1,650,000 | — | SAR |
| July 10, 2026 | New listing | $1,650,000 | — | SAR |