Land with Home for Sale in Rockford, Michigan
9111 Summit Ave NE, Rockford, MI 49341
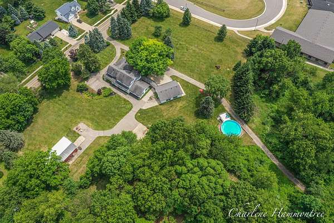
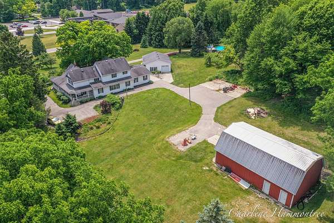
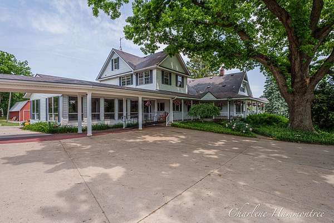
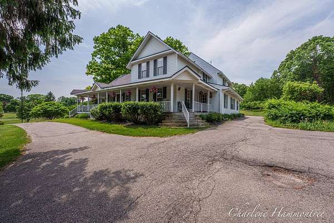
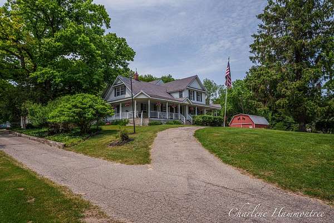
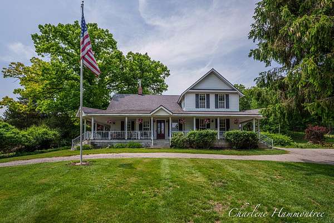
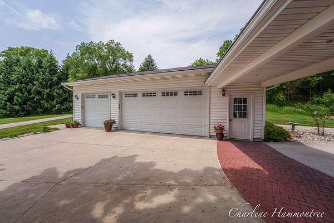
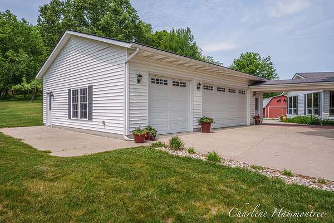
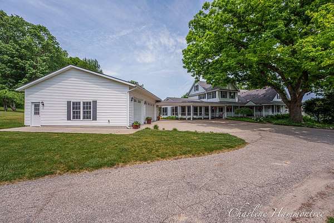
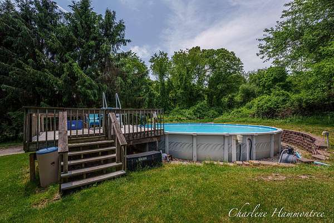
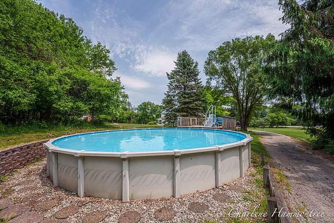
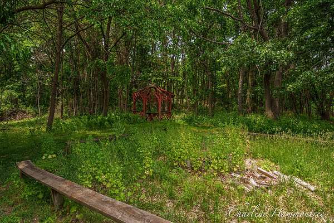
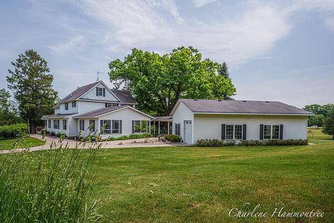
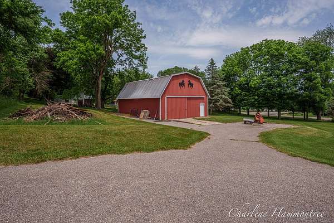
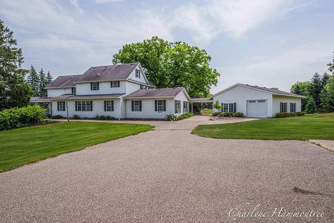
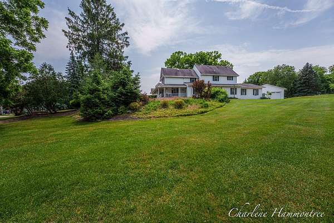
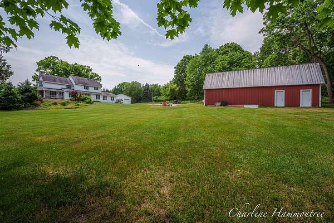
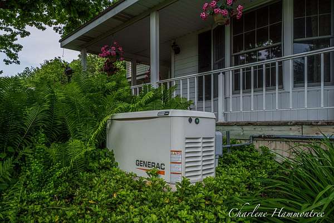
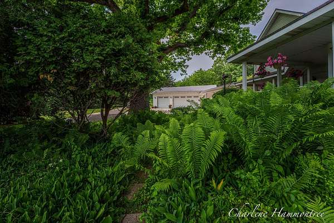
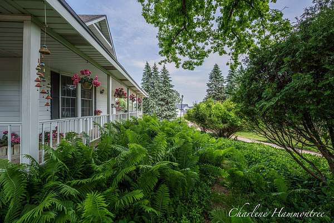
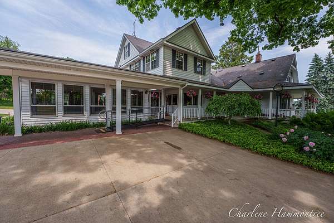
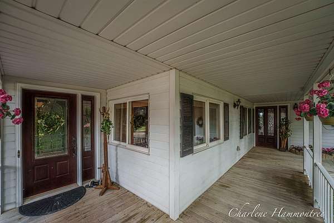
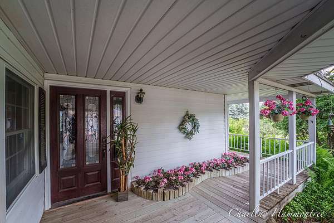
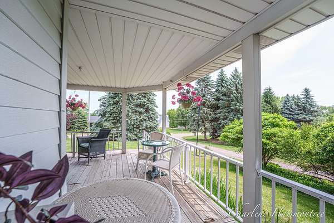
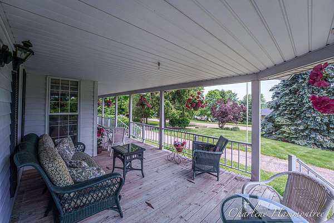
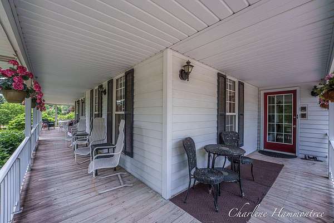
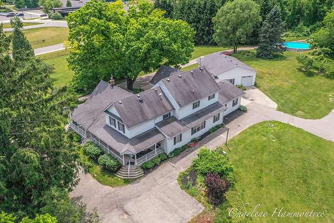
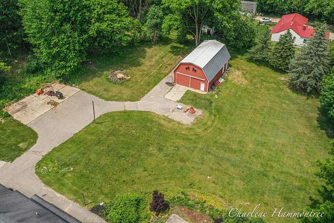
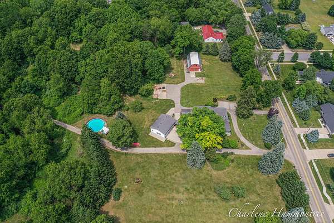
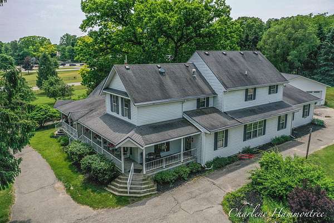
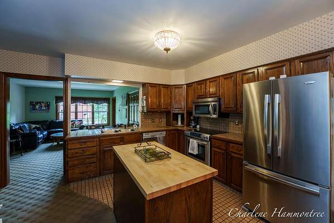
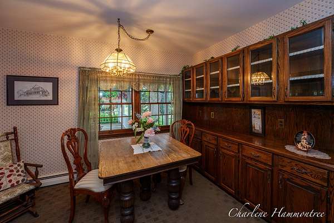
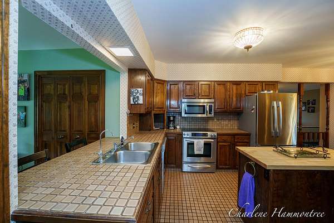
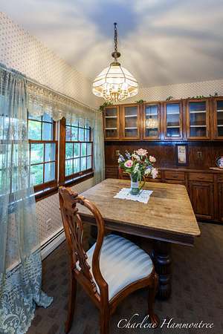
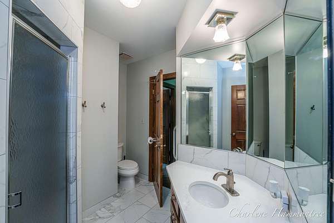
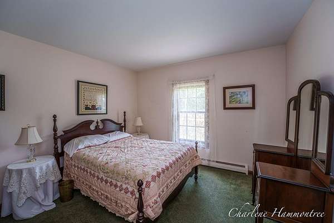
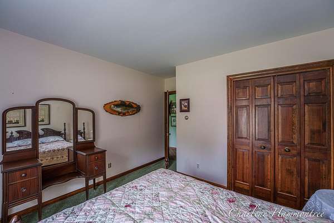
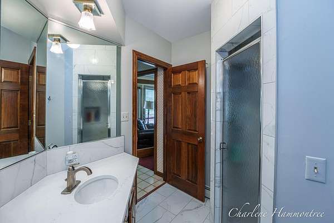
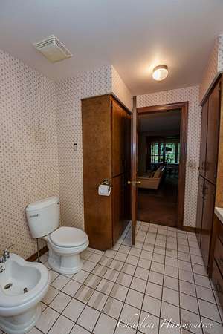
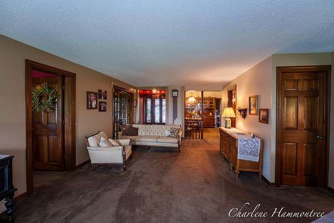
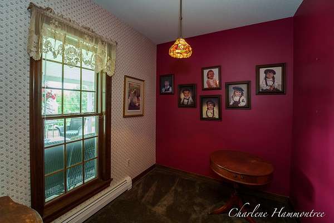
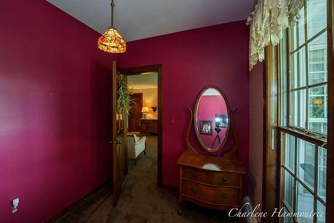
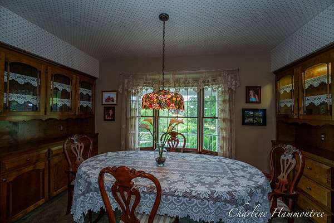
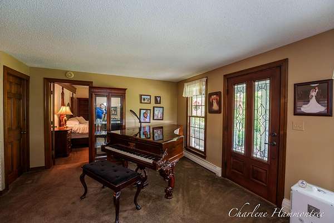
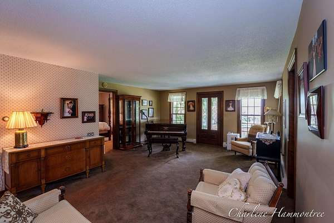
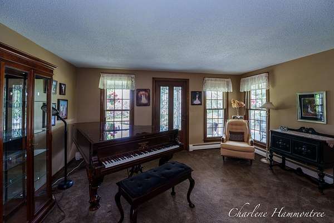
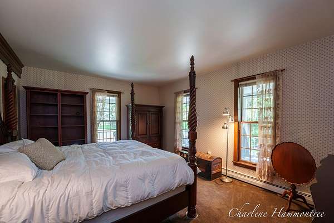
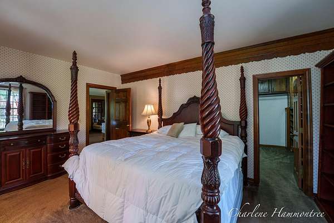
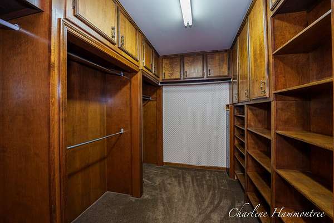
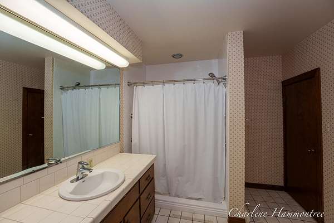
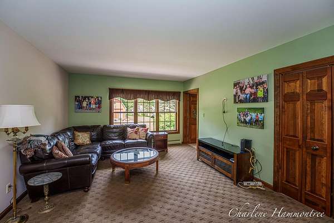
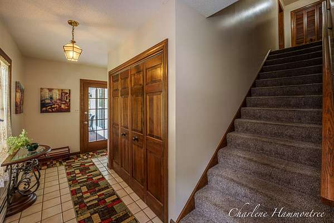
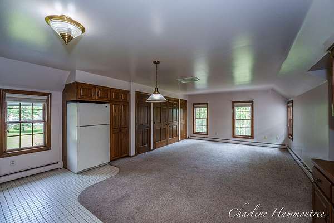
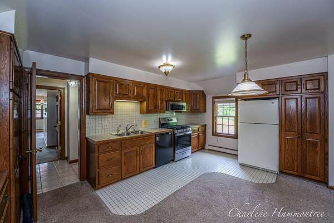
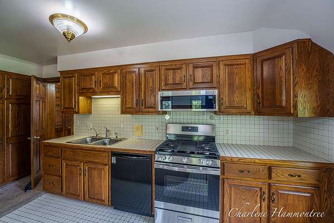
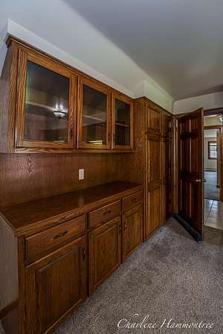
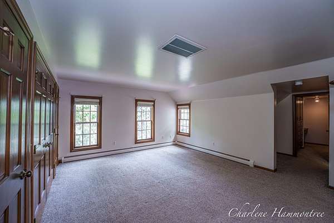
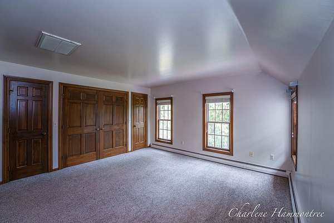
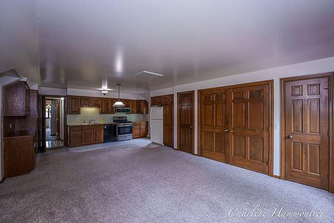
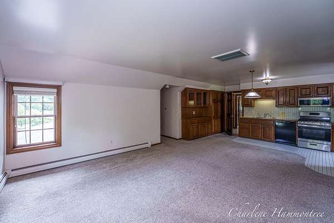
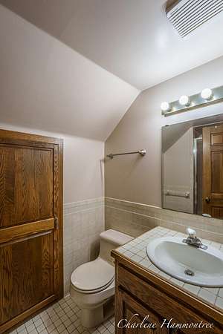
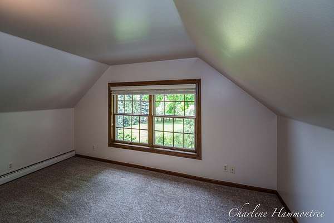
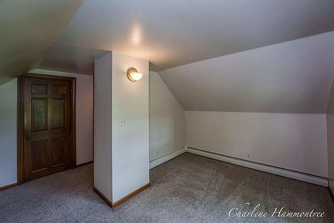
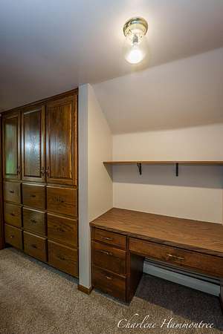
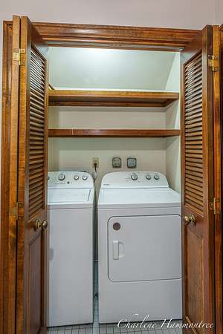
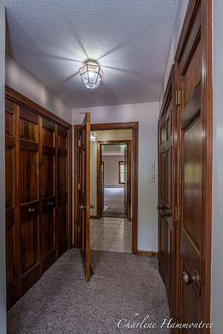
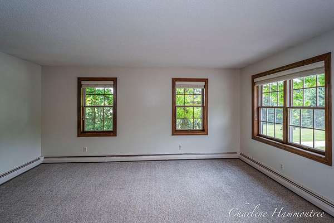
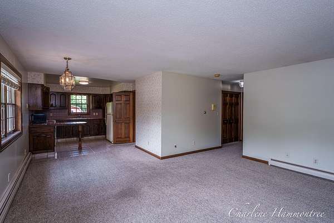
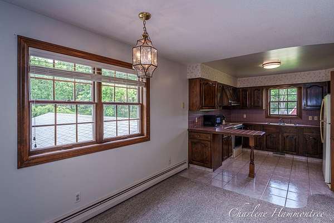
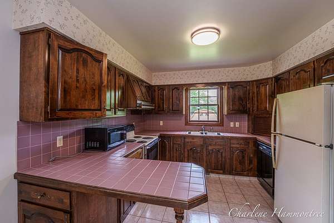
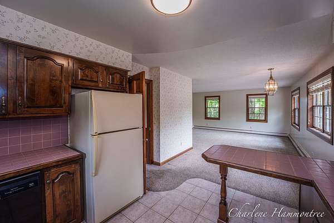
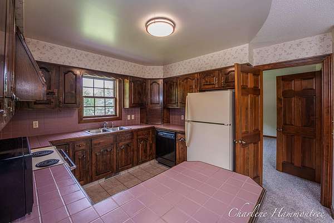
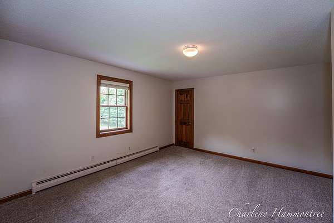
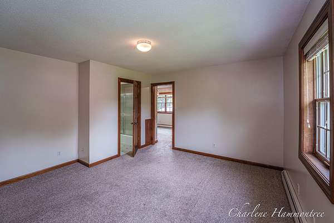
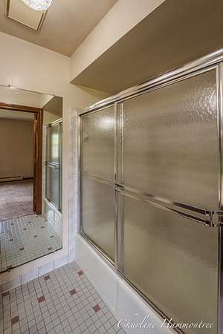
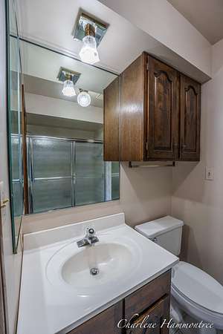
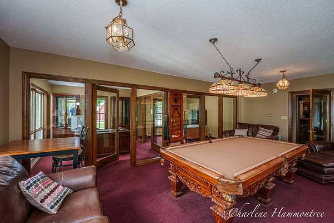
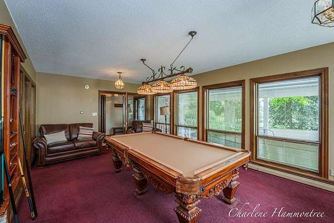
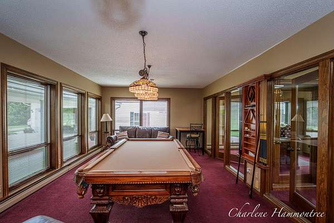
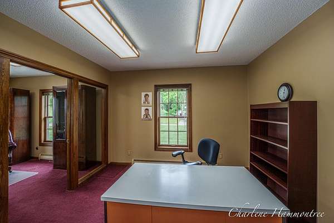
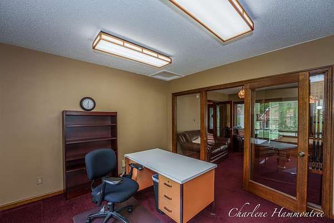
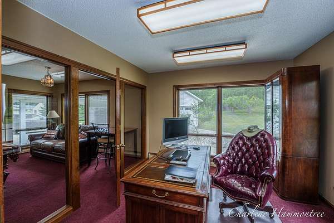
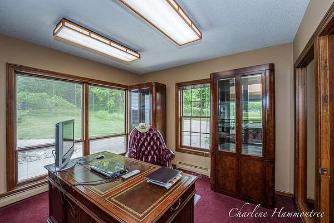
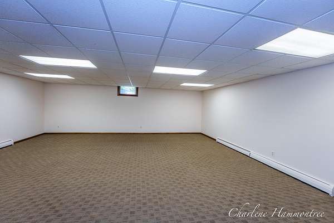
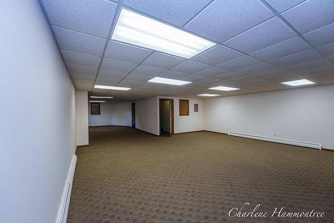
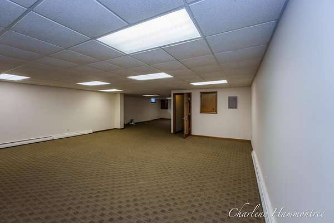
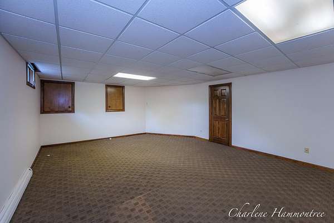
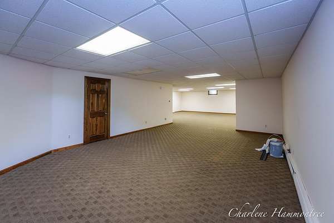
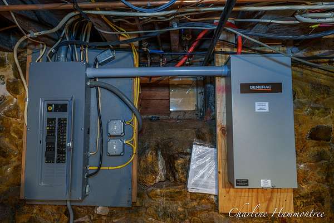
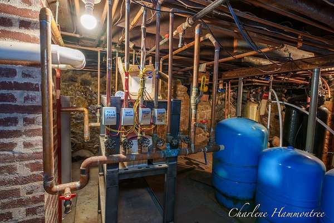
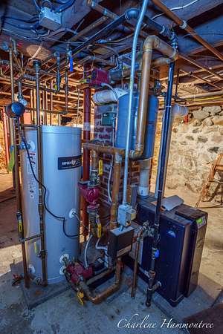
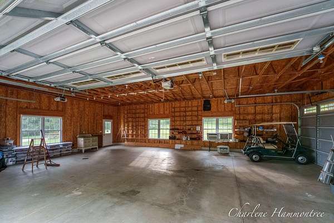
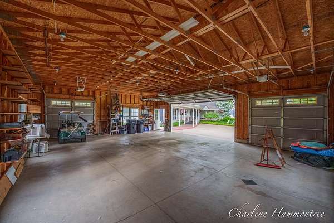
Experience the best of country living just a short walk from charming downtown Rockford! Nestled on 6.43 picturesque acres with sidewalks leading directly into town, this unique 1870 farmhouse offers timeless character, modern conveniences, and endless possibilities. The home features a main-floor bedroom with an oversized walk-in closet, a spacious pantry that was once the original milk house, and two separate apartments with private entrances and appliances included-perfect for multigenerational living, guests, or potential income (buyer to verify). Outside, you'll find a 4-stall garage with room for up to 6 vehicles, a heated covered walkway, large pole barn with a reinforced second floor, RV pad with power post and hydrant, on-demand generator, above-ground pool, wraparound porch, mature walnut trees, and abundant wildlife-creating the feel of your own private retreat. Enjoy City of Rockford water, desirable Algoma Township taxes, and a rare opportunity to own this estate! Enjoy City of Rockford water, desirable Algoma Township taxes, and a rare opportunity to own a truly special property just minutes from downtown. Possible land contract terms available. Buyer(s) should verify with Algoma Township all zoning, land division, rental, occupancy, and use regulations important to their intended use. Information is believed to be accurate but not guaranteed.
Location
- Street address
- 9111 Summit Ave NE
- County
- Kent County
- Zip code
- 49341
- School district
- Rockford
- Elevation
- 782 feet
Directions
10 Mile to River, North to Spring and that turns into Summit. Property just N of River Valley School.
Property details
- Acreage
- 6.43 acres
- Zoning
- RES
- MLS #
- MichRIC 26028274
- Posted
Property taxes
- 2026
- $8,089
Parcels
- 41-06-36-101-014
Legal description
PART OF NW 1/4 NW 1/4 COM 914.12 FT SWLY ALONG A LINE EXT FROM NE COR OF NW 1/4 NW 1/4 TO A PT ON W SEC LINE 1053 FT S ALONG W SEC LINE FROM NW COR OF SEC & 169.12 FT ELY PAR WITH N 1/8 LINE FROM SD EXT LINE TO BEG OF DESC - TH ELY PAR WITH N 1/8 LIN E 58.86 FT TH NELY PAR WITH SD EXT LINE 215.56 FT TH NELY TO SW COR OF N 379.5 FT OF E 231 FT OF NW 1/4 NW 1/4 TH ELY TO SE COR OF N 379.5 FT OF E 23
Details and features
Listing
- Type
- Residential
- Subtype
- Single Family Residence
Lot
- Features
- Wooded
Exterior
- Parking
- Open
- Pool
- Deck, Patio, Porch
- Structures
- Second Garage
Structure
- Stories
- 2
- Basement
- Full, Partial
- Water
- Public
- Sewer
- Septic Tank
- Heating
- Baseboard, Hot Water, Radiant
- Materials
- Vinyl Siding
- Roof
- Shingle
- Windows
- Window Treatments
Interior
- Room Count
- 17
- Rooms
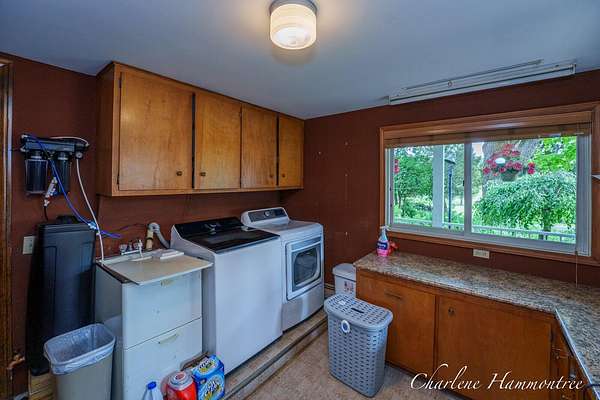
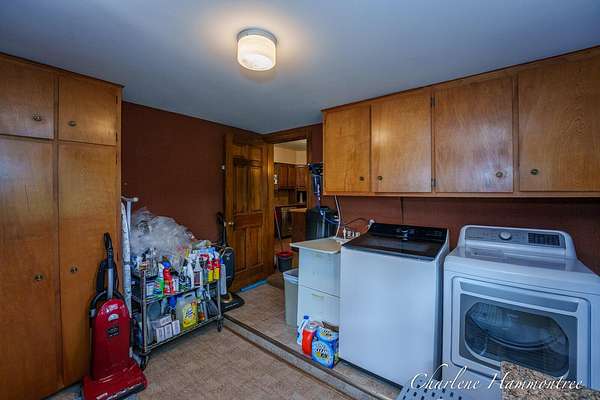
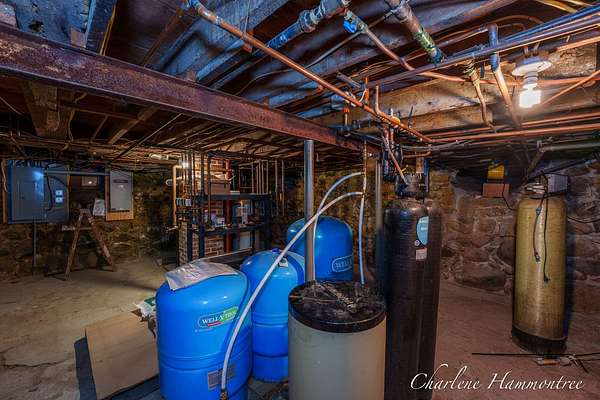
- Basement, Bathroom x 4, Bedroom x 4, Laundry Room
- Flooring
- Carpet, Tile, Tile-Ceramic, Vinyl
- Appliances
- Dishwasher, Disposal, Dryer, Microwave, Range, Refrigerator, Washer, Water Softener Owned
- Security
- Security System
- Accessibility
- Accessible Approach With Ramp
- Features
- Center Island, Central Vacuum, Eat-In Kitchen, Garage Door Opener, Guest Quarters, Pantry
Nearby schools
| Name | Type | District |
|---|---|---|
| Valley View Elementary School | Elementary | Rockford |
| North Rockford Middle School | Middle | Rockford |
Listing history
| Date | Event | Price | Change | Source |
|---|---|---|---|---|
| Sept 1, 2026 | Back on market | $999,999 | — | MichRIC |
| Aug 14, 2026 | Under contract | $999,999 | — | MichRIC |
| July 17, 2026 | Price drop | $999,999 | $500,001 -33.3% | MichRIC |
| June 10, 2026 | New listing | $1,500,000 | — | MichRIC |
Payment calculator