Land with Home for Sale in Fayetteville, North Carolina
9114 Turnbull Rd, Fayetteville, NC 28312
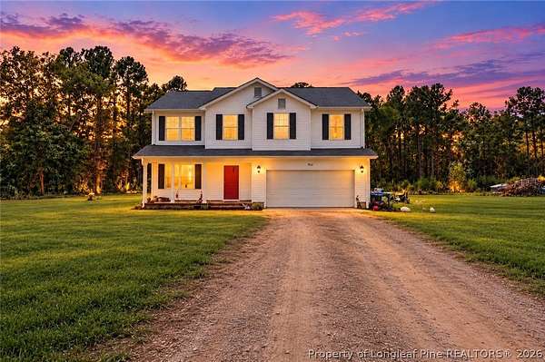
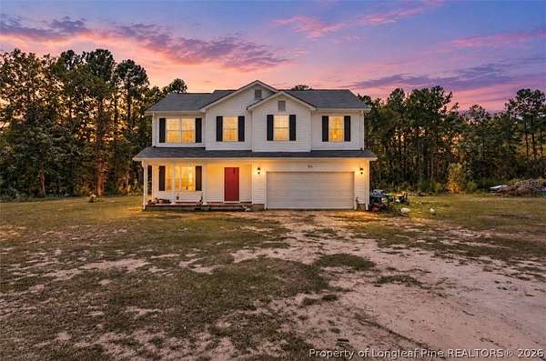
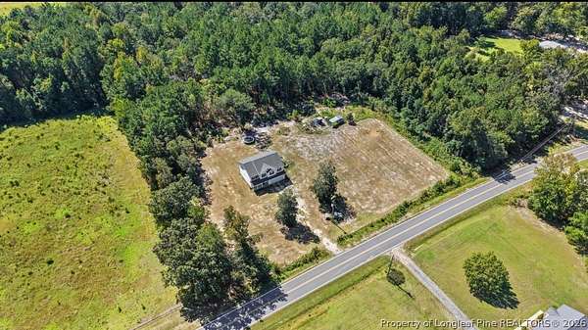
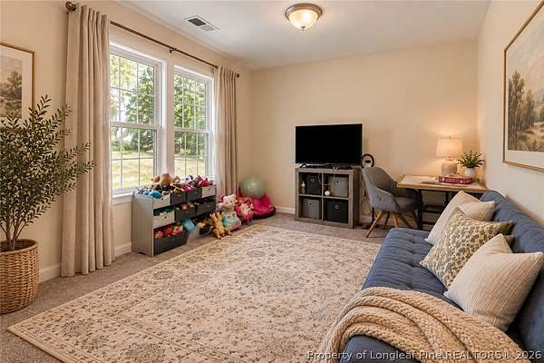
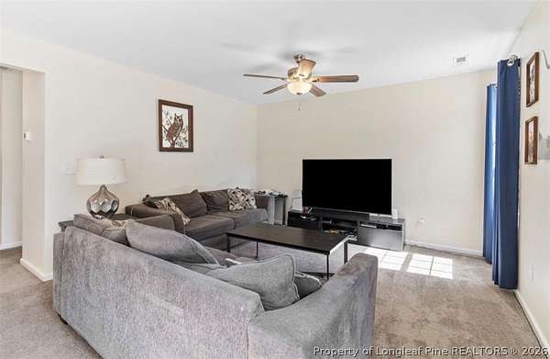
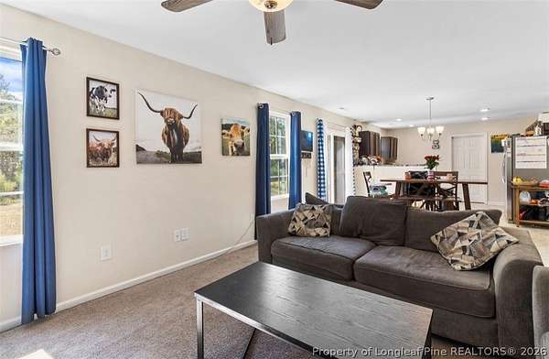
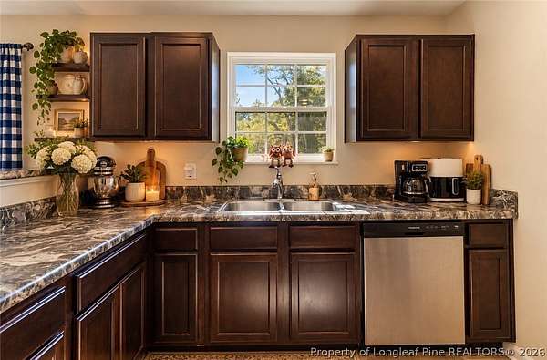
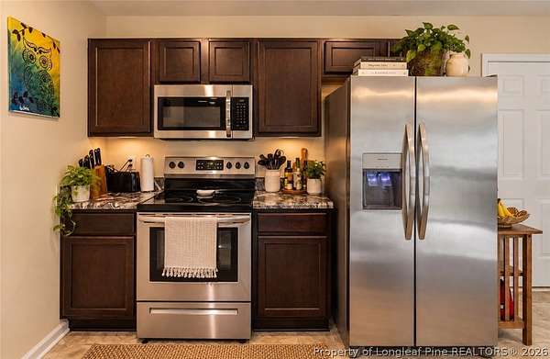
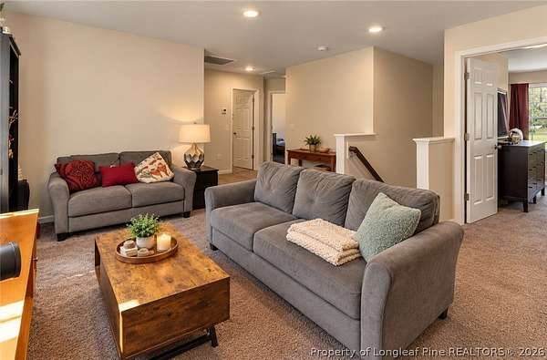
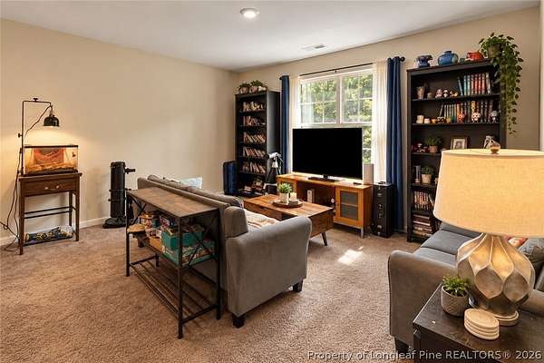
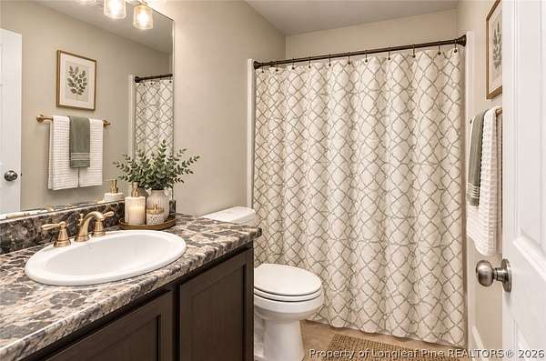
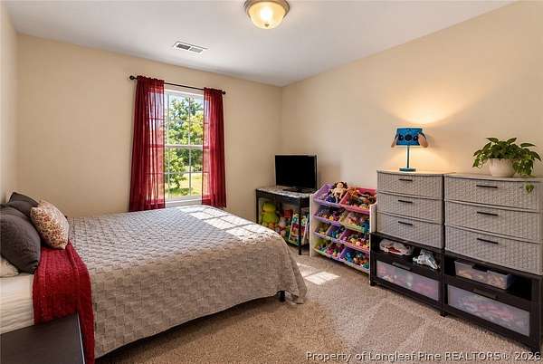
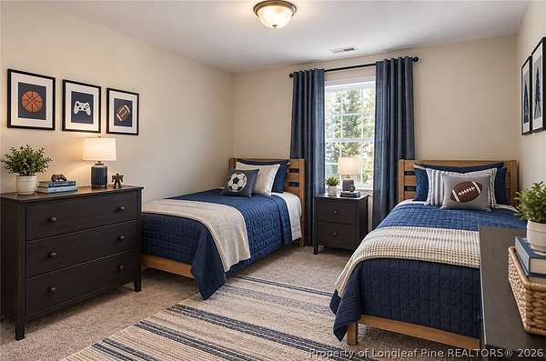
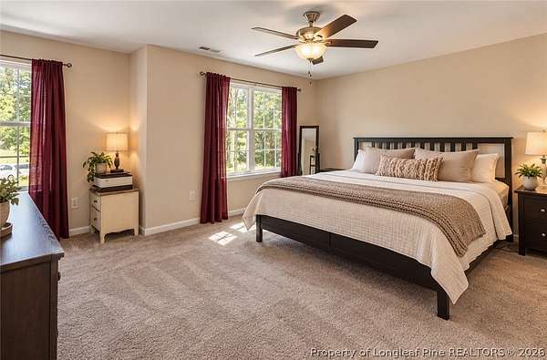
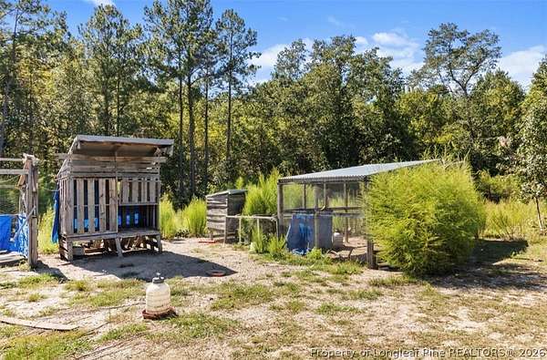
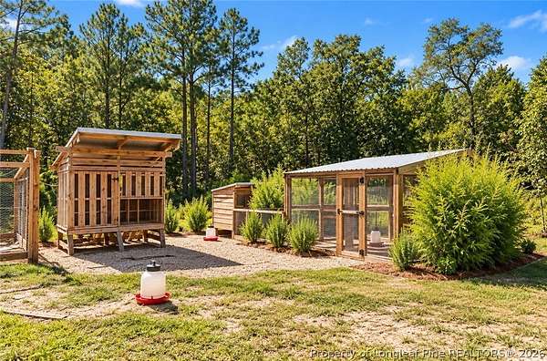
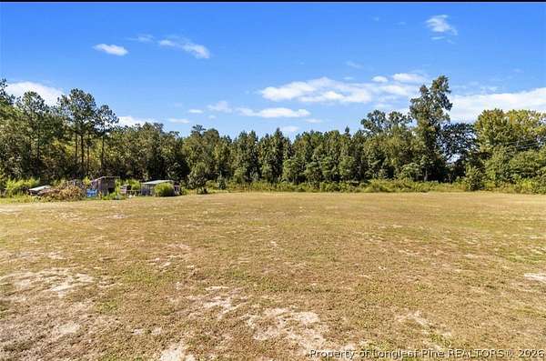
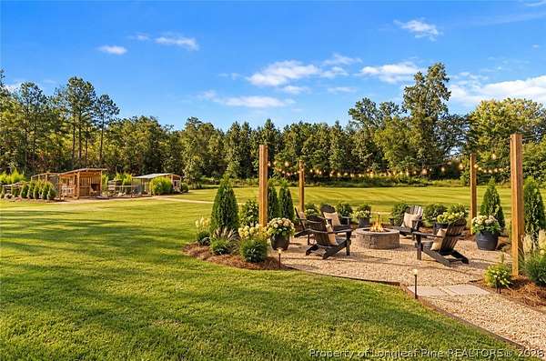
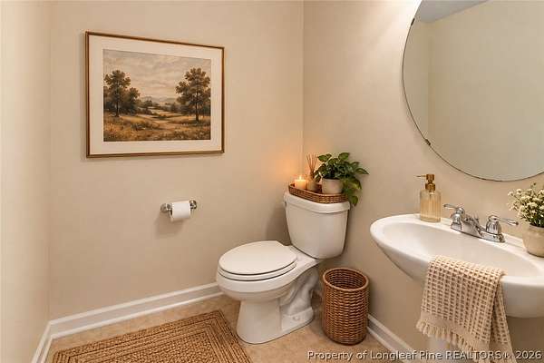
Welcome to your own private retreat! This 4-bedroom, 2.5-bath home is nestled on an impressive 16.33 acres, offering the perfect blend of comfortable living, privacy, and endless possibilities. Approximately 2.5 acres are cleared and ready for horses, gardening, recreation, or creating your own mini homestead. A chicken coop is already in place, making it easy to bring your homesteading dreams to life. The expansive acreage provides plenty of room for horses, livestock, gardens, outdoor activities, or simply enjoying the peace and privacy of country living. Inside, the home offers a functional layout with four bedrooms and 2.5 baths, along with the added convenience of a water softener. Whether you're looking for space to spread out, room for animals, or a private place to call home, this property offers a rare opportunity to enjoy acreage while still being conveniently located in Fayetteville.
Location
- Street address
- 9114 Turnbull Rd
- County
- Cumberland County
- Zip code
- 28312
- Community
- Beaver Dam
- Elevation
- 101 feet
Directions
From I-95, take Exit 46 toward Fayetteville/NC-87. Follow NC-87 toward Fayetteville and take the exit for NC-53/NC-210. Continue on NC-53 E/NC-210 S (Cedar Creek Road) and continue straight as Cedar Creek Road becomes Turnbull Road. Follow Turnbull Road to 9114 Turnbull Road. Property will be on the right.
Property details
- Acreage
- 16.33 acres
- Zoning
- A1 - Agricultural District
- MLS #
- FAR 769880
- Posted
Parcels
- 1400-29-0142.000
Legal description
16.33 AC & RES BEARD LD
Details and features
Listing
- Type
- Residential
- Subtype
- Single Family Residence
- Franchise
- Keller Williams Realty
Lot
- Vegetation
- Wooded
- Features
- Partially Cleared, Ten to Twenty Five
Exterior
- Parking
- Garage
- Pool
- Patio
- Features
- Private Yard
Structure
- Stories
- 2
- Water
- Well
- Sewer
- Septic Tank
- Heating
- Heat Pump
- Cooling
- Central Air
- Materials
- Vinyl Siding
Interior
- Room Count
- 10
- Rooms
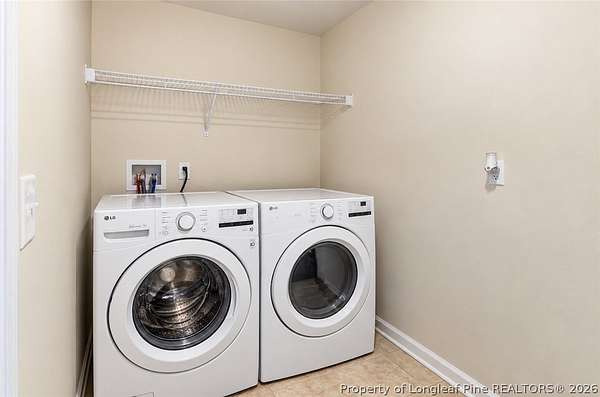
- Bathroom x 3, Bedroom x 4, Den, Dining Room, Family Room, Laundry Room
- Flooring
- Carpet, Tile, Vinyl
- Appliances
- Cooktop, Dishwasher, Electric Cooktop, Electric Oven, Electric Water Heater, Energy Star Qualified Appliances, Exhaust Fan, Water Softener Owned
- Features
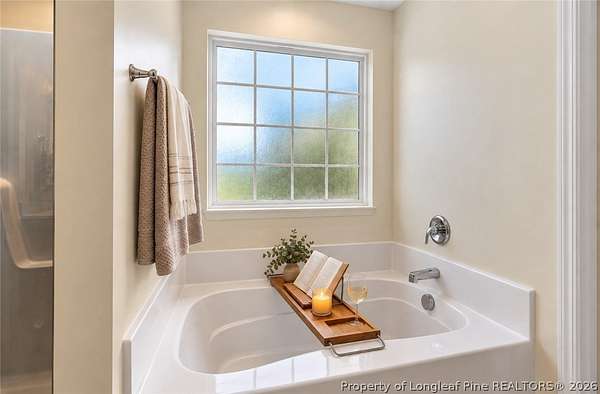
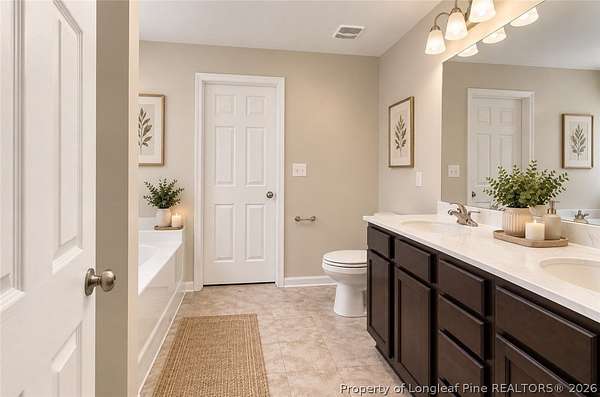
- Ceiling Fans, Den, Dining Area, Double Vanity, Garden Tub Roman Tub, Home Office, Open Concept, Open Floorplan, Pantry, Separate Formal Dining Room, Separate Shower, Soaking Tub, Walk In Closets, Walk In Shower, Water Closets
Nearby schools
| Name | Type |
|---|---|
| Mac Williams Middle School | Middle |
| Cape Fear Senior High | High |
Listing history
| Date | Event | Price | Change | Source |
|---|---|---|---|---|
| Sept 24, 2026 | New listing | $500,000 | — | FAR |