Land with Home for Sale in Murfreesboro, Tennessee
912 River Barfield Rd, Murfreesboro, TN 37128
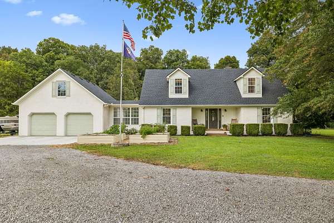
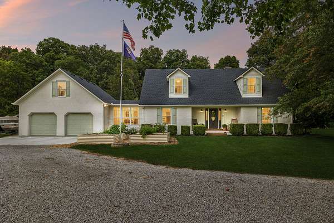
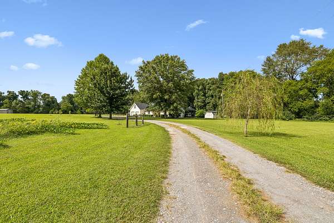
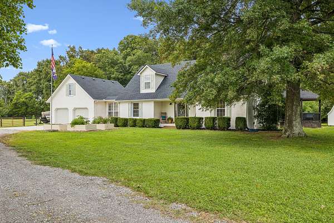
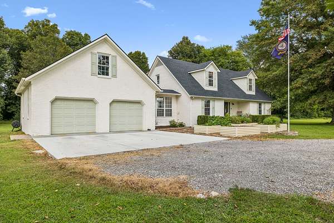
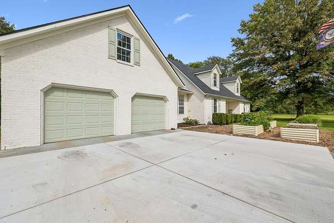
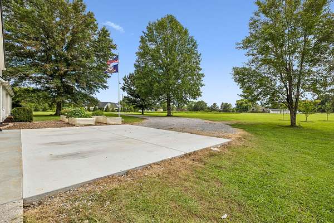
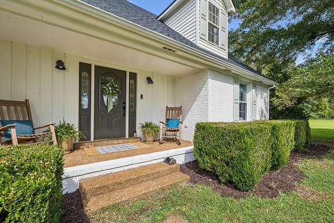
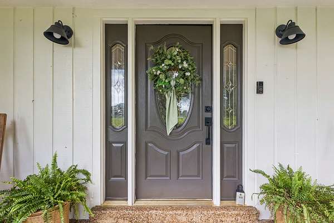
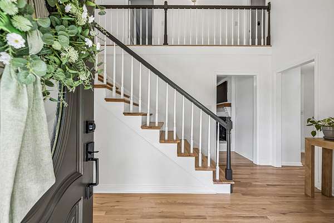
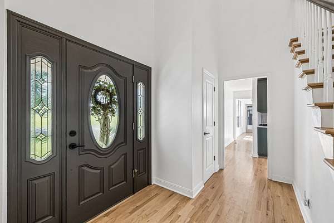
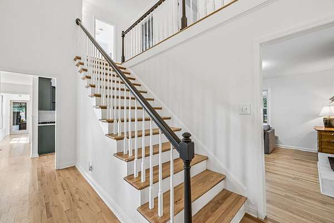
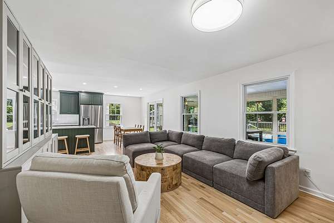
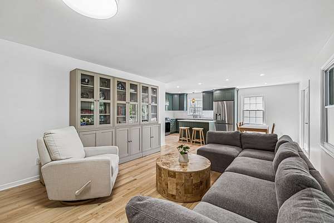
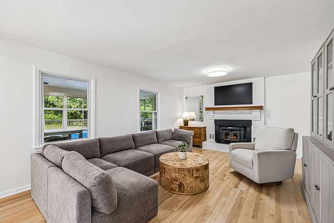
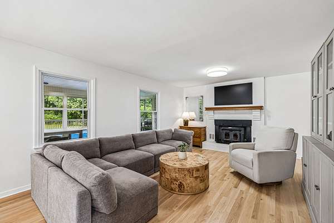
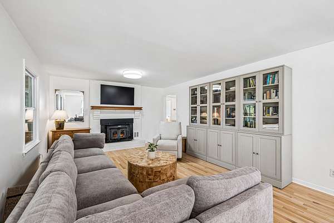
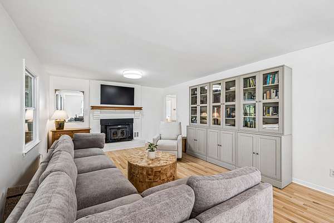
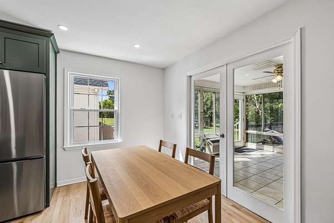
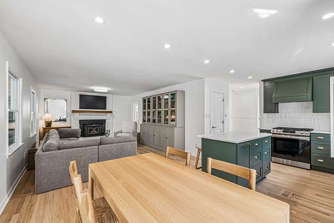
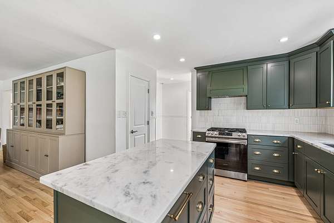
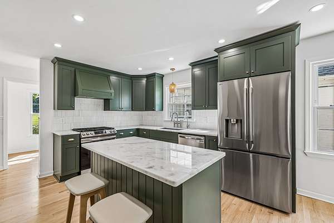
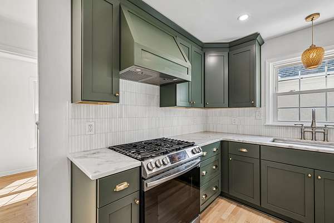
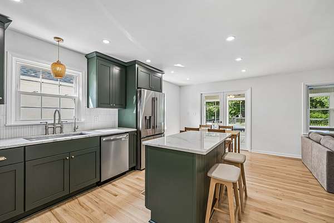
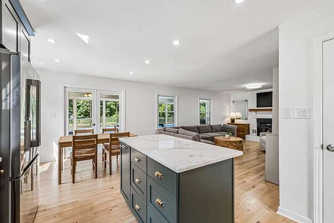
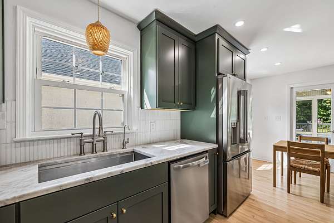
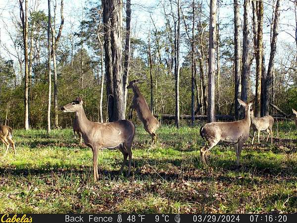
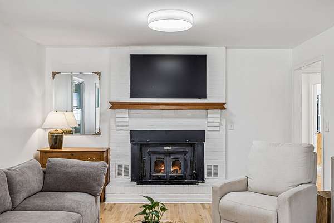
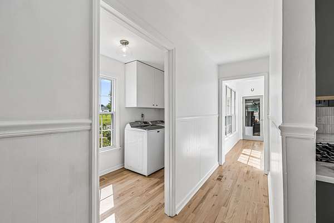
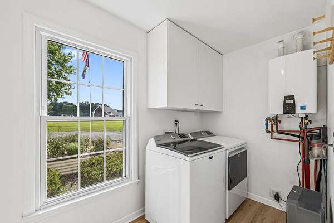
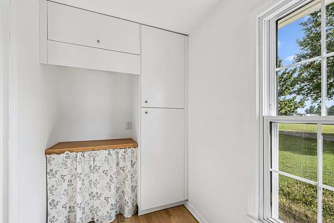
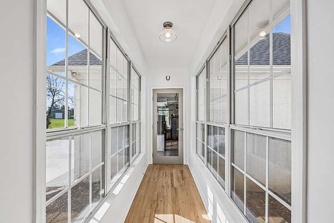
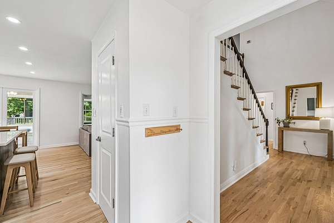
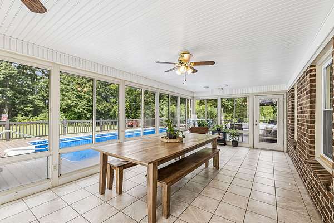
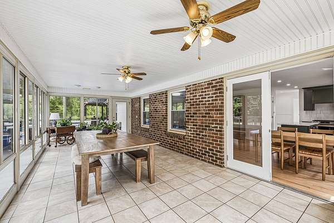
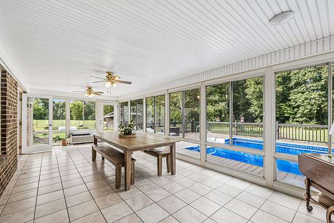
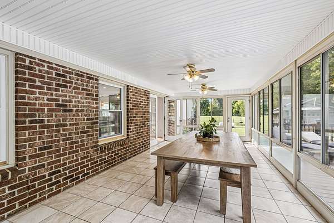
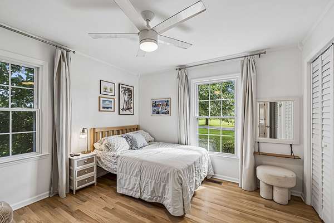
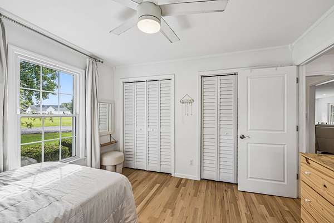
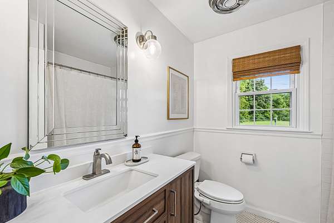
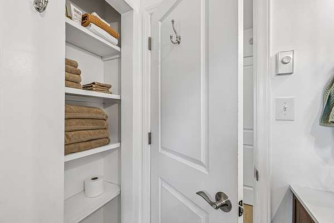
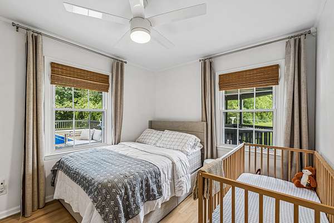
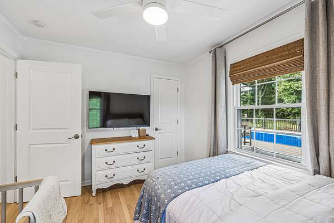
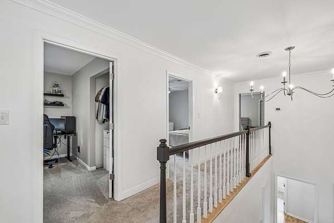
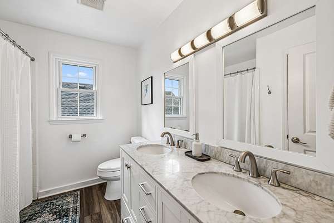
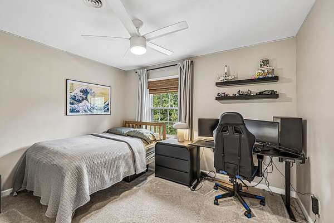
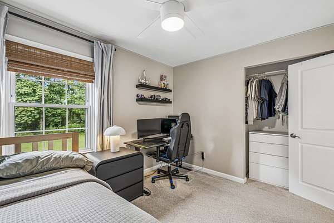
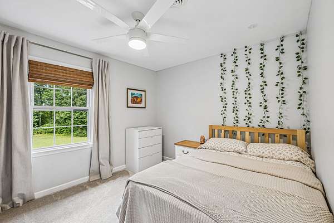
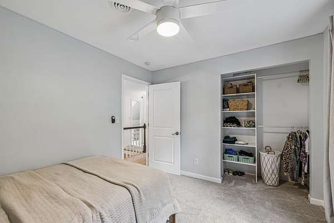
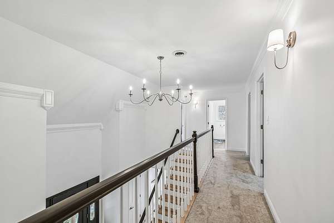
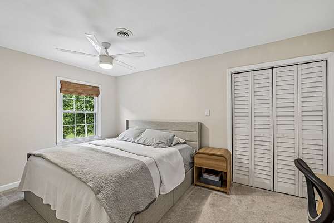
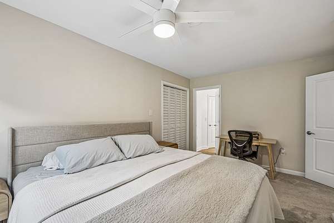
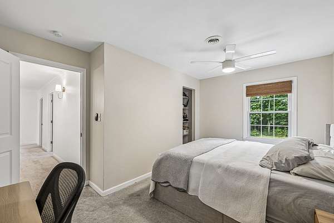
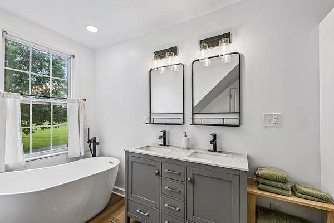
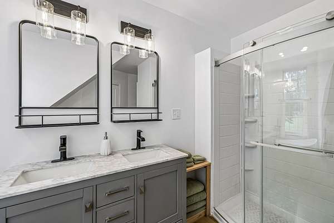
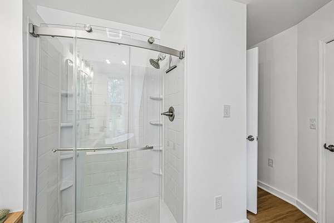
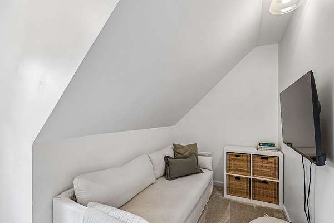
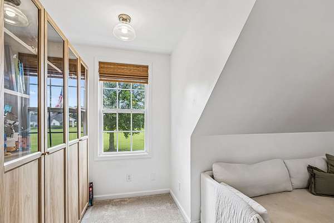
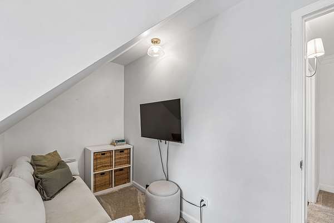
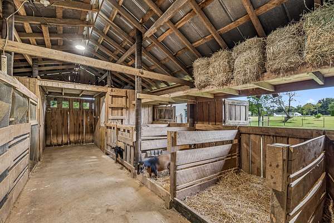
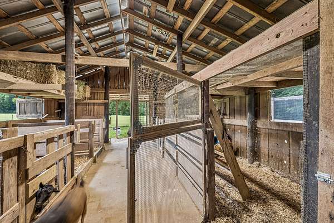
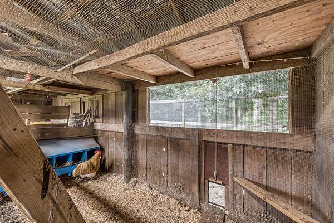
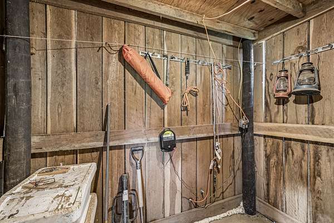
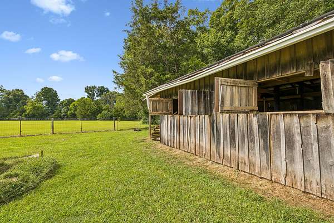
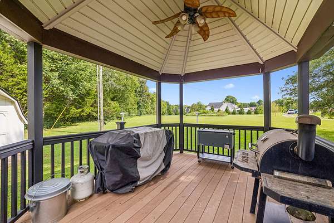
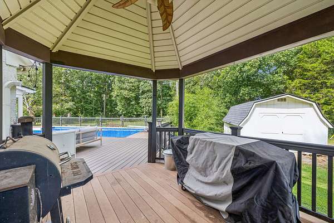
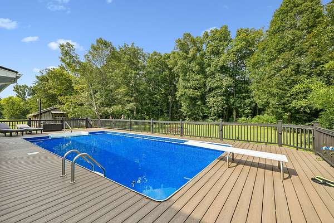
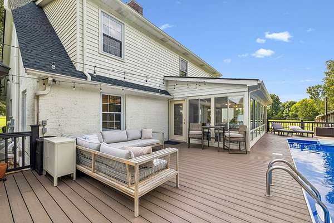
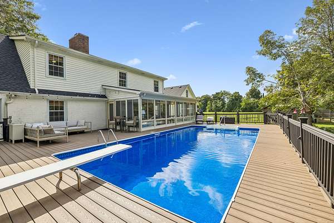
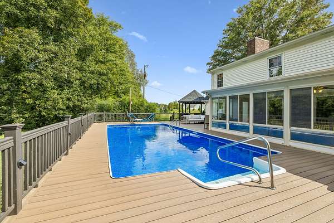
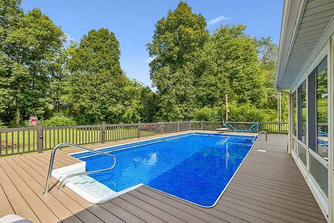
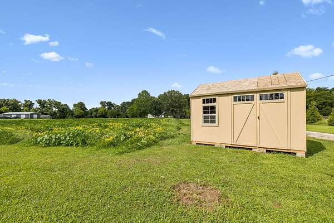
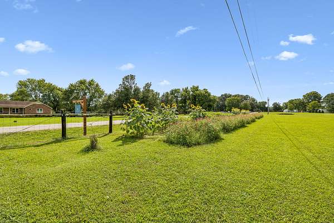
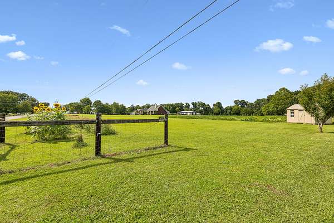
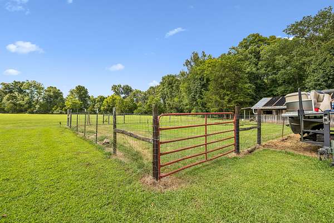
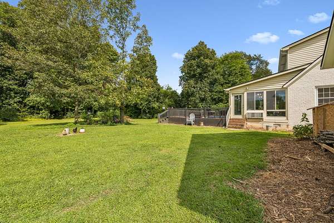
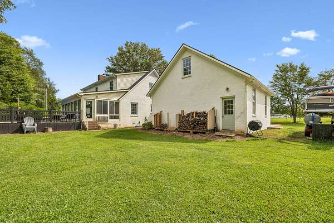
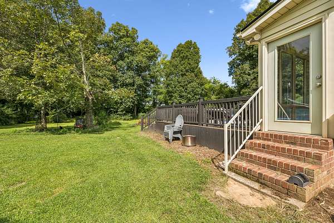
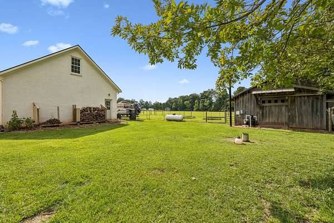
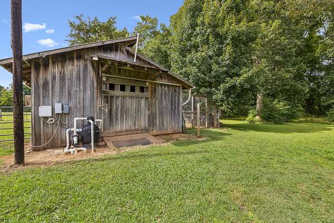
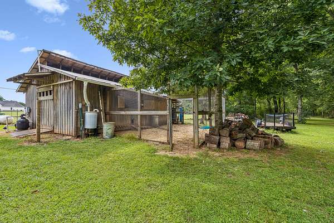
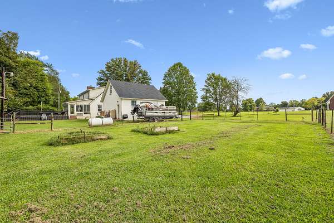
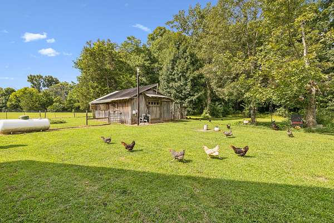
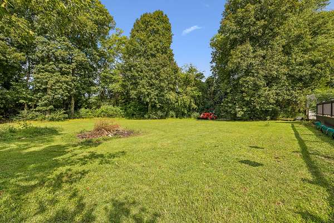
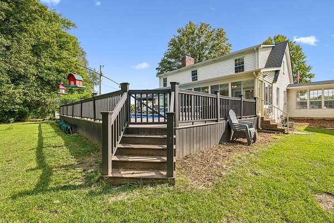
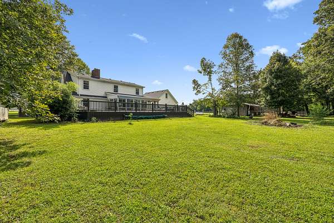
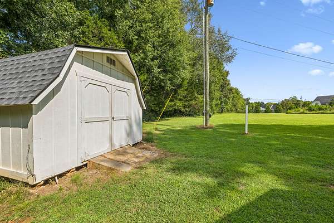
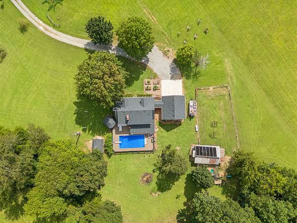
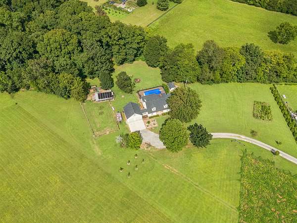
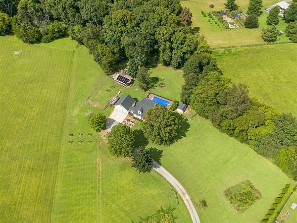
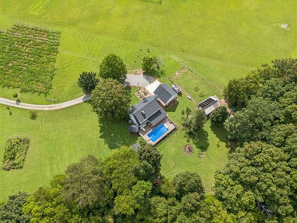
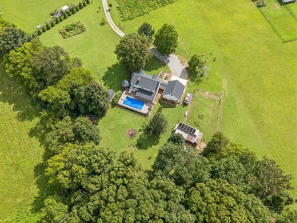
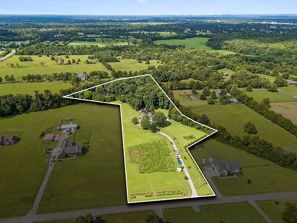
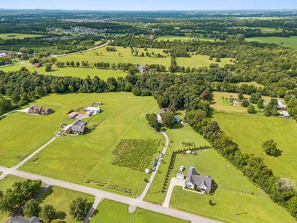
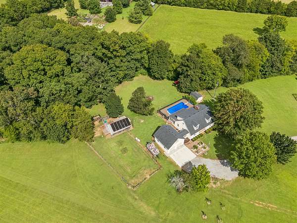
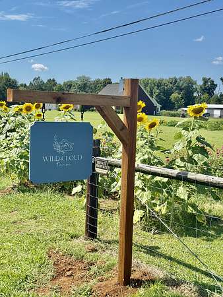
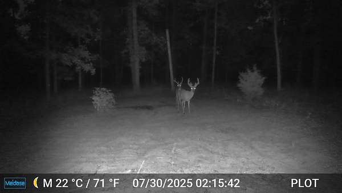
Welcome to "Wild Cloud Farm" and it's amazing pumpkin patch. Country living with City convenience. This family friendly home is nestled on 8 acres and features a salt water 22,000 gallon pool (new liner) with wrap around new composite deck, underpinning and gazebo (for your future hot tub!) The Nigerian Dwarf goat barn is the perfect escape for the animals to rest. The chicken coop is a great place for the chickens to roost. The trail camera regularly captures deer and turkey roaming the back woods. Crawl space is encapsulated and features a radon system. Enjoy many upgraded features: some new windows, completely remodeled kitchen with island & gorgeous cabinets, improved sheetrock walls with added insulation, new interior and exterior doors (except front door), tankless water heater and gas dryer connection, Heat Pump only 5 years old. Enjoy the beautiful sand and finished hardwood flooring, fresh paint, remodeled downstairs bath, and roof replaced in 2024. Perced for a 3 BR home yet home features 5 Bedrooms (5th BR listed as Rec Room/Office). Business License in place for Wild Cloud Farm for Agricultural Sales Tax Exemption.
- Listed by Courtney Yates, (615) 207-7653, Keller Williams Realty - Murfreesboro
Location
- Street address
- 912 River Barfield Rd
- County
- Rutherford County
- Zip code
- 37128
- Elevation
- 632 feet
Directions
I-24, exit 81A, Shelbyville Hwy (US 231S) to right Veterans Parkway, left Barfield Cresent Road, left River Barfield Road, Home on left
Property details
- Acreage
- 8 acres
- MLS #
- REALTRACS 3520692
- Posted
Property taxes
- Recent
- $2,526
Parcels
- 136 00106 R0120478
Details and features
Listing
- Type
- Residential
- Subtype
- Single Family Residence
- Possession
- Negotiable
Lot
- Size Source
- Assessor
- Terrain
- Level
Exterior
- Parking Spaces
- 8
- Parking
- Concrete, Garage Door Opener, Garage Faces Front
- Garage Spaces
- 2
- Garage
- Attached
- Fencing
- Back Yard
- Pool
- Above Ground
- Outdoor Spaces
- Deck
- Structures
- Barn(s)
Structure
- Style
- Cape Cod
- Basement
- Crawl Space
- Water
- Private
- Sewer
- Septic Tank
- Heating
- Central, Electric
- Cooling
- Central Air, Wall/Window Unit(s)
- Materials
- Brick
- Roof
- Shingle
Interior
- Rooms
- Bedroom x 3, Hobby Room, Kitchen, Living Room, Master Bathroom, Recreation Room
- Flooring
- Carpet, Tile, Wood
- Fireplace Count
- 1
- Fireplaces
- Wood Burning
- Appliances
- Built-In Gas Range, Dishwasher, Dryer, Refrigerator, Washer
- Laundry
- Gas Dryer Hookup, Washer Hookup
- Security
- Smoke Detector(s)
- Features
- Bookcases, Ceiling Fan(s), Entrance Foyer, High Speed Internet, Kitchen Island, Pantry, Redecorated
Property utilities
| Category | Type | Status |
|---|---|---|
| Power | Grid | Available |
| Water | Public | Available |
| Sewage | Septic System | Connected |
Nearby schools
| Name | Type |
|---|---|
| Barfield Elementary | Elementary |
| Christiana Middle School | Middle |
| Riverdale High School | High |
Listing history
| Date | Event | Price | Change | Source |
|---|---|---|---|---|
| Aug 30, 2026 | Under contract | $779,500 | — | REALTRACS |
| Aug 22, 2026 | New listing | $779,500 | — | REALTRACS |
Payment calculator

Based on information submitted to the MLS GRID as of Oct 6, 2026 11:00 am MT. All data is obtained from various sources and may not have been verified by broker or MLS GRID. Supplied Open House Information is subject to change without notice. All information should be independently reviewed and verified for accuracy. Properties may or may not be listed by the office/agent presenting the information. Some IDX listings have been excluded from this website. View more