Land with Home for Sale in Rockford, Michigan
9120 Whittall St NE, Rockford, MI 49341
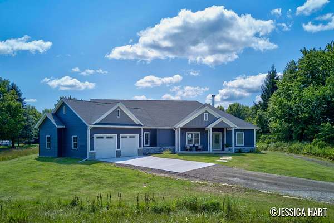
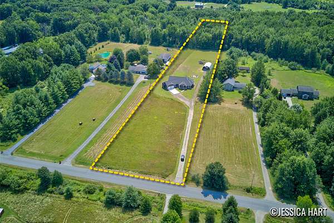
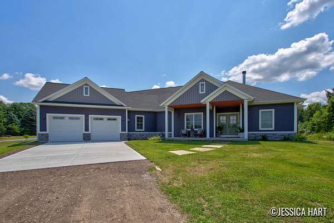
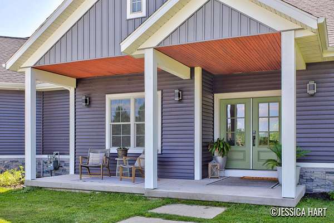
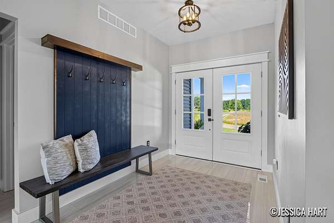
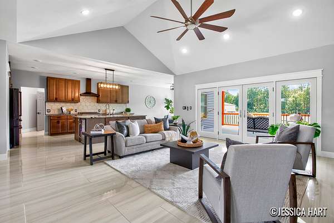
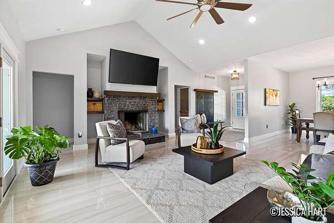
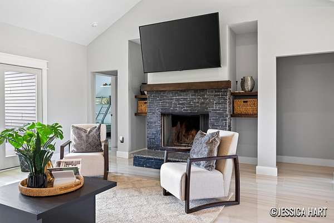
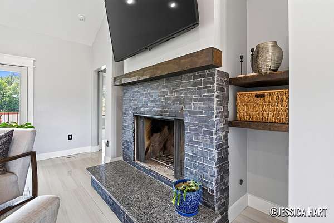
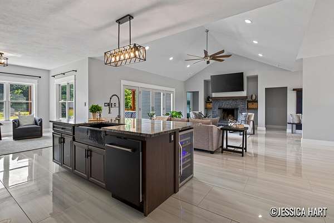
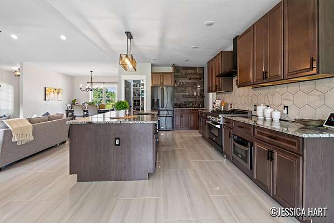
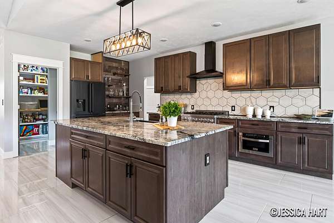
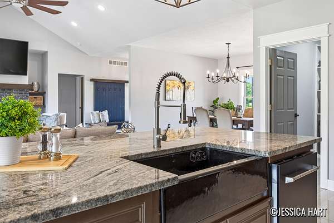
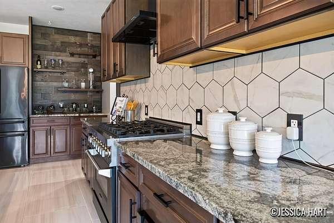
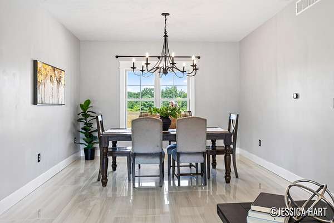
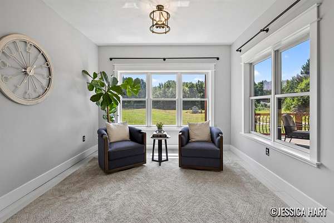
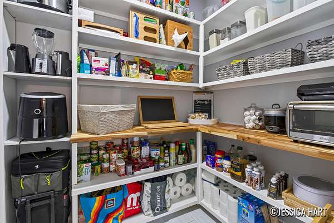
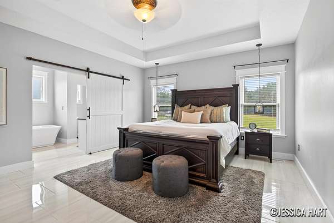
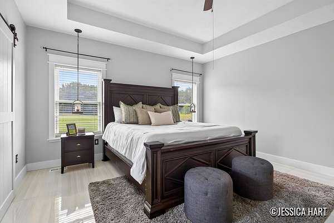
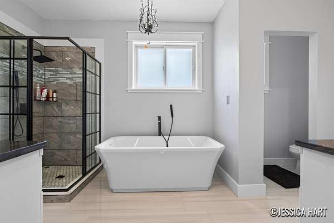
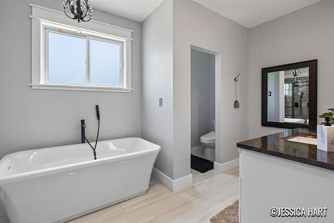
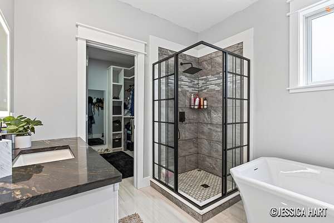
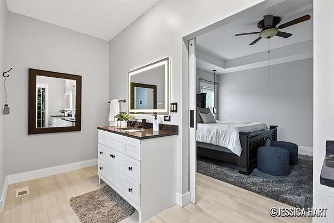
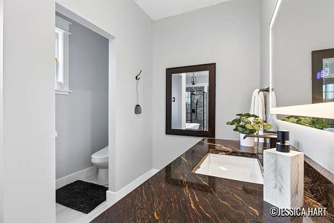
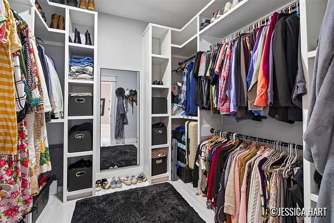
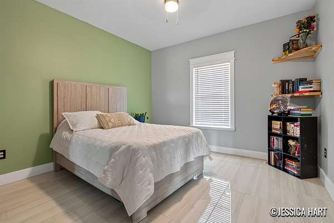
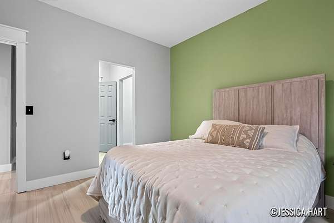
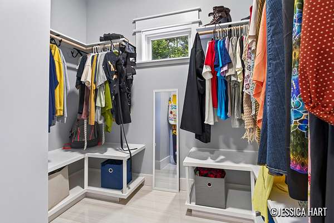
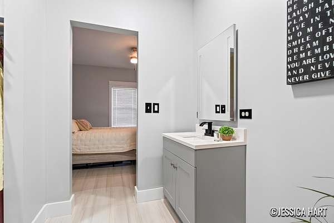
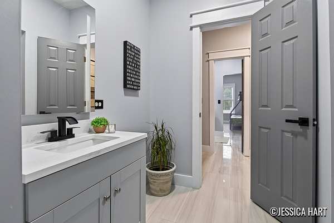
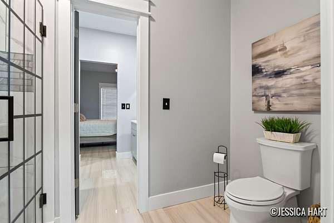
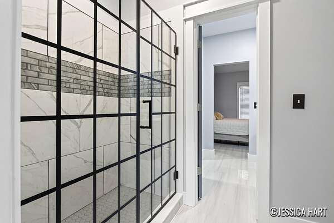
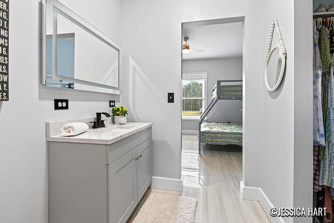
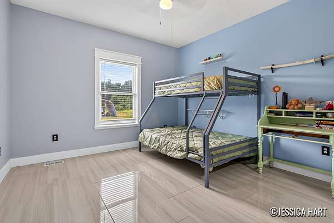
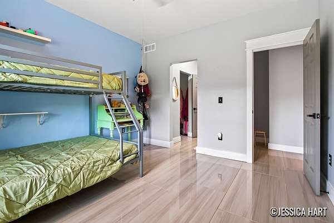
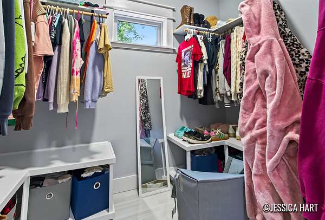
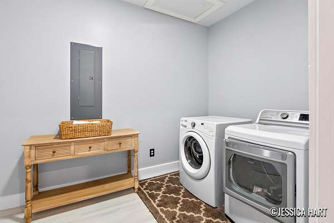
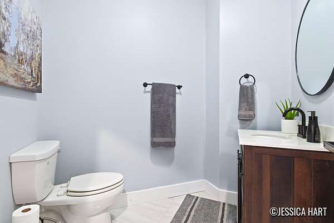
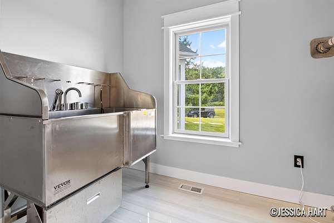
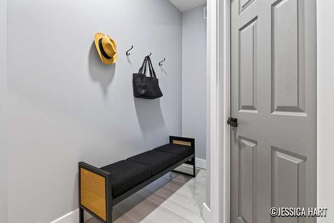
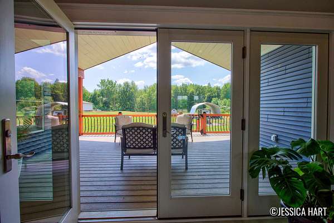
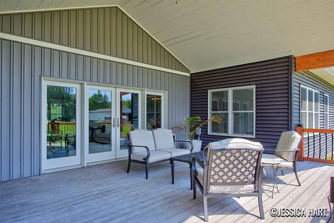
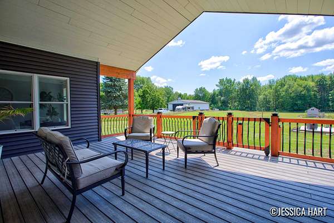
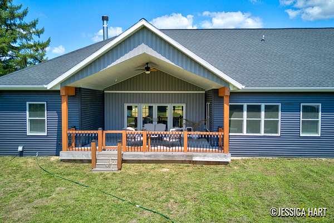
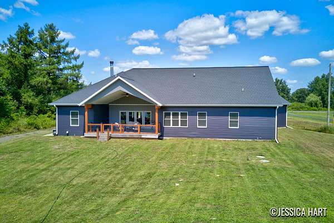
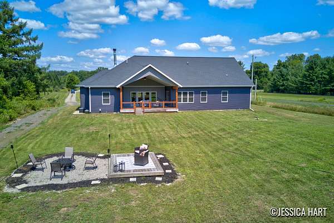
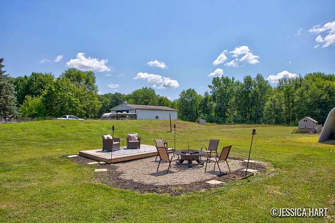
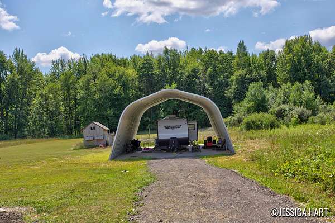
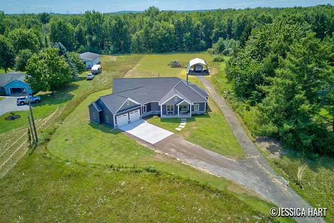
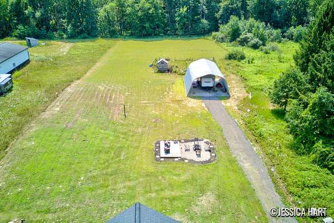
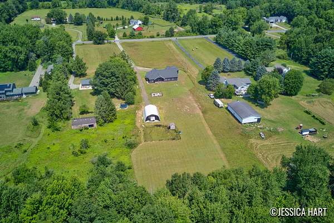
Built in 2022 and nestled on 5 private acres in the highly desirable Rockford School District, this beautifully designed 3-bedroom, 2.5 bathroom home offers just over 2000 square feet of bright, thoughtfully designed living space. The open-concept floor plan is filled with natural light and features gorgeous tile flooring throughout, a spacious living area, an oversized center island, a generous walk-in pantry, and a dining area with additional space for a formal dining room or flex space. The primary suite is a true retreat, complete with a spa-inspired ensuite featuring a luxurious soaking tub, oversized walk-in shower, and an expansive walk-in closet with abundant storage. On the opposite side of the home, two additional bedrooms each offer walk-in closets and private vanity areas connected by a shared Jack-and-Jill bath. Designed with both comfort and convenience in mind, this home also includes a dedicated dog wash, wiring for a hot tub, electric vehicle charger, and RV hookup. Outside, enjoy the peace and privacy of five acres along with covered RV parking and endless opportunities to enjoy country living while remaining just minutes from shopping, dining, and everyday conveniences.
Location
- Street address
- 9120 Whittall St NE
- County
- Kent County
- Zip code
- 49341
- School district
- Rockford
- Elevation
- 880 feet
Directions
10 Mile Rd East to Young, N to Whittall, E to property.
Property details
- Acreage
- 5 acres
- Zoning
- Residential
- MLS #
- MichRIC 26040402
- Posted
Property taxes
- 2025
- $8,718
Parcels
- 41-07-25-100-021
Legal description
E 165 FT OF W 660 FT OF SE 1/4 NW 1/4 * SEC 25 T9N R10W 5.00 A.
Details and features
Listing
- Type
- Residential
- Subtype
- Single Family Residence
- Franchise
- Keller Williams Realty
Lot
- Features
- Level, Recreational, Wooded
Exterior
- Pool
- Deck, Patio, Porch
Structure
- Style
- Ranch
- Stories
- 1
- Basement
- Crawl Space
- Water
- Well
- Sewer
- Septic Tank
- Heating
- Forced Air
- Cooling
- Central Air
- Materials
- Aluminum Siding, Stone
- Roof
- Shingle
Interior
- Room Count
- 10
- Rooms
- Bathroom x 3, Bedroom x 3, Laundry Room
- Flooring
- Tile, Wood
- Fireplaces
- Yes
- Appliances
- Dishwasher, Disposal, Dryer, Microwave, Oven, Range, Refrigerator, Washer
- Features
- Ceiling Fan(s), Eat-In Kitchen, Garage Door Opener, Pantry
Property utilities
| Category | Type | Status |
|---|---|---|
| Gas | Natural Gas | Available |
Listing history
| Date | Event | Price | Change | Source |
|---|---|---|---|---|
| Aug 26, 2026 | Under contract | $625,000 | — | MichRIC |
| Aug 20, 2026 | Price drop | $625,000 | $25,000 -3.8% | MichRIC |
| Aug 4, 2026 | New listing | $650,000 | — | MichRIC |