Land with Home for Sale in Mesa, Colorado
9121 54 Rd, Mesa, CO 81643
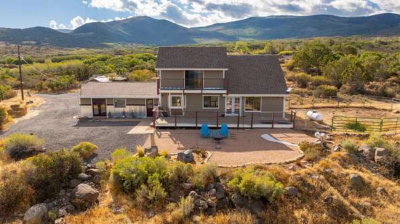
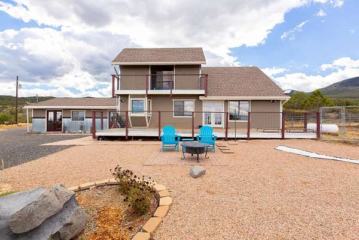
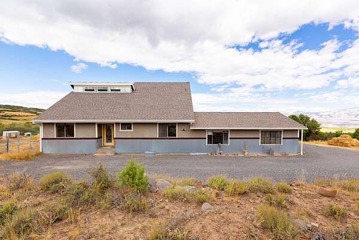
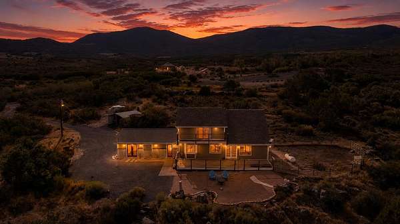
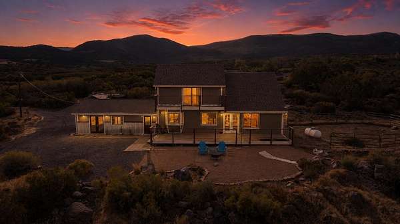
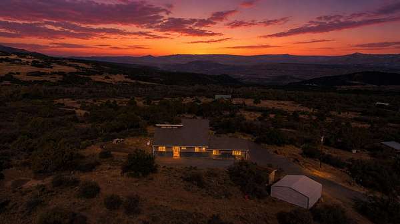
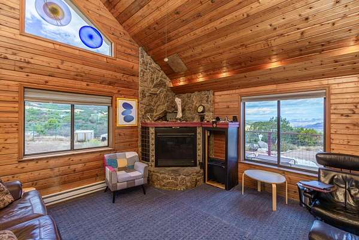
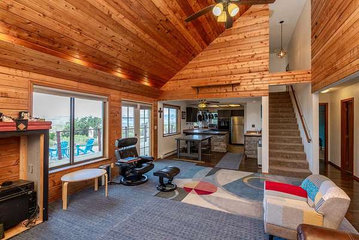
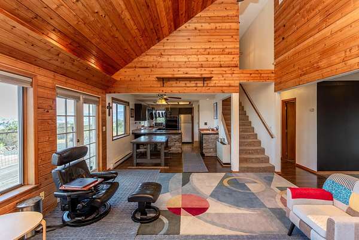
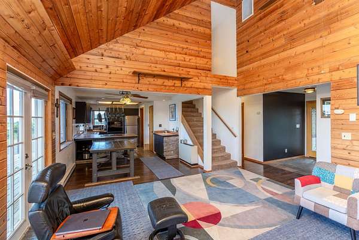
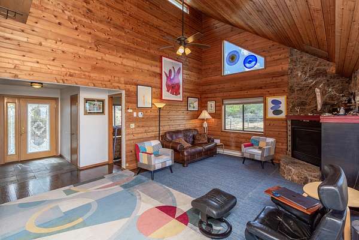
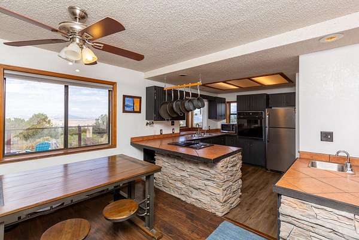
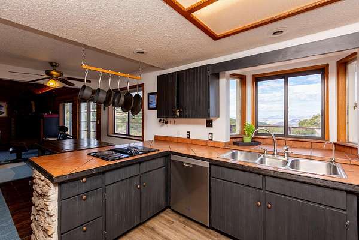
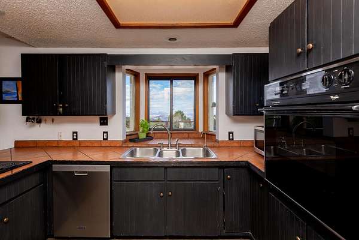
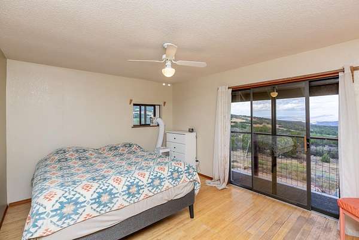
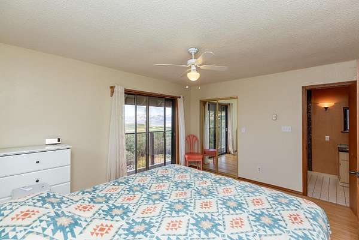
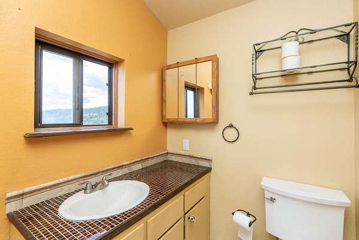
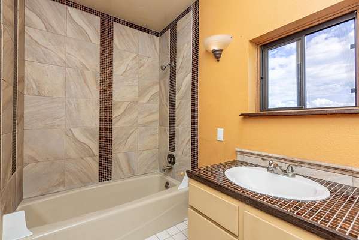
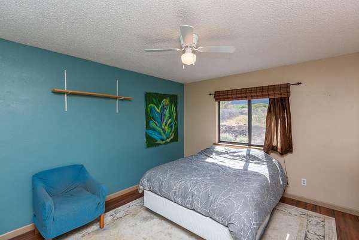
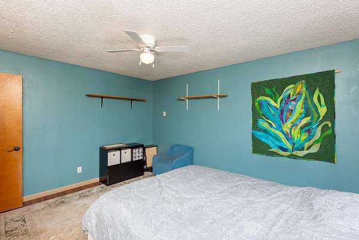
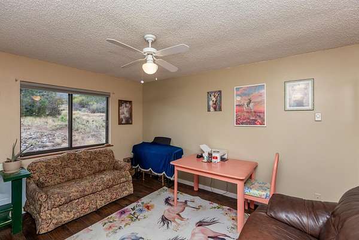
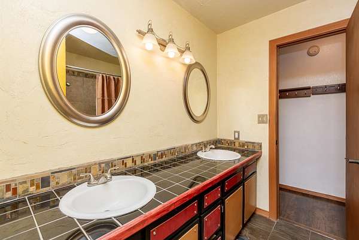
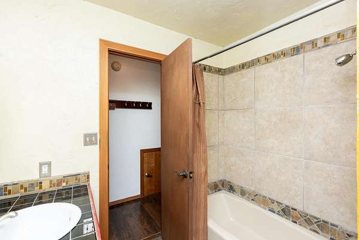
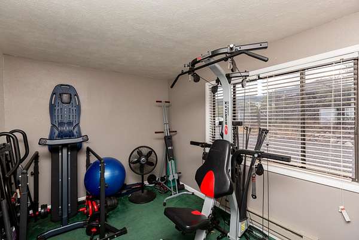
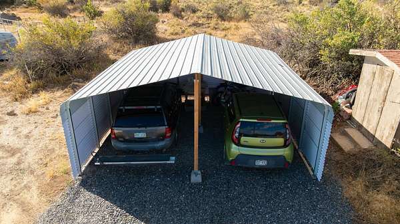
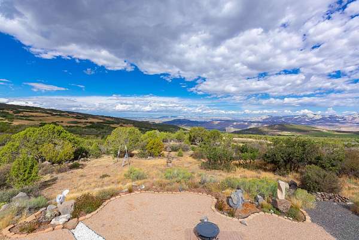
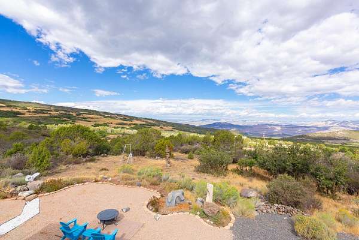
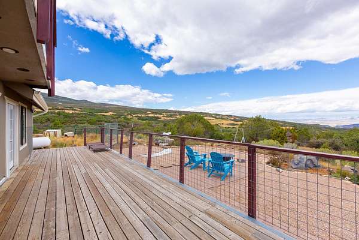
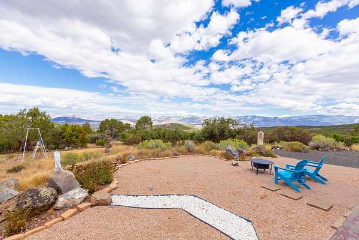
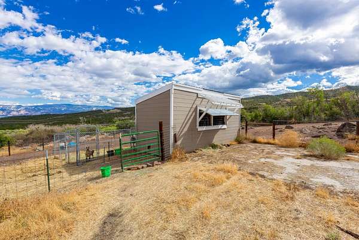
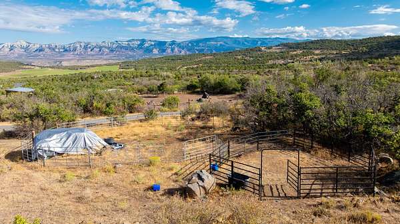
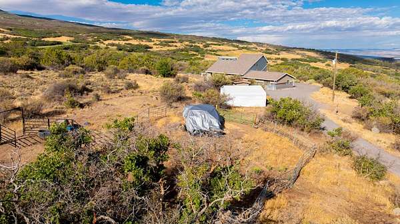
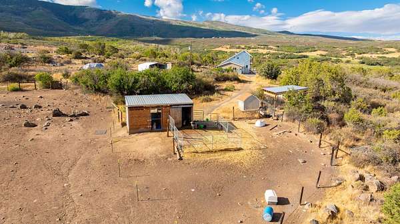
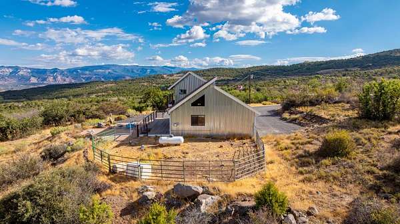
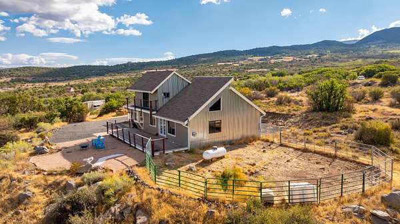
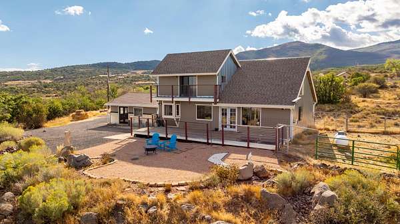
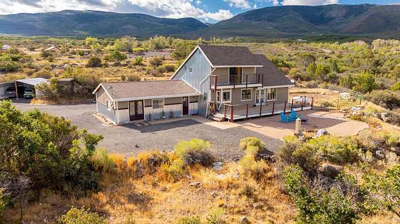
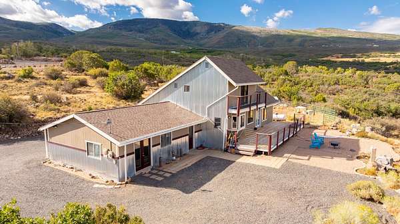
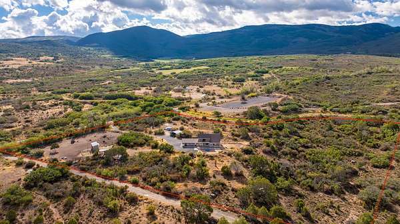
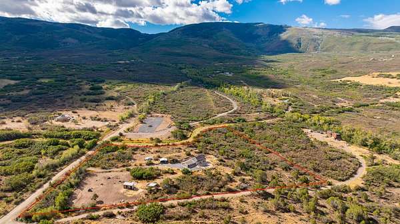
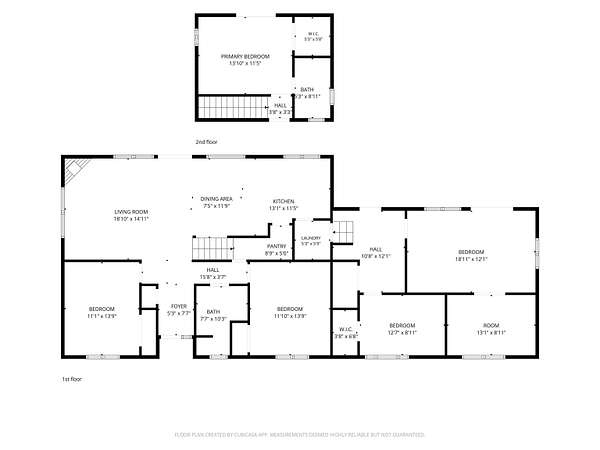
SELLER OFFERING $10,000 for a 2/1 BUY DOWN OR $10,000 incentive for any upgrade to the home!! Wake up every morning to unbelievable mountain and valley views in every direction from this beautiful 5-acre property! Located along a well-maintained county road, this spacious home offers three large bedrooms, a warm and cozy living room with a built-in fireplace, tongue and groove vaulted ceilings, and tons of natural light. The huge deck is the perfect place to relax, entertain, or simply take in the breathtaking panoramic views overlooking the entire valley and all of Bull Basin. The primary suite offers a large walk-in closet and a full attached bathroom, plus a private deck...imagine enjoying your morning coffee while watching the sunrise or enjoying a glass of wine, watching the gorgeous sunsets! Attached garage has been converted into a heated bonus living space, currently used as a workspace and gym. It offers several possibilities and could potentially be converted into a MIL suite, ADU, or add'l living space for your family! Outside, the sky is the limit! With 5-acres, irrigation rights, drip irrigation system, abundant wildlife, and plenty of room to roam, this property would make an incredible place to raise a family, start a small farm, have animals, gardens, or just simply enjoy the peace and quiet of private country living! Drive to Grand Junction in 30-45 min, and to Powderhorn Ski Resort in a 25 min! Call today for a private showing and if you have questions about the 2/1 buy down, which is a phenomenal way to get your rate down for 2 years!!
Location
- Street address
- 9121 54 Rd
- County
- Mesa County
- Zip code
- 81643
- Community
- Area 28
- Elevation
- 6,993 feet
Directions
Traveling on Highway 65 into the town of Mesa, turn East onto KE Road and follow for a few miles, turn East only 51 1/2 Road, East on IE 7/10 Road, South on 54 Road, Home is down on West side of 54 Road with stack of rocks at driveway.
Property details
- Acreage
- 5 acres
- Zoning
- RSF
- MLS #
- GJARA 20264457
- Posted
Parcels
- 2713-364-00-765
Details and features
Listing
- Type
- Residential
- Subtype
- Single Family Residence
Lot
- Features
- Mature Trees, Sprinklers in Front, Wooded, Xeriscape
Exterior
- Parking
- RV
- Pool
- Deck
- Structures
- Corral(s)
- Features
- Dog Run, Irrigation Sprinklers, Shed
Structure
- Stories
- 2
- Water
- Private, Well
- Sewer
- Septic Tank
- Heating
- Baseboard, Electric
- Cooling
- Attic Fan
- Materials
- Masonite, Metal Siding, Wood Frame
- Roof
- Asphalt, Composition
Interior
- Rooms
- Bathroom x 2, Bedroom x 3, Dining Room, Laundry Room x 2
- Flooring
- Carpet, Laminate, Simulatedwood, Tile
- Fireplaces
- Yes
- Appliances
- Built In Oven, Dishwasher, Dryer, Electric Cooktop, Electric Oven, Electric Range, Refrigerator, Washer
- Features
- Ceiling Fans, Pantry, Separate Formal Dining Room, Upper Level Primary, Vaulted Ceilings, Walk In Closets, Wet Bar, Window Treatments
Nearby schools
| Name | Type |
|---|---|
| Plateau Valley | Elementary |
| Plateau Valley | Middle |
| Plateau Valley | High |
Listing history
| Date | Event | Price | Change | Source |
|---|---|---|---|---|
| Sept 22, 2026 | Price drop | $579,995 | $15,000 -2.5% | GJARA |
| Sept 3, 2026 | New listing | $594,995 | — | GJARA |