Land with Home for Sale in Loveland, Colorado
9126 Gold Mine Rd, Loveland, CO 80538
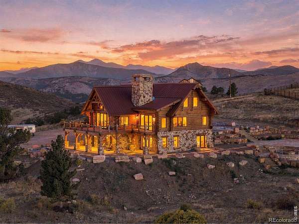
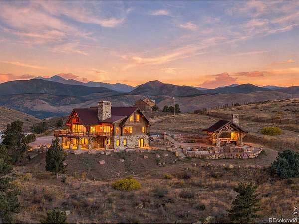
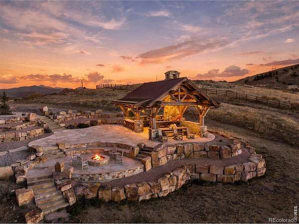
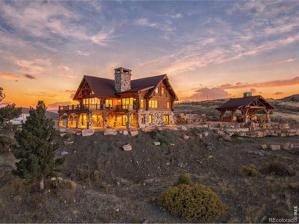
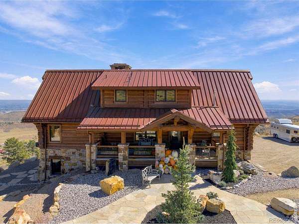
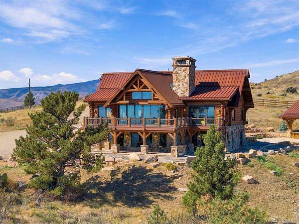
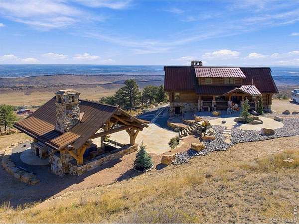
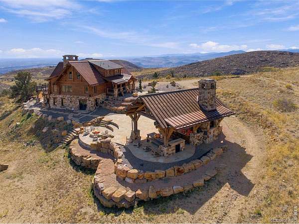
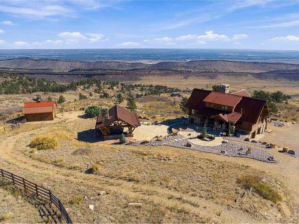
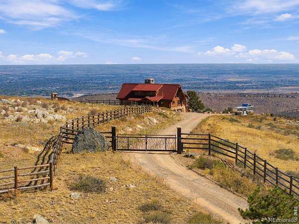
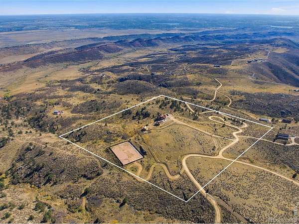
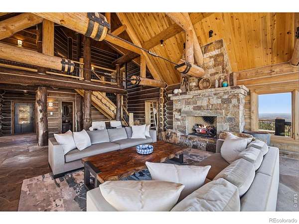
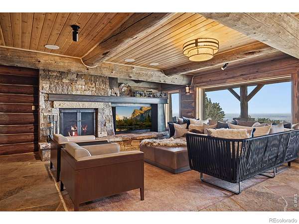
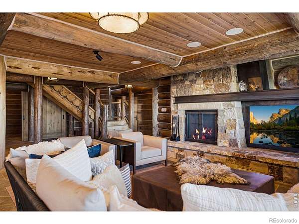
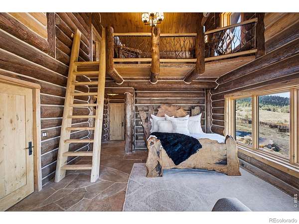
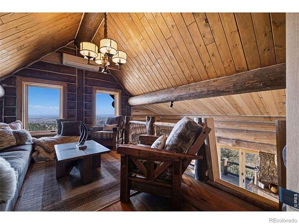
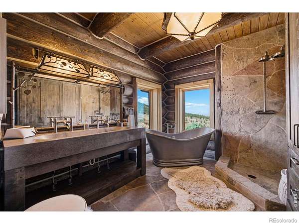
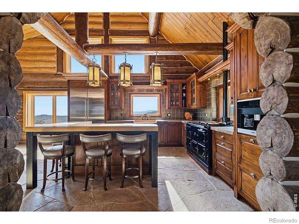
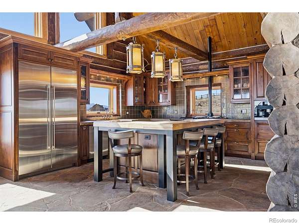
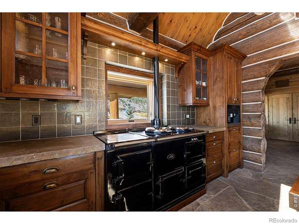
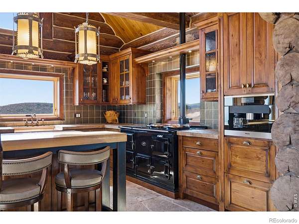
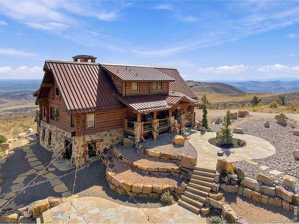
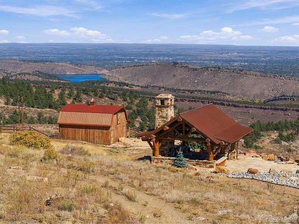
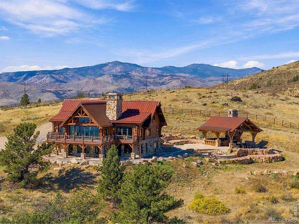
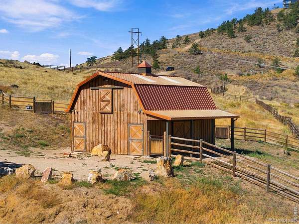
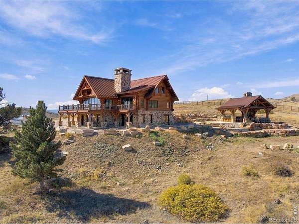
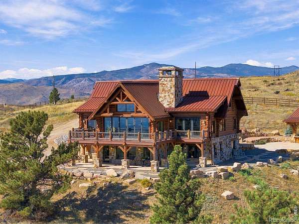
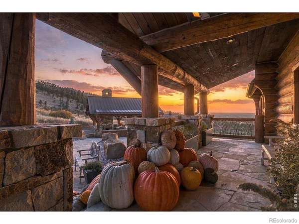
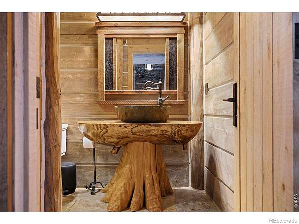
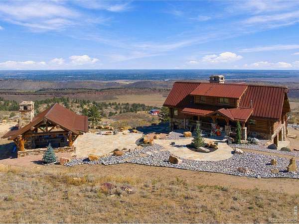
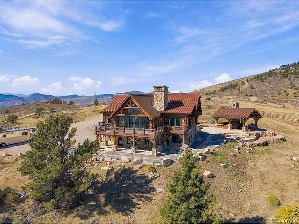
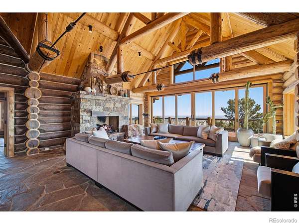
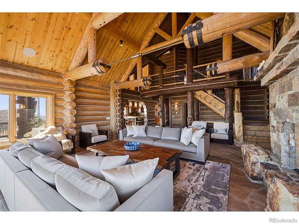
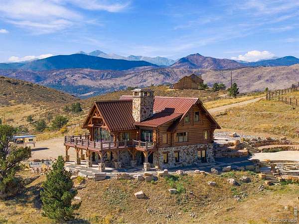
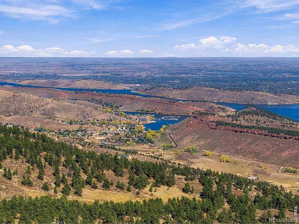
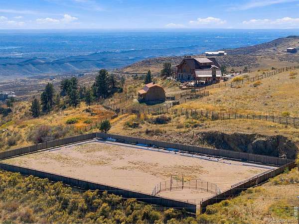
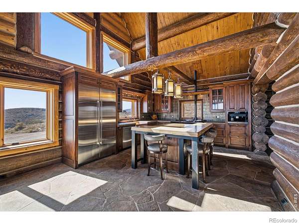
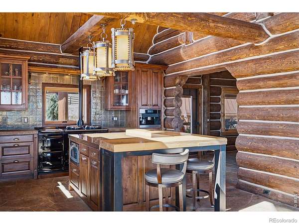
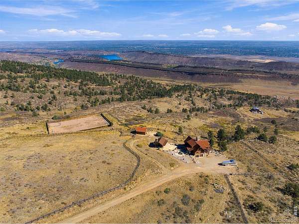
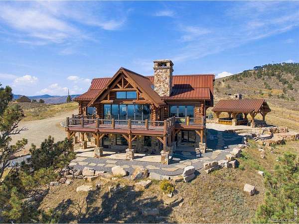
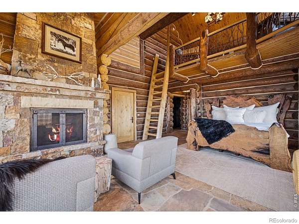
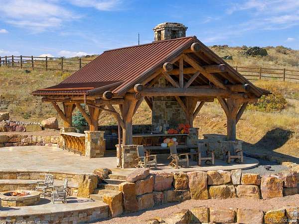
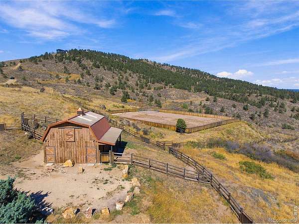
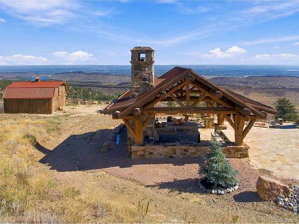
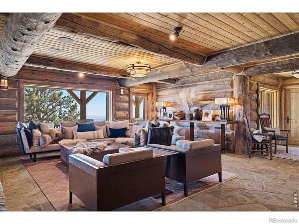
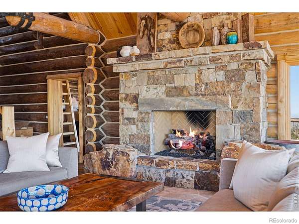
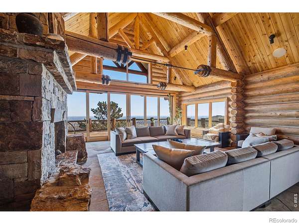
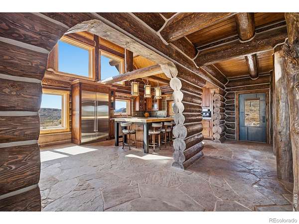
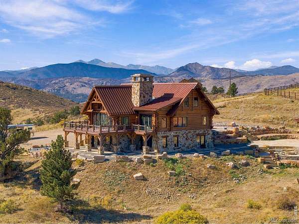
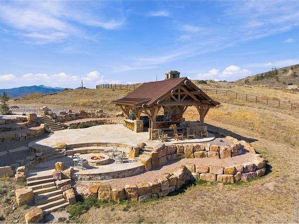
A Colorado property that feels like it was built for the view. Set west of Loveland on 38 acres above Horsetooth Reservoir, 9126 Gold Mine Dr. is an extraordinary log home and equestrian property offering the kind of privacy, scenery, and lifestyle that is increasingly difficult to find. With expansive 360-degree views stretching across the Front Range and toward the Denver skyline, the setting is every bit as impressive as the home itself. The architecture embraces its surroundings with beautiful log-and-steel construction, dramatic beamed ceilings, and expansive accordion-style glass doors that open the main living spaces to the landscape. The result is a home that feels deeply connected to its mountain setting rather than simply overlooking it. The gourmet kitchen is designed for serious cooking and entertaining, featuring Sub-Zero, Miele, and AGA appliances, along with copper and reclaimed-wood countertops and a substantial prep island. The main-level primary suite takes full advantage of the setting, with sweeping reservoir views, direct deck access, a loft, and a luxurious copper soaking tub complemented by a rain shower. For the equestrian enthusiast, this is a true working horse property. The heated two-stall barn features automatic waterers, while four fenced pastures, a full-size dressage arena, round pen, and warm-up space provide an exceptional setup for riding and training. Outdoor living is equally impressive. A thoughtfully designed entertaining area includes Viking appliances, a wood-fired pizza oven, fire pit, integrated lighting, and sound-all positioned to take full advantage of the incredible views and Colorado sunsets. Gated and private, yet conveniently located west of Loveland, this is a rare opportunity to own a property where luxury living, equestrian functionality, and breathtaking Colorado scenery come together in one unforgettable setting.
- Listed by Todd Sledge, (970) 222-9120, LIV Sotheby's International Realty
Location
- Street address
- 9126 Gold Mine Rd
- County
- Larimer County
- Zip code
- 80538
- Community
- Muley Park
- School district
- Poudre R-1
- Elevation
- 6,311 feet
Directions
Note:Google directions sometimes goes the wrong way! From Glade Road go East on Stag Hollow (entrance to Muley Park) Go through gate and follow Stag hollow until the pavement ends. Go a little further and turn left on Gold Mine (house is .75 mile past the paved road) Follow to driveway and turn right through private gate.
Property details
- Acreage
- 38.16 acres
- Zoning
- O
- Access
- Private road
- MLS #
- REcolorado IR1071822
- Posted
Property taxes
- 2025
- $10,594
Expenses
- Homeowner Association Fee
- $133 monthly
Parcels
- R1547496
Legal description
"BEG AT SE COR NE 1/4 13-6-70, TH N 1 30' 13"""" E 1271.47 FT TO N LN SE 1/4 NE 1/4, TH ALG SD N LN N 89 23' 21"""" W 1304.52 FT TO W LN SE 1/4 OF NE 1/4, TH ALG SD W LN S 2 49' 47"""" W 1249.64 FT TO S LN NE 1/4, TH ALG SD S LN S 88 25' 2"""" E 1333.28 FT TPOB CONT 3"
Resources
Details and features
Listing
- Type
- Residential
- Subtype
- Single Family Residence
- Ownership
- Individual
- Terms
- Cash, Conventional, FHA, VA Loan
- Exclusions
- Seller's Personal Property and All Furniture
- Possession
- Closing/DOD
Community
- Association
- Muley Park
- Amenities
- Trail(s)
- Fee Includes
- Reserves, Snow Removal, Trash
Lot
- Vegetation
- Grassed, Wooded
- Road Frontage
- Private Road
- Road Surface
- Dirt
- Exposure
- Southwest
- View
- City, Mountain(s), Plains, Water
- Features
- Level, Open Space, Rock Outcropping, Rolling Slope, Sprinklers in Front
Exterior
- Parking Spaces
- 2
- Parking
- Oversized, RV Access/Parking
- Garage
- Attached
- Fencing
- Fenced
- Horses Allowed
- Yes
- Equestrian
- Arena, Corral(s), Loafing Shed, Pasture, Tack Room
- Hot Tub
- Bath
- Outdoor Spaces
- Deck, Patio
- Features
- Balcony, Dog Run, Gas Grill
Structure
- Type
- House
- Style
- Contemporary
- Levels
- Two
- Basement
- Daylight, Full
- Water
- Cistern, Well
- Sewer
- Septic Tank
- Heating
- Propane, Radiant
- Cooling
- Air Conditioning-Room, Ceiling Fan(s)
- Materials
- Log, Stone
- Roof
- Metal
- Windows
- Window Coverings
Interior
- Above Grade
- 2,872 sq ft
- Below Grade
- 1,653 sq ft
- Rooms
- Bathroom Full x 2, Bathroom Half, Bathroom Three Quarter x 2, Bedroom x 3, Dining Room, Game Room, Kitchen, Laundry, Living Room
- Fireplaces
- Family Room, Gas, Great Room, Primary Bedroom
- Appliances
- Bar Fridge, Dishwasher, Dryer, Microwave, Oven, Refrigerator, Washer
- Laundry
- In Unit
- Equipment
- Satellite Dish
- Features
- Eat-In Kitchen, Five Piece Bath, Kitchen Island, Open Floorplan, Pantry, Vaulted Ceiling(s), Walk-In Closet(s)
Property utilities
| Category | Type | Status |
|---|---|---|
| Power | Grid | Available |
| Sewage | Septic System | Connected |
| Water | Private Well | Connected |
| Water | Cistern | Connected |
Nearby schools
| Name | Type | District |
|---|---|---|
| McGraw | Elementary | Poudre R-1 |
| Webber | Middle | — |
| Rocky Mountain | High | Poudre R-1 |
Listing history
| Date | Event | Price | Change | Source |
|---|---|---|---|---|
| Nov 6, 2026 | New listing | $2,750,000 | — | REcolorado |
Payment calculator

Based on information submitted to the MLS GRID as of Nov 6, 2026 2:00 pm MT. All data is obtained from various sources and may not have been verified by broker or MLS GRID. Supplied Open House Information is subject to change without notice. All information should be independently reviewed and verified for accuracy. Properties may or may not be listed by the office/agent presenting the information. Some IDX listings have been excluded from this website. View more