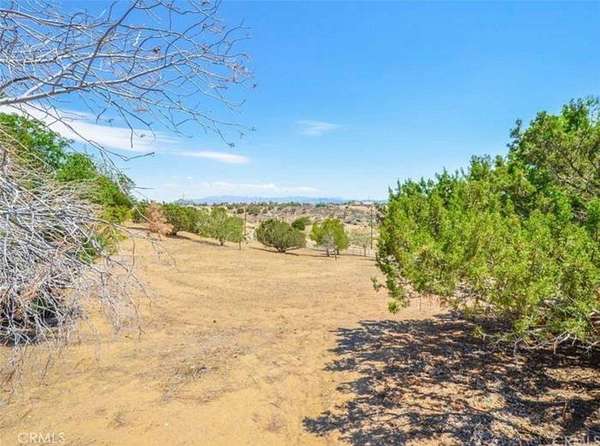
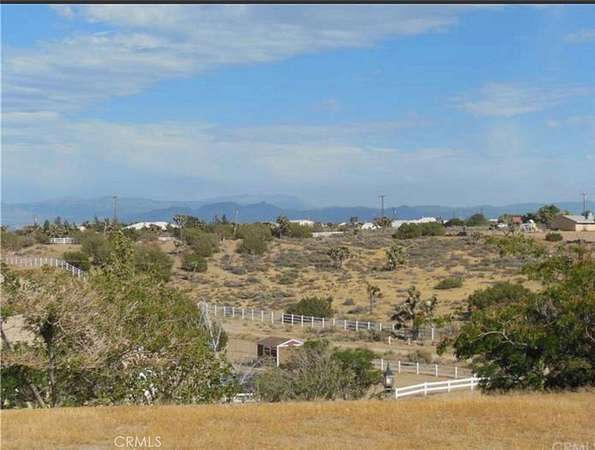
Land with Home for Sale in Oak Hills, California
9126 Kittering Rd, Oak Hills, CA 92344
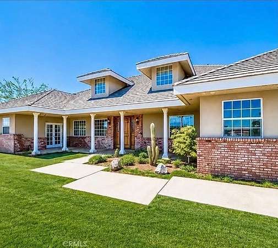
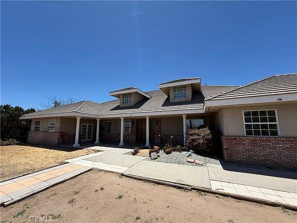
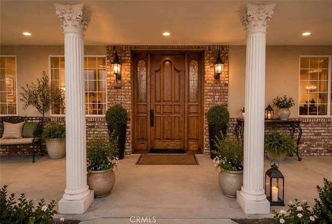
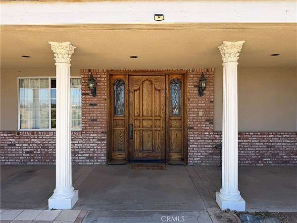
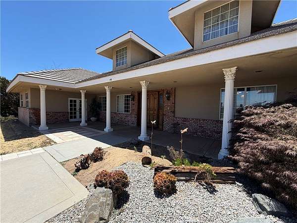
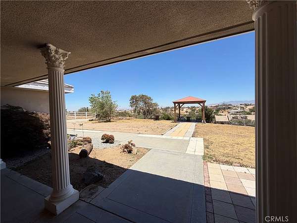
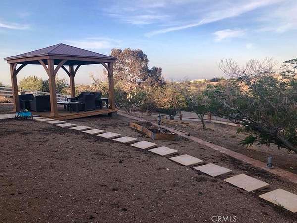
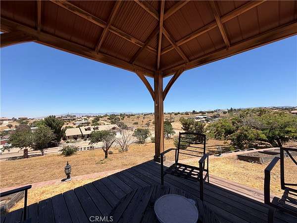
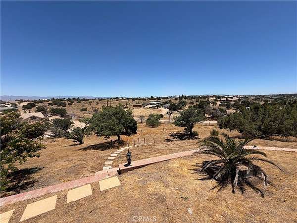
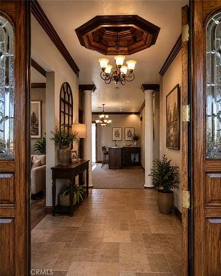
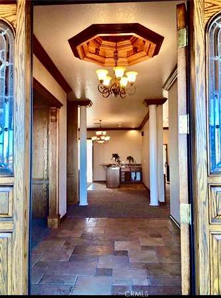
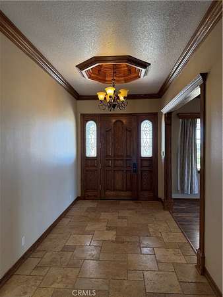
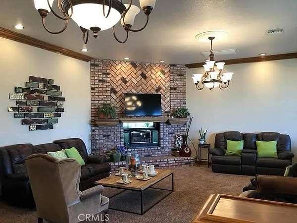
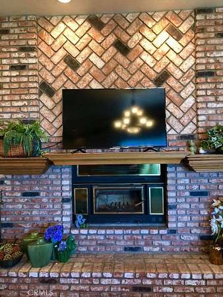
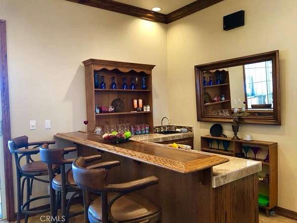
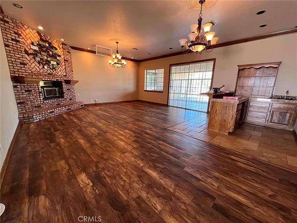
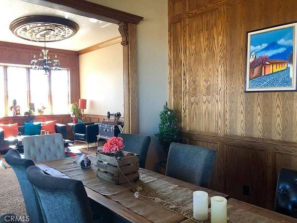
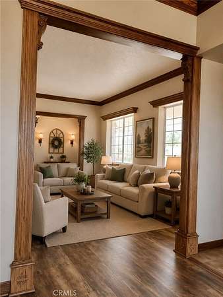
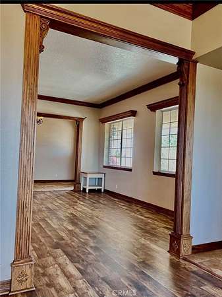
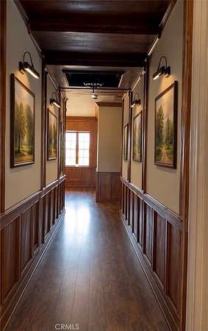
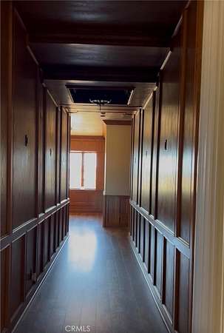
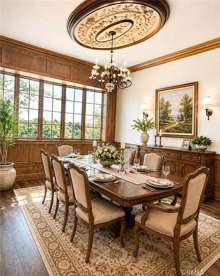
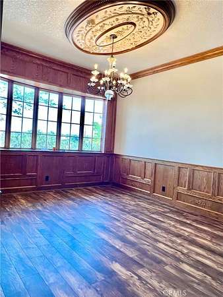
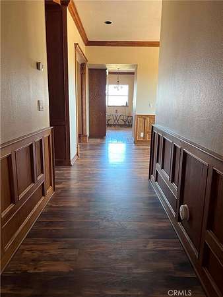
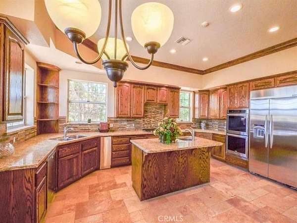
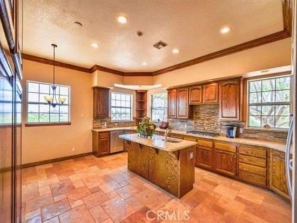
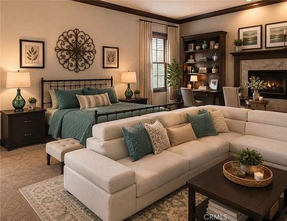
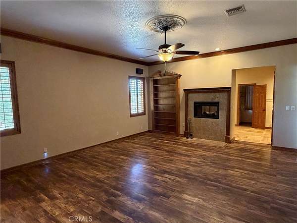
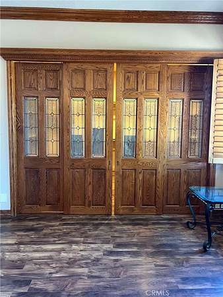
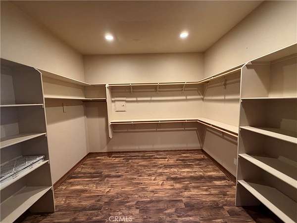
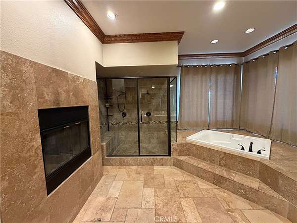
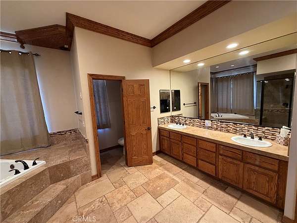
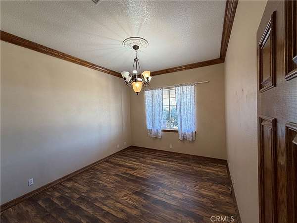
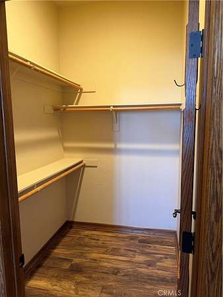
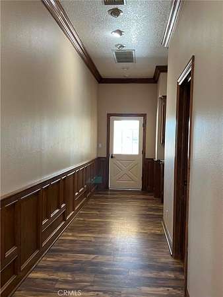
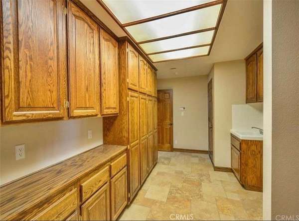
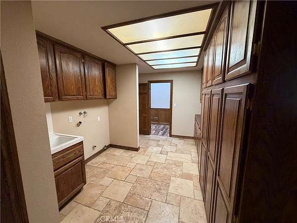
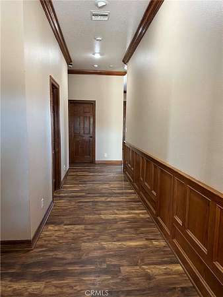
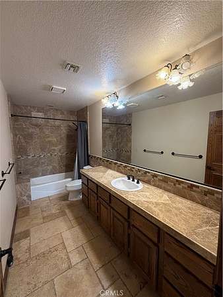
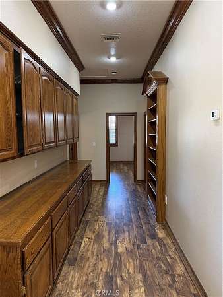
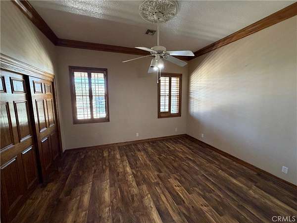
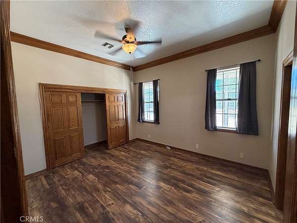
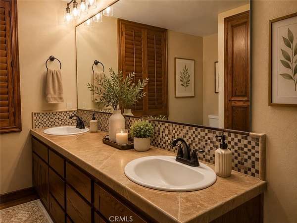
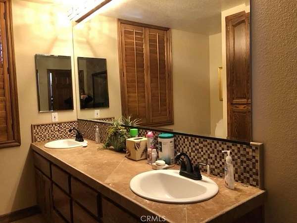
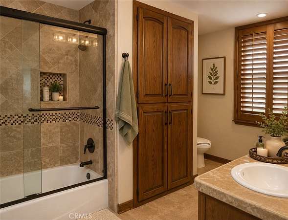
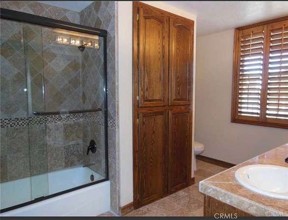
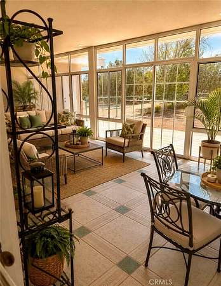
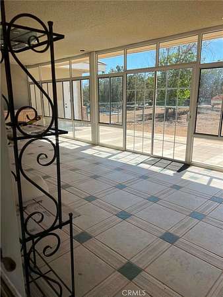
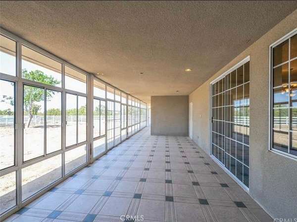
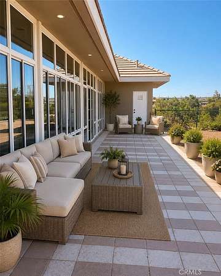
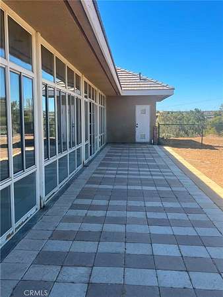
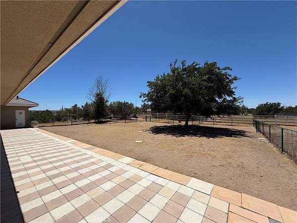
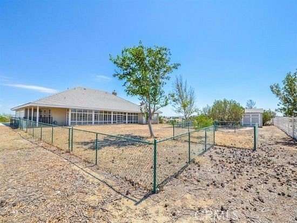
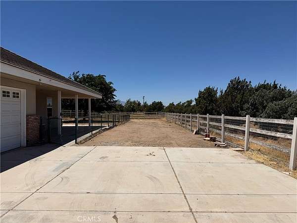
Beautiful single-story ranch-style home situated on an expansive 86,000+ sq. ft. lot in Oak Hills. This 4-bedroom, 3-bath residence offers spacious living areas, abundant natural light, and a functional floor plan designed for comfortable living and entertaining. The large family room features a fireplace, built-in bar, and ample space for gatherings, while the spacious kitchen includes an oversized island with seating, stainless steel appliances, and plenty of cabinet and counter space. The primary suite offers a cozy fireplace and generous room to unwind. Additional highlights include large windows throughout, indoor laundry, a front-yard gazebo, backyard storage shed, and plenty of outdoor space with endless possibilities. Enjoy the privacy and open feel this property provides while still being conveniently located near schools, shopping, and commuter routes.
Location
- Street address
- 9126 Kittering Rd
- County
- San Bernardino County
- Zip code
- 92344
- Community
- OKH - Oak Hills
- School district
- Hesperia Unified
- Elevation
- 3,660 feet
Directions
Off the 15 Freeway, to Joshua, to Caliente, To Muscatel, to Bellflower, to Hollister, to Kittering
Property details
- Acreage
- 1.99 acres86,684 sq ft
- Zoning
- OH/RL
- MLS #
- MRMLS IG26116870
- Posted
Parcels
- 3064311210000
Details and features
Listing
- Type
- Residential
- Subtype
- Single Family Residence
- Franchise
- Keller Williams Realty
Lot
- View
- Bluff, City, Desert, Hills
- Features
- 2-5 Units/Acre, Back Yard, Front Yard, Horse Property, Rectangular Lot, Sloped Down, Sprinkler System, Treed Lot, Up Slope From Street
Exterior
- Parking Spaces
- 2
- Parking
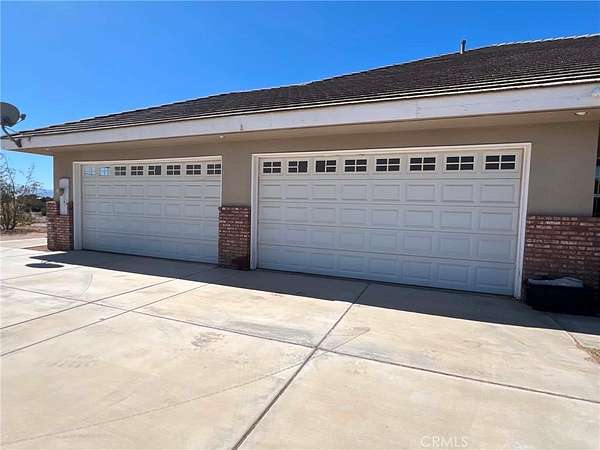
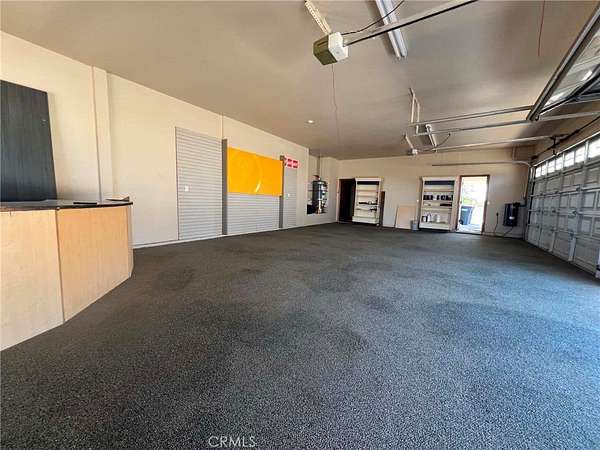
- Driveway, Garage, Gated, Open, Paved or Surfaced, RV
- Fencing
- Chain Link, Cross Fenced
- Pool
- Patio, Porch
- Hot Tub
- Yes
- Structures
- Gazebo
Structure
- Style
- English
- Stories
- 1
- Water
- Public
- Heating
- Central, Fireplace(s), Forced Air, Natural Gas
- Cooling
- Central Air, Zoned
- Materials
- Brick Veneer, Drywall Walls, Frame, Stucco
- Roof
- Concrete, Tile
- Windows
- Bay Window(s), Double Pane Windows, Plantation Shutters, Screens, Shutters
Interior
- Rooms
- Bathroom x 3, Bedroom x 4, Great Room, Laundry Room
- Flooring
- Laminate
- Appliances
- Convection Oven, Dishwasher, Disposal, Double Oven, Gas Cooktop, Gas Water Heater, Ice Maker, Refrigerator, Vented Exhaust Fan, Water Heater Central, Water Line to Refrigerator
- Features
- Built-In Features, Ceiling Fan(s), Coffered Ceiling(s), Crown Molding, Granite Counters, High Ceilings, Recessed Lighting, Vacuum Central, Wainscoting, Wet Bar, Wired For Sound, Wood Product Walls
Property utilities
| Category | Type | Status |
|---|---|---|
| Gas | Natural Gas | Connected |
Listing history
| Date | Event | Price | Change | Source |
|---|---|---|---|---|
| July 20, 2026 | Relisted | $995,000 | — | MRMLS |
| June 29, 2026 | Listing removed | $995,000 | — | Listing agent |
| May 29, 2026 | New listing | $995,000 | — | MRMLS |