Land with Home for Sale in Marshall, Virginia
9138 Knoll Run Ln, Marshall, VA 20115
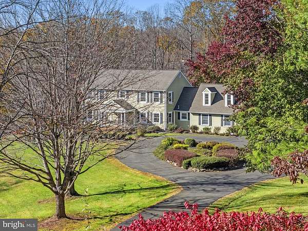
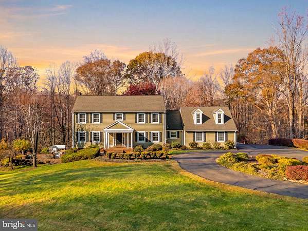
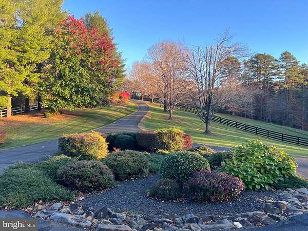
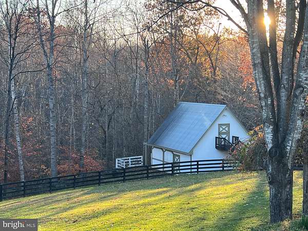
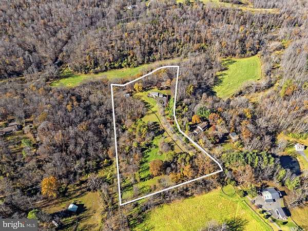
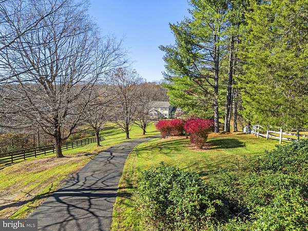
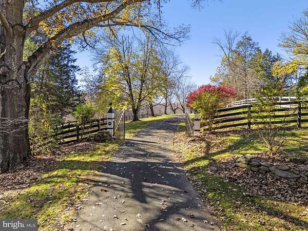
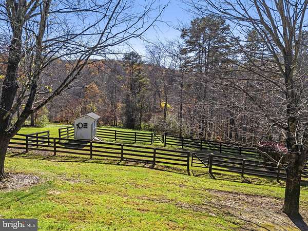
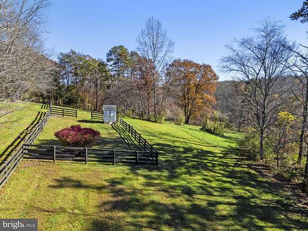
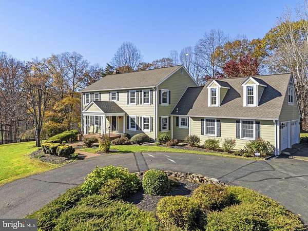
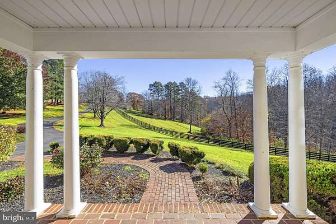
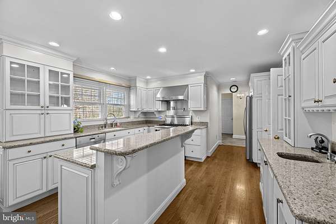
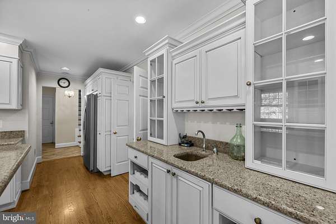
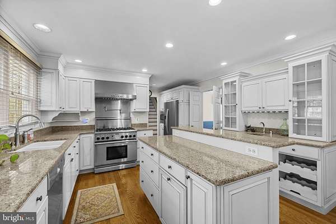
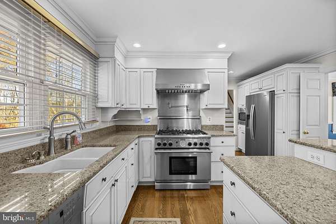
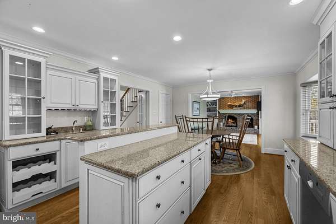
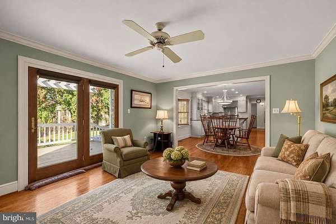
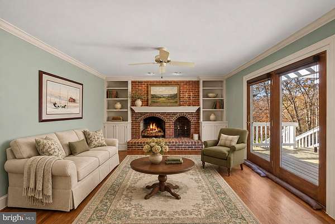
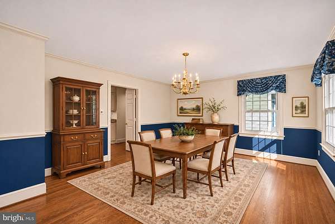
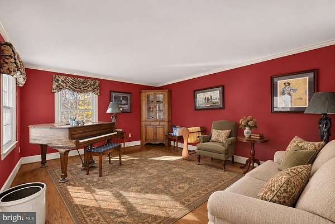
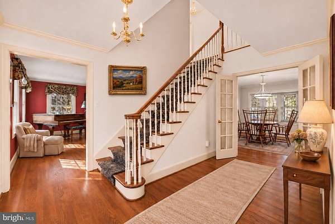
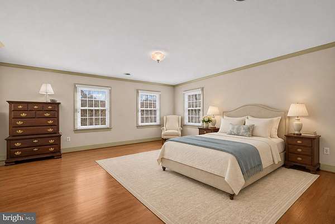
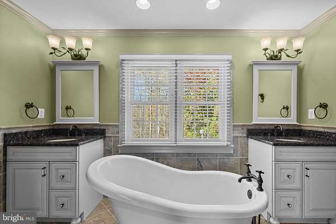
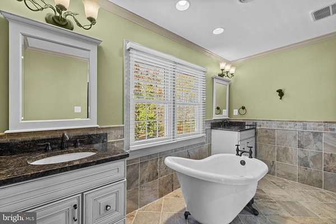
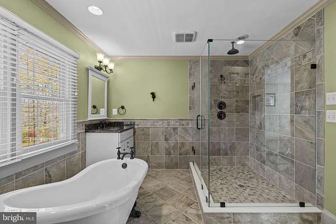
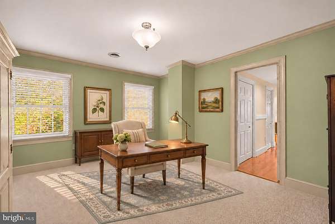
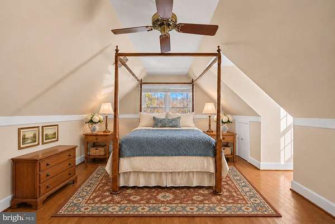
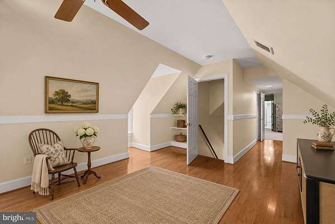
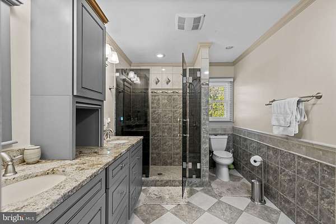
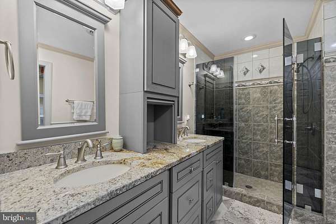
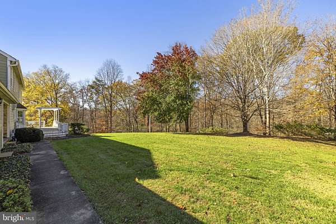
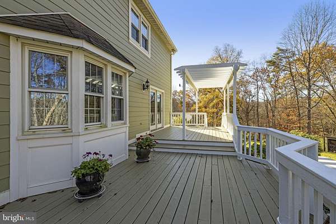
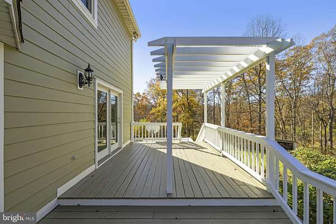
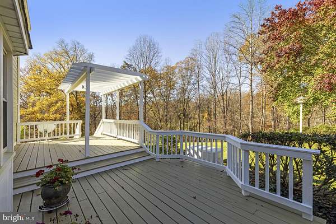
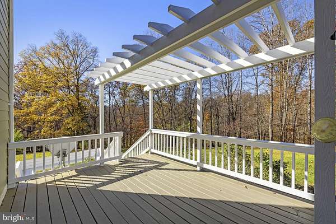
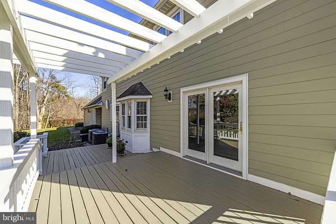
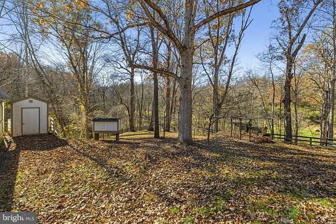
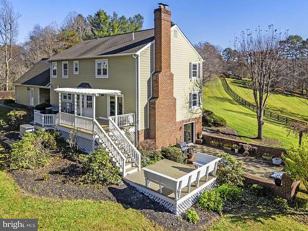
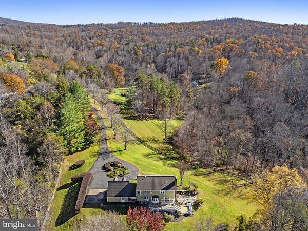
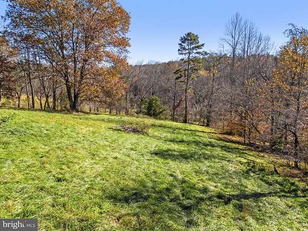
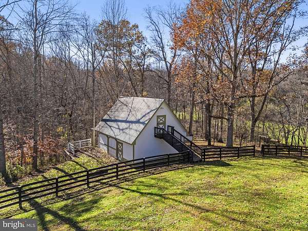
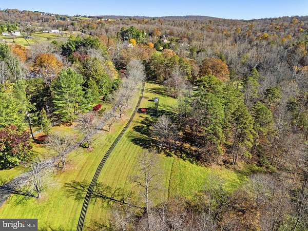
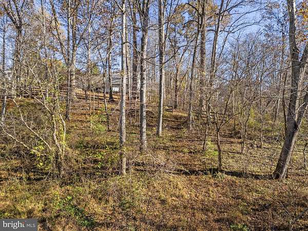
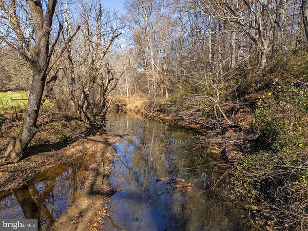
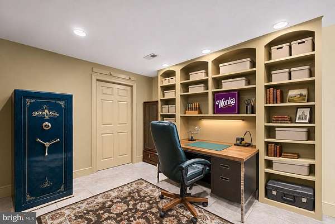
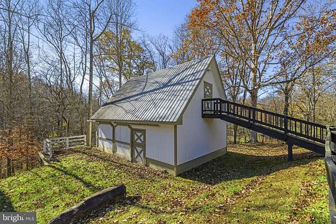
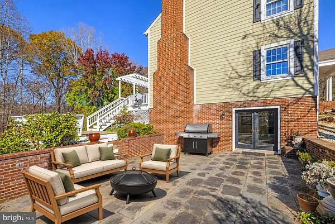
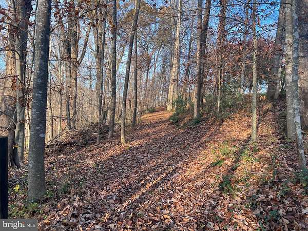
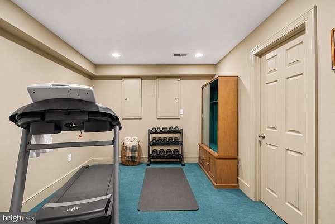
Nestled within the serene enclave of Bellevue Farms, this exquisite Colonial residence offers a harmonious blend of luxury and comfort, set on a sprawling 10-acre lot with 500 feet of frontage along Carter's Run. The home, thoughtfully renovated in 2010, boasts 3,934 square feet of elegant living space, featuring four spacious bedrooms and four full bathrooms. Step inside to discover a warm and inviting interior adorned with rich hardwood floors. The heart of the home is the gourmet kitchen, complete with upgraded countertops, stainless steel appliances, and an island that invites culinary creativity. The family room, seamlessly connected to the kitchen, features a charming brick fireplace, perfect for cozy gatherings. Formal dining and a breakfast area provide versatile spaces for entertaining. For equestrian enthusiasts, the property is a dream come true, Bellevue Farms was designed with the equestrian in mind - offering horse trails and stables, allowing you to embrace a lifestyle of outdoor adventure. The exterior is equally captivating, with stone retaining walls and exterior lighting enhancing the home's curb appeal. This property is not just a home; it's a lifestyle, where luxury meets the great outdoors, inviting you to create lasting memories in a setting that feels like a retreat. Very private yet only about 15 minutes from Old Town Warrenton. Some photos have been digitally enhanced with AI.
Location
- Street address
- 9138 Knoll Run Ln
- County
- Fauquier County
- Zip code
- 20115
- Community
- Bellevue Farms
- School district
- Fauquier County Public Schools
- Elevation
- 407 feet
Property details
- Acreage
- 10.01 acres
- MLS #
- TREND VAFQ2024600
- Posted
Property taxes
- Recent
- $8,302
Expenses
- Homeowner Association Fee
- $375 quarterly
Parcels
- 6955-86-4025-000
Details and features
Listing
- Type
- Residential
Lot
- Waterfront
- Waterfront
Exterior
- Parking Spaces
- 2
- Parking
- Driveway, Garage-Attached
Structure
- Style
- Colonial
- Stories
- 3
- Heating
- Heat Pump
- Materials
- Hardi Plank Type
Interior
- Rooms
- Basement, Bathroom x 4, Bedroom x 4, Dining Room, Family Room
- Fireplaces
- Yes
- Appliances
- Built-In Microwave, Dishwasher, Dryer, Extra Refrigerator/Freezer, Icemaker, Oven-Wall, Oven/Range-Gas, Range Hood, Refrigerator, Stainless Steel Appliances, Washer, Water Heater
- Features
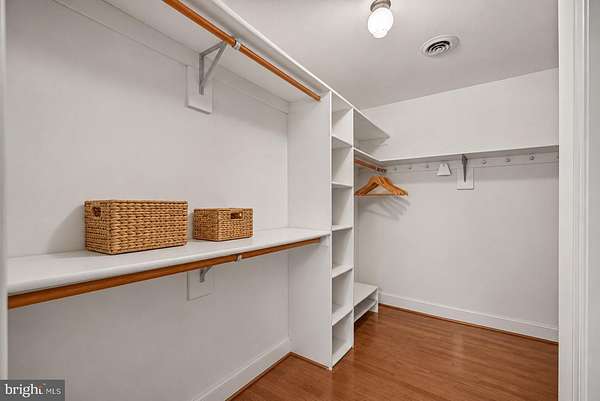
- Additional Stairway, Bar, Bathroom-Walk-In Shower, Breakfast Area, Built-Ins, Ceiling Fan(s), Chair Railings, Family Room Off Kitchen, Floor Plan-Traditional, Formal/Separate Dining Room, Kitchen-Eat-In, Kitchen-Island, Primary Bath(s), Recessed Lighting, Stove-Wood, Upgraded Countertops, Walk-In Closet(s), Window Treatments, Wood Floors
Listing history
| Date | Event | Price | Change | Source |
|---|---|---|---|---|
| Nov 13, 2026 | New listing | $1,195,000 | — | TREND |