Land with Home for Sale in East Canton, Ohio
9142 Lisbon St E, East Canton, OH 44730
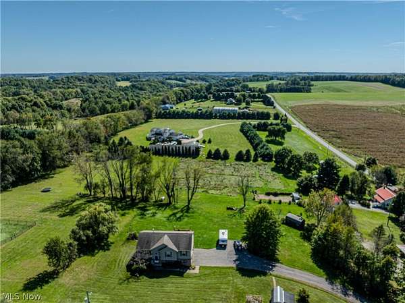
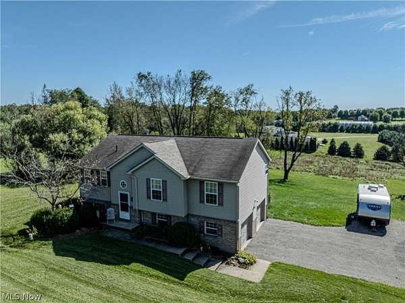
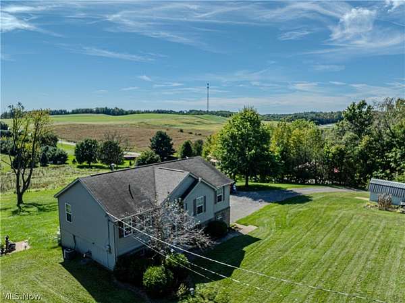
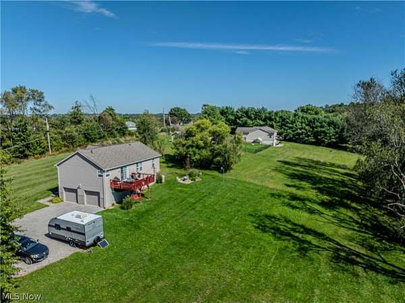
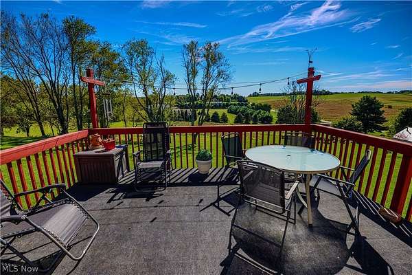
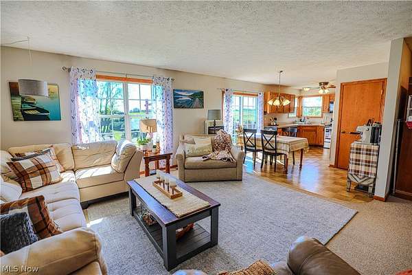
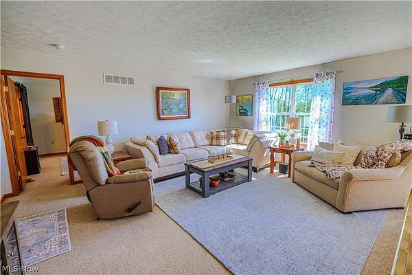
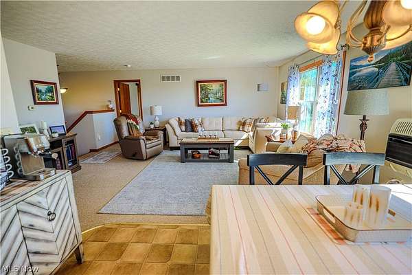
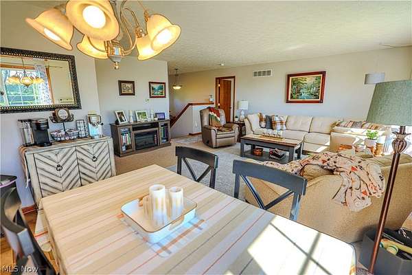
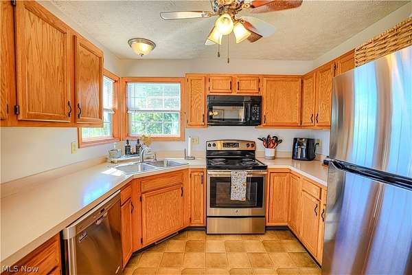
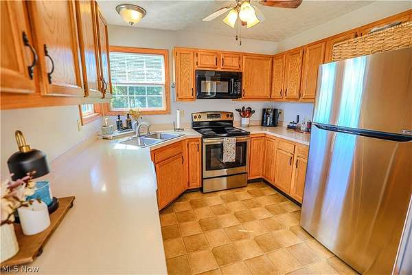
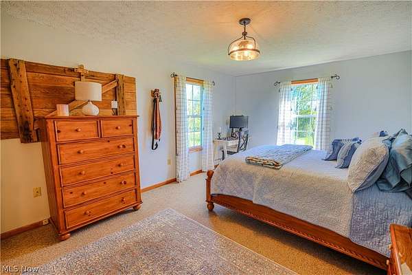
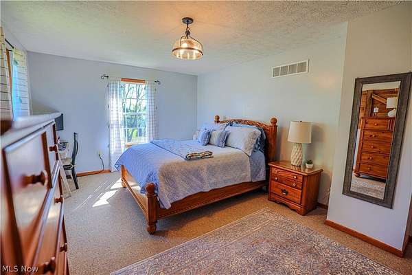
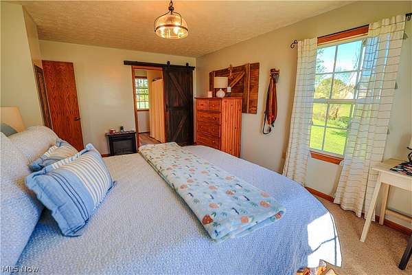
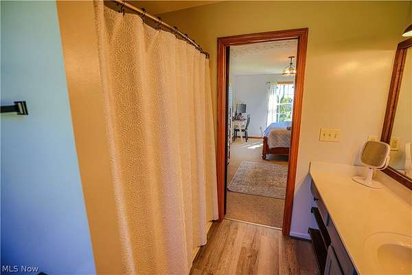
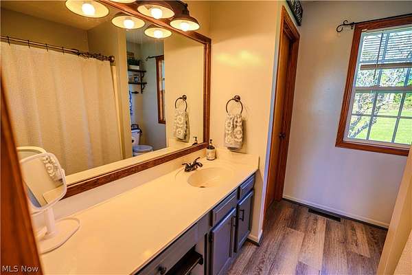
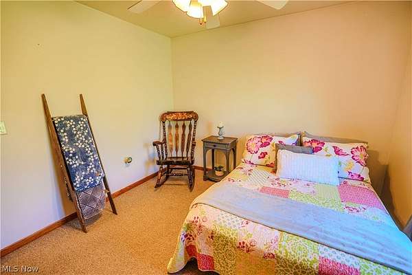
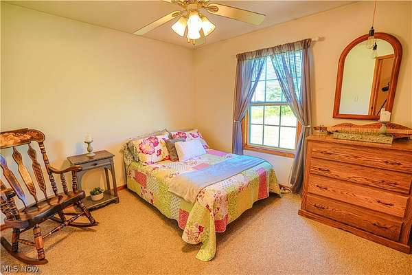
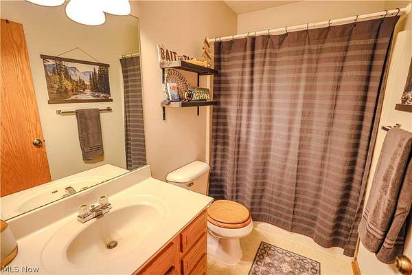
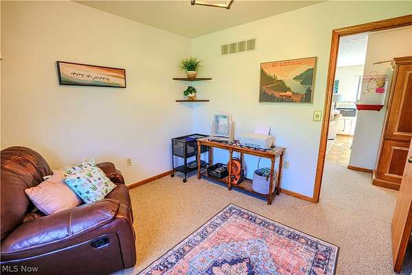
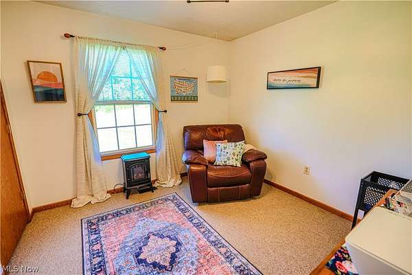
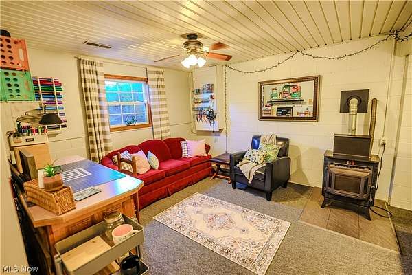
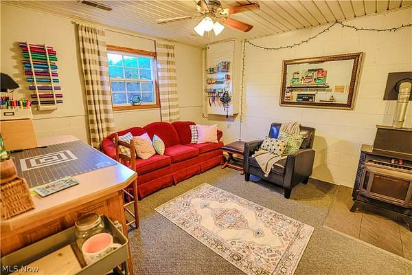
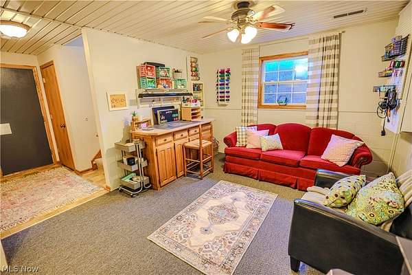
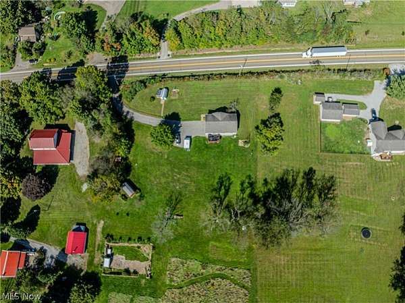
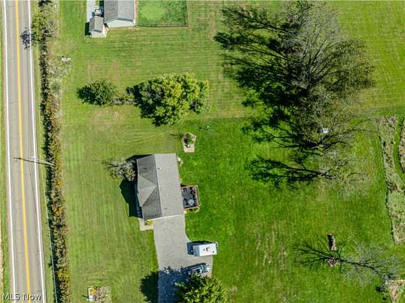
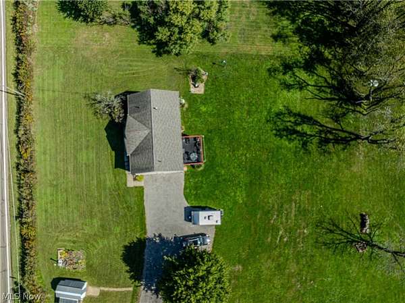
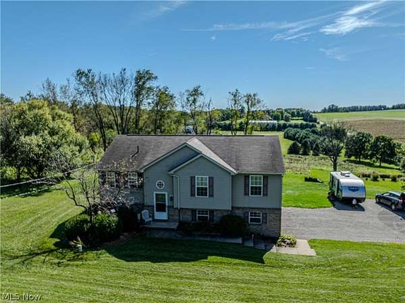
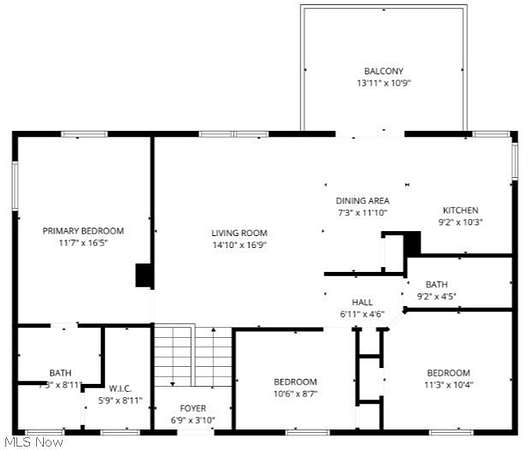
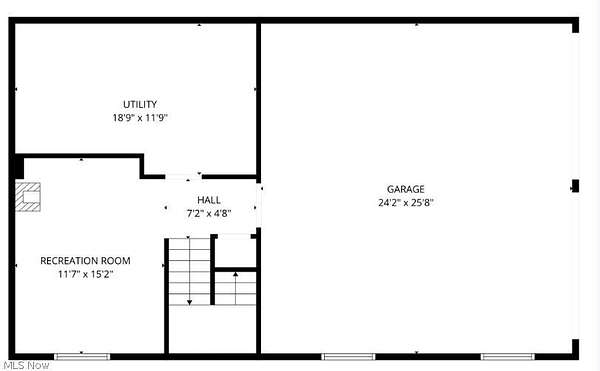
Perched on 3 pristine acres with sweeping farmland views and a daily sunset backdrop, this private sanctuary delivers peaceful country living with a thoughtfully executed layout. Year-round southern exposure floods the expansive, open-concept great room with natural light, seamlessly connecting the main living area, dining space, and kitchen. Step through the dining room onto the oversized back deck-the ultimate setting for morning coffee or evening relaxation over the rolling hills. The smart split-bedroom floor plan positions two bedrooms and a full bath on one wing, leaving the primary suite as a private retreat complete with a full bath and expansive walk-in closet. Downstairs, the finished lower-level rec room easily adapts into a home theater, gym, or game room, paired with a massive utility and storage area. An oversized attached two-car garage completes this rare acreage find. Whether you envision spending your evenings gathering around a future fire pit under star-filled skies, creating the ultimate backyard retreat, or simply soaking in the quiet country air, this extraordinary 3-acre haven is ready for your story to begin-schedule your private tour today!
Location
- Street address
- 9142 Lisbon St E
- County
- Stark County
- Zip code
- 44730
- Community
- Osnaburg Sec 11
- School district
- Osnaburg LSD - 7613
- Elevation
- 1,214 feet
Property details
- Acreage
- 3 acres
- MLS #
- NEOHREX 5253341
- Posted
Property taxes
- 2025
- $2,921 - 11 NW 3.00A
Parcels
- 03704622
Open houses
| Date | Begins | Ends | Appt needed | Remarks |
|---|---|---|---|---|
| Oct 17, 2026 | 12:00 PM | 2:00 PM | No | — |
Details and features
Listing
- Type
- Residential
- Subtype
- Single Family Residence
- Franchise
- Keller Williams Realty
Lot
- View
- Hills
- Features
- Private, Views
Exterior
- Parking
- Driveway, Garage
- Pool
- Deck
- Structures
- Shed(s), Storage
- Features
- Fire Pit, Garden
Structure
- Style
- Contemporary
- Stories
- 2
- Water
- Well
- Sewer
- Septic Tank
- Heating
- Forced Air, Propane
- Cooling
- Central Air
- Materials
- Vinyl Siding
- Roof
- Asphalt, Fiberglass
Interior
- Rooms
- Basement, Bathroom x 2, Bedroom x 3, Dining Room, Game Room, Laundry Room, Utility Room
- Features
- Open Floorplan, Pantry
Property utilities
| Category | Type | Status |
|---|---|---|
| Gas | Propane | Connected |
Listing history
| Date | Event | Price | Change | Source |
|---|---|---|---|---|
| Oct 15, 2026 | New listing | $309,900 | — | NEOHREX |