Land with Home for Sale in Huntsville, Utah
9145 E Kelly Dr N, Huntsville, UT 84317
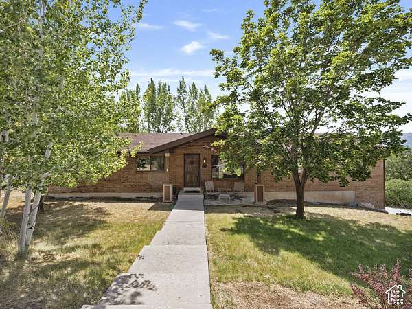
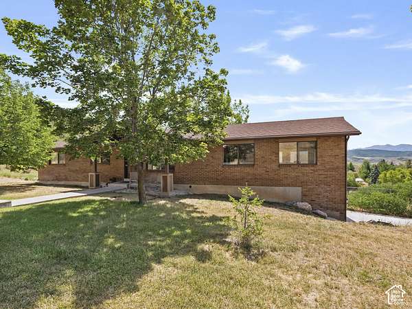
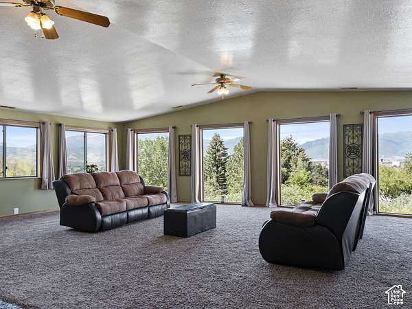
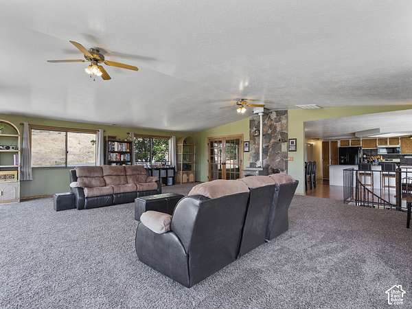
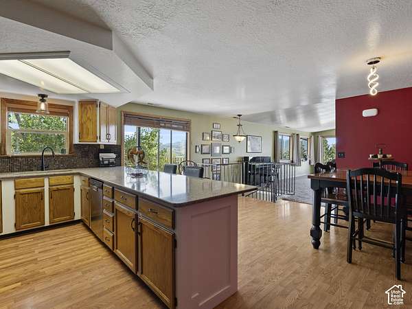
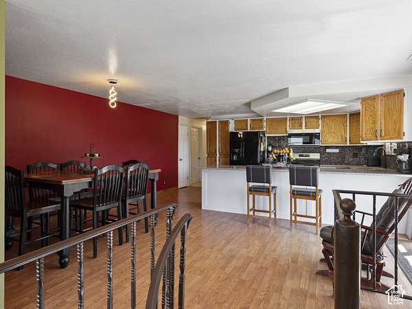
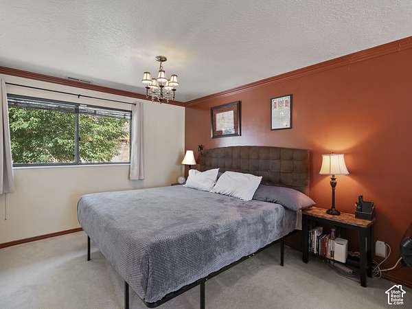
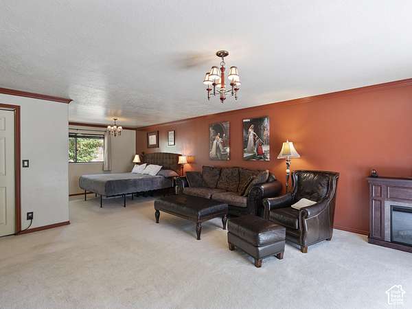
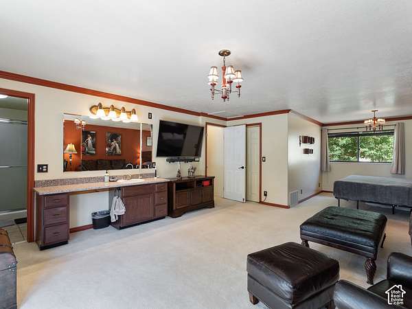
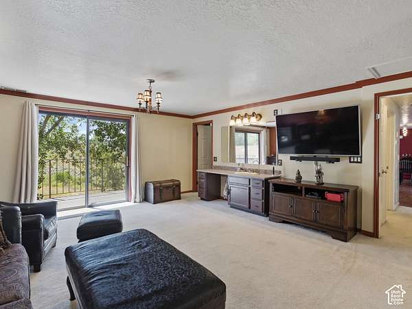
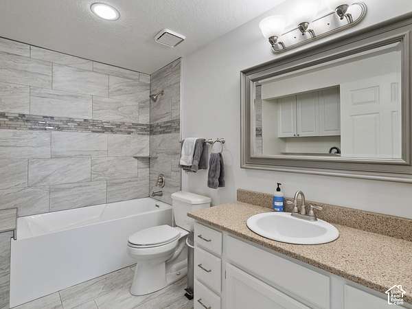
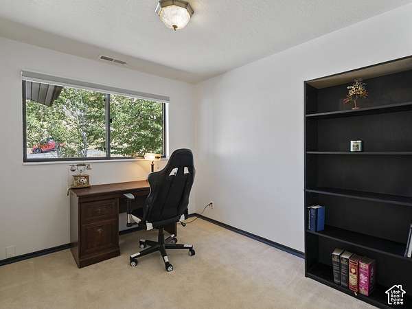
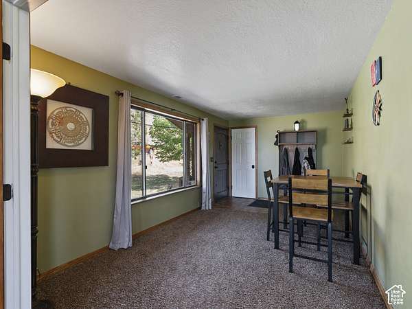
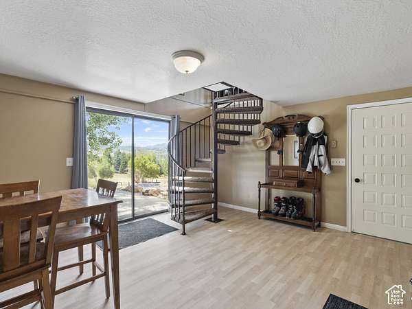
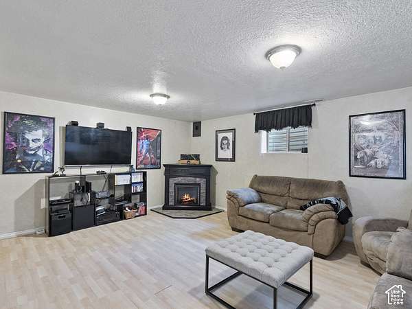
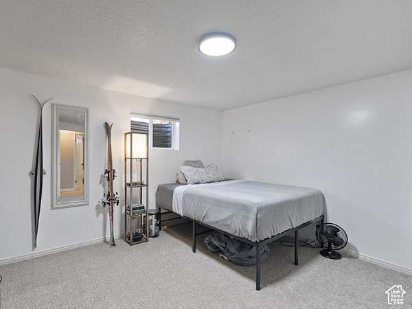
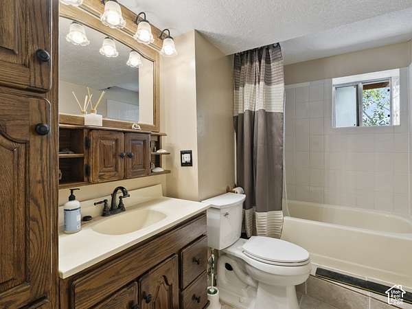
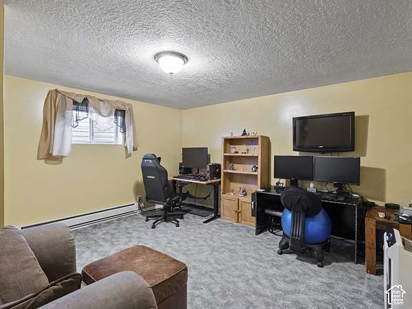
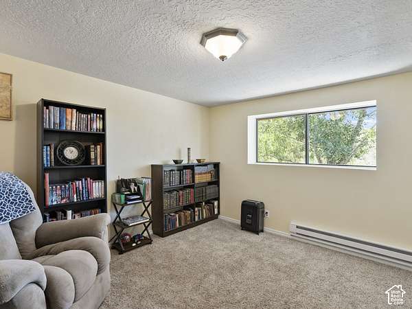
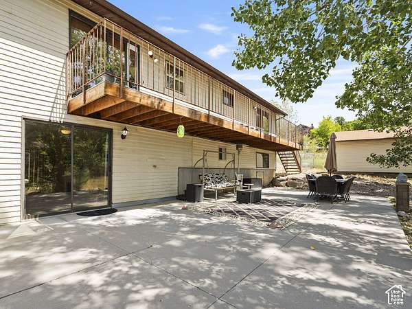
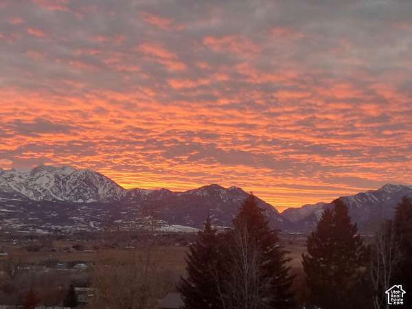
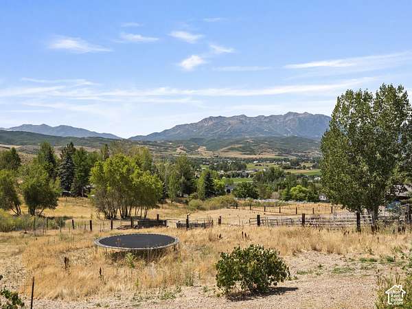
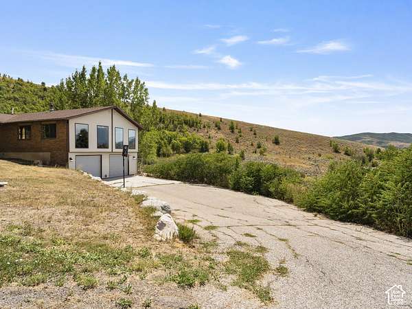
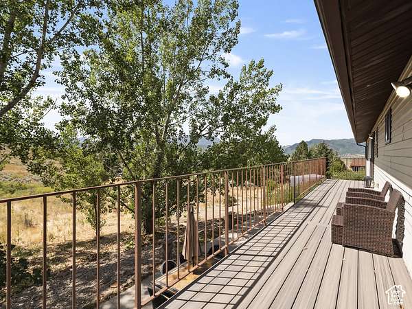
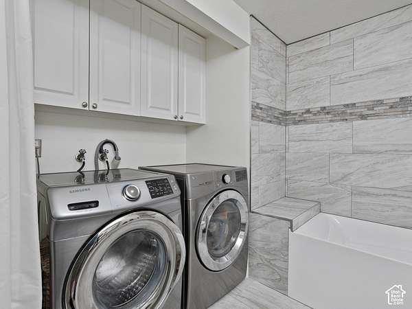
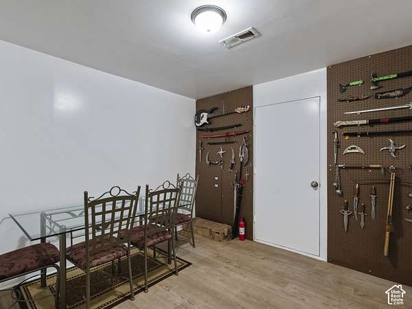
Set on 2.5 acres in beautiful Ogden Valley, this spacious Huntsville home pairs sweeping views of Pineview Reservoir and the surrounding mountains with the privacy, space and outdoor lifestyle the valley is known for. The 5-bedroom, 3-bath rambler offers more than 3,300 square feet of finished living space, including a daylight walkout basement. Thoughtful updates include the kitchen, bathrooms and deck, along with a new furnace and central A/C. Solar panels cover 90% or more of electricity costs, while a cozy fire creates inviting gathering spaces year-round. Outside, mature trees, fruit trees and grapevines complement the peaceful setting. A powered, finished workshop provides flexible space for hobbies, projects or additional storage, while a second driveway offers convenient parking for an RV, boat or other recreational equipment. The 2.5-acre property also offers room for horses. Located in a quiet private community, residents enjoy maintained roads, a community pond and access to private hiking and horse trails-all just minutes from Pineview Reservoir and the year-round recreation of Ogden Valley, with convenient access to Ogden. Come experience the views, space and four-season lifestyle that make this Huntsville property special.
Location
- Street address
- 9145 E Kelly Dr N
- County
- Weber County
- Zip code
- 84317
- Community
- Lbrty; Edn; Nordic Vly; Huntsvl
- School district
- Weber
- Elevation
- 5,158 feet
Property details
- Acreage
- 2.5 acres
- Zoning
- Single-Family
- MLS #
- WFRMLS 2180419
- Posted
Property taxes
- Recent
- $4,023
Expenses
- Homeowner Association Fee
- $250 quarterly
Parcels
- 21-052-0007
Details and features
Listing
- Type
- Residential
- Subtype
- Single Family Residence
Lot
- View
- Lake, Valley
- Features
- Fenced: Full, Road: Paved, Terrain: Grad Slope, View: Lake, View: Mountain, View: Valley
Exterior
- Parking Spaces
- 8
- Pool
- Patio
- Structures
- Workshop
- Features
- Basement Entrance, Double Pane Windows, Entry (Foyer), Horse Property, Out Buildings, Patio: Open, Sliding Glass Doors, Walkout
Structure
- Style
- Rambler
- Stories
- 2
- Water
- Private
- Sewer
- Septic Tank
- Heating
- Central, Forced Air, Natural Gas
- Cooling
- Central Air
- Materials
- Aluminum, Brick
- Roof
- Asphalt
- Windows
- Blinds
Interior
- Room Count
- 16
- Rooms
- Bathroom x 3, Bedroom x 5
- Flooring
- Carpet, Laminate, Tile
- Fireplaces
- Yes
- Appliances
- Ceiling Fan, Microwave, Range Hood, Refrigerator, Water Softener Owned
- Features
- Bath: Primary, Bath: Sep. Tub/Shower, Closet: Walk-In, Disposal, French Doors, Granite Countertops, Kitchen: Updated, Range/Oven: Free Stdng., Vaulted Ceilings
Property utilities
| Category | Type | Status |
|---|---|---|
| Gas | Natural Gas | Connected |
Nearby schools
| Name | Type | District |
|---|---|---|
| Valley | Elementary | Weber |
| Snowcrest | Middle | Weber |
| Weber | High | Weber |
Listing history
| Date | Event | Price | Change | Source |
|---|---|---|---|---|
| Aug 21, 2026 | New listing | $1,100,000 | — | WFRMLS |