
Land with Home for Sale in Cookeville, Tennessee
915 Brotherton Dr, Cookeville, TN 38506
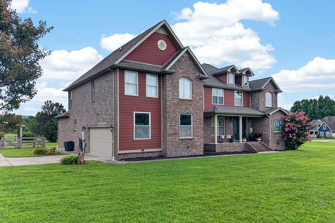
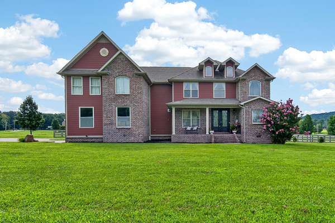
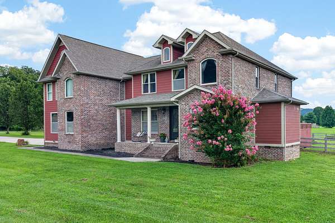
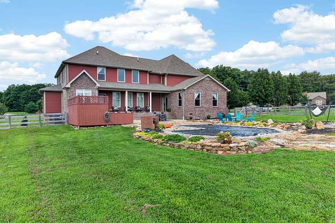
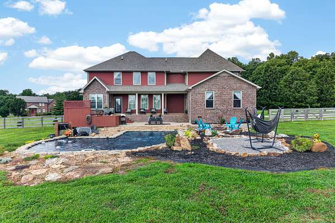
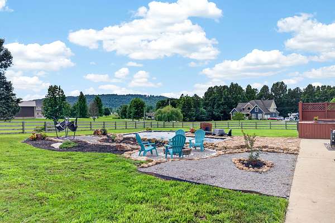
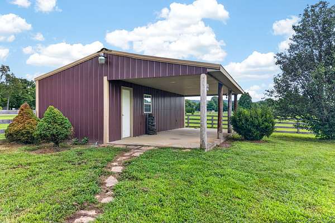
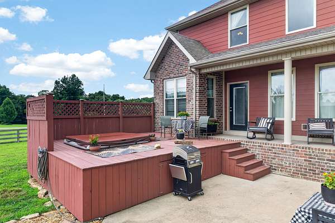
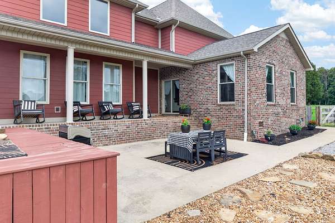
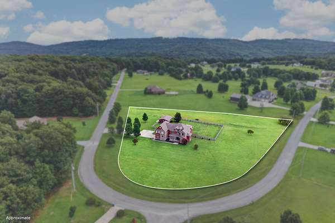
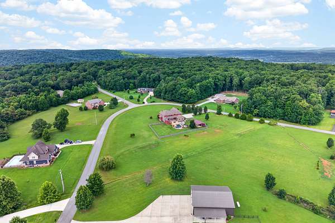
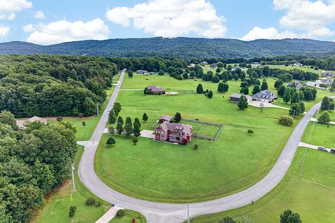
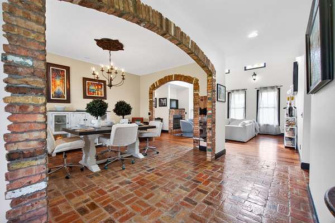
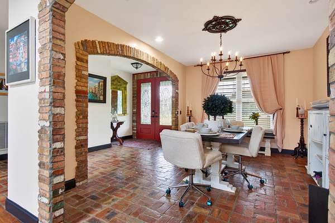
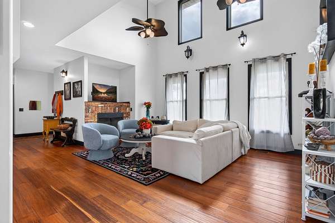
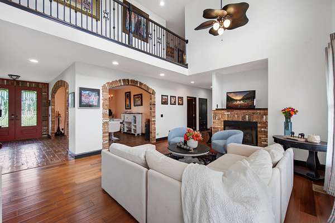
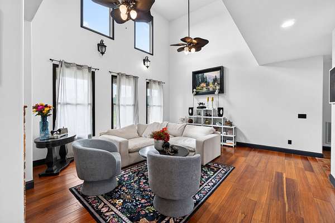
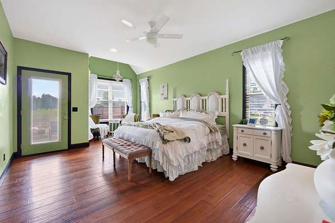
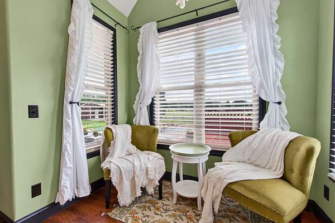
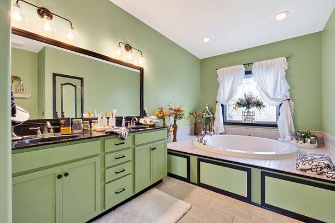
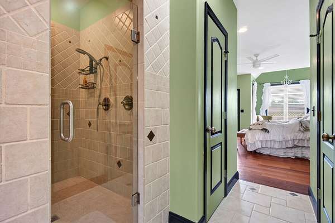
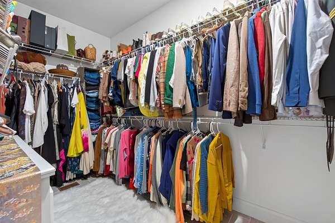
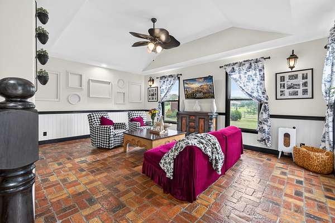
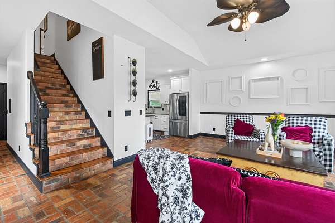
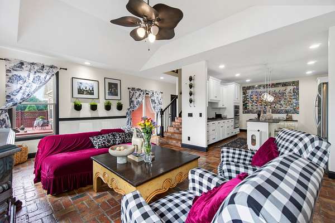
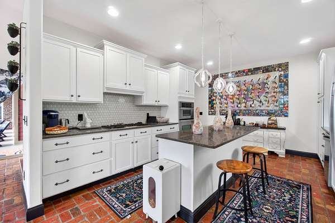
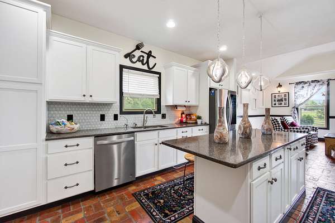
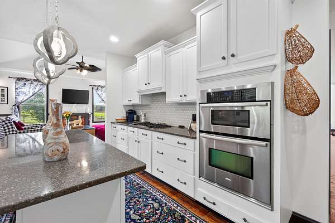
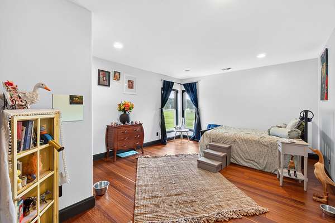
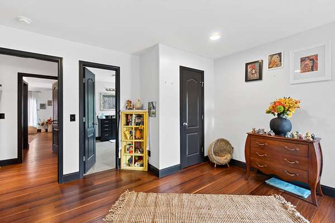
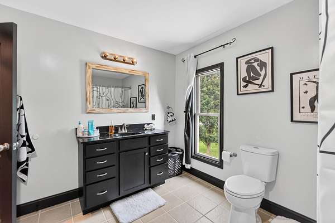
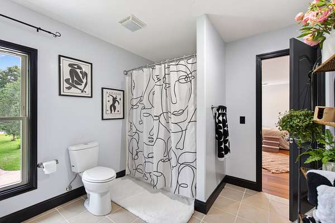
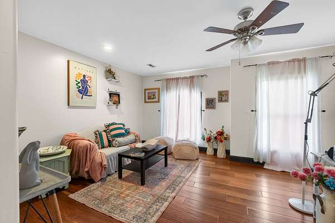
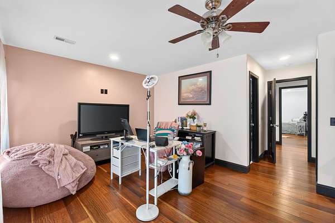
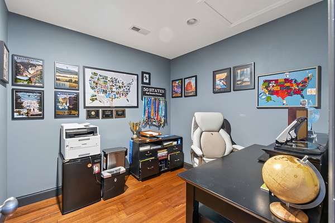
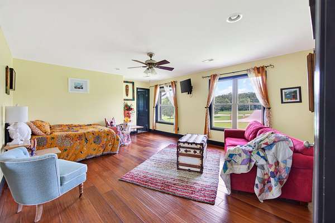
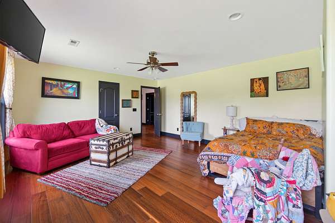
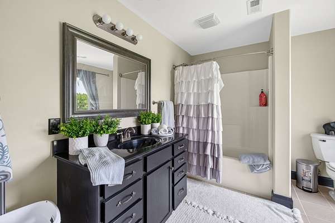
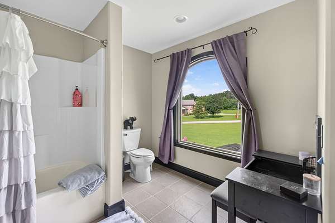
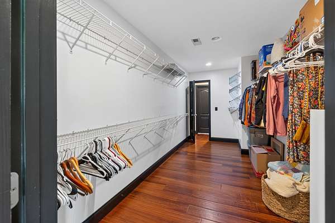
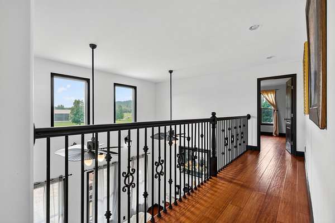
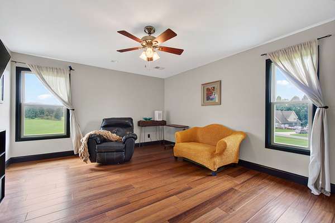
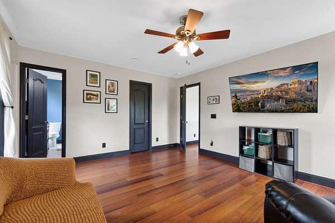
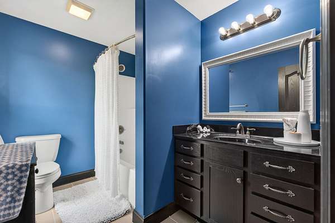
Situated on 3.22 acres in The Overlook, this beautiful home offers a tranquil county setting just minutes from town. The covered front porch welcomes you, while the double doors open to an inviting foyer. Inside, custom details include a brick-accented dining room and a light-filled newly painted living room featuring cathedral ceilings and a gas fireplace. Hardwood flooring throughout the home and reclaimed brick flooring. The bright white kitchen offers a spacious island and flows seamlessly into your second living area. The main-level primary suite includes walk-in closets, a double vanity, soaking tub, tiled shower, and direct access to the backyard for relaxing in privacy. Upstairs, you'll find four additional bedrooms with en-suite bathrooms and generous closets, along with a separate office space. With abundant indoor and outdoor living areas, this home blends space, comfort, and convenience. The backyard is secluded with plenty of room for entertaining. Also offers a English swimming pond perfect for your family to enjoy the Tennessee summers. There is also a 12x30 building with electric and a covered patio.
- Listed by Lacy Smith, (931) 267-8829, Highlands Elite Real Estate
Location
- Street address
- 915 Brotherton Dr
- County
- Putnam County
- Zip code
- 38506
- Community
- Overlook At Brotherton
- Elevation
- 1,408 feet
Directions
From PCCH: E. on Broad St. / Buck Mtn. Rd., R on The Lane Rd., L on Brotherton, home on the right with sign.
Property details
- Acreage
- 3.22 acres
- MLS #
- REALTRACS 3288577
- Posted
Property taxes
- Recent
- $2,834
Parcels
- 024 00926 000
Details and features
Listing
- Type
- Residential
- Subtype
- Single Family Residence
- Financing
- Conventional, FHA, USDA, VA
- Possession
- Negotiable
Lot
- Size Source
- Assessor
Exterior
- Parking Spaces
- 2
- Parking
- Garage Faces Side
- Outdoor Spaces
- Covered, Deck, Patio, Porch
- Structures
- Storage
Structure
- Basement
- Crawl Space
- Water
- Public
- Sewer
- Septic Tank
- Heating
- Central
- Cooling
- Central Air
- Materials
- Brick, Hardboard Siding
- Roof
- Shingle
- Foundation
- Brick/Mortar
Interior
- Flooring
- Tile, Wood
- Fireplace Count
- 1
- Fireplaces
- Gas
- Appliances
- Built-In Gas Oven, Built-In Gas Range, Dishwasher, Ice Maker, Microwave, Refrigerator, Stainless Steel Appliance(s)
- Laundry
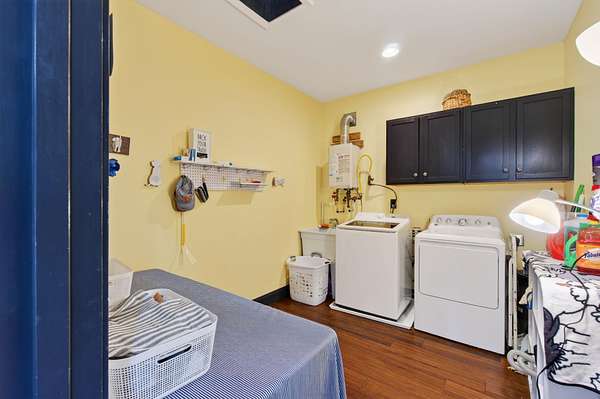
- Electric Dryer Hookup, Washer Hookup
- Features
- Ceiling Fan(s), Central Vacuum, Entrance Foyer, Extra Closets, High Ceilings, Pantry, Redecorated, Walk-In Closet(s)
Property utilities
| Category | Type | Status |
|---|---|---|
| Water | Public | Available |
| Sewage | Septic System | Connected |
Nearby schools
| Name | Type |
|---|---|
| Algood Elementary | Elementary |
| Algood Middle School | Middle |
| Cookeville High School | High |
Listing history
| Date | Event | Price | Change | Source |
|---|---|---|---|---|
| Sept 7, 2026 | Back on market | $799,900 | — | REALTRACS |
| Aug 27, 2026 | Under contract | $799,900 | — | REALTRACS |
| July 31, 2026 | Price drop | $799,900 | $15,000 -1.8% | REALTRACS |
| July 20, 2026 | New listing | $814,900 | — | REALTRACS |
Payment calculator

Based on information submitted to the MLS GRID as of Oct 24, 2026 9:00 pm MT. All data is obtained from various sources and may not have been verified by broker or MLS GRID. Supplied Open House Information is subject to change without notice. All information should be independently reviewed and verified for accuracy. Properties may or may not be listed by the office/agent presenting the information. Some IDX listings have been excluded from this website. View more