Land with Home for Sale in Franktown, Colorado
915 N Bluff Dr, Franktown, CO 80116
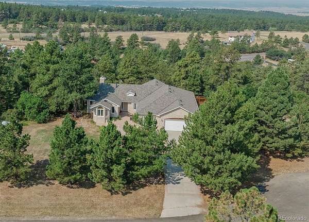
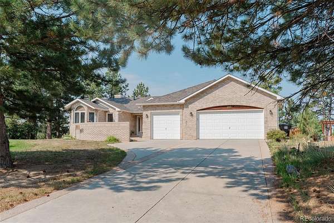
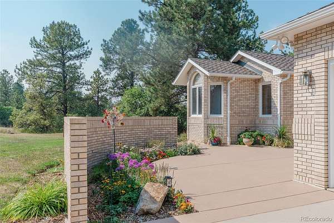
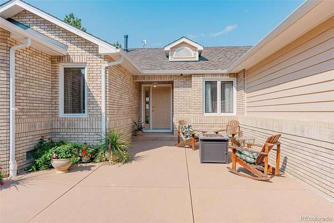
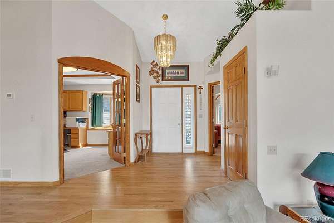
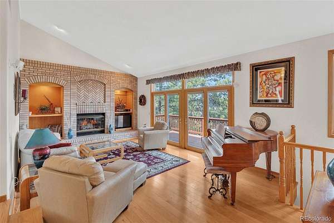
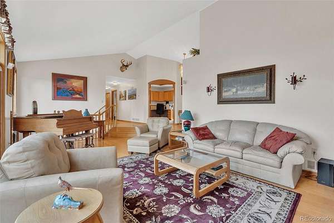
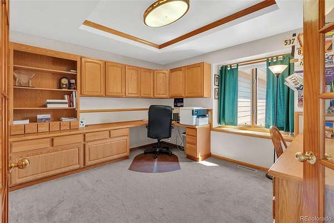
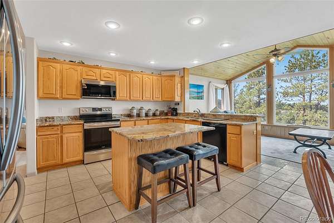
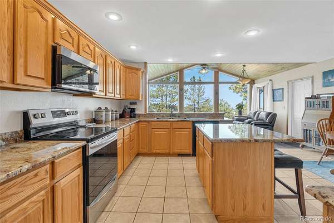
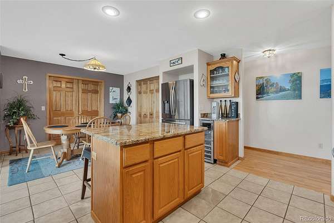
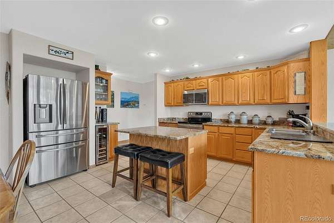
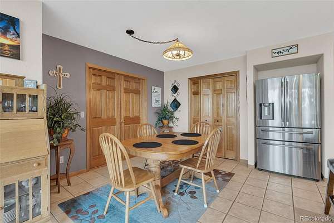
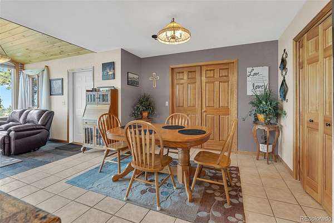
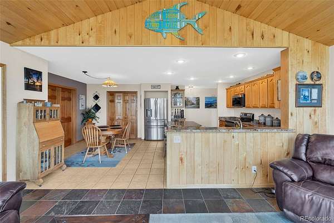
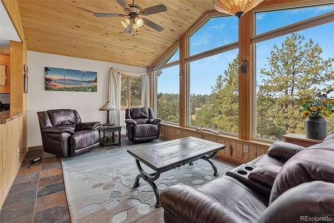
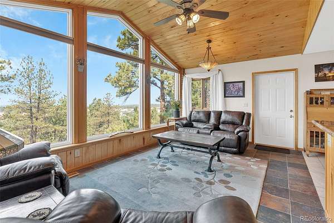
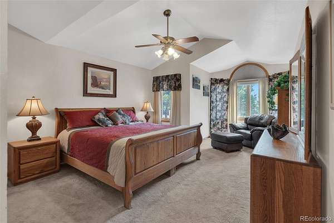
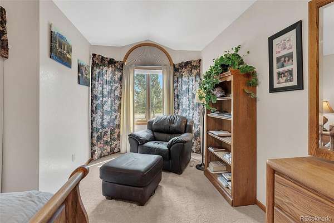
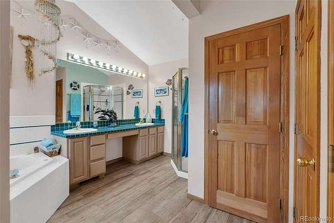
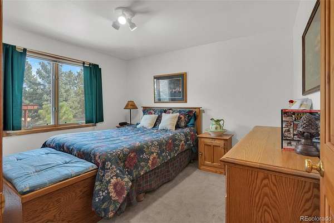
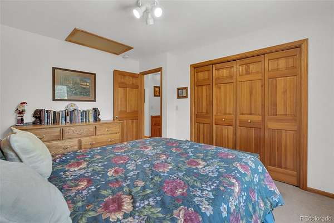
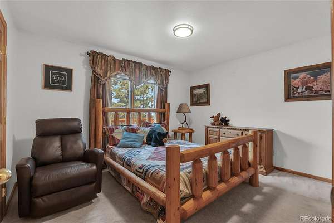
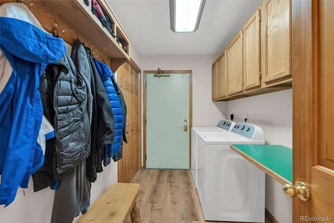
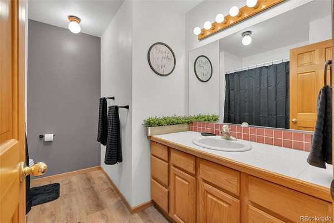
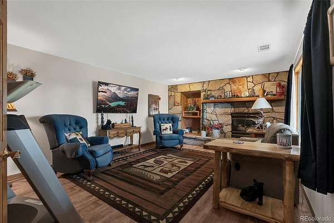
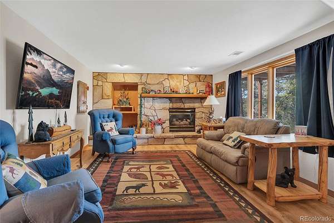
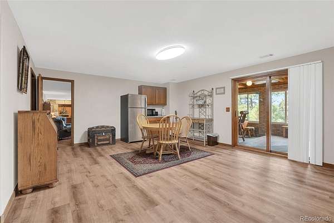
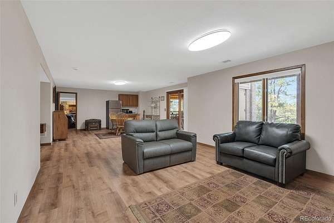
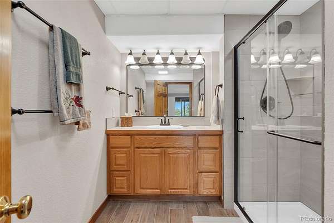
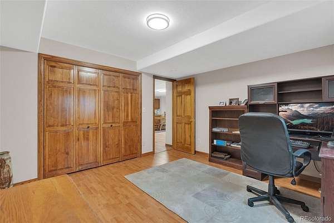
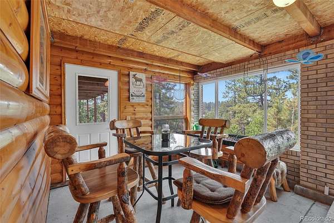
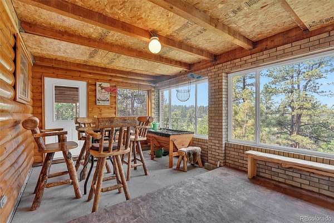
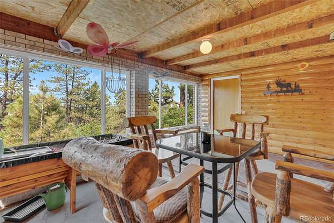
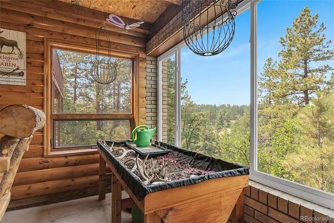
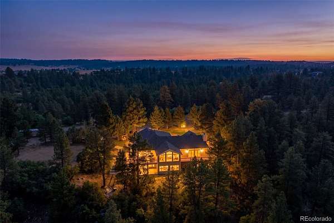
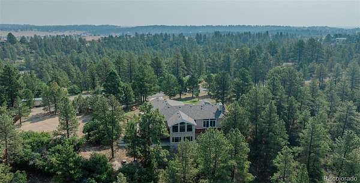
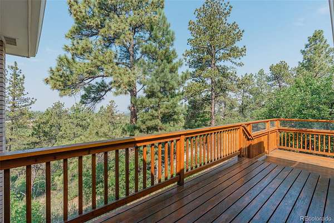
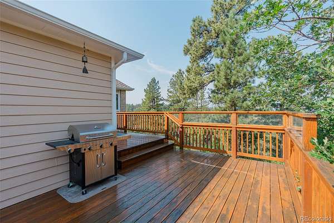
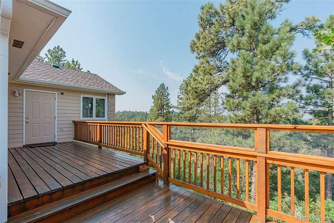
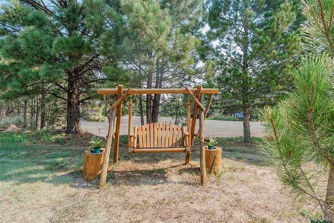
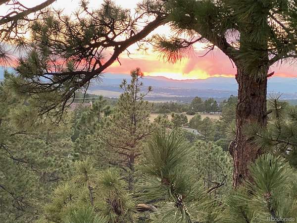
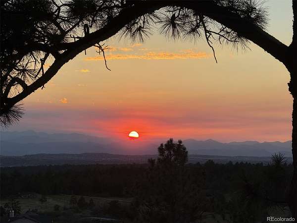
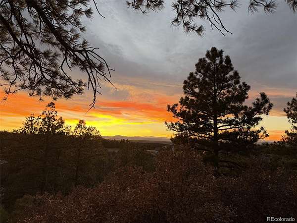
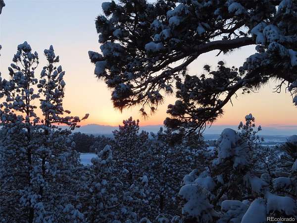
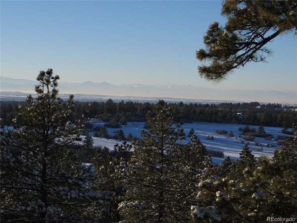
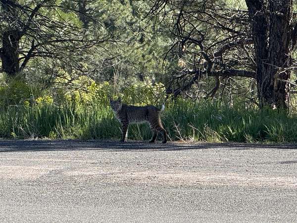
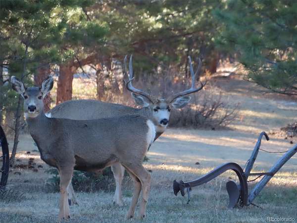
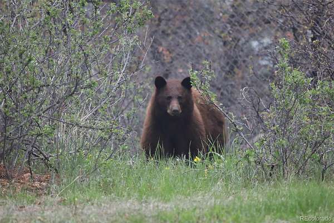
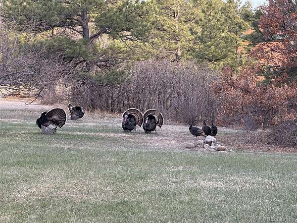
Discover the best of Franktown acreage living with this exceptional 5-acre ranch-style home offering stunning Front Range mountain views, mature ponderosa pines, and the perfect balance of privacy and convenience. Located at the end of a quiet cul-de-sac on a paved road with quick access to State Highway 86, this coveted property provides an easy commute to Parker, Castle Rock, the Denver Tech Center, and Colorado Springs. With no HOA and the potential for a second entrance off the neighboring cul-de-sac (buyer to verify with Douglas County), this property offers both flexibility and future possibilities. Step inside to a bright, open floor plan featuring vaulted ceilings and abundant natural light. The inviting hearth room, highlighted by a dramatic wall of windows, perfectly frames the surrounding pines and breathtaking Front Range views. The spacious family room features a cozy gas fireplace and direct access to the expansive deck, creating the perfect space for entertaining or enjoying Colorado's spectacular sunsets. The updated kitchen, main-level laundry room, dedicated study with built-in desk and cabinetry, spacious primary suite, and two additional bedrooms complete the main level. The finished walk-out basement with its private entrance offers exceptional flexibility for multi-generational living or extended guests. Complete with a large family room, dining and kitchen area, bedroom, bathroom, bonus room, screened-in sunroom, and generous storage space, it's a true second living area. New roof (composition class 4) and gutters in 2024, furnace and A/C in 2019 and septic ejection pump in 2024. Outside, the beautifully treed five-acre setting provides outstanding privacy, abundant wildlife, and plenty of room for horses, barns, gardens, RV parking, future outbuildings, or simply enjoying the peaceful Colorado lifestyle.
- Listed by Jace Glick Sells Team, (303) 805-4333, RE/MAX Alliance
Location
- Street address
- 915 N Bluff Dr
- County
- Douglas County
- Zip code
- 80116
- Community
- The Bluffs
- School district
- Douglas RE-1
- Elevation
- 6,644 feet
Directions
From Highway 86 & Highway 83 - East on Highway 86 (4 miles), Left on Bluff Dr. (1/4 mile) to Property on Left.
Property details
- Acreage
- 5.04 acres
- Zoning
- RR
- MLS #
- REcolorado 4878970
- Posted
Property taxes
- 2025
- $4,284
Parcels
- R0480611
Legal description
LOT 4-A THE BLUFFS 1ST AMEND 5.043 AM/L
Resources
Details and features
Listing
- Type
- Residential
- Subtype
- Single Family Residence
- Current Use
- Live/Work
- Ownership
- Individual
- Terms
- 1031 Exchange, Cash, Conventional, FHA, VA Loan
- Exclusions
- Sellers Personal Property.
- Possession
- Negotiable
Lot
- Vegetation
- Grassed, Natural State, Partially Wooded
- Road Frontage
- Public
- Road Surface
- Paved
- Road Responsibility
- Public Maintained Road
- Exposure
- Northeast
- View
- Mountain(s)
- Well Type
- Private
- Well Usage
- Household w/ Livestock
- Well Permits
- 169136
- Features
- Cul-De-Sac
Exterior
- Parking Spaces
- 3
- Parking
- Oversized
- Garage
- Attached
- Fencing
- None
- Horses Allowed
- Yes
- Equestrian
- Well Allows For
- Outdoor Spaces
- Deck, Front Porch, Patio
- Features
- Private Yard, Rain Gutters
Structure
- Type
- House
- Style
- Traditional
- Levels
- One
- Basement
- Finished, Full, Walk-Out Access
- Water
- Well
- Sewer
- Septic Tank
- Heating
- Forced Air, Propane
- Cooling
- Air Conditioning-Room
- Materials
- Brick, Frame, Wood Siding
- Roof
- Composition
- Windows
- Double Pane Windows
Interior
- Above Grade
- 2,281 sq ft
- Below Grade
- 1,250 sq ft
- Rooms
- Bathroom Full x 2, Bathroom Three Quarter, Bedroom x 4, Bonus Room, Dining Room x 2, Family Room x 2, Kitchen, Laundry, Living Room, Office, Sun Room
- Flooring
- Carpet, Tile, Vinyl, Wood
- Fireplace Count
- 2
- Fireplaces
- Basement, Family Room, Gas, Gas Log
- Appliances
- Bar Fridge, Dishwasher, Disposal, Dryer, Microwave, Oven, Range, Refrigerator, Washer
- Security
- Smoke Detector(s)
- Features
- Built-In Features, Ceiling Fan(s), Eat-In Kitchen, Five Piece Bath, Granite Counters, High Ceilings, In-Law Floorplan, Kitchen Island, Open Floorplan, Pantry, Vaulted Ceiling(s), Walk-In Closet(s)
Property utilities
| Category | Type | Status |
|---|---|---|
| Power | Grid | Connected |
| Sewage | Septic System | Connected |
| Water | Private Well | Connected |
| Gas | Propane | Connected |
Nearby schools
| Name | Type | District |
|---|---|---|
| Franktown | Elementary | Douglas RE-1 |
| Sagewood | Middle | Douglas RE-1 |
| Ponderosa | High | Douglas RE-1 |
Listing history
| Date | Event | Price | Change | Source |
|---|---|---|---|---|
| Aug 6, 2026 | New listing | $925,000 | — | REcolorado |
Payment calculator

Based on information submitted to the MLS GRID as of Aug 10, 2026 3:00 am MT. All data is obtained from various sources and may not have been verified by broker or MLS GRID. Supplied Open House Information is subject to change without notice. All information should be independently reviewed and verified for accuracy. Properties may or may not be listed by the office/agent presenting the information. Some IDX listings have been excluded from this website. View more