Land with Home for Sale in Kalamazoo, Michigan
9157 Highland View Dr, Kalamazoo, MI 49009
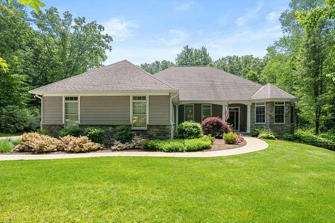
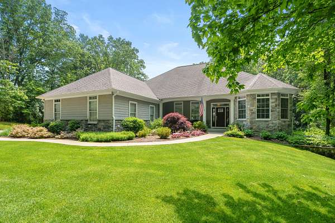
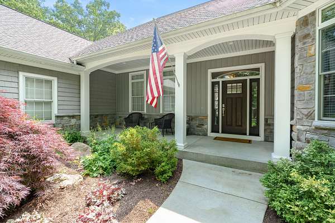
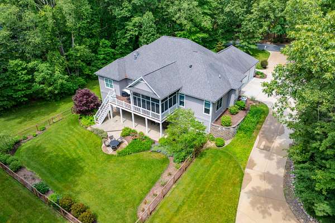
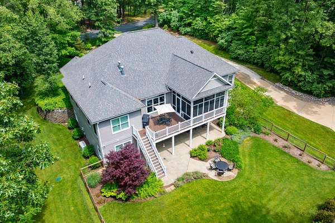
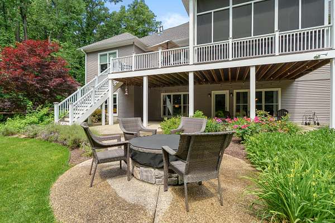
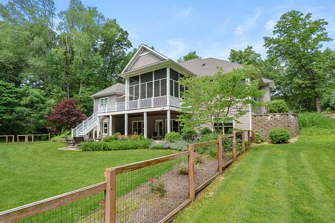
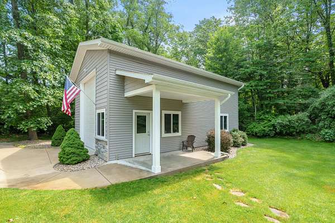
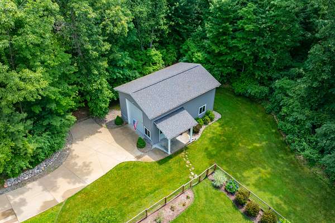
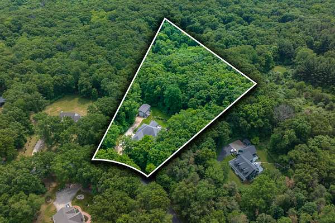
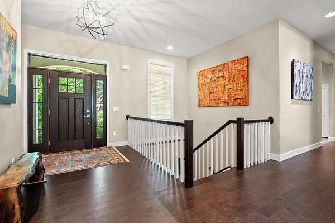
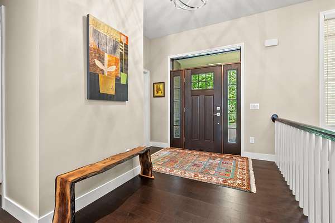
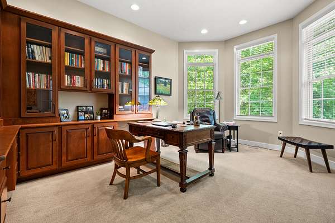
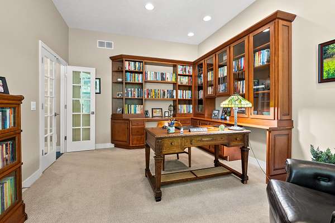
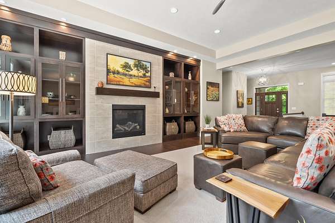
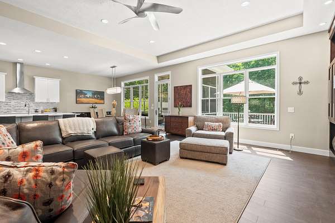
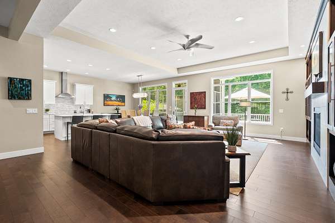
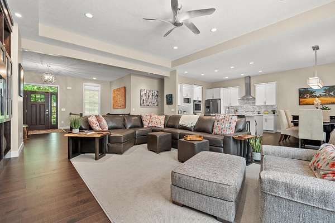
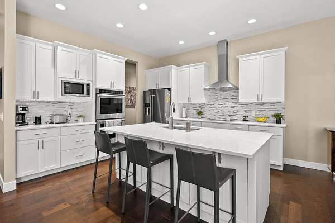
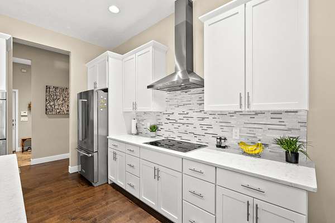
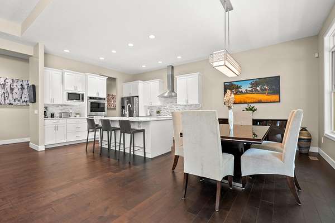
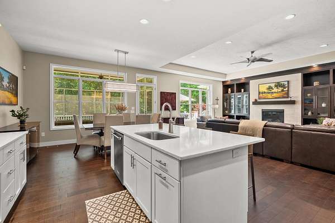
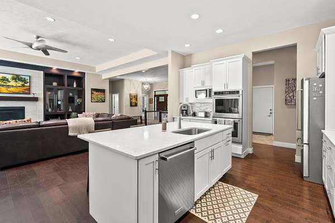
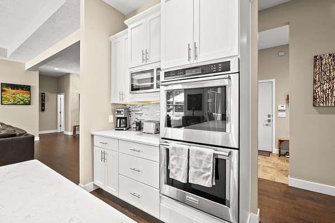
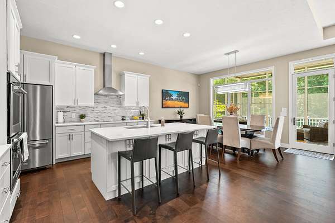
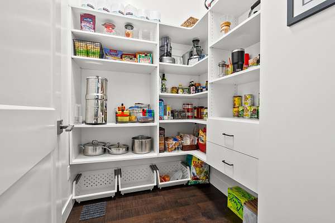
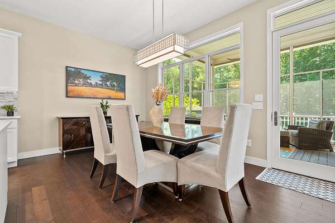
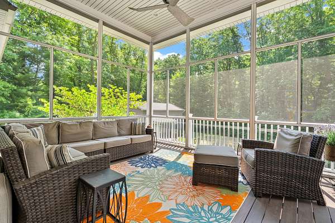
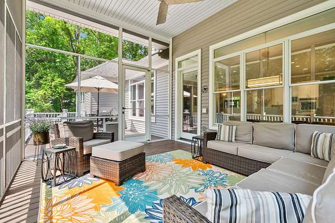
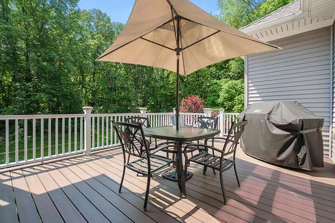
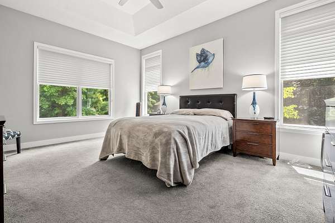
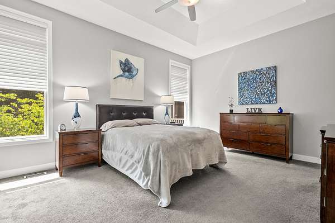
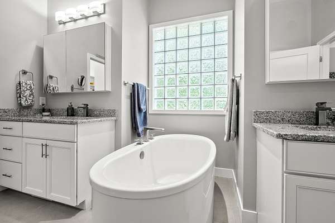
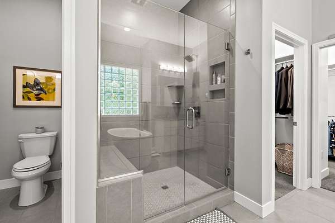
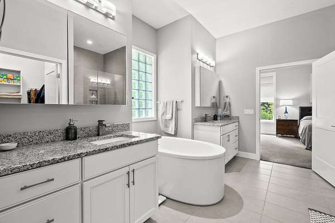
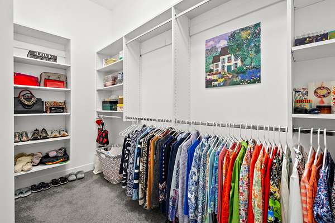
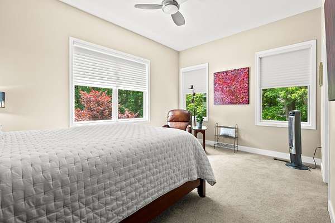
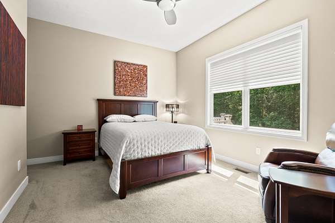
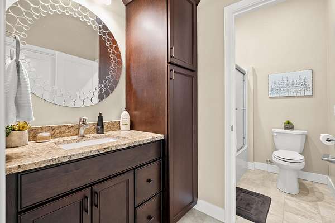
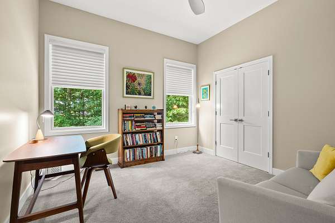
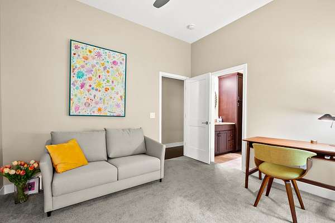
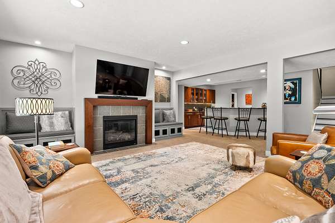
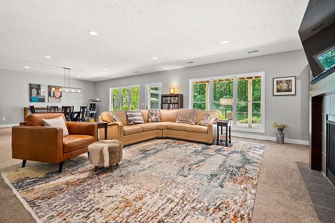
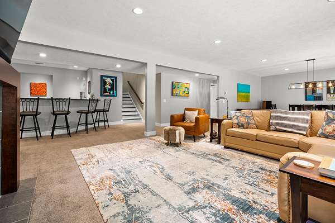
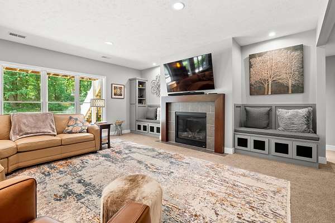
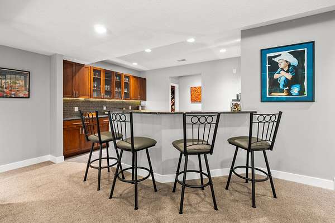
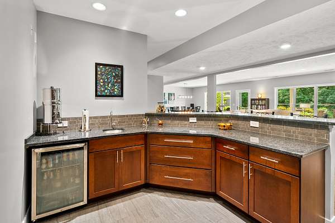
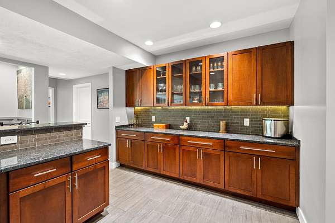
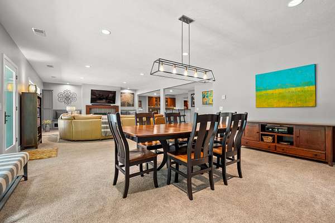
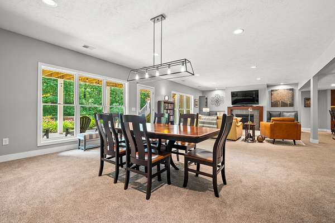
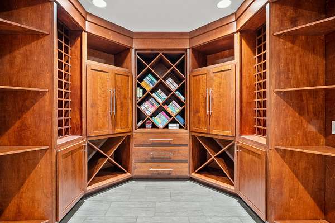
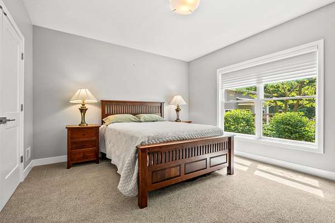
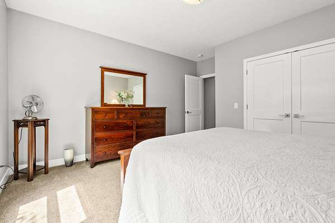
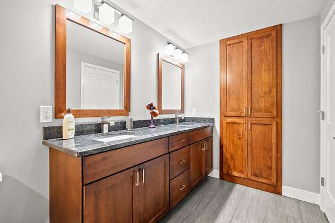
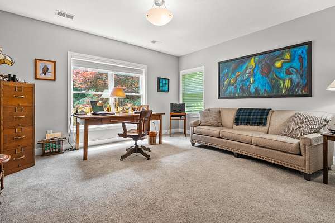
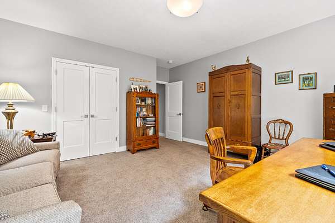
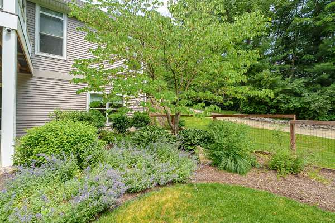
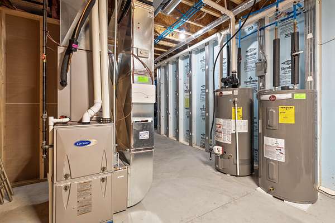
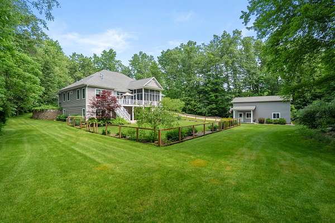
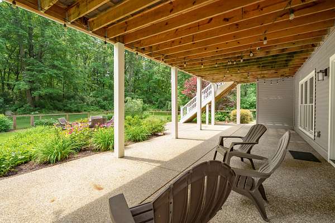
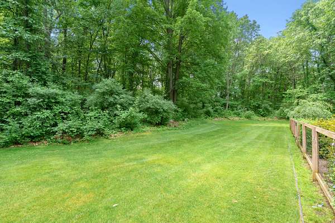
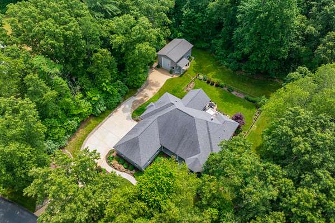
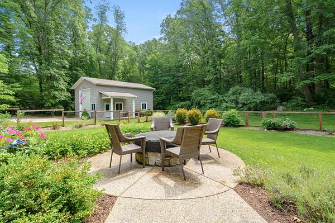
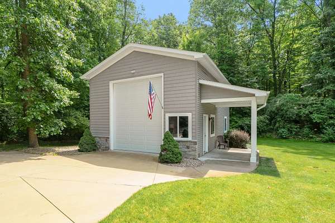
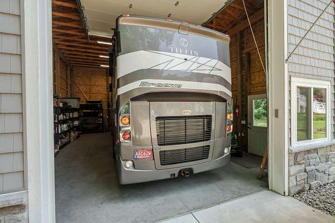
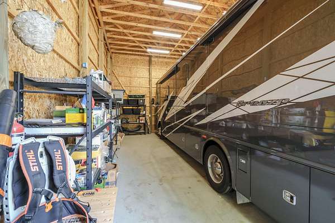
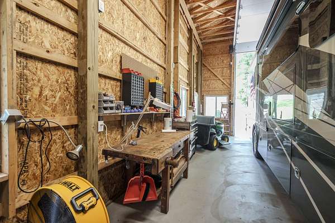
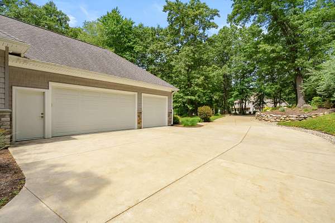
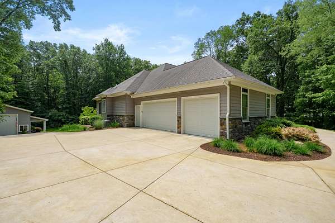
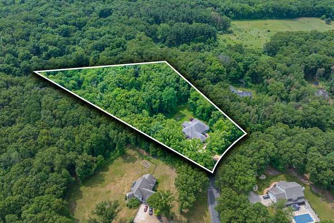
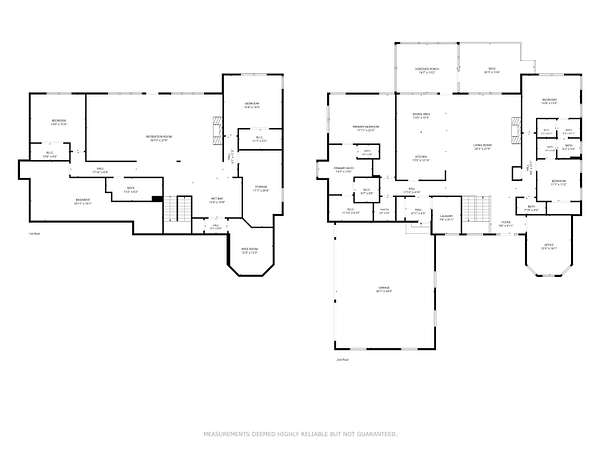
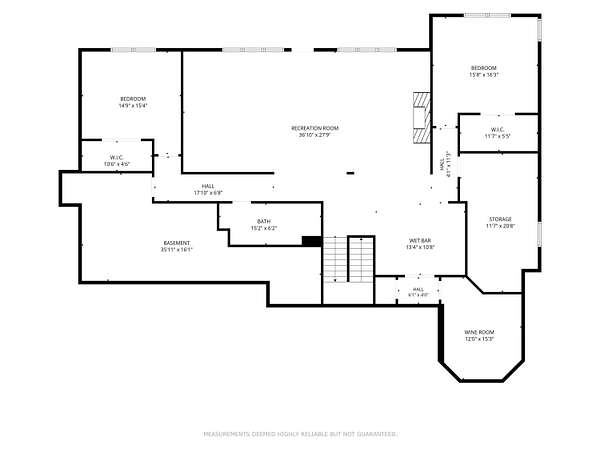
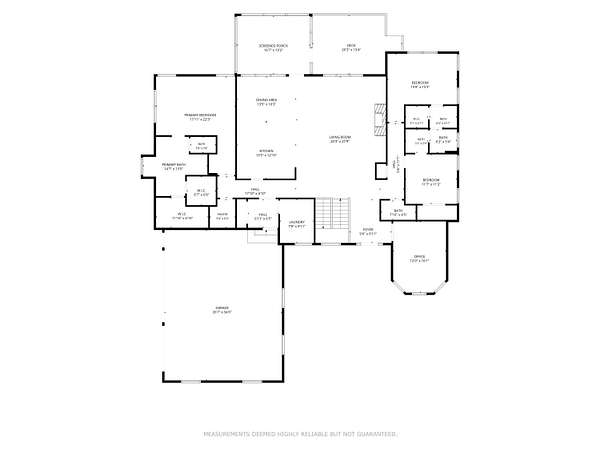
A custom-built ranch home with five bedrooms, 3.5 baths, fully finished walkout level, huge screened-in porch, three acres, and a 24 x 36 pole barn. Ten years new, in Oshtemo Township with lower taxes. Solid maple floors, soaring tray ceilings. There are 2700 sf main and about 2000 finished on the lower level. Pella windows throughout. About one acre that's manicured. Superior brand foundation walls, extra insulation, and a new efficient a/c unit make this a cheaper home to heat and cool. Kitchen Aid appliances throughout. A fantastic pole barn with tall ceilings, 14' door, electric throughout, and floor drain. It fits a 33' motor home. About 2 acres of the 3 are natural with mature trees and glacial till. This is a gorgeous custom home ready for you. Whole-home generator. The Seller is a licensed real estate agent in the State of Michigan.
Location
- Street address
- 9157 Highland View Dr
- County
- Kalamazoo County
- Zip code
- 49009
- Community
- Forest Glen
- School district
- Otsego
- Elevation
- 891 feet
Directions
N 3rd St at Big Rock Dr north to Highland View then east.
Property details
- Acreage
- 3 acres
- Zoning
- RR
- MLS #
- MichRIC 26049205
- Posted
Property taxes
- 2026
- $15,394
Parcels
- 05-08-430-028
Legal description
SEC 8-2-12 BEG ON S LI 1/4 SE1/4 206.03FT S 88DEG56MIN41SEC W OF SE COR SD NE1/4 SE1/4 TH CONT S 88DEG56MIN41SEC W ALG SD S LI 448.19FT TH N 29DEG03MIN49SEC W 386.74FT TH NELY 189.57FT ALG A CURVE TO LEFT W A RAD OF 200FT AND CHORD BEARING N 56DEG58MIN20SEC E 182.56FT TH S 48DEG21MIN55SEC E 646.15FT TO BEG * **7-99 1999 SPLIT FROM 08-430-029
Details and features
Listing
- Type
- Residential
- Subtype
- Single Family Residence
Lot
- Features
- Cul-De-Sac, Rolling Hills, Wooded
Exterior
- Parking
- Garage
- Fencing
- Fenced
- Pool
- Deck, Porch
- Features
- SCRN Porch
Structure
- Style
- Contemporary, Ranch
- Stories
- 1
- Basement
- Full, Walk-Out Access
- Water
- Well
- Sewer
- Septic Tank
- Heating
- Forced Air
- Cooling
- Central Air
- Materials
- Stone, Vinyl Siding
- Roof
- Composition, Shingle
- Windows
- Insulated Windows, Screens, Window Treatments
Interior
- Room Count
- 7
- Rooms
- Basement, Bathroom x 4, Bedroom x 5, Family Room, Game Room, Laundry Room x 2
- Flooring
- Carpet, Tile-Ceramic, Wood
- Fireplaces
- Yes
- Appliances
- Cooktop, Dishwasher, Double Oven, Dryer, Humidifier, Microwave, Refrigerator, Washer, Water Softener Owned
- Features
- Ceiling Fan(s), Center Island, Garage Door Opener, LP Tank Rented, Pantry, Wet Bar
Listing history
| Date | Event | Price | Change | Source |
|---|---|---|---|---|
| Sept 16, 2026 | New listing | $975,000 | — | MichRIC |