Land with Home for Sale in Ada, Michigan
9171 Conservancy Dr NE, Ada, MI 49301
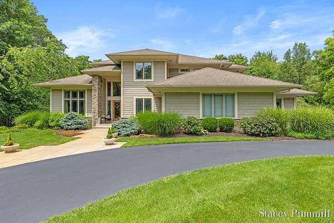
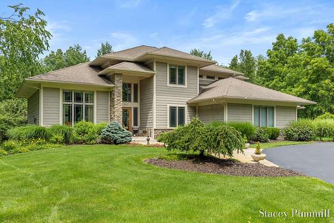
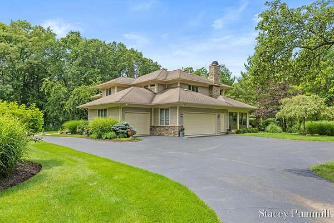
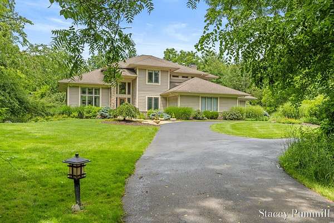
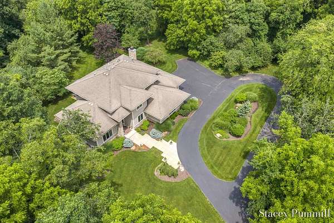
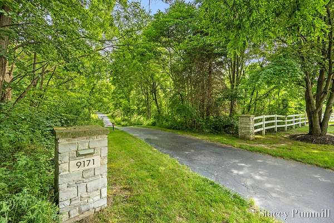
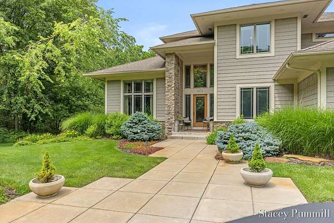
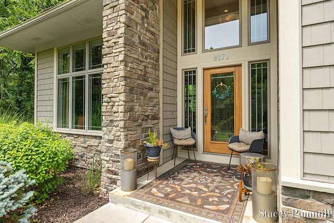
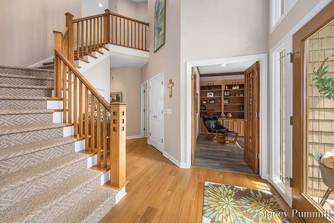
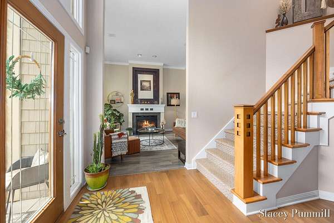
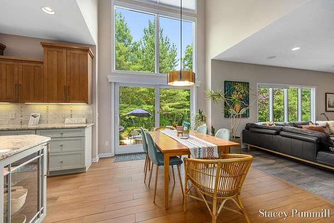
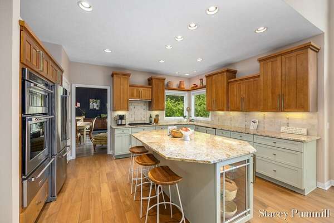
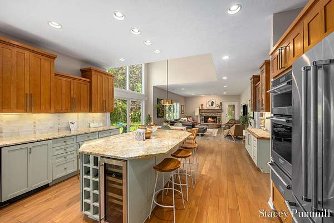
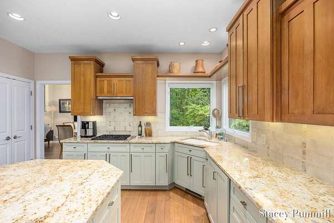
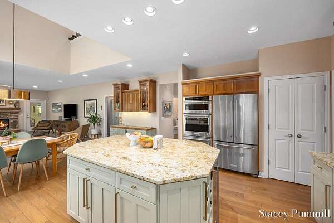
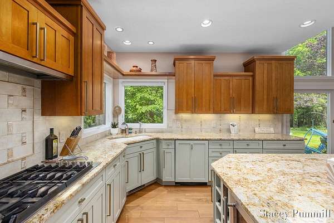
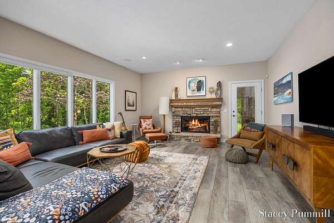
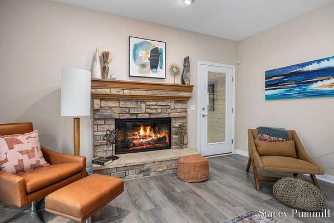
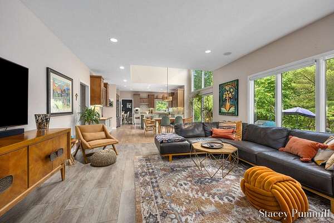
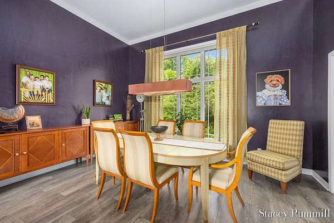
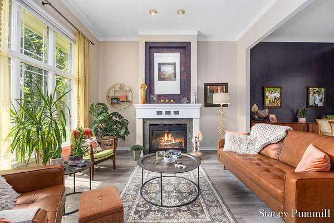
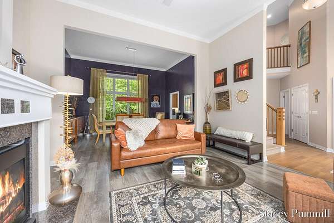
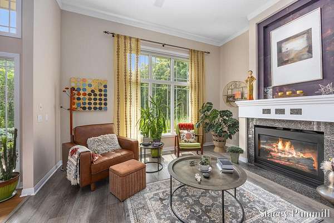
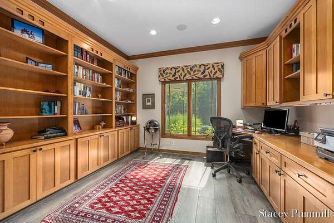
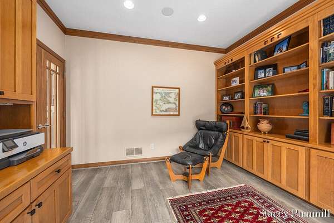
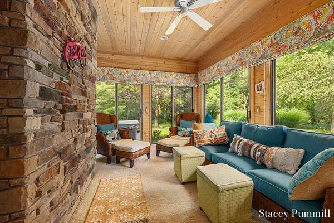
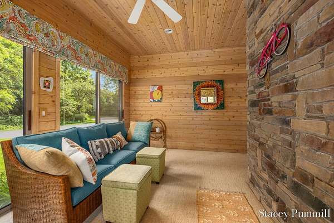
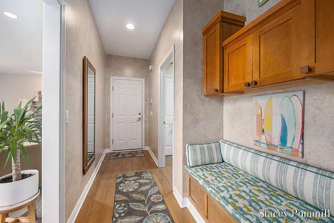
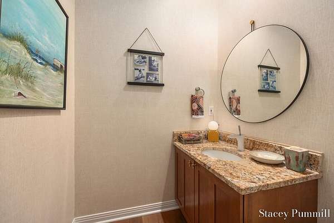
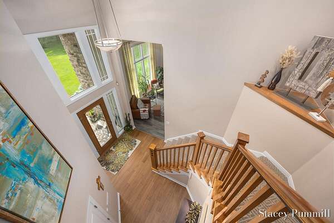
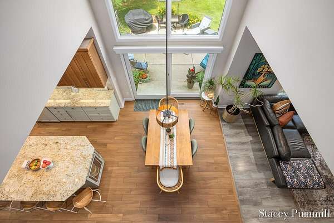
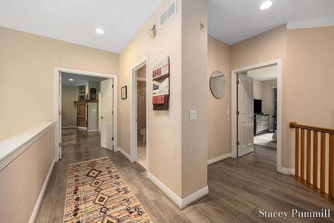
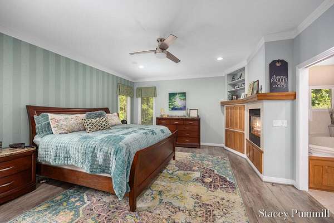
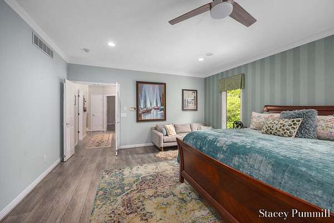
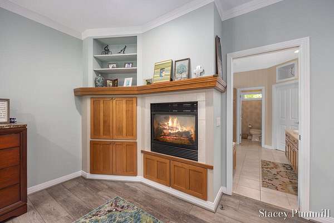
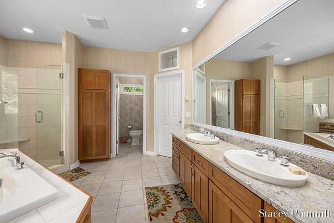
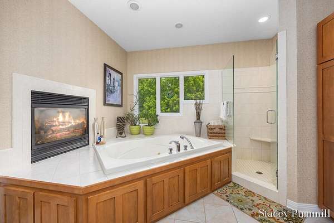
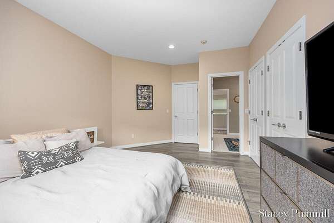
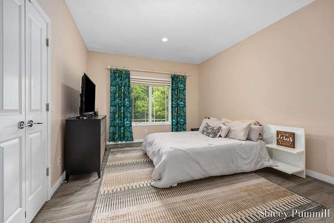
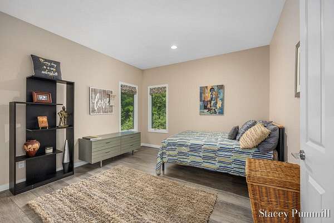
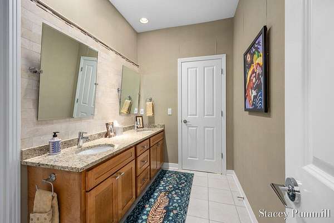
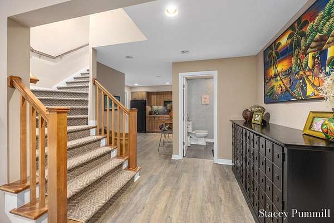
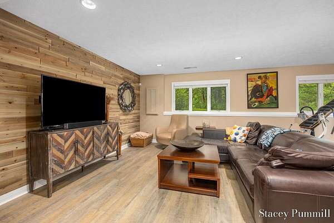
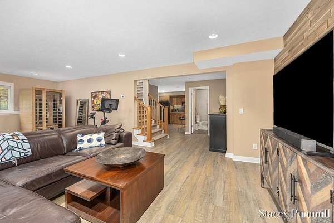
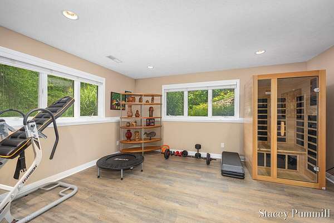
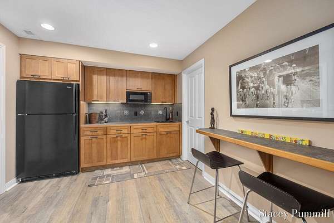
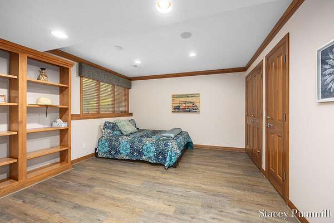
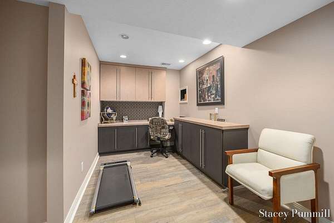
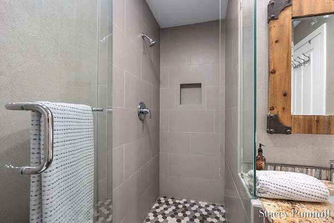
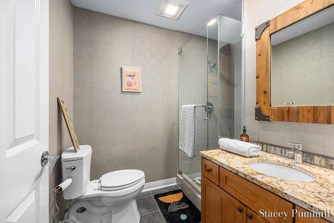
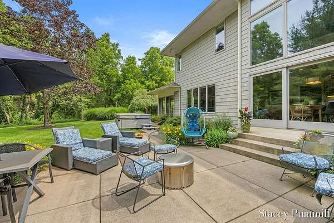
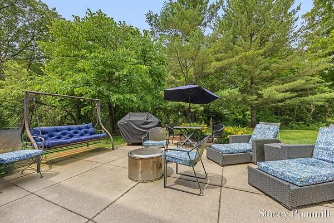
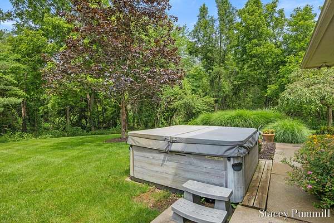
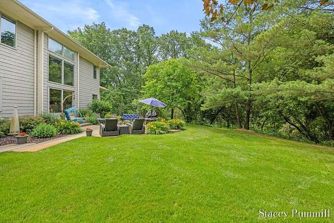
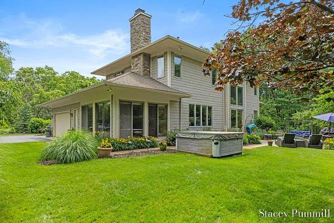
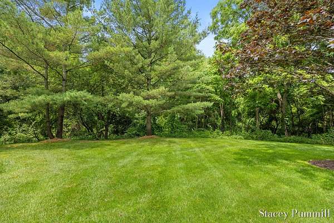
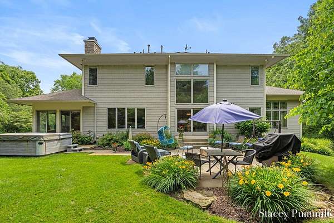
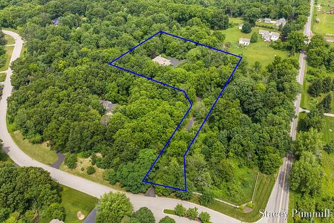
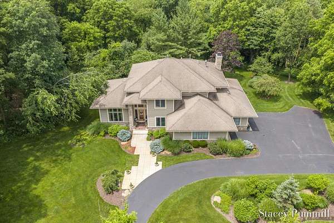
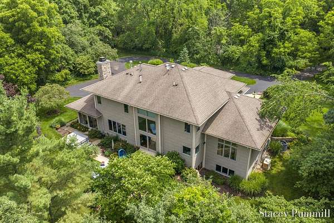
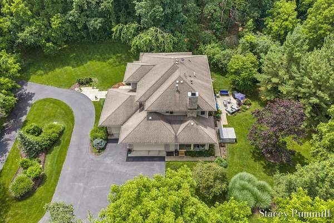
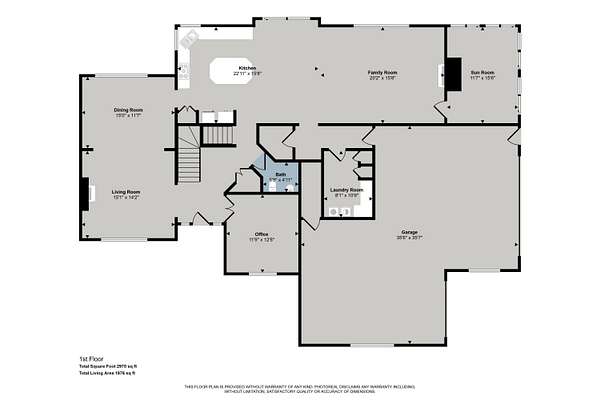
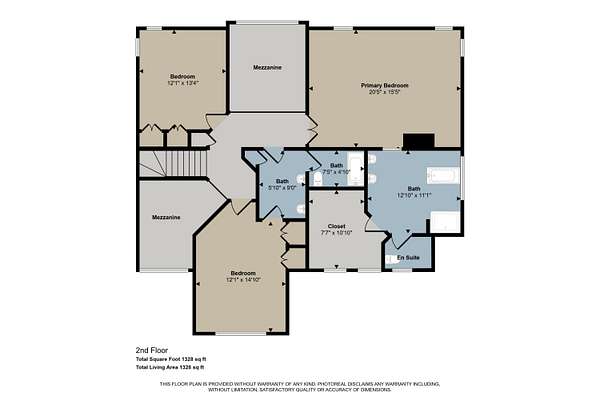
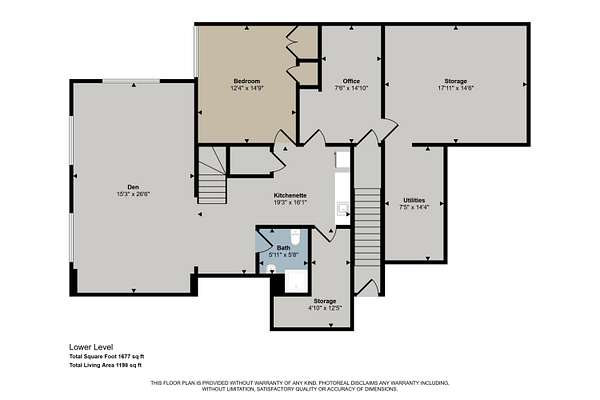
A private winding drive leads you home to this 4-bedroom, 3.5-bath retreat on 2.1 acres in Ada, adjacent to shared association land that makes the setting feel far larger than its lot lines. Soaring 14-foot ceilings greet you in the foyer and carry into the dining area, where you will find an open kitchen, dining, and family room layout that flow directly to the outdoor patio. Unwind in the hot tub under the stars or restore in the infrared sauna in the lower level-- resort-style amenities right at home. Three fireplaces warm the living room, family room, and primary suite, while a three-season sunroom invites nature in for your enjoyment and relaxation. The finished lower level offers a full living suite, perfect for guests or multigenerational living. A 3-stall garage, underground sprinkling, and new air conditioning add everyday comfort and peace of mind. Set on high ground for bright, sun-filled days, and positioned first in the private association for easy in-and-out access. Seidman Park's hiking and mountain biking trails are minutes away, local farmstands with fresh eggs and baked goods are within walking distance, and Ada Village, Lowell, and Knapp's Corner shopping and dining are all within a 10-minute drive. Privacy, wellness, and convenience -- a rare Ada find.
Location
- Street address
- 9171 Conservancy Dr NE
- County
- Kent County
- Zip code
- 49301
- Community
- The Conservancy
- School district
- Lowell
- Elevation
- 862 feet
Directions
off McCabe between Conversation and 2 mile
Property details
- Acreage
- 2.1 acres
- Zoning
- RES (PRD)
- MLS #
- MichRIC 26034154
- Posted
Property taxes
- 2026
- $11,064
Expenses
- Homeowner Association Fee
- $150 annually
Parcels
- 41-15-13-327-005
Legal description
LOT 11 * THE CONSERVANCY LOT DIMEN: [21.05 + 18.69 + 34.58] X 148.50 X 445.67 X 353.81 X 236.76 X 333.02
Details and features
Listing
- Type
- Residential
- Subtype
- Single Family Residence
Lot
- Features
- Level, Wooded
Exterior
- Pool
- Patio, Porch
Structure
- Stories
- 2
- Basement
- Daylight
- Water
- Well
- Sewer
- Septic Tank
- Heating
- Forced Air
- Cooling
- Central Air
- Materials
- Hardi Plank Type, Stone
- Windows
- Window Treatments
Interior
- Room Count
- 14
- Rooms
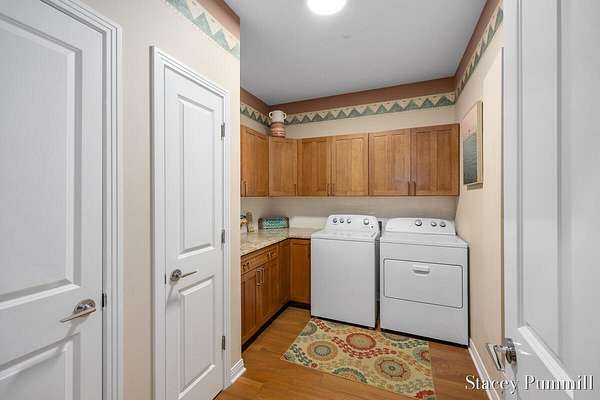
- Basement, Bathroom x 4, Bedroom x 4, Dining Room, Family Room, Game Room, Laundry Room x 2
- Fireplaces
- Yes
- Appliances
- Cooktop, Dishwasher, Disposal, Dryer, Microwave, Oven, Refrigerator, Washer, Water Softener Owned
- Features
- Ceiling Fan(s), Center Island, Eat-In Kitchen, Garage Door Opener, Guest Quarters, Hot Tub Spa, Pantry, Sauna, Wet Bar
Property utilities
| Category | Type | Status |
|---|---|---|
| Gas | Natural Gas | Available |
Listing history
| Date | Event | Price | Change | Source |
|---|---|---|---|---|
| July 9, 2026 | New listing | $849,900 | — | MichRIC |