Land with Home for Sale in Manchester, Tennessee
9176 Fredonia, Manchester, TN 37355
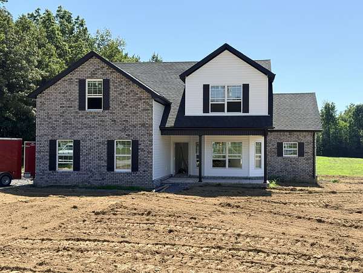
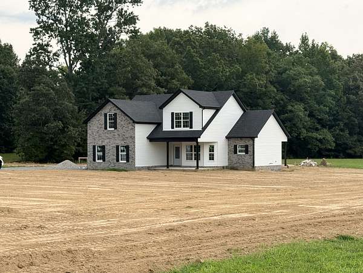
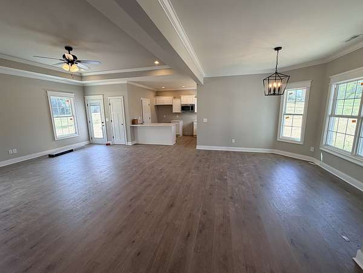
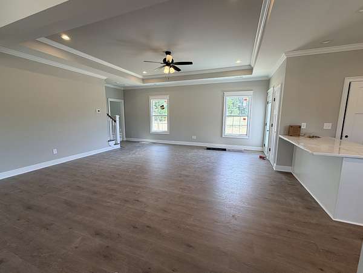
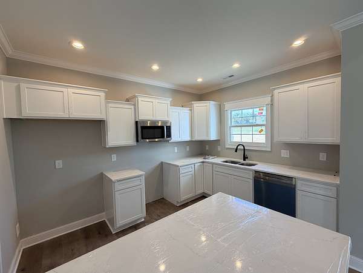
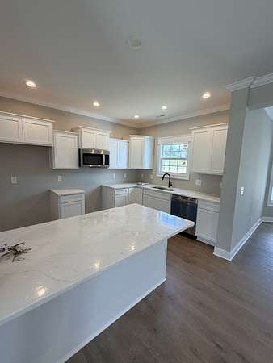
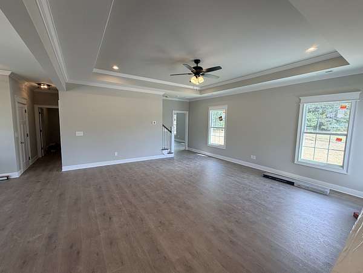
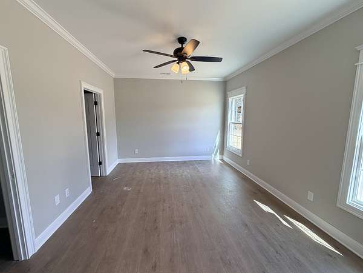
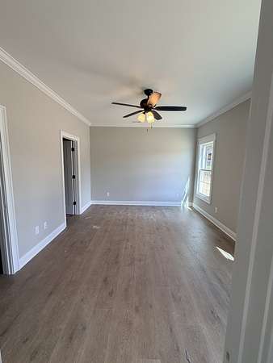
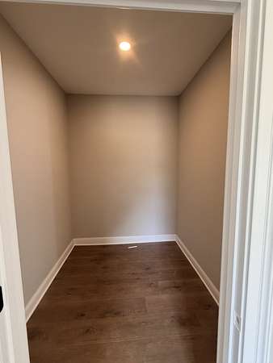
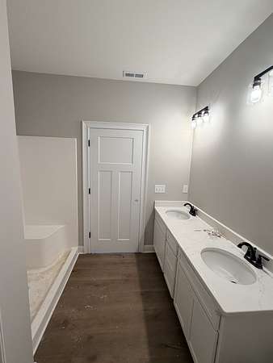
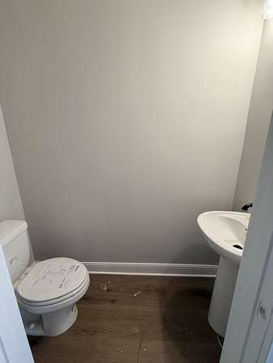
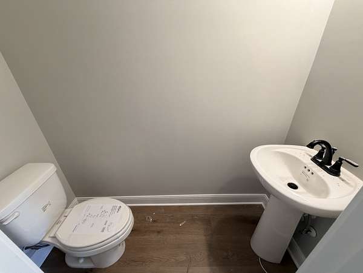
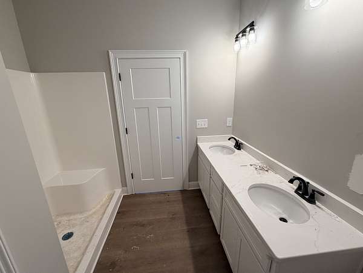
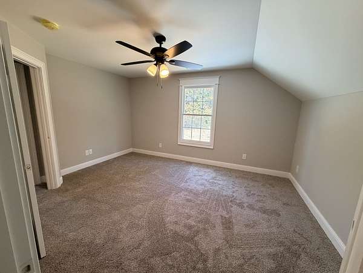
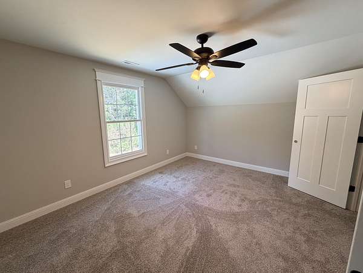
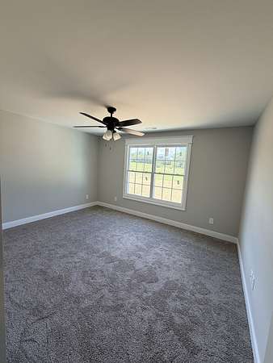
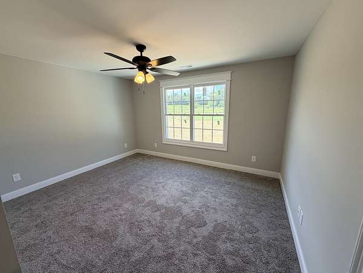
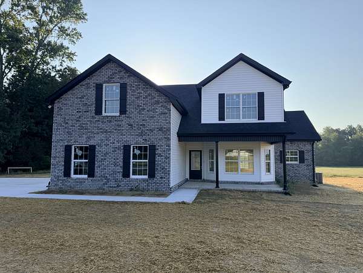
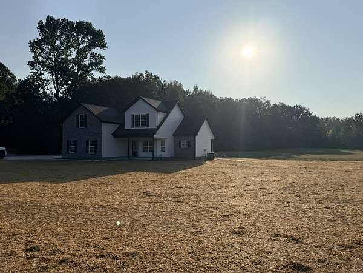
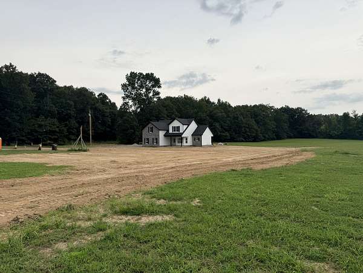
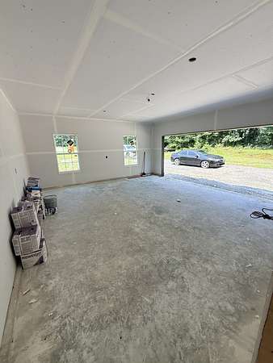
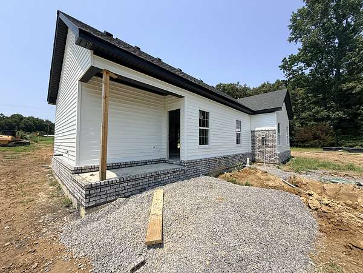
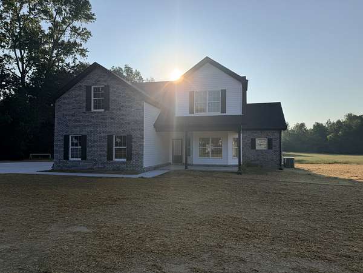
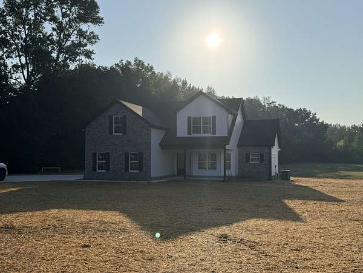
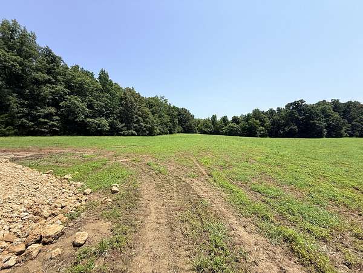
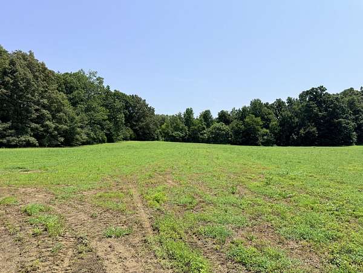
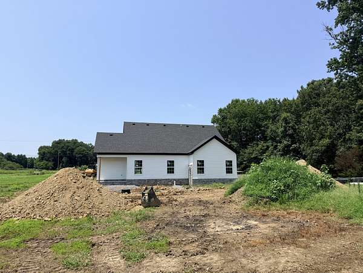
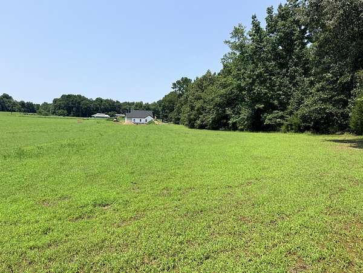
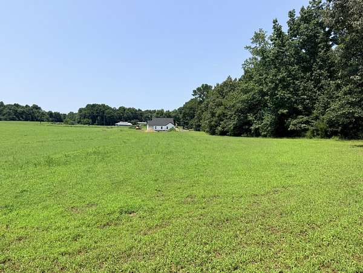
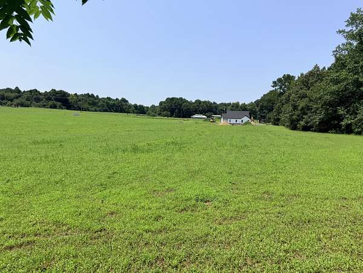
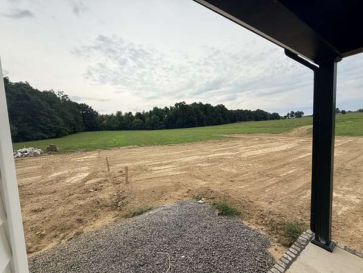
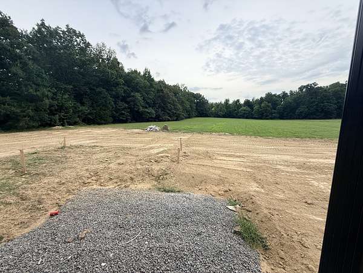
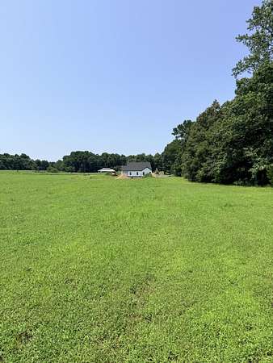
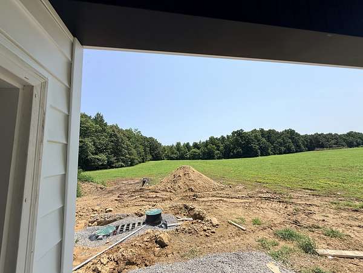
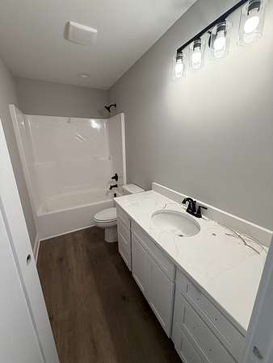
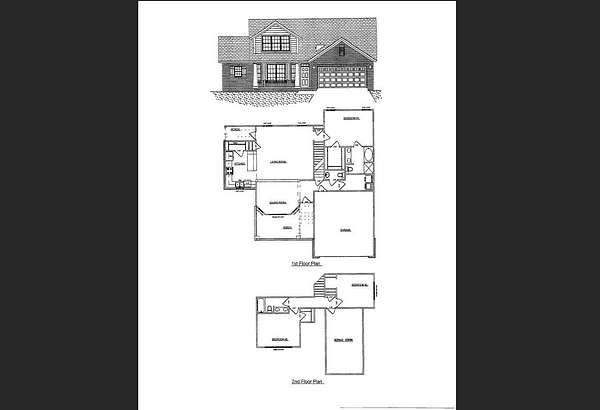
Brand new quality construction by local builder Gipson Construction, Offering $10,000 towards buyers closing cost with acceptable offer. this dream home is located in a great rural setting on over 5 acres yet still convenient to a commute located on the north side of Coffee County. The home features a great lay out and an open floor plan with a large living room and open dining area, well laid out kitchen open to living area with custom cabinets, stone counter tops and a nice back splash along with a large pantry for storage. Primary bedroom is down stairs with windows looking over the grounds to the rear, large walk in closet and a spacious bath with double vanities. There is also a half bath down stairs. This home features lots of recessed lighting and 9 ft ceilings down. Upstairs has two large bedrooms at 15x12 and 14x12 both with walk in closets as well as a large bonus at 20x12. The home is situated perfectly on the property with a tree line on one side and plenty of space on the other. Large cover front porch or the rear porch/patio would be an amazing place to unwind and take in all this one has to offer. Builder provide a 10 year structural warranty.
- Listed by Steve Jernigan, (931) 841-0945, Steve Jernigan Realty
Location
- Street address
- 9176 Fredonia
- County
- Coffee County
- Zip code
- 37355
- Elevation
- 1,192 feet
Directions
From Manchester, take Hwy 41 N toward Murfreesboro. Turn right onto Fredonia Rd. Continue on Fredonia Road and property will be on the right with signage.
Property details
- Acreage
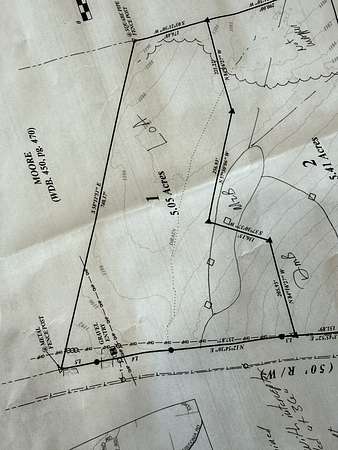
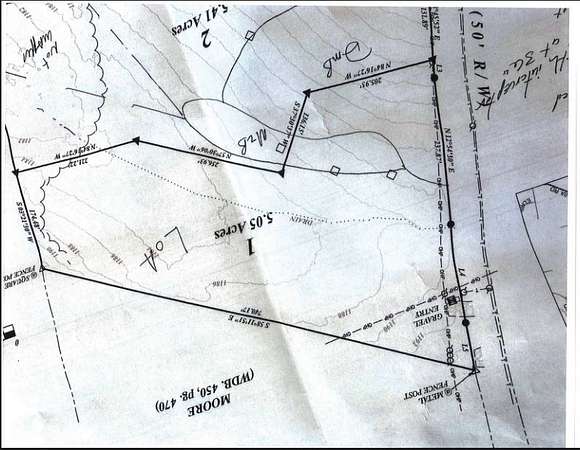
- 5.05 acres
- MLS #
- REALTRACS 3309281
- Posted
Property taxes
- Recent
- $1
Parcels
- 023 01503 000
Details and features
Listing
- Type
- Residential
- Subtype
- Single Family Residence
- Financing
- Conventional, FHA, USDA, VA
- Possession
- Close of Escrow
Lot
- Size Source
- Calculated From Plat
Exterior
- Parking Spaces
- 2
- Parking
- Garage Faces Front, Gravel, Parking Pad
- Garage
- Attached
- Outdoor Spaces
- Covered, Patio, Porch
Structure
- Basement
- None
- Water
- Private
- Sewer
- Septic Tank
- Heating
- Central
- Cooling
- Central Air
- Materials
- Brick, Vinyl Siding
- Foundation
- Slab
Interior
- Rooms
- Bedroom x 3, Dining Room, Kitchen, Living Room, Master Bathroom, Recreation Room
- Flooring
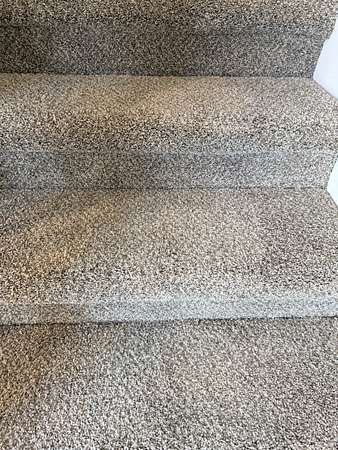
- Carpet, Luxury Vinyl
- Appliances
- Dishwasher, Electric Oven, Microwave
- Laundry
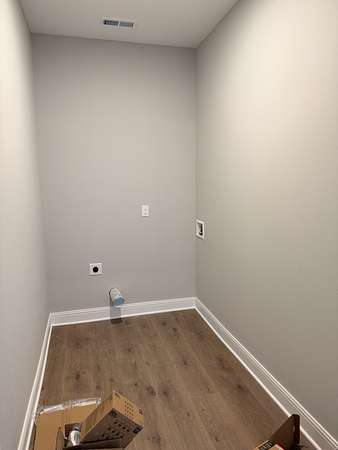
- Electric Dryer Hookup, Washer Hookup
- Security
- Smoke Detector(s)
Property utilities
| Category | Type | Status |
|---|---|---|
| Water | Public | Available |
| Sewage | Septic System | Connected |
Nearby schools
| Name | Type |
|---|---|
| Deerfield Elementary School | Elementary |
| Coffee County Middle School | Middle |
| Coffee County Central High School | High |
Listing history
| Date | Event | Price | Change | Source |
|---|---|---|---|---|
| Sept 25, 2026 | Under contract | $559,900 | — | REALTRACS |
| Sept 16, 2026 | Price drop | $559,900 | $40,000 -6.7% | REALTRACS |
| July 28, 2026 | New listing | $599,900 | — | REALTRACS |
Payment calculator

Based on information submitted to the MLS GRID as of Oct 1, 2026 5:00 pm MT. All data is obtained from various sources and may not have been verified by broker or MLS GRID. Supplied Open House Information is subject to change without notice. All information should be independently reviewed and verified for accuracy. Properties may or may not be listed by the office/agent presenting the information. Some IDX listings have been excluded from this website. View more