Recreational Land with Home for Sale in Twin Lake, Michigan
9177 W 112th St, Twin Lake, MI 49457
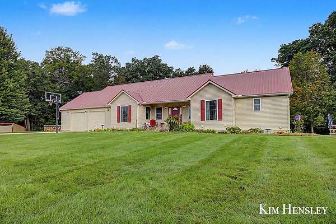
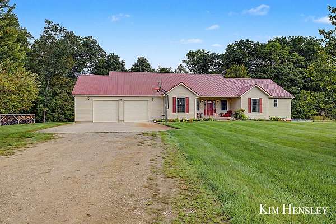
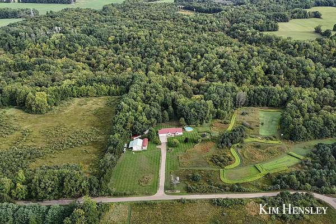
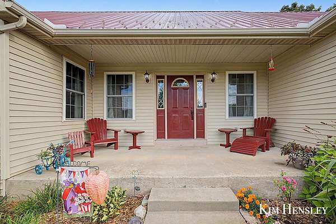
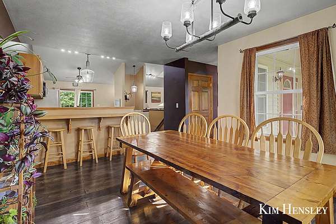
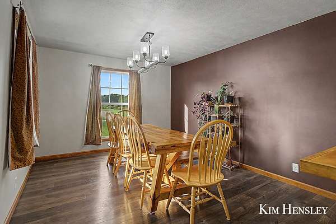
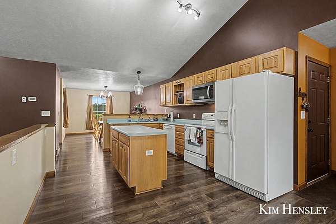
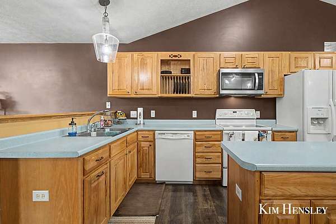
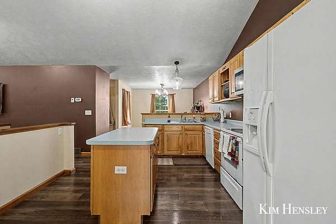
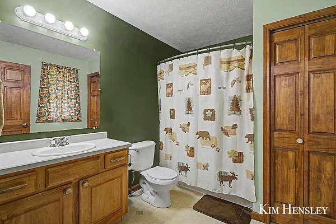
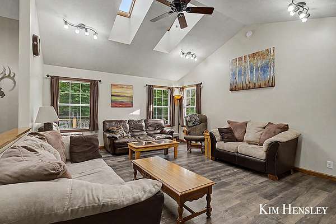
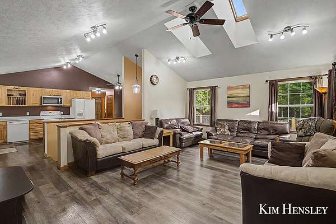
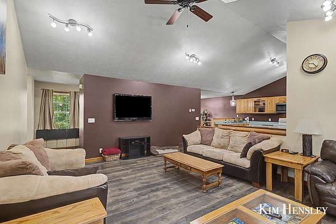
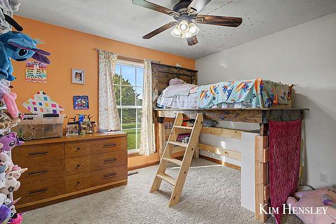
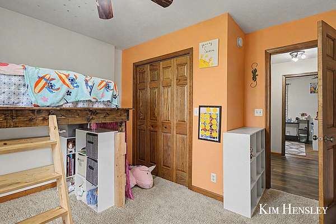
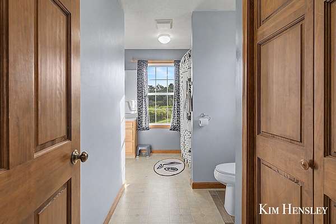
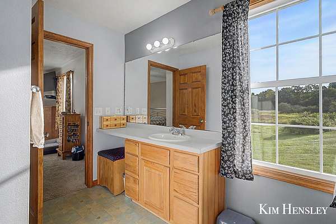
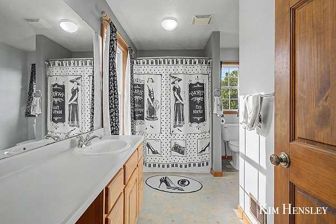
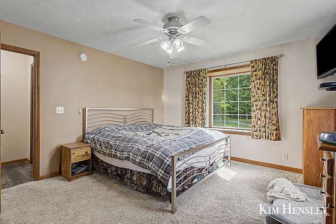
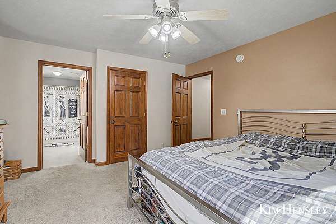
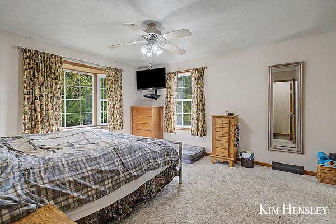
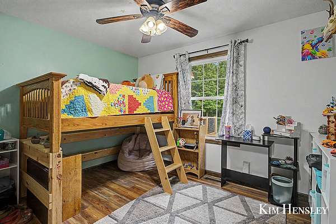
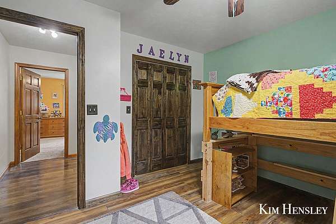
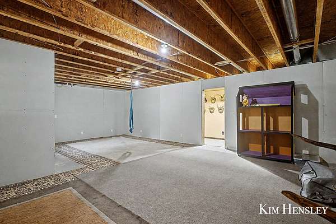
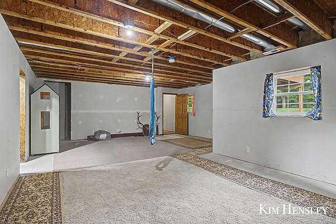
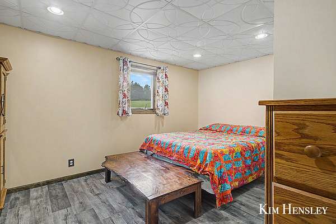
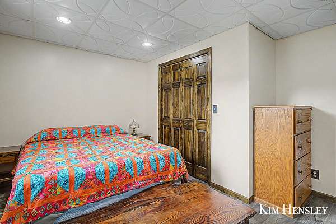
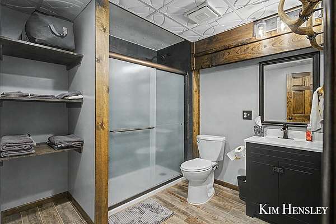
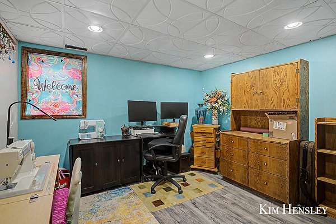
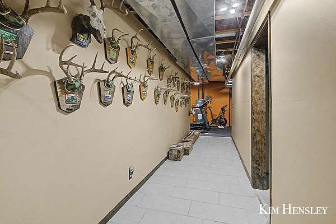
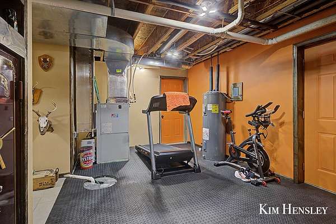
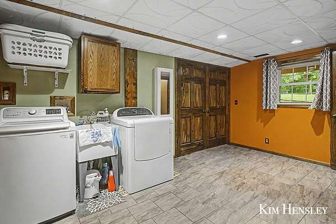
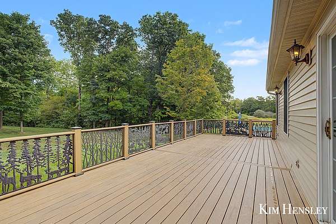
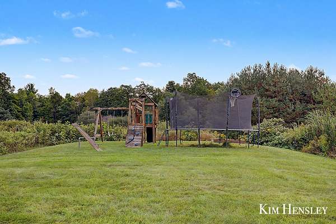
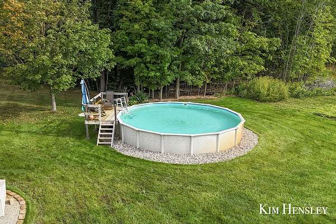
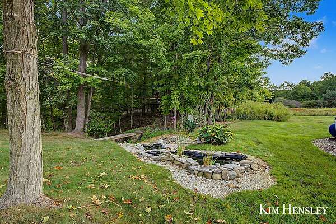
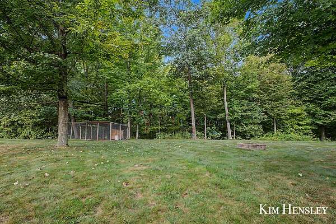
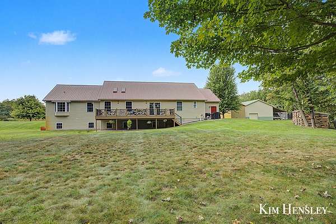
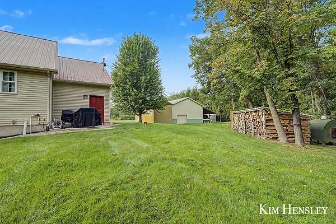
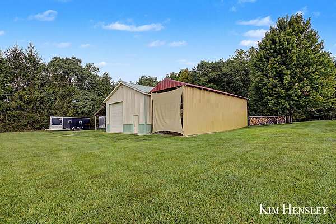
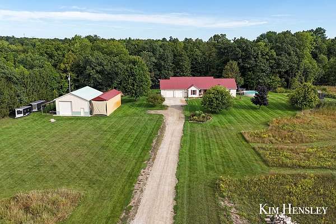
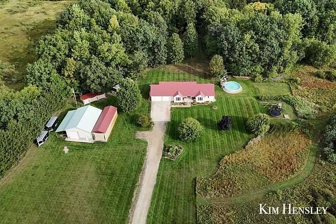
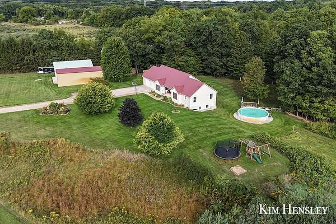
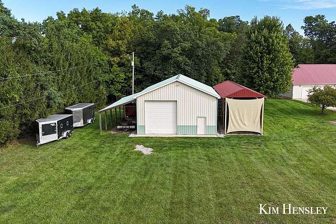
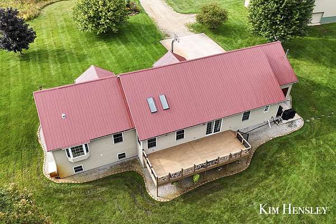
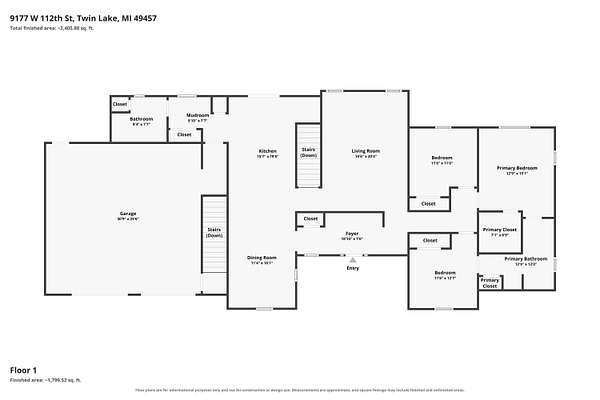
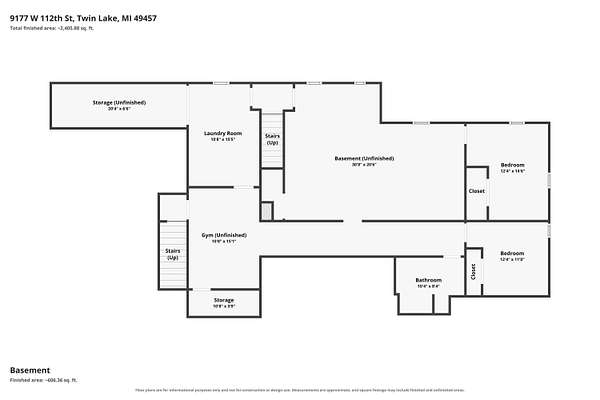
Just in time for hunting season! Discover your own private hunting and outdoor paradise in the Fremont School District! Situated on more than 37.5 beautiful acres, this exceptional property offers privacy, abundant wildlife, two creeks, and endless opportunities for outdoor recreation. An additional 35 acres directly across the street is also available, offering even more possibilities for hunting, future building sites, or expanding your vision. Perfect for outdoor enthusiasts and those who love country living, the property features a spacious cleared backyard, pool, firepit area, zip lines, tree forts, trampoline, and a lean-to for equipment and storage. Inside, the charming four-bedroom home offers an updated kitchen with eat-in dining, a generous walk-in pantry, convenient mudroom, and a large deck ideal for entertaining. A newer roof adds peace of mind, while the recently updated lower level provides an additional bedroom, bathroom, flexible crafting or office space, ample storage, and a spacious recreation room. The impressive two-stall garage offers additional workspace for hobbies, projects, or storage. Whether you're searching for a hunting retreat, recreational getaway, hobby farm, or peaceful country home surrounded by nature, this remarkable property offers the space and versatility to make it your own. Don't miss this rare opportunity to enjoy the best of country living. Schedule your private showing today!
Location
- Street address
- 9177 W 112th St
- County
- Newaygo County
- Zip code
- 49457
- School district
- Fremont
- Elevation
- 732 feet
Property details
- Acreage
- 37.5 acres
- Zoning
- RES
- MLS #
- MichRIC 26056575
- Posted
Property taxes
- 2025
- $1,003
Parcels
- 62-21-07-400-007
- 62-21-07-400-008
Legal description
W1/2 SW1/4 SW1/4 SE1/4 SEC 7, T11N - R14W & Sale of home to include parcel 21-07-400-008. Legal Description for 21-07-400-008: SW1/4 SE1/4, EXC W1/2 SW1/4 SW1/4 SE1/4 ALSO EXC S 190 FT OF E 575 FT OF SW 1/4 SE 1/4 SEC 7, T11N - R14W
Details and features
Listing
- Type
- Residential
- Subtype
- Single Family Residence
- Franchise
- RE/MAX International
Lot
- Features
- Wooded
Exterior
- Pool
- Deck, Porch
Structure
- Style
- Ranch
- Stories
- 1
- Basement
- Walk-Out Access
- Water
- Well
- Sewer
- Septic Tank
- Heating
- Heat Pump
- Cooling
- Central Air
- Materials
- Vinyl Siding
- Roof
- Metal
Interior
- Room Count
- 6
- Rooms
- Basement, Bathroom x 3, Bedroom x 4
- Appliances
- Dishwasher, Dryer, Range, Refrigerator, Washer
- Features
- Center Island
Listing history
| Date | Event | Price | Change | Source |
|---|---|---|---|---|
| Oct 23, 2026 | New listing | $669,900 | — | MichRIC |