Land with Home for Sale in Chino Valley, Arizona
918 W Talia Way, Chino Valley, AZ 86323
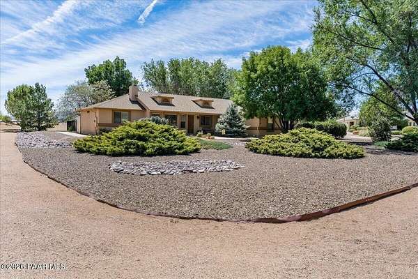
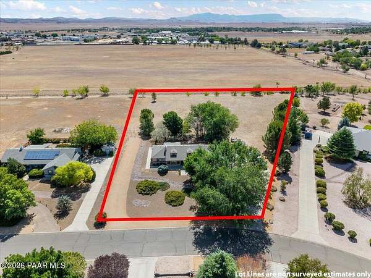
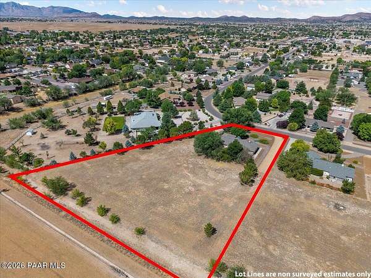
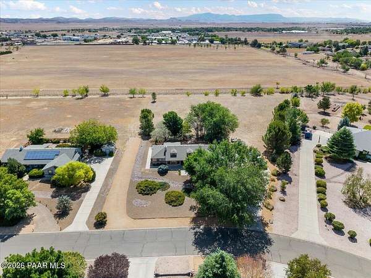
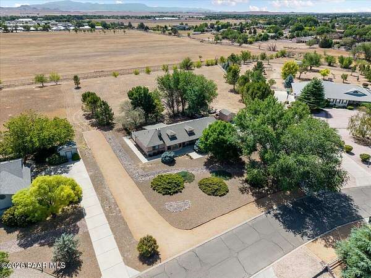
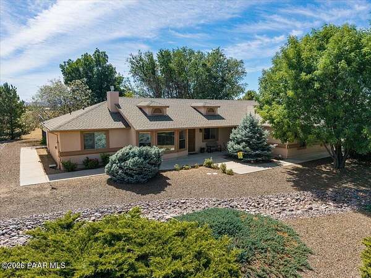
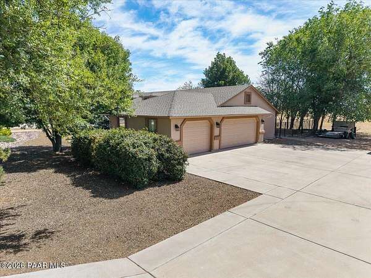
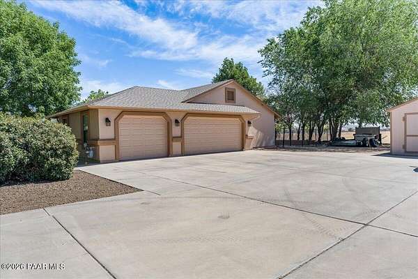
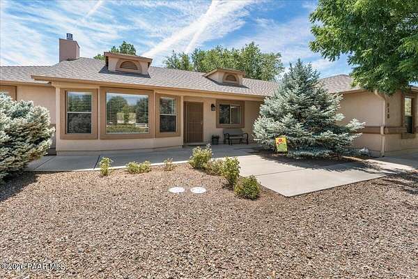
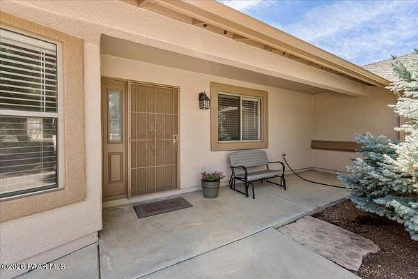
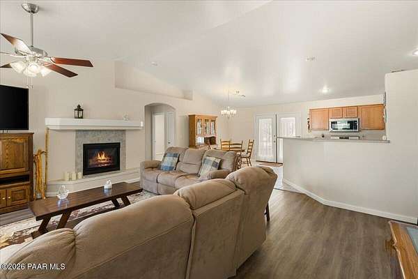
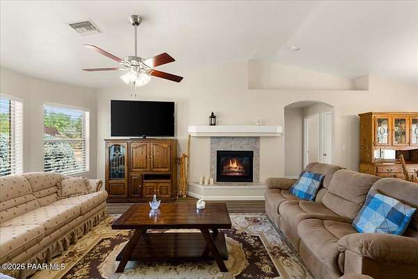
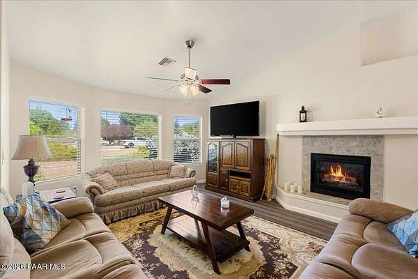
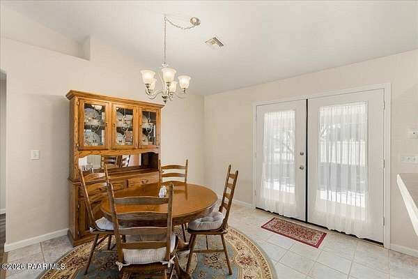
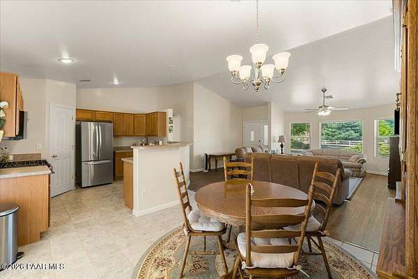
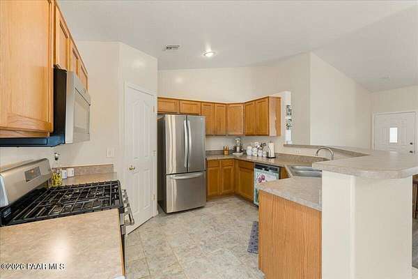
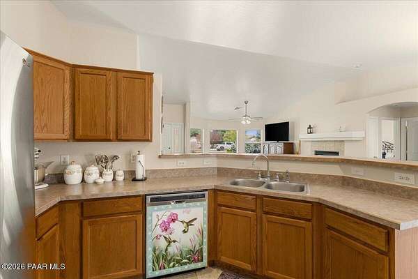
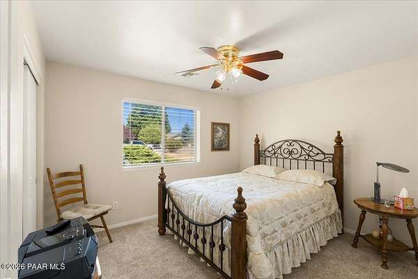
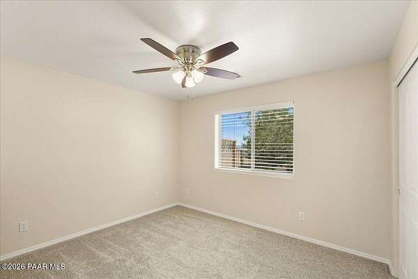
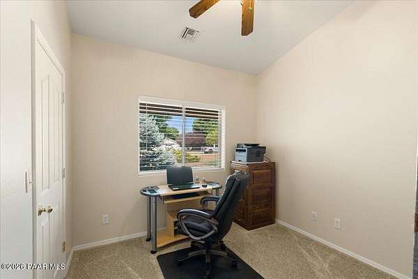
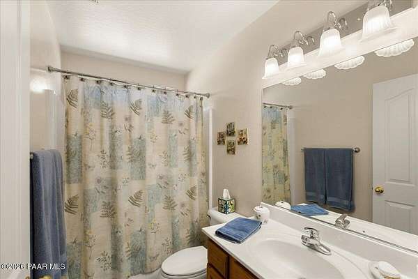
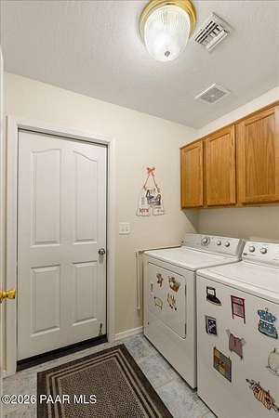
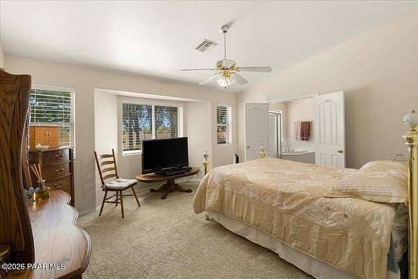
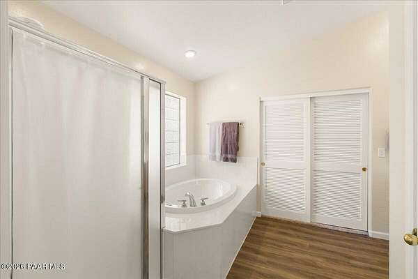
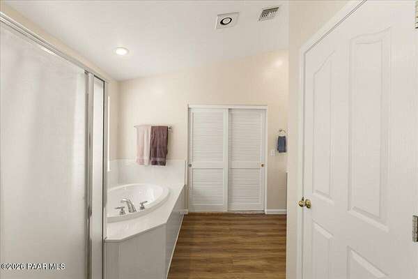
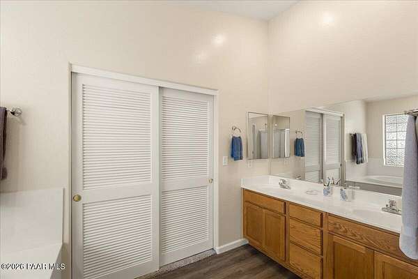
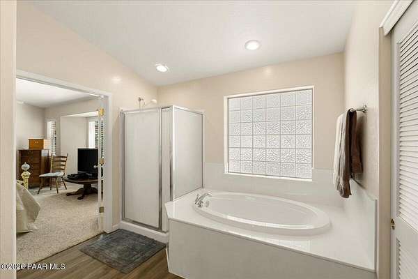
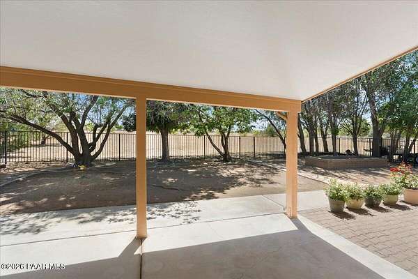
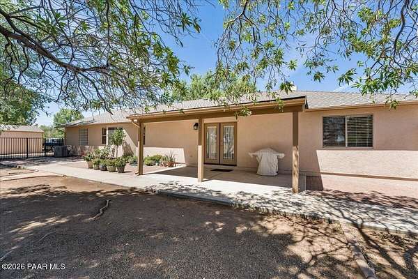
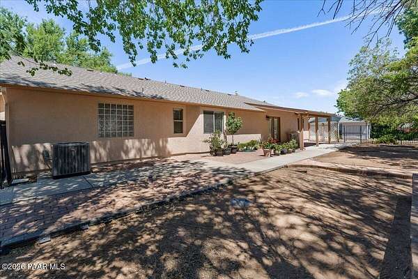
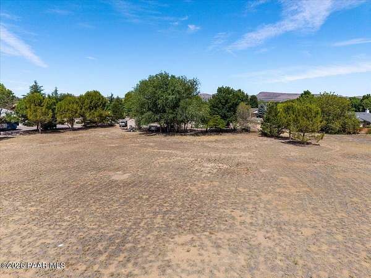
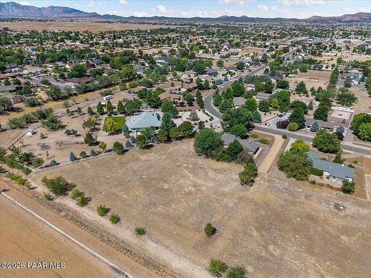
Turn-key country living on 2 acres! Welcome to 918 Talia Way in Chino Valley, where comfort, space, and recent updates come together in one exceptional property. This beautifully maintained 1,718 sq. ft. home features a desirable split floor plan with 4 bedrooms and 2 bathrooms, high ceilings, a spacious 3-car garage, and an extra-large primary suite complete with a generous walk-in closet, offering the perfect blend of style, functionality, and privacy. Step inside to an inviting open layout filled with natural light and designed for easy everyday living and entertaining. The kitchen has been updated with a new dishwasher, while major improvements--including a new roof, new HVAC system, fresh exterior paint, and new window screens--provide peace of mind for years to come. Situated on 2 fully usable acres, this turnkey property offers plenty of room for your horses, RV, trailers, and outdoor toys. With RV parking and horses allowed, you'll enjoy the freedom and flexibility of country living while still being conveniently located near schools, shopping, and everything Chino Valley has to offer. Whether you're looking for room to roam, space to build a shop, or simply a move-in-ready home with modern upgrades, this property checks all the boxes. Don't miss your opportunity to own this turnkey Chino Valley gem!
Location
- Street address
- 918 W Talia Way
- County
- Yavapai County
- Zip code
- 86323
- Community
- Appaloosa Meadows
- Elevation
- 4,623 feet
Directions
From Hwy 89 turn left at Mc Donalds onto Rd 3 N. Turn Right onto Rd 1 W. Turrn Right onto Talia Way. The home will be on your right.
Property details
- Acreage
- 2 acres
- Zoning
- R2
- MLS #
- PAAR 1083443
- Posted
Property taxes
- 2025
- $2,267
Expenses
- Homeowner Association Fee
- $210 annually
Parcels
- 306-56-108
Legal description
APPALOOSA MEADOWS PH 1 LOT 108 SEC 9&10-16-2W
Details and features
Listing
- Type
- Residential
- Subtype
- Single Family Residence
- Franchise
- Realty ONE Group
Exterior
- Parking Spaces
- 3
- Structures
- Workshop
- Features
- Driveway Concrete, Landscaping-Front, Landscaping-Rear, Level Entry, Shed(s)
Structure
- Style
- Ranch
- Stories
- 1
- Water
- Private
- Heating
- Natural Gas
- Cooling
- Ceiling Fan(s), Central Air
- Materials
- Frame, Stucco
- Roof
- Composition
- Windows
- Double Pane Windows, Screens
Interior
- Rooms
- Bathroom x 2, Bedroom x 4, Office
- Flooring
- Carpet, Tile, Vinyl
- Fireplaces
- Yes
- Appliances
- Dishwasher, Disposal, Dryer, Gas Cooktop, Microwave, Washer
- Features
- Ceiling Fan(s), Liv/Din Combo, Live On One Level, Master Downstairs, Wash/Dry Connection
Property utilities
| Category | Type | Status |
|---|---|---|
| Gas | Natural Gas | Connected |
Listing history
| Date | Event | Price | Change | Source |
|---|---|---|---|---|
| July 16, 2026 | Under contract | $595,000 | — | PAAR |
| July 6, 2026 | New listing | $595,000 | — | PAAR |