
Land with Home for Sale in Winchester, Kentucky
919 Elkin Station Rd, Winchester, KY 40391
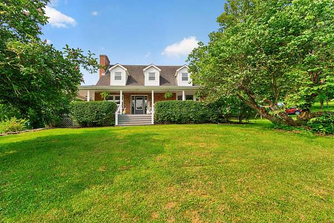
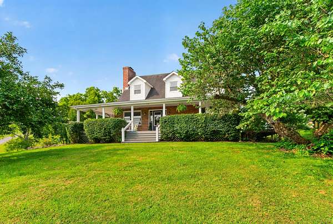
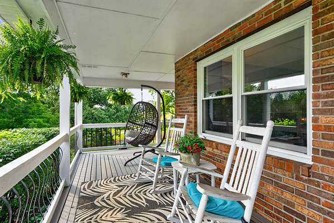
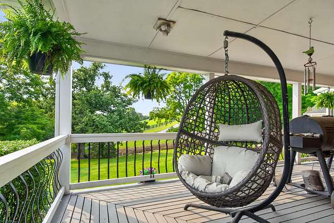
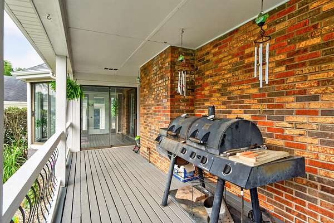
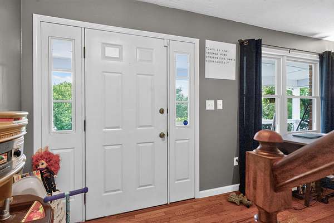
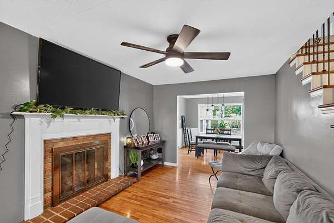
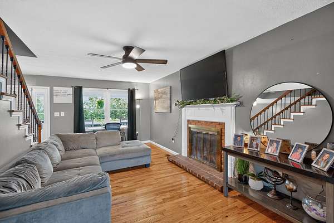
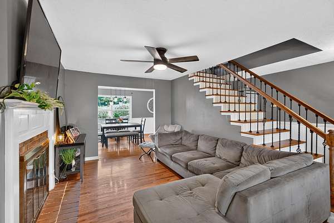
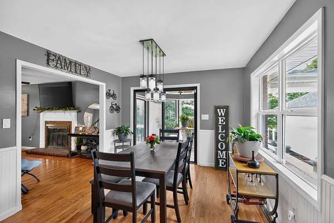
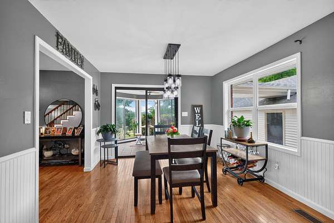
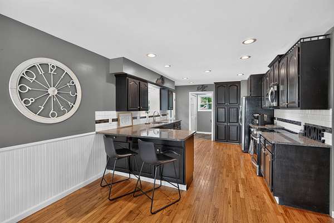
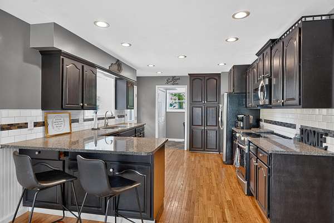
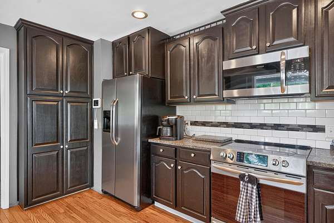
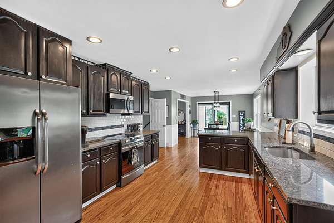
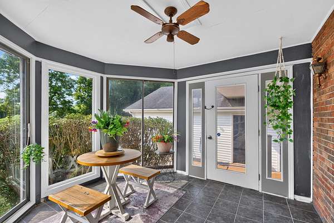
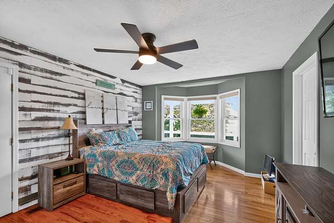
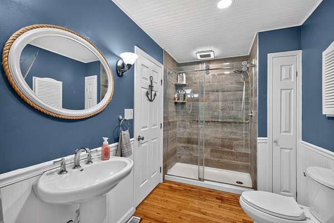
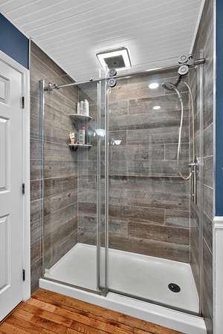
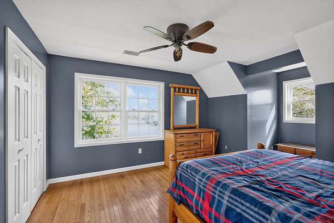
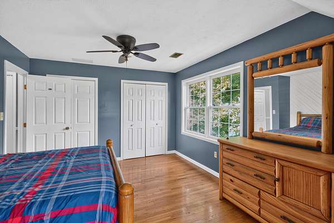
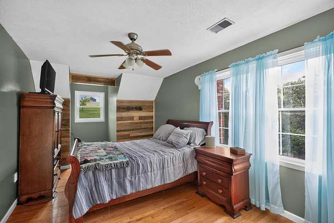
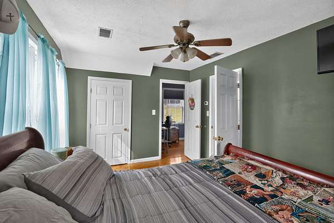
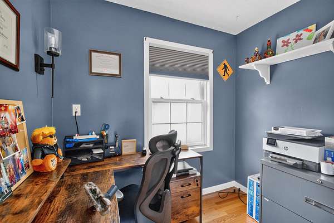
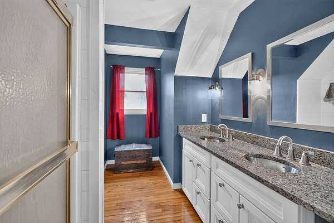
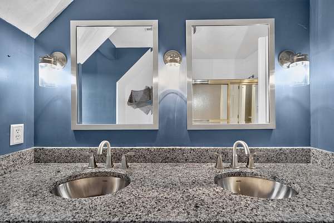
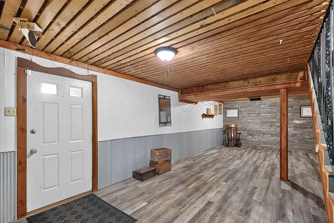
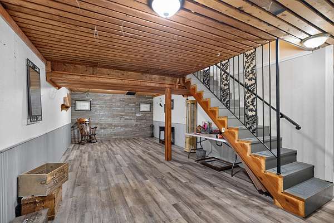
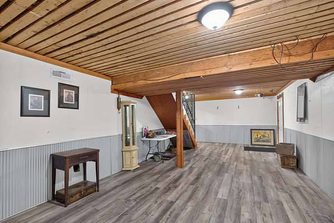
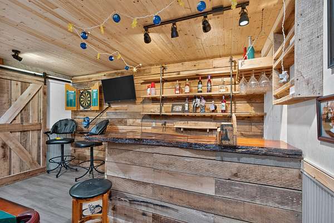
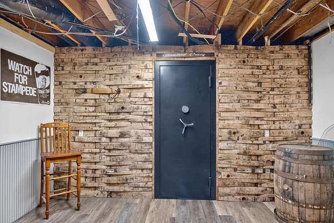
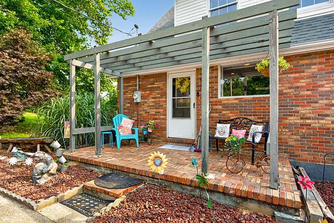
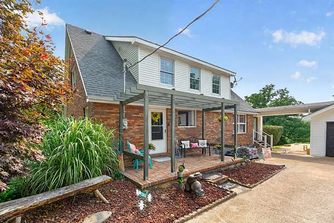
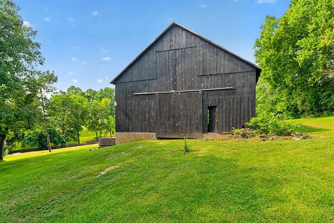
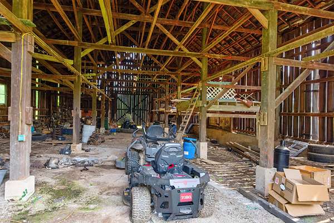
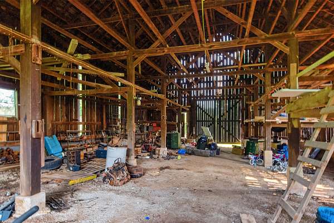
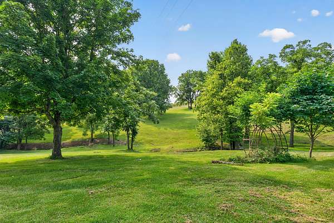
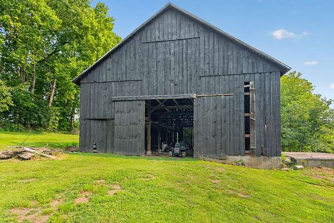
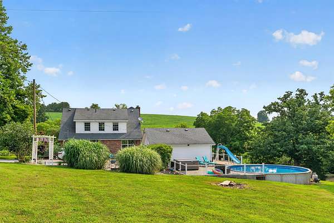
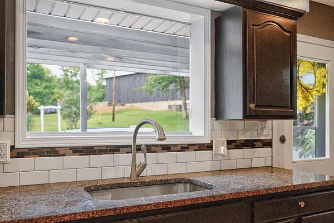
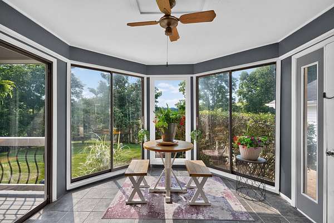
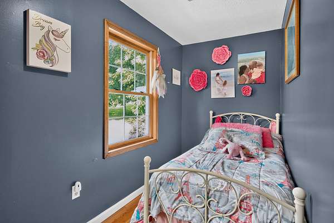
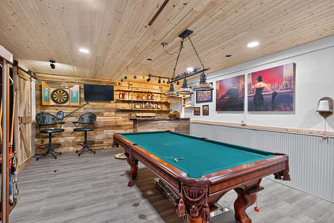
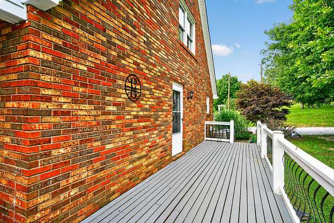
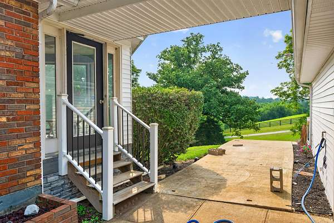
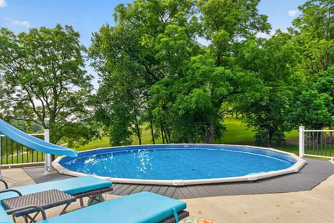
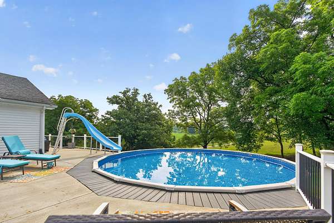
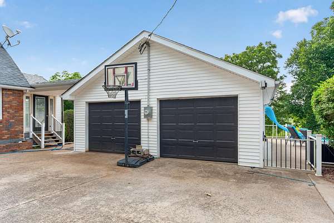
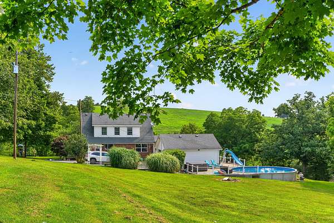
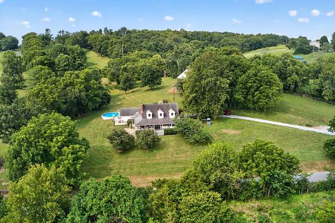
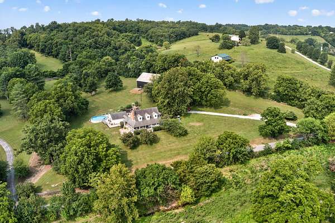
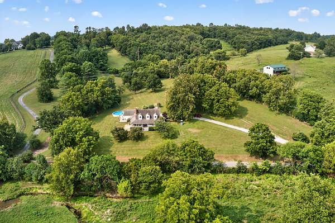
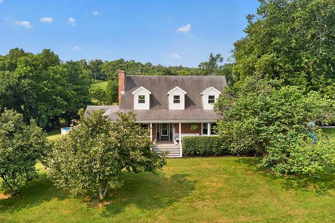
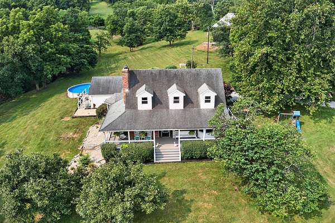
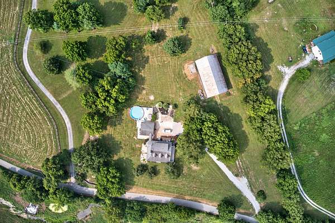
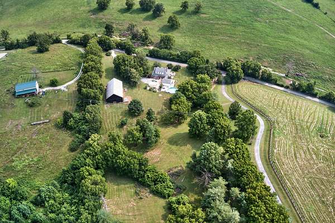
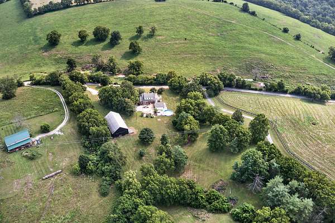
Enjoy country living on approximately seven acres at 919 Elkin Station Road! A welcoming wraparound front porch sets the tone for this spacious three-bedroom, two-bath home featuring beautiful hardwood floors throughout. The kitchen is enhanced by granite countertops, while a charming sunroom offers a cozy place to relax and enjoy the surrounding views. A versatile bonus room is perfect for a home office, playroom, guest space or potential fourth bedroom. The partially finished basement provides even more room to relax and entertain, featuring a bar, pool-table area, separate den area and spacious built-in wall gun safe. Outside, spend summer days by the above-ground pool and surrounding deck, then unwind in the hot tub. A detached two-car garage provides additional parking and storage. The property also includes a 2,880-square-foot barn equipped with electricity and a cistern providing a convenient water source, making it ideal for equipment, storage, hobbies or agricultural use. With abundant indoor and outdoor living space, acreage and exceptional outbuildings, this property offers the privacy and versatility of country living while remaining convenient to Winchester.
Location
- Street address
- 919 Elkin Station Rd
- County
- Clark County
- Zip code
- 40391
- School district
- Clark County - 7
- Elevation
- 838 feet
Directions
Head to I-64 East toward Winchester. Stay on I-64 East for about 18-20 miles. Take Exit 101 toward KY-1958/Bypass Road. Turn right onto Bypass Road (KY-1958). Turn left onto Lexington Road (US-60). Continue a short distance, then turn right onto Elkin Station Road. Follow Elkin Station Road for several miles until you reach 919 Elkin Station Road, which will be on your route.
Property details
- Acreage
- 7.006 acres
- MLS #
- LBAR 26020312
- Posted
Parcels
- 036000004207
Details and features
Listing
- Type
- Residential
- Subtype
- Single Family Residence
Lot
- Features
- Many Trees
Exterior
- Parking
- Driveway, Garage, Garage-Detached, Open
- Pool
- Private
Structure
- Stories
- 2
- Basement
- Partially Finished, Walk-Out Access
- Water
- Public
- Sewer
- Septic Tank
- Heating
- Electric, Heat Pump
- Cooling
- Ceiling Fan(s)
- Materials
- Brick
- Windows
- Insulated Windows
Interior
- Room Count
- 12
- Rooms
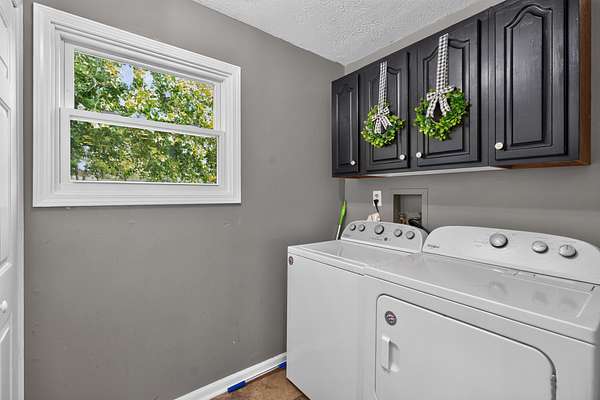
- Basement, Bathroom x 2, Bedroom x 3, Bonus Room, Den, Game Room, Laundry Room
- Flooring
- Hardwood, Tile, Vinyl
- Fireplaces
- Yes
- Appliances
- Dishwasher, Dryer, Microwave, Range, Refrigerator, Washer
- Features
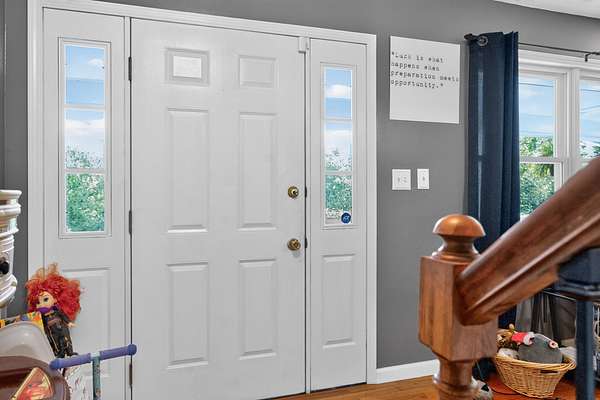
- Breakfast Bar, Ceiling Fan(s), Eat-In Kitchen, Entrance Foyer, Primary First Floor, Walk-In Closet(s)
Property utilities
| Category | Type | Status |
|---|---|---|
| Gas | Propane | Connected |
Nearby schools
| Name | Type | District |
|---|---|---|
| Shearer | Elementary | Clark County - 7 |
| Robert Campbell | Middle | Clark County - 7 |
| GRC | High | Clark County - 7 |
Listing history
| Date | Event | Price | Change | Source |
|---|---|---|---|---|
| July 30, 2026 | New listing | $484,900 | — | LBAR |