Land with Home for Sale in Grants Pass, Oregon
919 Scott Dr, Grants Pass, OR 97527
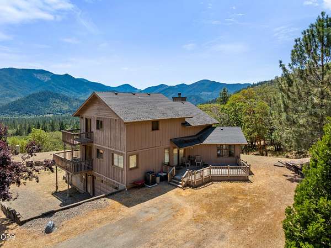
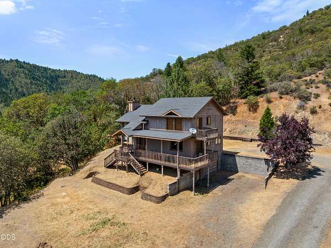
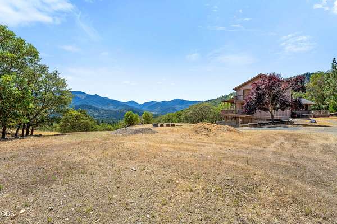
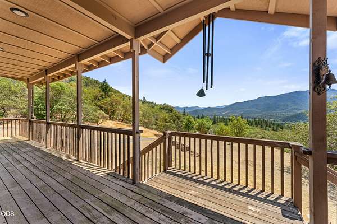
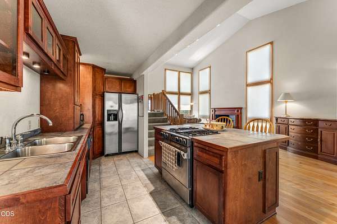
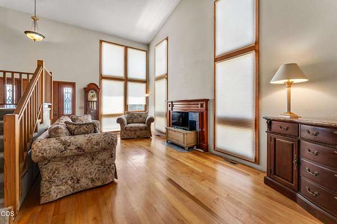
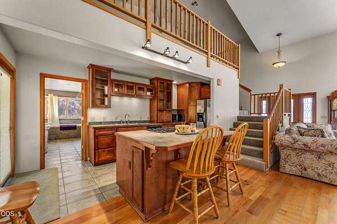
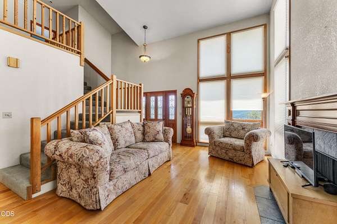
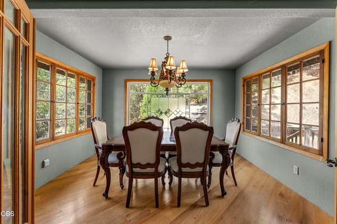
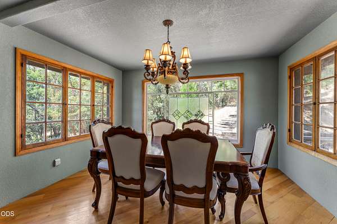
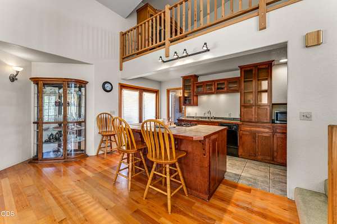
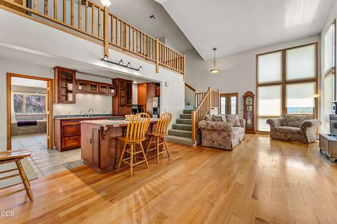
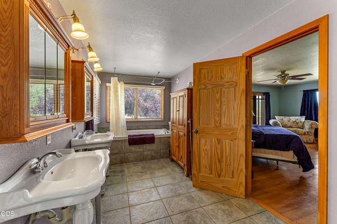
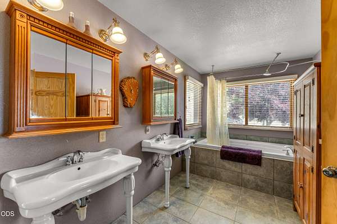
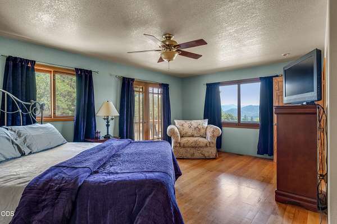
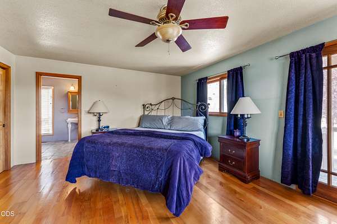
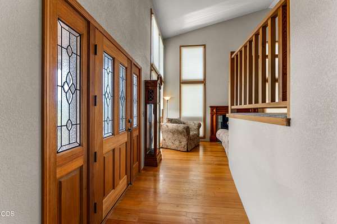
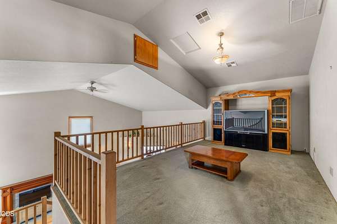
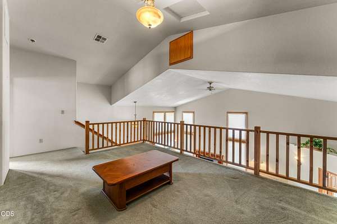
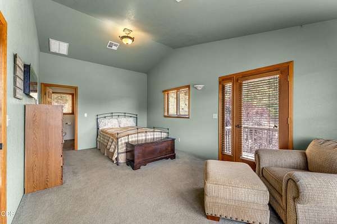
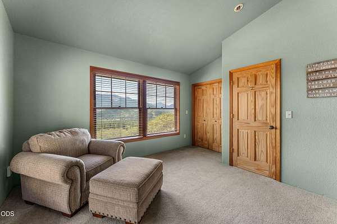
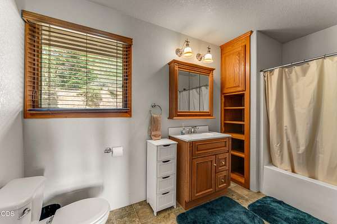
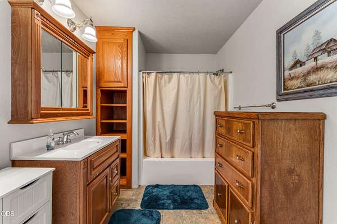
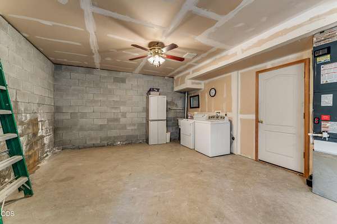
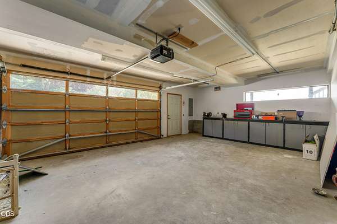
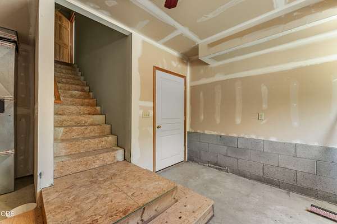
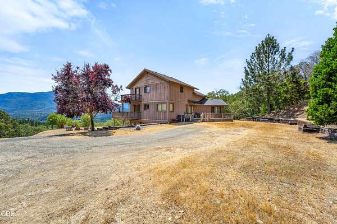
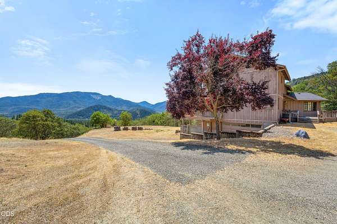
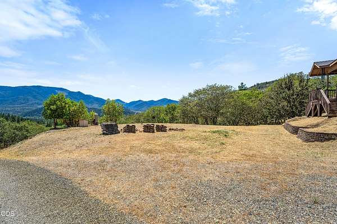
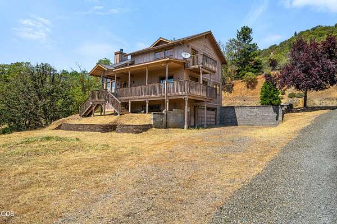
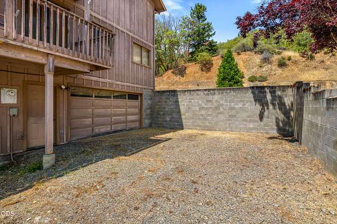
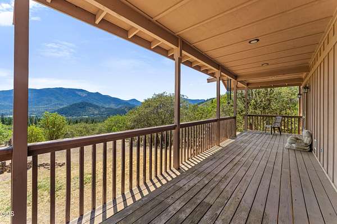
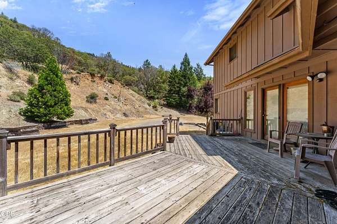
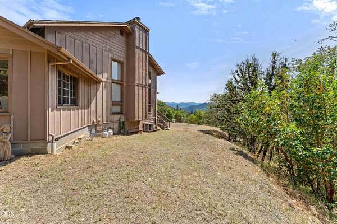
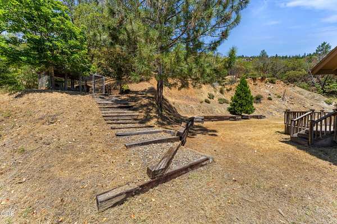
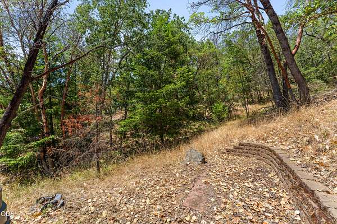
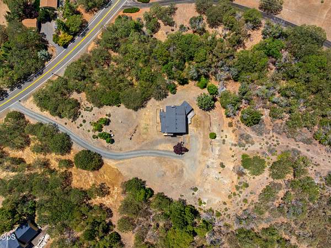
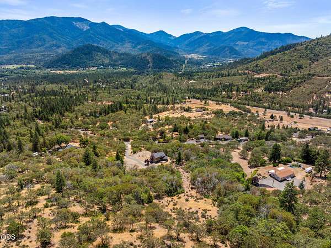
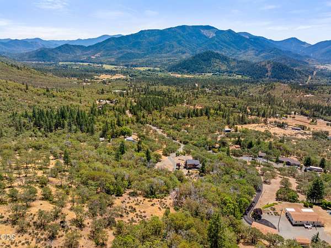
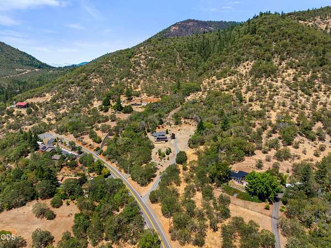
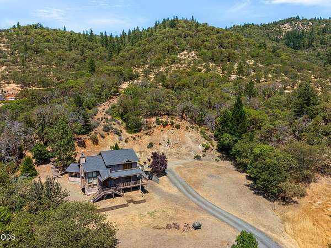
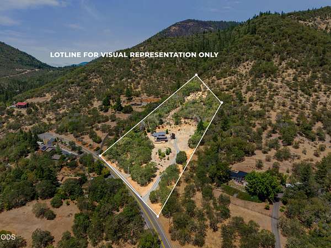
Welcome to your million-dollar view for a fraction of the price. Perched above the Applegate Valley overlooking Murphy, this custom-built 2002 home offers 2,400 sq ft across two levels, two true primary suites (each with its own attached bath), with a sleeping loft, a partially finished basement and laundry room plumbed for a bathroom. Large attached garage with spacious workbench, all on 5.26 acres with a seasonal creek and dog kennels. Gas range kitchen flows into an open living space anchored by floor-to-ceiling windows and a wood-burning fireplace. Formal dining room, sleeping loft and a second primary suite with Juliet balcony. Wraparound decks on the main level take in that view from every angle. Brand new HVAC. County lists it as a 3 bedroom. Unbeatable views. Endless potential. Call or Text to schedule your appointment today!
Location
- Street address
- 919 Scott Dr
- County
- Josephine County
- Zip code
- 97527
- Elevation
- 1,634 feet
Directions
From Grants Pass on the 238 turn left on N Applegate Rd. Approximately 3 miles turn left on Board Shanty then right on Scott Dr. Home is on the right.
Property details
- Acreage
- 5.26 acres
- Zoning
- Rr5; Rural Res 5 Ac
- MLS #
- ODS 220224429
- Posted
Property taxes
- 2025
- $3,469
Parcels
- R322996
Details and features
Listing
- Type
- Residential
- Subtype
- Single Family Residence
- Franchise
- RE/MAX International
Lot
- View
- Forest, Valley
- Waterfront
- Creek
- Features
- Sloped, Wooded
Exterior
- Parking
- Driveway, Open
- Pool
- Deck, Porch
- Structures
- Kennel/Dog Run
Structure
- Stories
- 2
- Basement
- Daylight, Exterior Entry, Partial
- Water
- Well
- Sewer
- Septic Tank
- Heating
- Fireplace(s), Forced Air, Heat Pump, Wood
- Cooling
- Central Air
- Materials
- Frame
- Roof
- Composition
Interior
- Rooms
- Bathroom x 2, Bedroom x 3, Dining Room, Family Room, Laundry Room
- Flooring
- Hardwood, Tile, Vinyl
- Fireplaces
- Yes
- Appliances
- Dishwasher, Disposal, Dryer, Microwave, Range, Refrigerator, Washer, Water Heater
- Features
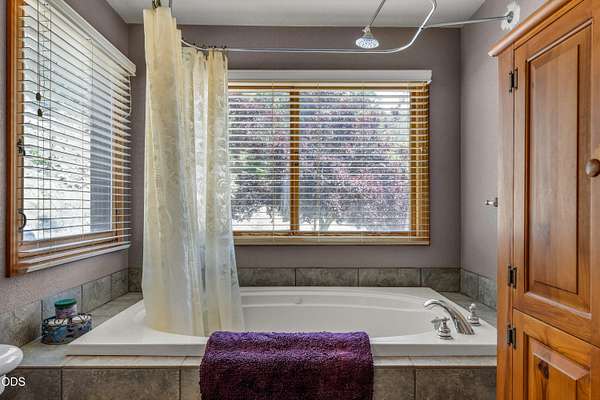
- Ceiling Fan(s), Double Vanity, Kitchen Island, Open Floorplan, Pantry, Primary Downstairs, Shower/Tub Combo, Soaking Tub, Tile Counters, Vaulted Ceiling(s)
Nearby schools
| Name | Type |
|---|---|
| Madrona Elem | Elementary |
| Lincoln Savage Middle | Middle |
| Hidden Valley High | High |
Listing history
| Date | Event | Price | Change | Source |
|---|---|---|---|---|
| Aug 19, 2026 | Price drop | $579,000 | $16,000 -2.7% | ODS |
| Aug 4, 2026 | Price drop | $595,000 | $20,000 -3.3% | ODS |
| July 24, 2026 | Price drop | $615,000 | $10,000 -1.6% | ODS |
| July 1, 2026 | New listing | $625,000 | — | ODS |