Land with Home for Sale in Traverse City, Michigan
9190 Cedar Run Rd, Traverse City, MI 49684
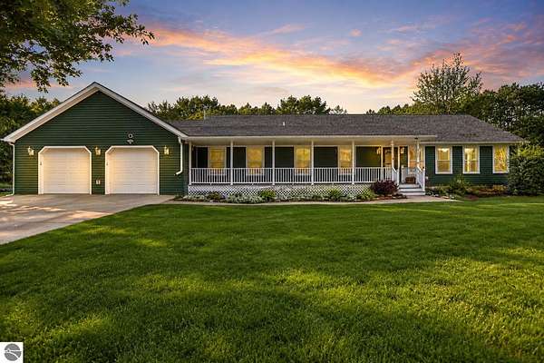
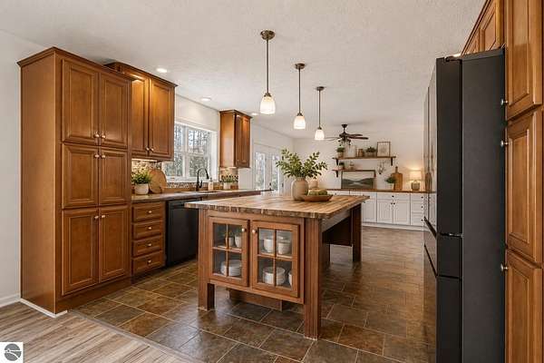
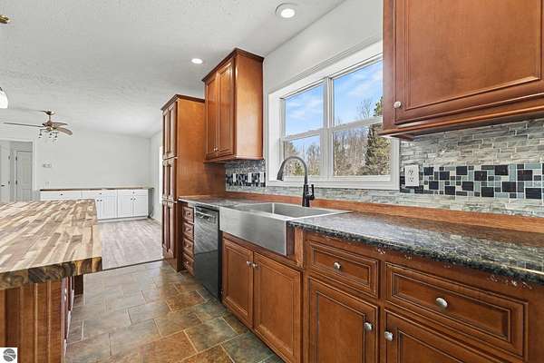
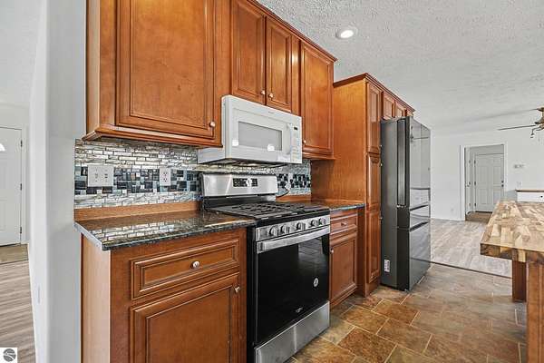
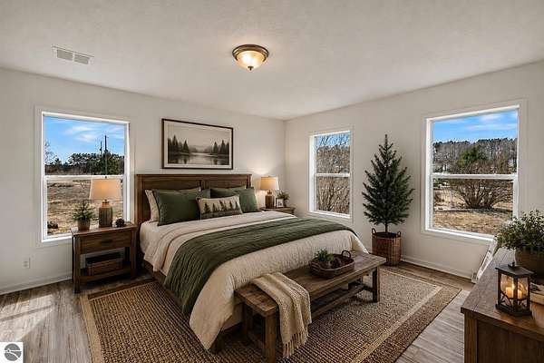
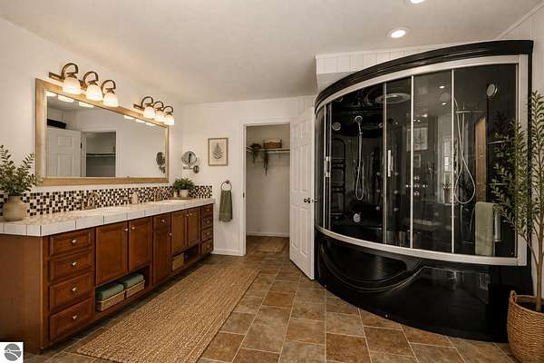
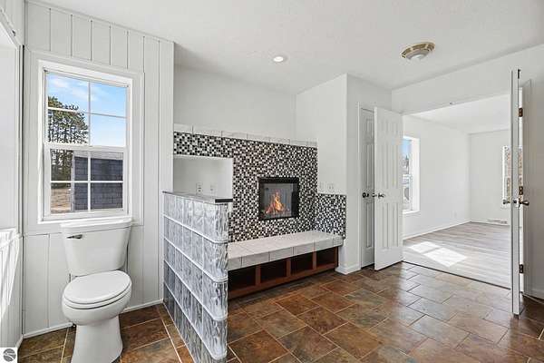
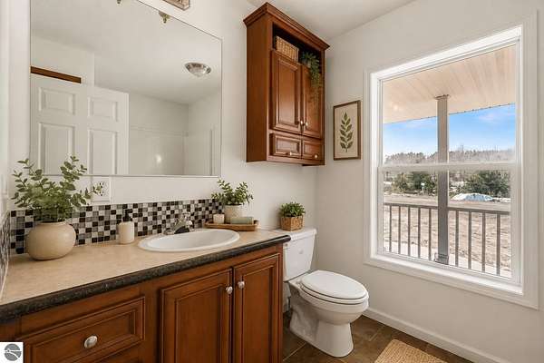
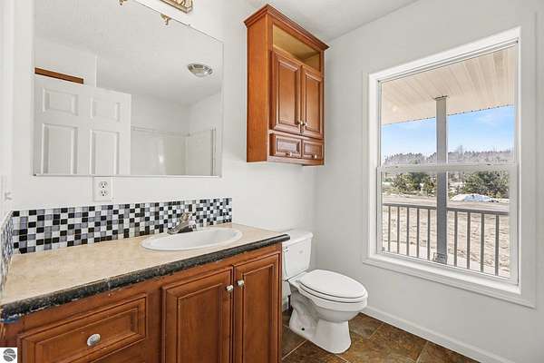
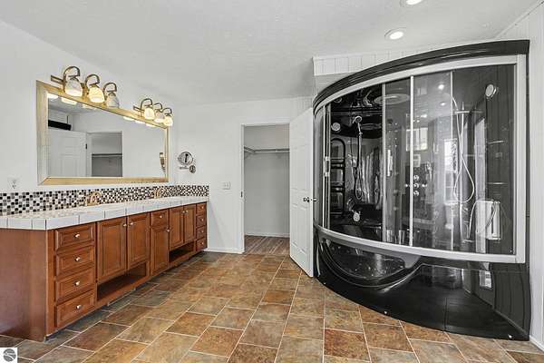
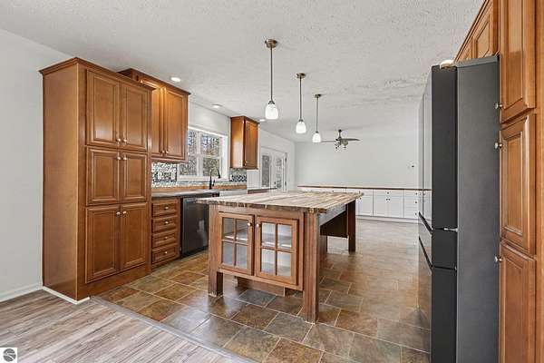
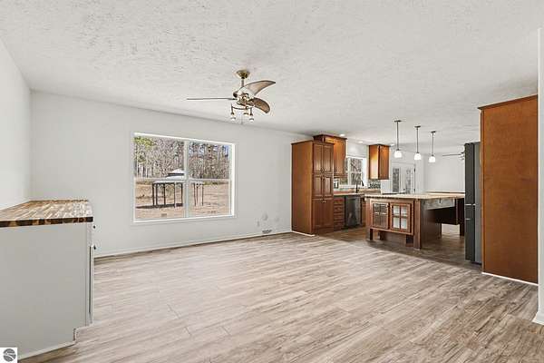
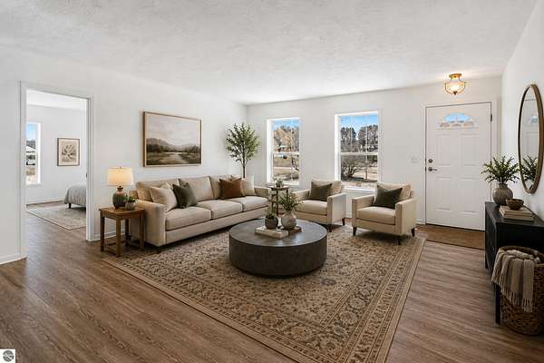
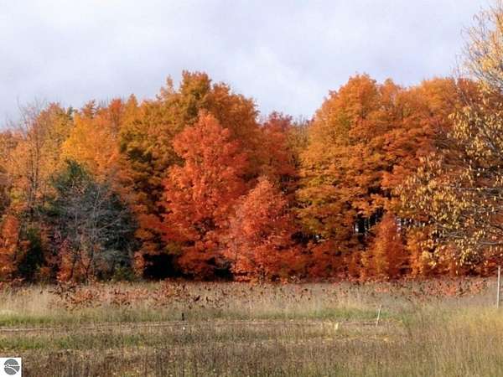
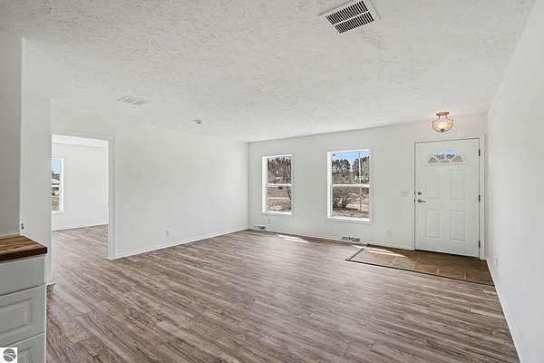
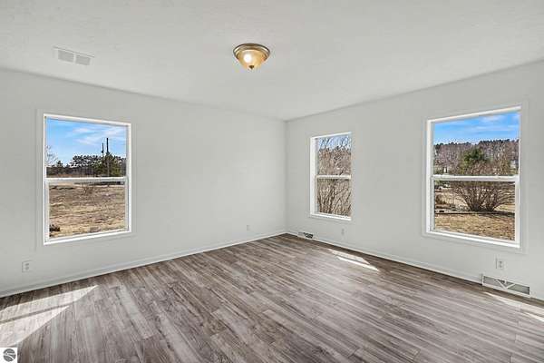
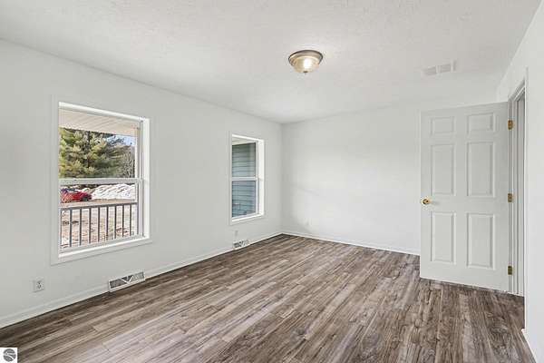
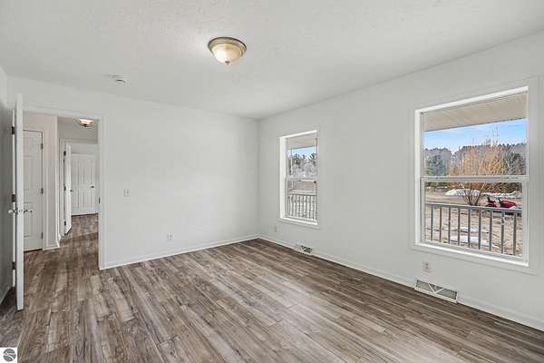
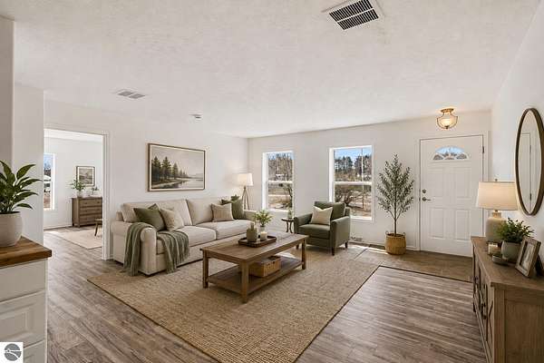
Nearly 10 acres. Just minutes from downtown Traverse City. Imagine what you could do here. Opportunities like this are hard to duplicate-a comfortable 3-bedroom, 2-bath ranch set on 9.94 private acres, yet only about five minutes from downtown Traverse City, Munson Medical Center, Grand Traverse Bay, shopping, dining and recreation. Here, you can enjoy the privacy and breathing room of Northern Michigan without giving up the convenience of town. The approximately 2,000-square-foot home offers an easy one-level layout with spacious living areas, fresh interior paint and updated flooring. The kitchen features granite countertops, a butcher-block island, pantry and breakfast nook, with a separate dining area and comfortable family room. The primary suite includes a walk-in closet and an enclosed jetted shower system. And then there's the 30' * 30' heated garage-an especially valuable feature for Northern Michigan living, whether you need room for vehicles, outdoor equipment, hobbies, a workshop or simply extra storage. Outside, nearly 10 acres give you room to spread out, explore the woods, enjoy the open areas, create gardens, let the dogs roam in the fenced pet area or simply sit back and enjoy the quiet. The covered porch and deck provide additional outdoor living space, while the private setting and dark skies add to the Up North feel. This property isn't about having the newest finishes-it's about having something you can't easily create: nearly 10 acres of privacy in a location this close to Traverse City. Come walk the property, see the setting and imagine what it could become for you.
Location
- Street address
- 9190 Cedar Run Rd
- County
- Grand Traverse County
- Zip code
- 49684
- Community
- Meets & Bounds
- School district
- Traverse City Area Public Schools
- Elevation
- 898 feet
Directions
Take W Front St to right on Cedar Run Road. Go about 5.8 miles, just past Tilton Rd, look for sign on right.
Property details
- Acreage
- 10 acres
- Zoning
- Residential, Horses Allowe
- MLS #
- TAAR 1943600
- Posted
Parcels
- 08-004-018-11
Legal description
COM SE COR SEC 4 T27N R12W TH S 89 DEG 31'20" W 992.94 FT TO POB TH N 0 DEG 03'00 E 1326/32 FT TJ S 89 DEG 44'40" W 661.13 FT TH S 0 DEG 04'45" W 621.86 FT THE N 89 DEG 31'20" E 185.01 FT TH N 90 DEG 00'00" E 446.43 FT TH S 00 DEG 03'00" W 670.20 FT TH S
Details and features
Listing
- Type
- Residential
- Subtype
- Single Family Residence
- Zoning
- Residential, Horses Allowed, Outbuildings Allowed, Rural
- Franchise
- Berkshire Hathaway Home Services
Lot
- Features
- Cleared, Evergreens, Level, Metes and Bounds, Splits Available, Wooded, Wooded-Hardwoods
Exterior
- Fencing
- Fenced
- Pool
- Deck, Porch
- Structures
- Kennel/Dog Run
- Features
- Above Ground Pool, Countryside View, Covered Porch, Dog Pen, Fenced Yard, Garden Area, Kennel, Sidewalk, Sprinkler System
Structure
- Style
- Contemporary, Ranch
- Stories
- 1
- Water
- Private
- Materials
- 2 x 6 Framing, Frame
- Roof
- Asphalt
Interior
- Rooms
- Bathroom x 2, Bedroom x 3, Dining Room, Family Room
- Appliances
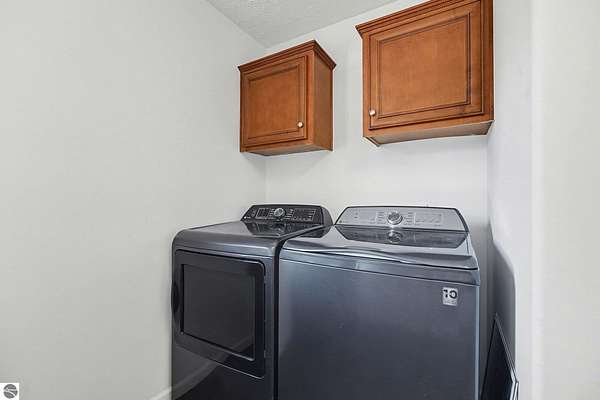
- Ceiling Fan, Dishwasher, Dryer, Electric Water Heater, Exhaust Fan, Microwave, Oven/Range, Refrigerator, Smoke Alarms(s), Washer, Water Filtration System, Water Softener Owned
- Features
- Breakfast Nook, Drywall, Formal Dining Room, Granite Kitchen Tops, Island Kitchen, Jetted Tub, Mud Room, Pantry, Solid Surface Counters, Walk-In Closet(s)
Listing history
| Date | Event | Price | Change | Source |
|---|---|---|---|---|
| June 25, 2026 | Price drop | $575,000 | $25,000 -4.2% | TAAR |
| Apr 9, 2026 | New listing | $600,000 | — | TAAR |