

Land with Home for Sale in Franklin, North Carolina
92 Fawn Rdg, Franklin, NC 28734
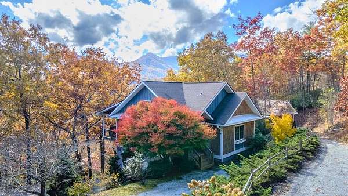
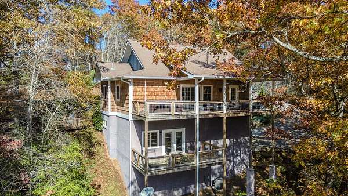
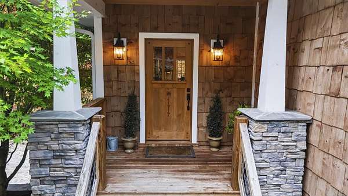
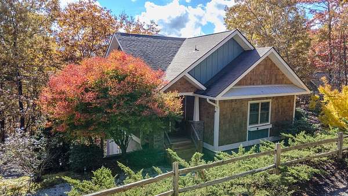
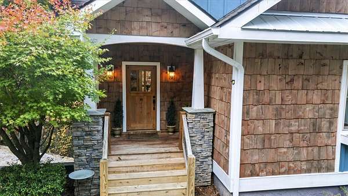
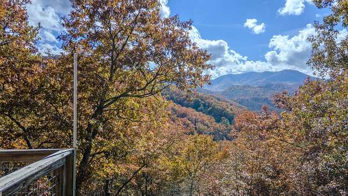
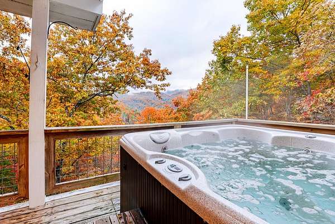
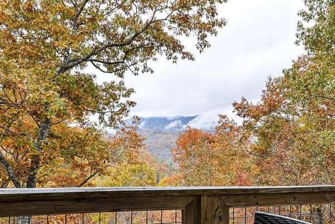
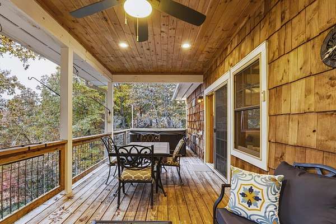
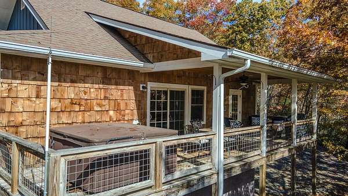
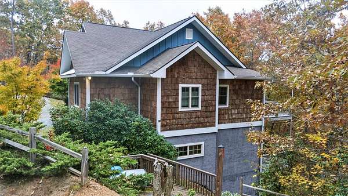
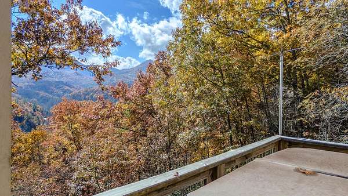
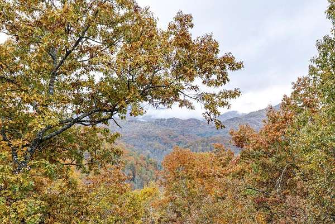
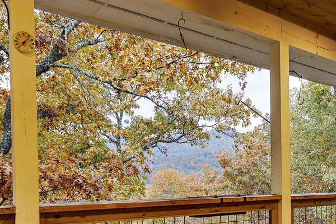
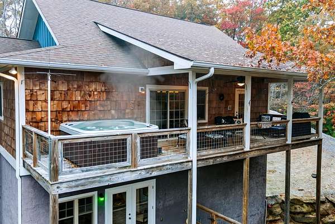
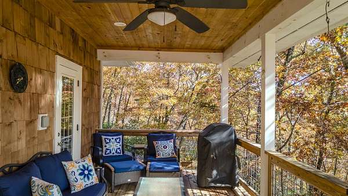
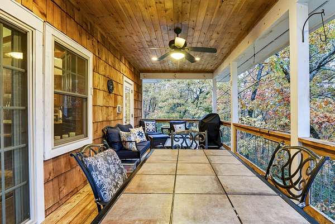
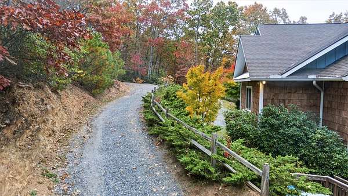
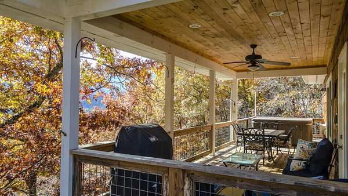
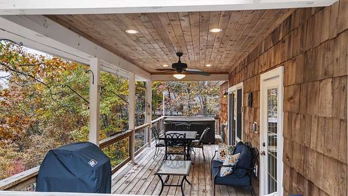
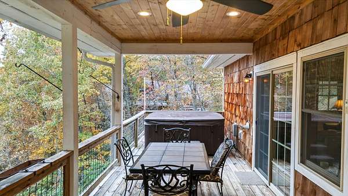
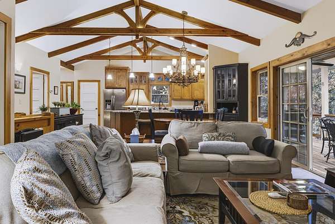
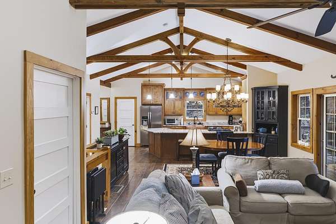
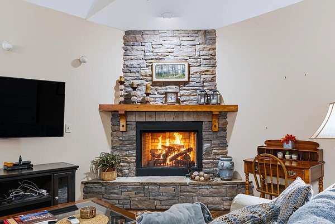
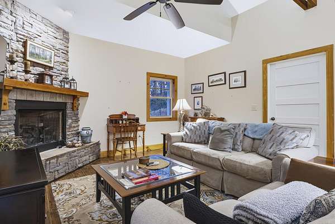
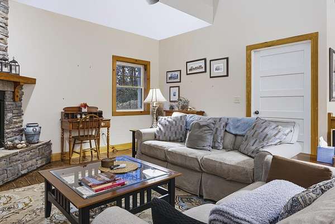
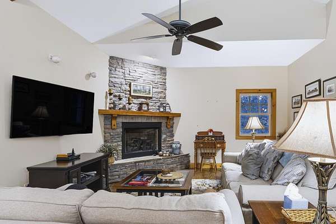
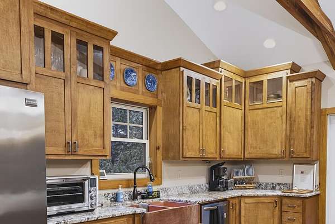
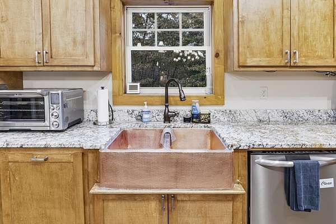
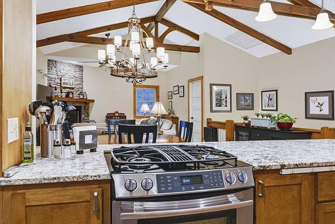
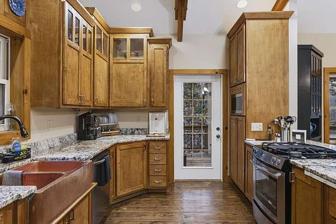
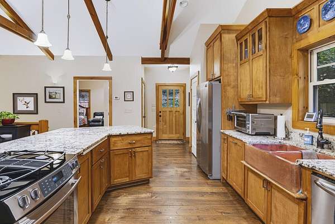
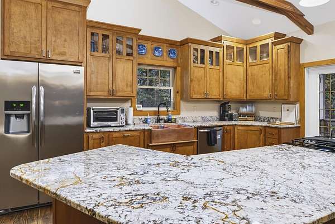
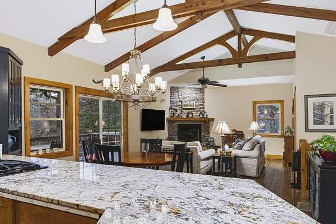
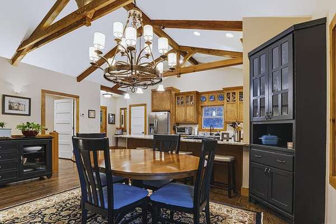
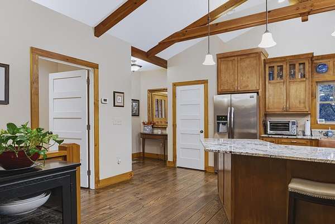
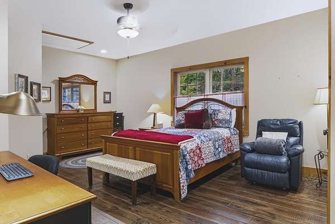
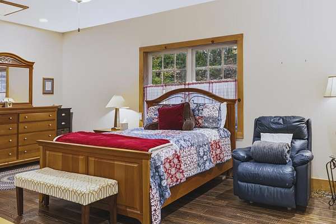
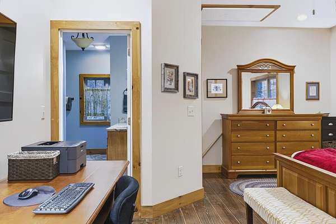
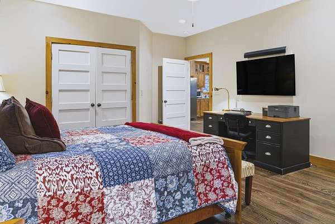
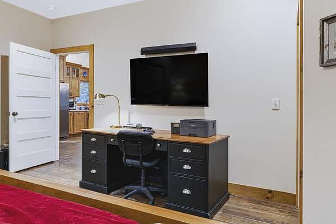
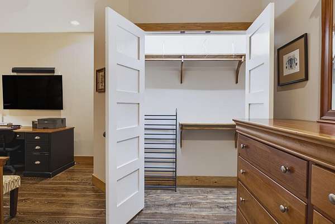
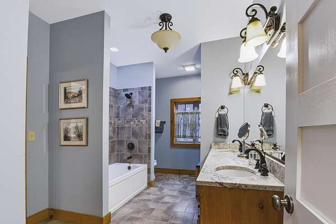
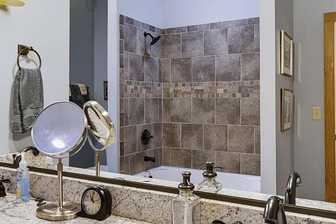
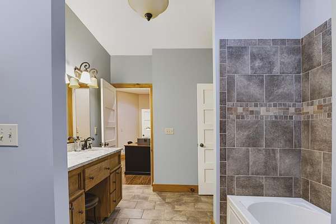
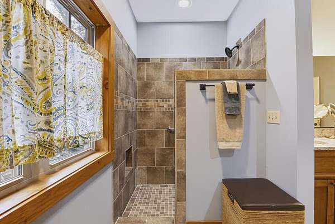
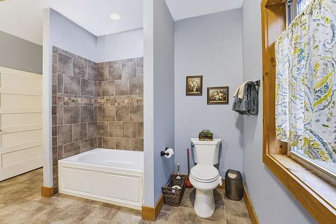
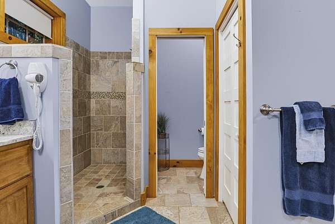
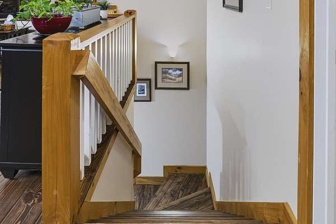
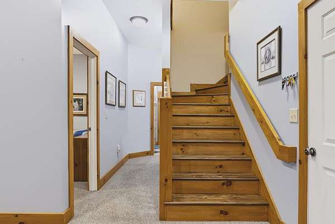
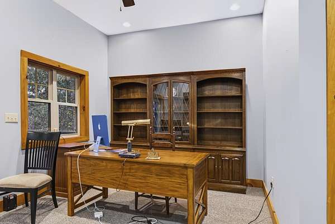
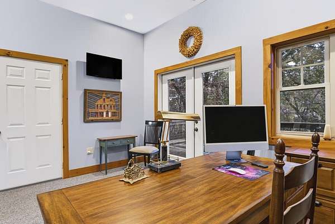
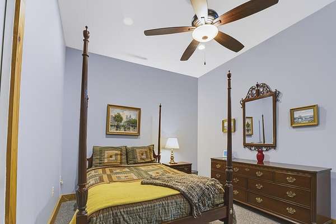
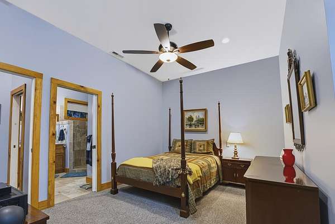
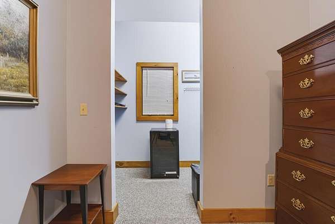
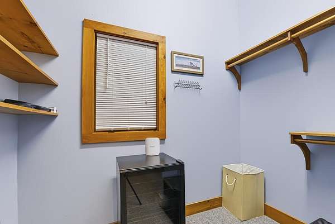
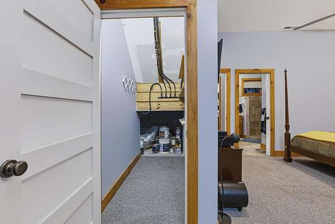
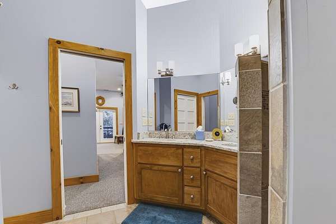
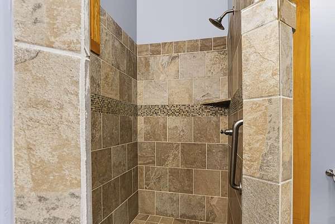
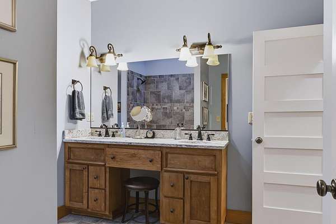
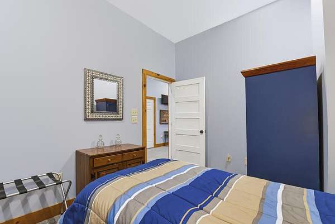
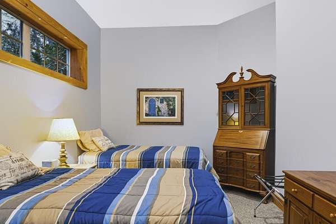
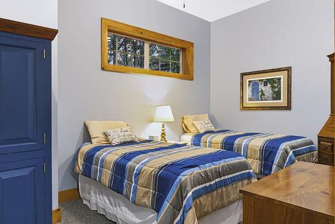
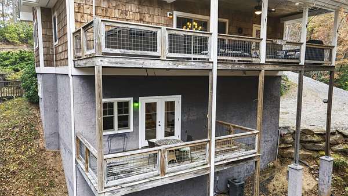
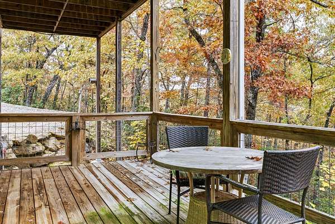
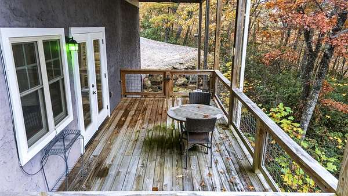
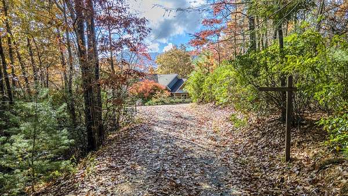
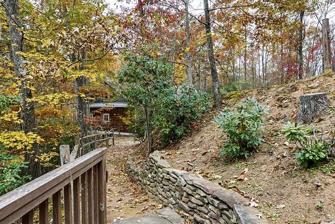
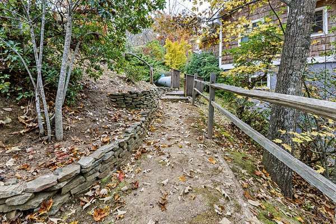
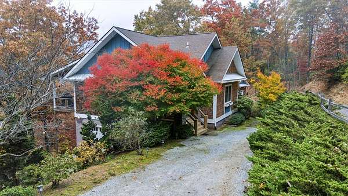
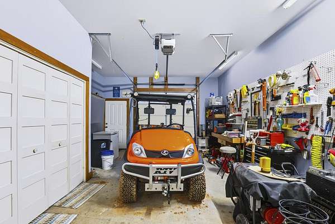
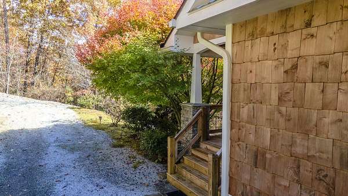
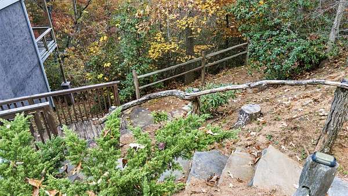
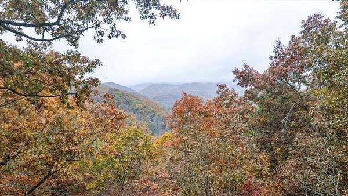
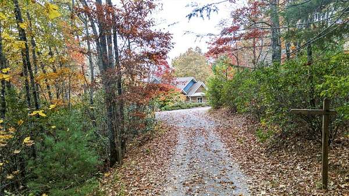
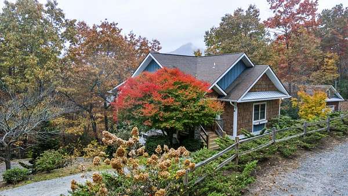
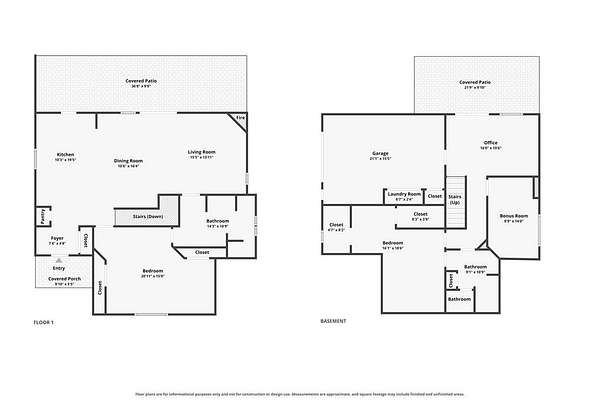
Experience the beauty of mountain living in this beautifully furnished 3-bedroom, 2-bath Craftsman-style cabin in the desirable Santeetlah Ridge community of Cartoogechaye. Showcasing amazing year-round mountain views, this inviting home offers a porch on each level, creating the perfect spots to relax, entertain, and enjoy the ever-changing mountain scenery. The upper porch features a charming tongue-and-groove ceiling and hot tub. Inside, the great room impresses with a dramatic vaulted ceiling accented by timber trusses, wide-plank wood floors, and a cozy gas-log fireplace. The spacious kitchen is beautifully appointed with granite countertops, tall wood cabinetry, stainless steel appliances, a gas range, copper sink, and large pantry. The main-level primary suite provides comfort and convenience with a spacious tile bathroom featuring a tub and separate walk-in shower. The lower level offers additional living space with an office/bonus room, two generously sized bedrooms, and a full tile bath with a large walk-in shower. A one-car garage adds convenience and extra storage. Fiber-optic internet provides excellent connectivity while enjoying the peaceful mountain setting. Whether you're searching for a full-time residence, a second home, or a mountain retreat, this furnished Craftsman cabin offers the perfect combination of comfort, character, beautiful finishes, and spectacular year-round mountain views.
Location
- Street address
- 92 Fawn Rdg
- County
- Macon County
- Zip code
- 28734
- Community
- Santeetlah Ridge
- Elevation
- 2,495 feet
Directions
64 to West Old Murphy Road. Right on Dills Creek. Right onto Santeetlah Ridge. Follow to Left on Fawn Ridge. Second house on Left.
Property details
- Acreage
- 1.85 acres80,586 sq ft
- MLS #
- FBR 26049010
- Posted
Property taxes
- Recent
- $1,616
Expenses
- Homeowner Association Fee
- $250 annually
Parcels
- 6553718804
Details and features
Listing
- Type
- Residential
- Franchise
- RE/MAX International
Lot
- Features
- Hilly/Steep, Private, Wooded
Exterior
- Parking
- Garage, Open
- Pool
- Porch
Structure
- Basement
- Daylight, Exterior Entry, Finished, Interior Entry
- Water
- Well
- Sewer
- Septic Tank
- Heating
- Electric, Heat Pump, Propane
- Cooling
- Central Air
- Materials
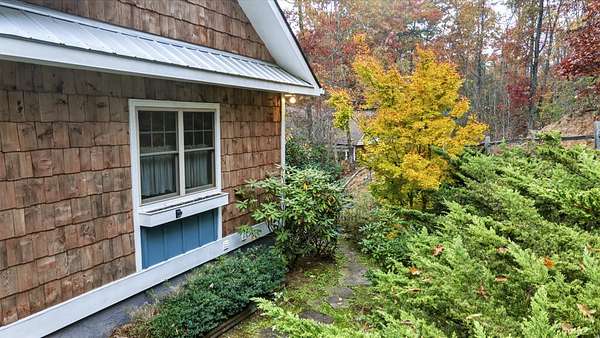
- Board & Batten Siding, Wood Siding
- Roof
- Composition, Fiberglass, Shingle
- Windows
- Insulated Windows, Window Treatments
Interior
- Rooms
- Bathroom x 2, Bedroom x 3
- Flooring
- Carpet, Hardwood, Tile-Ceramic
- Fireplaces
- Yes
- Appliances
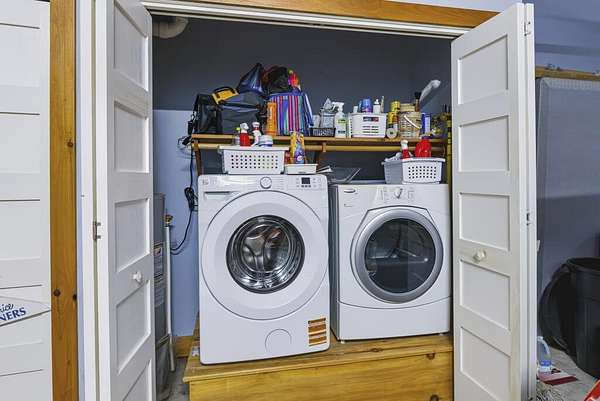
- Dishwasher, Dryer, Electric Water Heater, Gas Oven/Range, Microwave, Refrigerator, Washer
- Features
- Breakfast Bar, Cathedral/Vaulted Ceiling, Ceiling Fan(s), Ceramic Tile Bath, Great Room, Large Master Bedroom, Main Level Living, Open Floorplan, Pantry, Primary On Main Level, Primary w/ Ensuite
Property utilities
| Category | Type | Status |
|---|---|---|
| Gas | Propane | Connected |
Listing history
| Date | Event | Price | Change | Source |
|---|---|---|---|---|
| Nov 9, 2026 | New listing | $479,000 | — | FBR |