Land with Home for Sale in Asheville, North Carolina
92 Horizon Hill Rd, Asheville, NC 28804
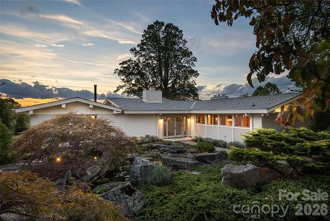
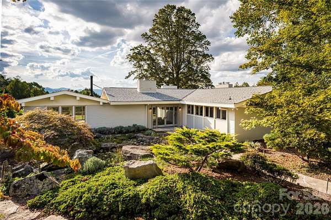
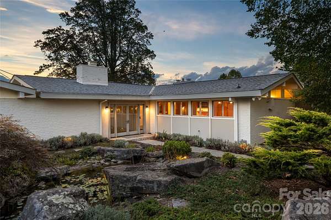
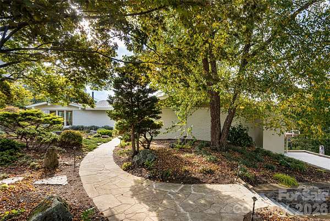
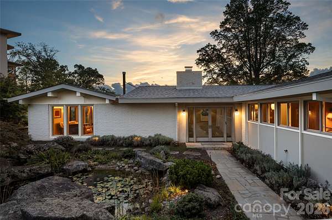
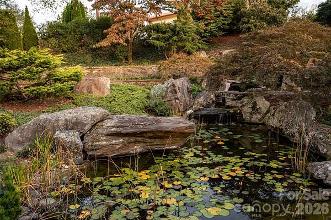
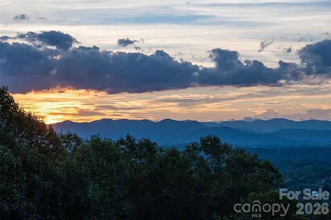
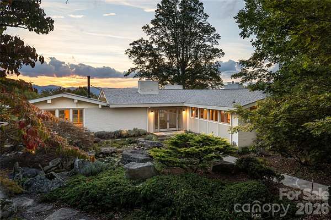
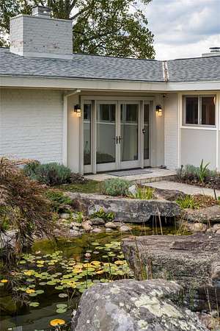
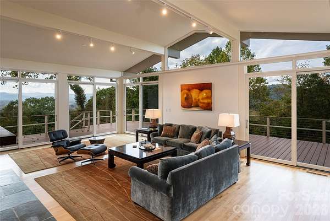
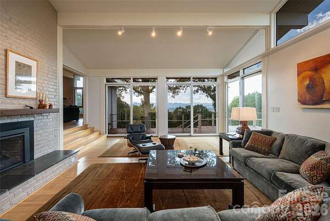
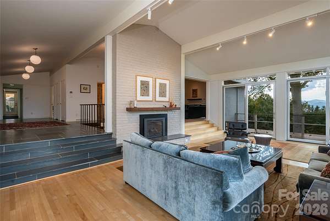
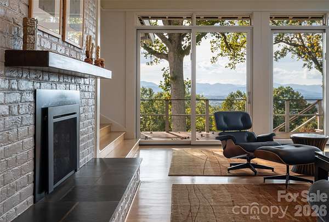
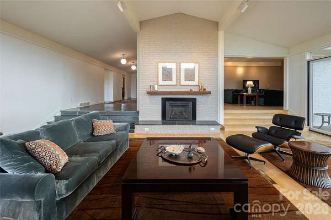
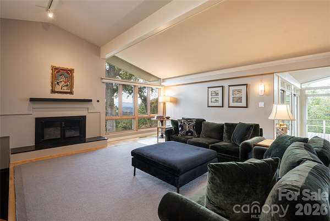
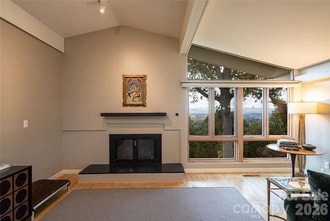
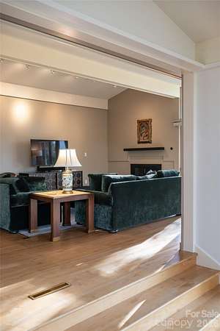
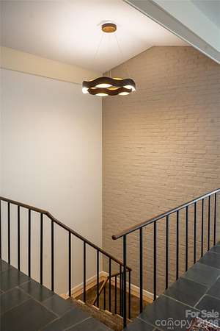
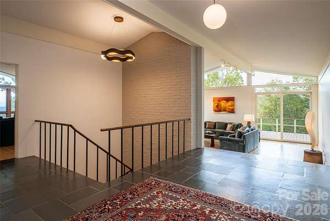
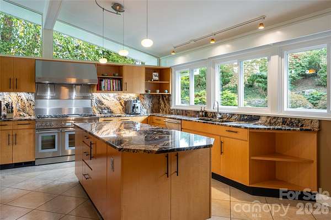
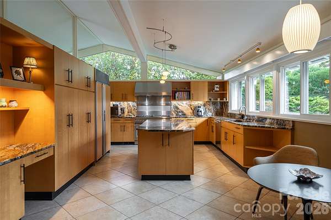
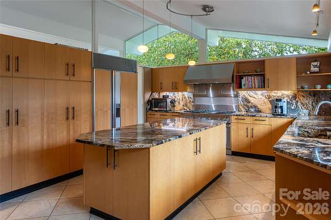
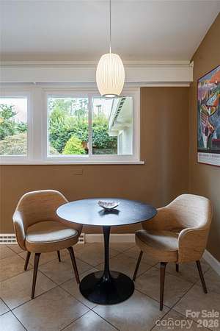
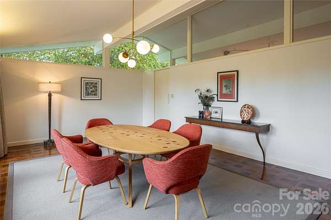
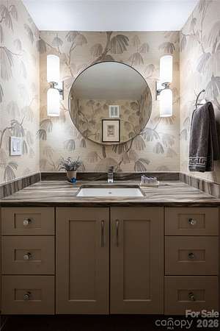
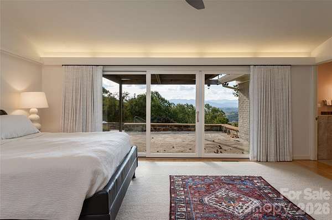
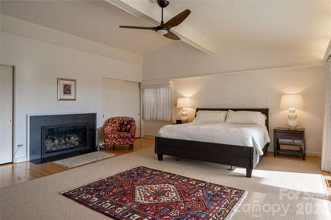
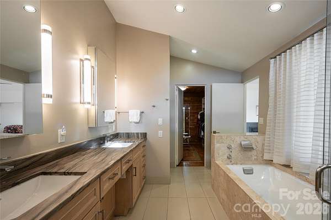
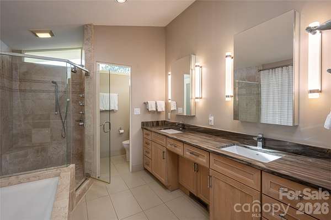
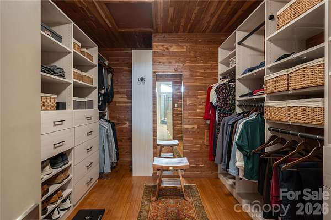
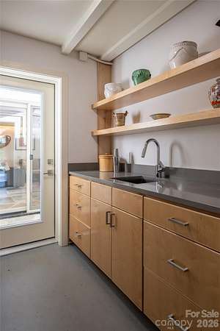
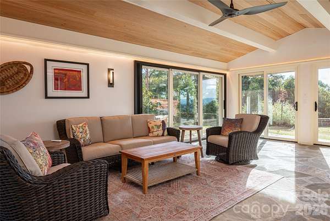
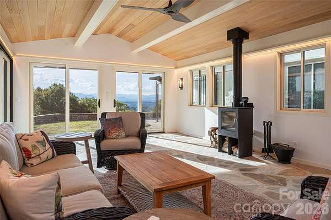
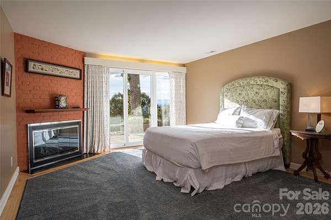
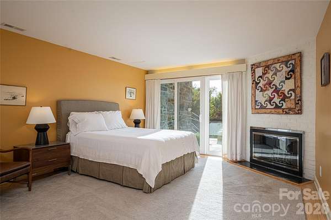
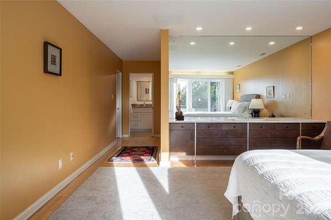
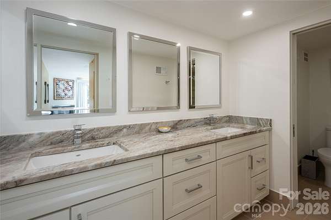
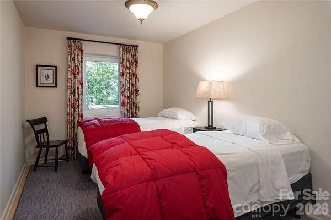
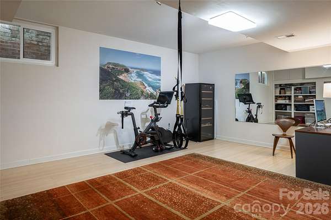
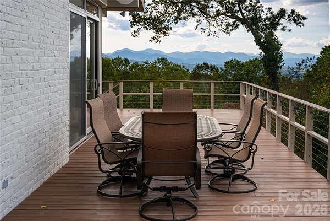
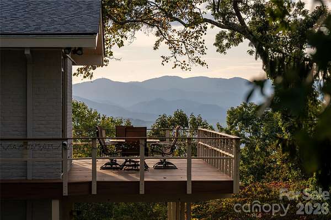
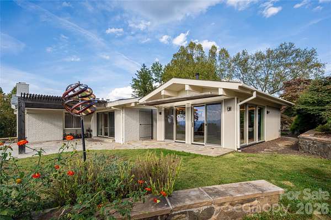
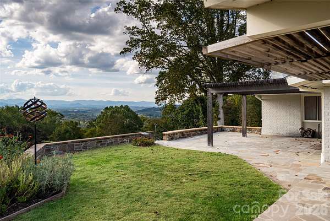
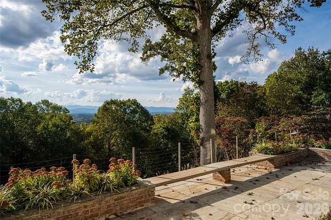
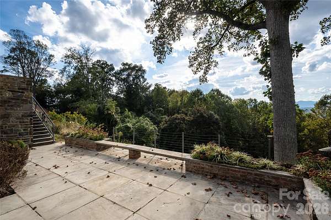
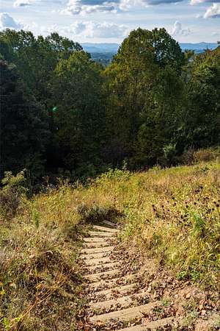
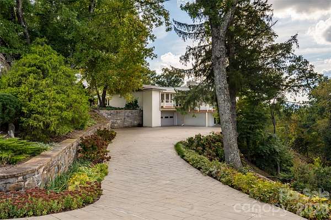
Bert King original- reimagined! Sited on the crest of Horizon Hill in North Asheville, this architecturally significant 1960s home by J. Bertram King has long been celebrated for its sweeping views and rare sense of privacy - and it has been beautifully restored (2022) and readied for its next chapter. Set on 2.06 private acres, the 5,200-square-foot residence is a masterclass in mid-century design: original blue slate, wood, and true parquet floors flow throughout, paired seamlessly with a fully modernized kitchen and bathrooms. Four en-suite bedrooms offer comfort and privacy for family and guests alike, while an elevator provides effortless access across the home's levels. A dedicated workout room supports daily wellness, and a detached 433-square-foot studio offers flexible space for a home office, art studio, or creative retreat. Outside, the home truly comes into its own. Wraparound decks trace the contours of the house, drawing the eye toward panoramic views of the French Broad River valley, while a serene private Japanese garden offers a quiet counterpoint for reflection. A spacious patio extends the living space outdoors, framing some of North Asheville's most sought-after long-range vistas. This is a rare opportunity to own a piece of architectural history - thoughtfully restored, move-in ready, and set in one of the region's most private and picturesque settings.
Location
- Street address
- 92 Horizon Hill Rd
- County
- Buncombe County
- Zip code
- 28804
- Elevation
- 2,469 feet
Directions
Merrimon north to left on Colonial Pl. Continue around onto Cambridge and take your second left on Horizon Hill. Follow to the top.
Property details
- Acreage
- 2.06 acres
- Zoning
- RS4
- MLS #
- CMLS 4425537
- Posted
Parcels
- 9740-21-2539-00000
Legal description
DEED DATE:05/22/2018 DEED:5666-0489 SUBDIV:DEBORAH F DENNISON LOT:B PLAT:0077-0083
Details and features
Listing
- Type
- Residential
- Subtype
- Single Family Residence
Lot
- Features
- Green Area, Level, Pond(s), Rolling Slope, Waterfall-Artificial, Wooded
Exterior
- Parking
- Driveway, Garage, Underground/Basement
- Pool
- Deck, Patio, Porch
- Structures
- Storage
Structure
- Style
- Modern
- Stories
- 1
- Basement
- Daylight, Exterior Entry, Finished, Interior Entry, Walk-Out Access
- Sewer
- Public Sewer
- Heating
- Forced Air, Heat Pump, Propane
- Materials
- Brick Full, Hard Stucco, Wood
- Roof
- Shingle
- Windows
- Insulated Windows
Interior
- Room Count
- 15
- Rooms
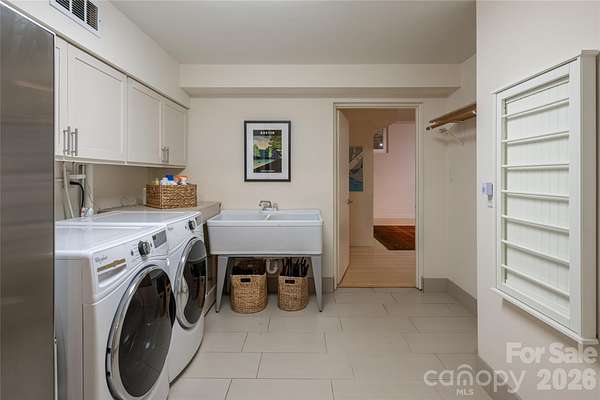
- Basement, Bathroom x 5, Bedroom x 4, Dining Room, Exercise Room, Family Room, Laundry Room x 2
- Flooring
- Slate, Tile
- Fireplaces
- Yes
- Appliances
- Dishwasher, Disposal, Electric Oven, Exhaust Hood, Gas Range, Propane Water Heater, Refrigerator, Tankless Water Heater, Washer/Dryer, Wine Refrigerator
- Accessibility
- Accessible Elevator Installed
- Features
- Built-In Features, Elevator, Entrance Foyer, Kitchen Island, Open Floorplan, Walk-In Closet(s)
Property utilities
| Category | Type | Status |
|---|---|---|
| Gas | Propane | Connected |
Nearby schools
| Name | Type |
|---|---|
| Asheville City | Elementary |
| Asheville | Middle |
| Asheville | High |
Listing history
| Date | Event | Price | Change | Source |
|---|---|---|---|---|
| Oct 10, 2026 | New listing | $2,895,000 | — | CMLS |