
Land with Home for Sale in Waverly, Georgia
92 La Mare, Waverly, GA 31565
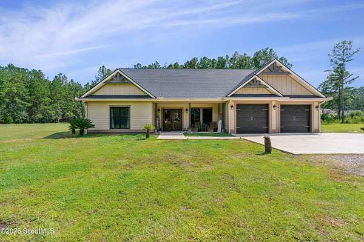
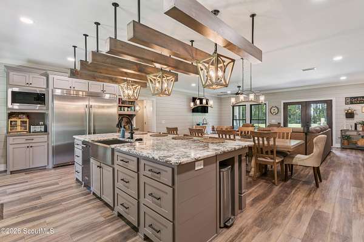
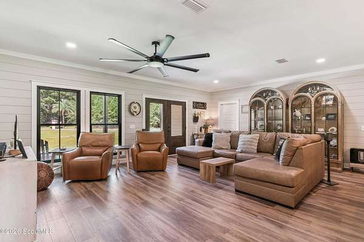
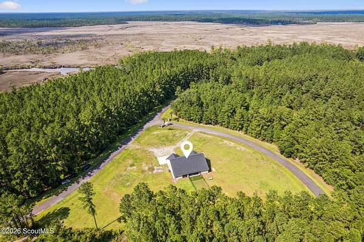
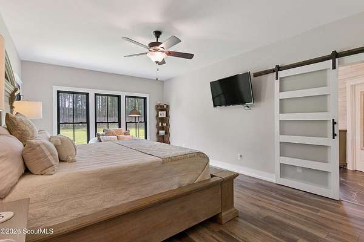
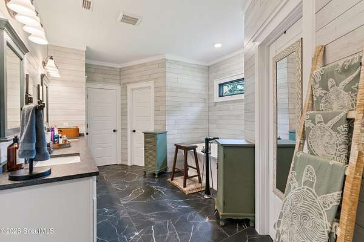
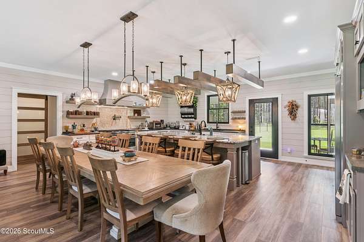
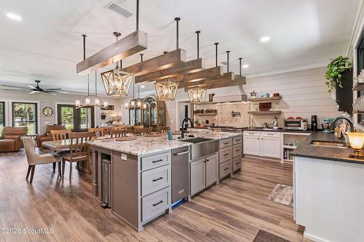
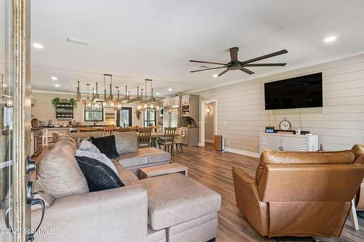
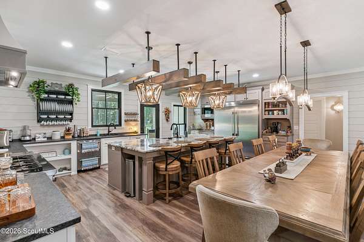
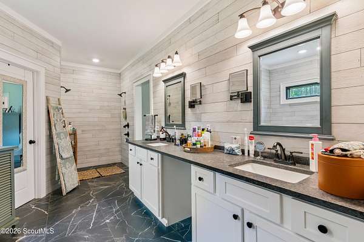
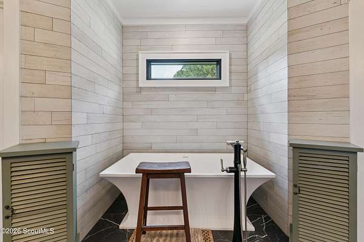
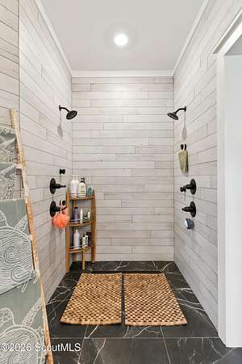
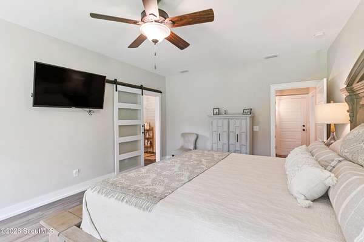
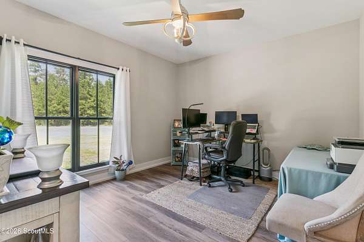
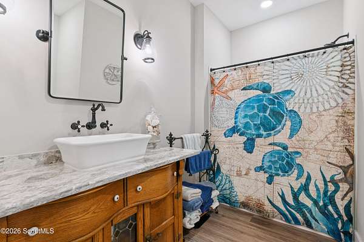
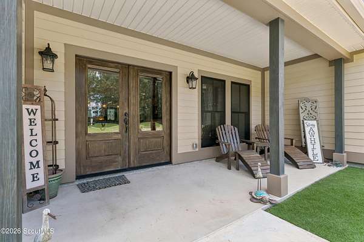
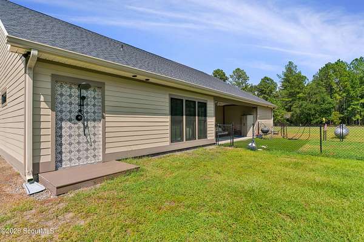
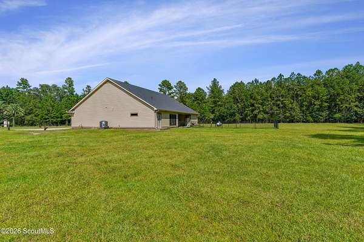
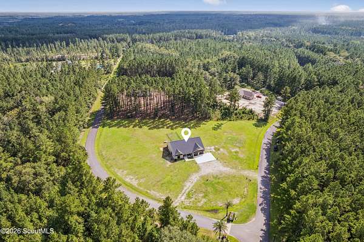
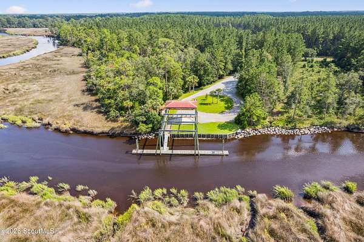
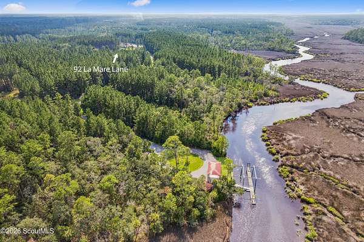
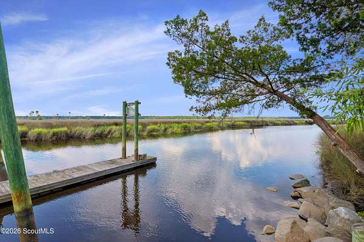
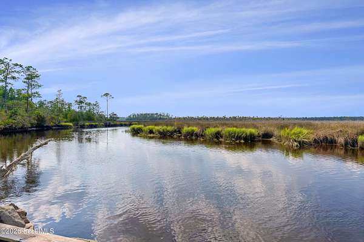
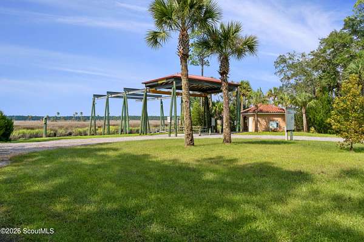
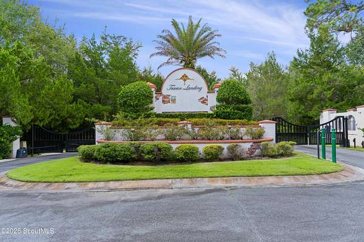
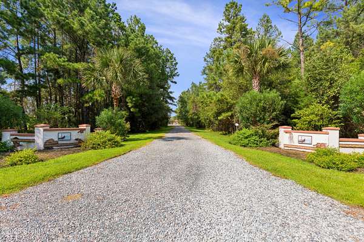
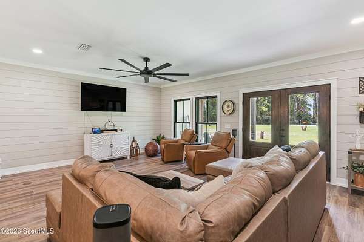
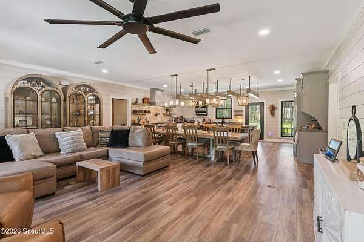
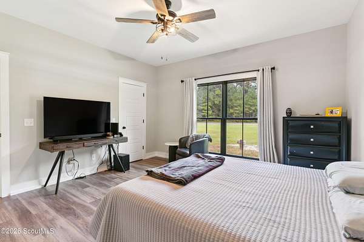
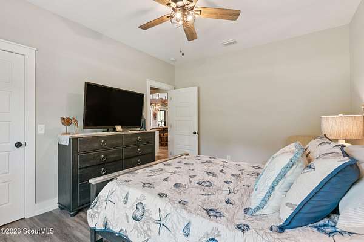
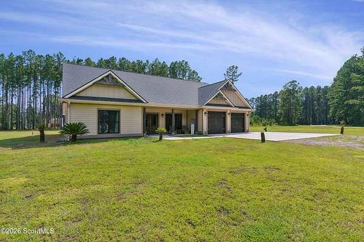
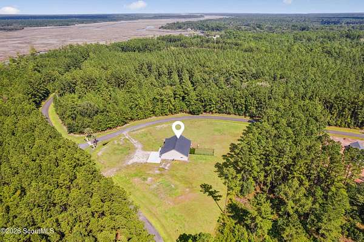
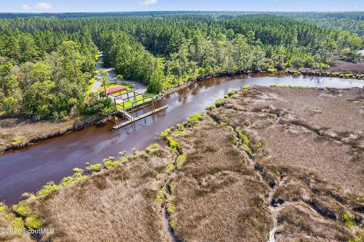
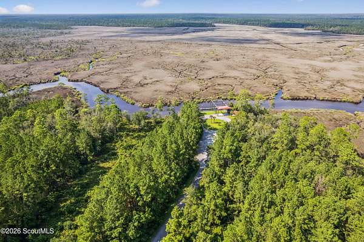
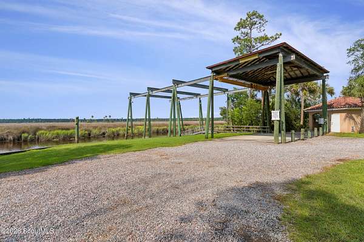
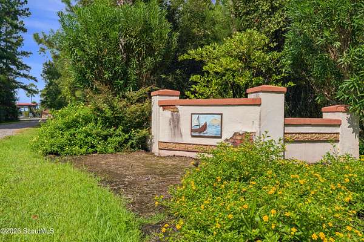
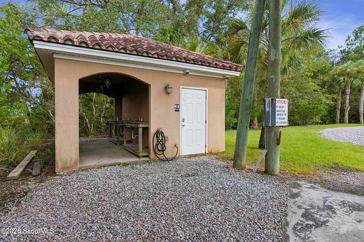
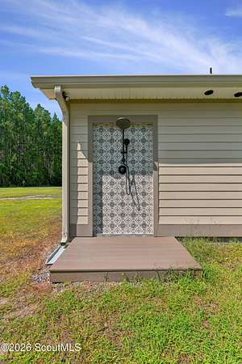
Built in 2023 on 2.02 private acres in gated Tuscan Landing, this four-bedroom home pairs single-level living with a standout kitchen and access to a community marina and boat lift. The open living, dining, and kitchen areas feature 9-foot ceilings, shiplap, upgraded trim, and an impressive single-slab granite island. Durable luxury vinyl plank (LVP) flooring runs throughout the living areas and bedrooms. Leathered granite countertops, a gas range with custom hood, and high-end appliances make the kitchen a focal point for everyday living and entertaining. The primary suite offers a spacious retreat with floor-to-ceiling bathroom tile, leathered granite countertops, a separate shower, and a two-person jetted soaking tub. Fiber-optic internet supports working from home, while the surrounding trees and generous separation from neighbors create a peaceful setting. Enjoy room to relax outdoors, watch wildlife, and take in the night sky. Community amenities include gated access, designated boat and RV storage, and a marina with a self-operated boat lift. The property also offers potential for a guest cottage of at least 1,000 square feet, subject to applicable community guidelines and approvals. Schedule a showing to experience the kitchen, craftsmanship, and private setting in person.
Location
- Street address
- 92 La Mare
- County
- Camden County
- Zip code
- 31565
- Community
- Tuscan Landing
- Elevation
- 11 feet
Directions
From US-17 in Waverly, head east on Dover Bluff Rd for approximately 2.5 miles. Turn right into the Tuscan Landing subdivision onto La Vento Ln, pass through the security gate, and follow to La Mare Ln. Turn right onto La Mare Ln; 92 La Mare Ln will be on your right.
Property details
- Acreage
- 2.02 acres
- MLS #
- GIAOR 2002125
- Posted
Property taxes
- 2025
- $4,846
Expenses
- Homeowner Association Fee
- $300 semi-annually
Parcels
- 085A 107
Legal description
H/Lot 107,Tuscan Landing S/D
Details and features
Listing
- Type
- Residential
- Subtype
- Single Family Residence
- Franchise
- Berkshire Hathaway Home Services
Lot
- Features
- Back Yard
Exterior
- Pool
- Patio, Porch
Structure
- Style
- Ranch
- Stories
- 1
- Water
- Private
- Sewer
- Septic Tank
- Materials
- Composite, Hardi Plank Type
- Roof
- Asphalt
Interior
- Room Count
- 7
- Rooms
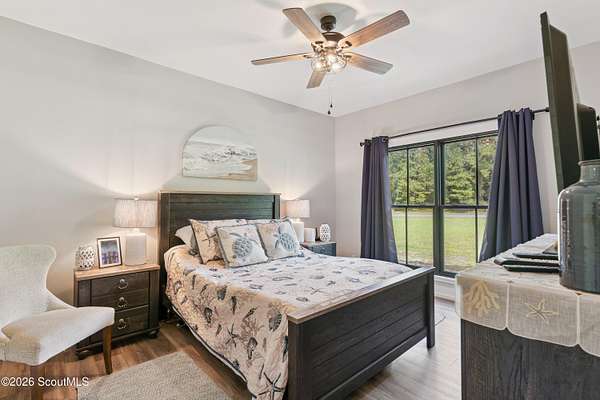
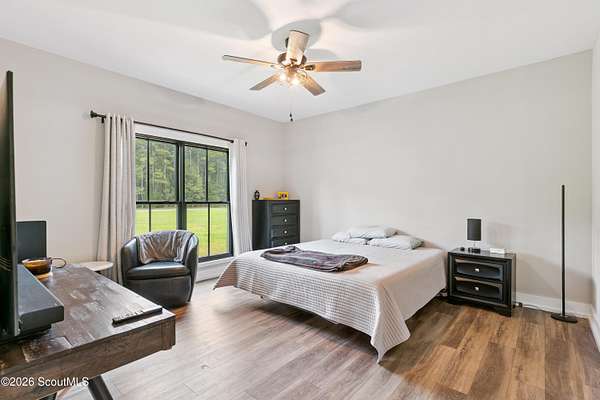
- Bathroom x 2, Bedroom x 4
- Flooring
- Tile, Vinyl
- Appliances
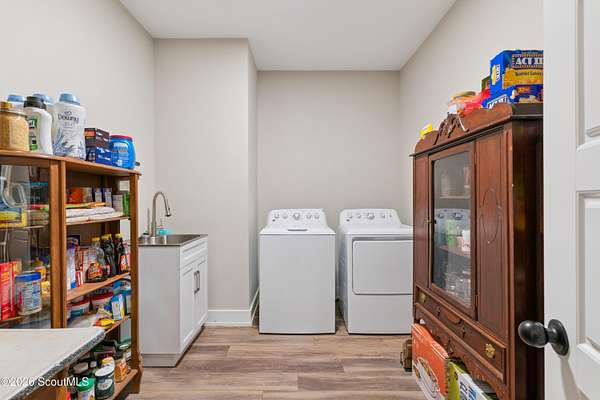
- Dishwasher, Disposal, Dryer, Freezer, Ice Maker, Microwave, Oven, Range, Refrigerator, Washer
- Features
- Ceiling Fan(s), Double Vanity, Primary Suite, Separate Shower, Tub/Shower Combo, Walk-In Closet(s)
Listing history
| Date | Event | Price | Change | Source |
|---|---|---|---|---|
| Sept 30, 2026 | Price drop | $690,000 | $35,000 -4.8% | GIAOR |
| Aug 26, 2026 | New listing | $725,000 | — | GIAOR |