Land with Home for Sale in Asheville, North Carolina
92 Rose Hill Rd, Asheville, NC 28803
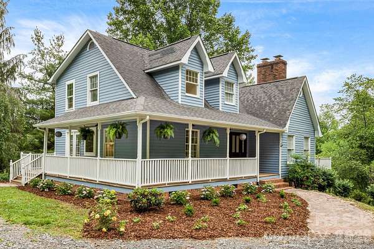
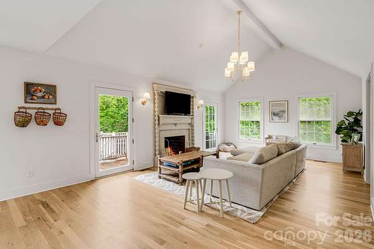
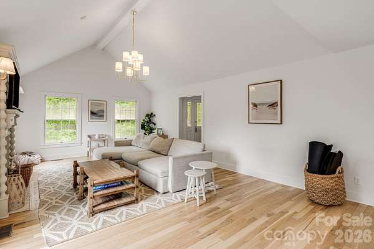
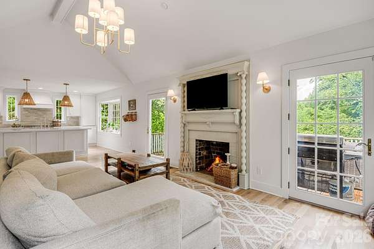
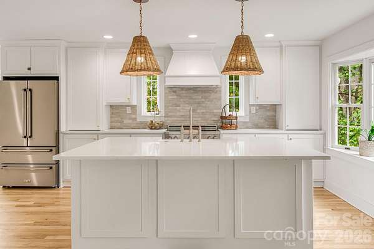
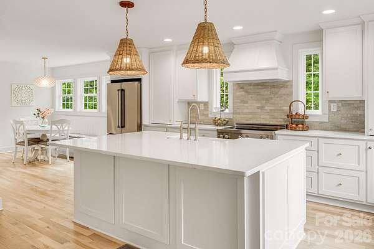
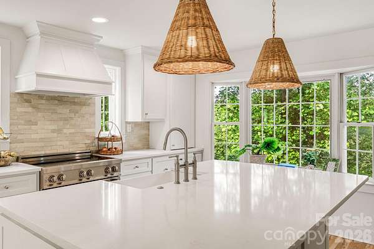
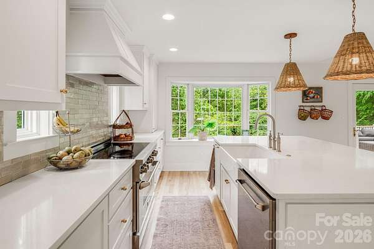
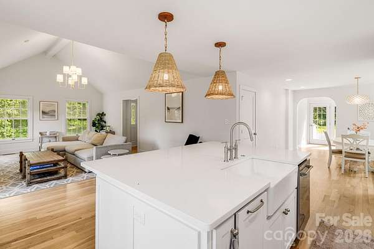
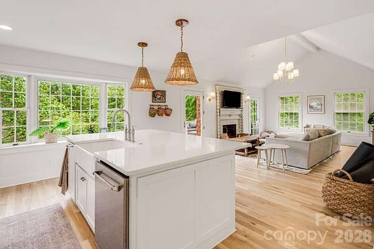
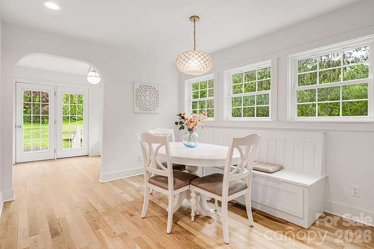
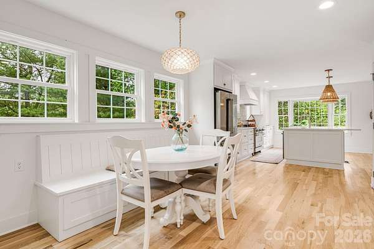
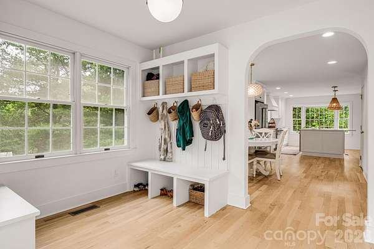
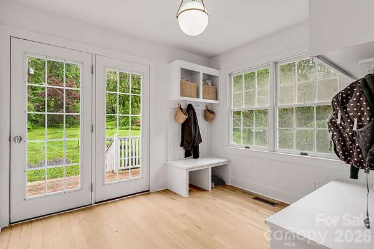
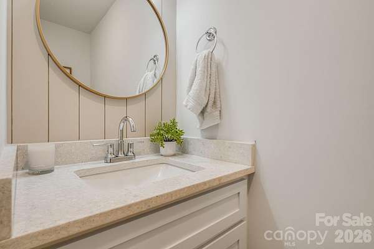
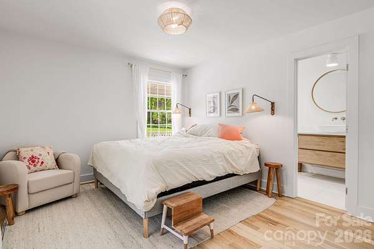
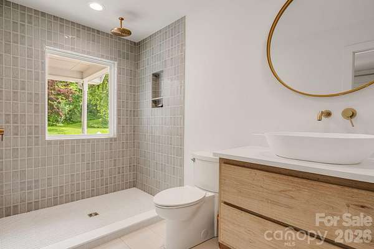
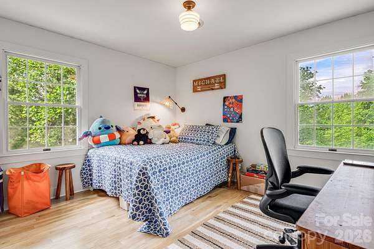
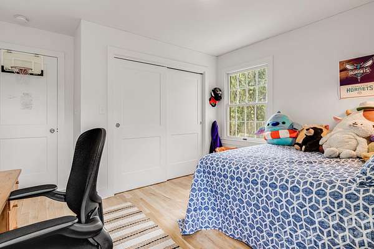
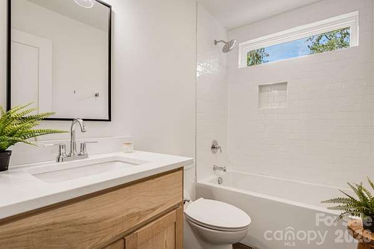
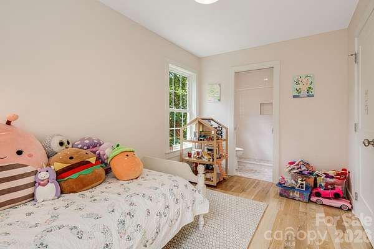
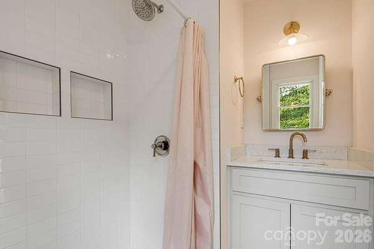
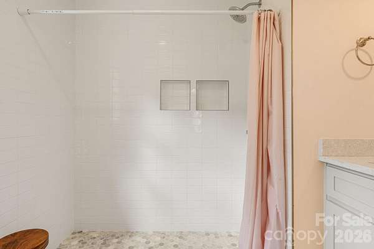
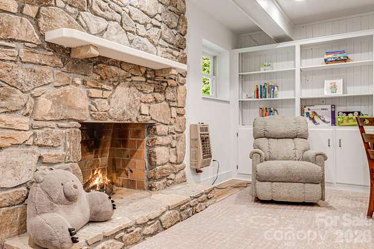
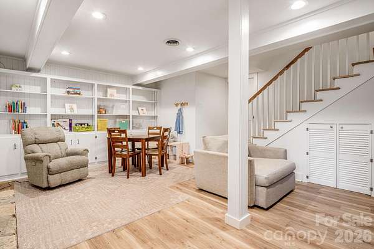
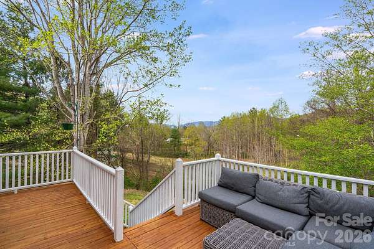
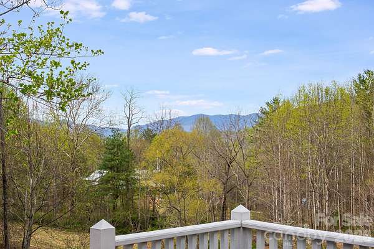
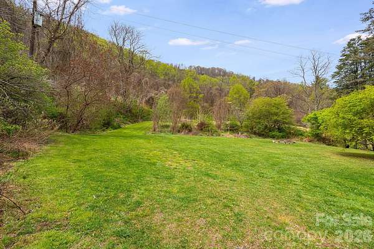
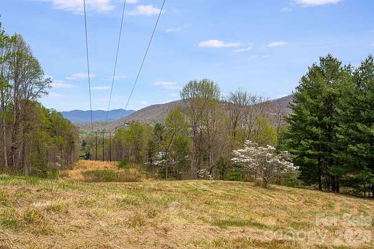
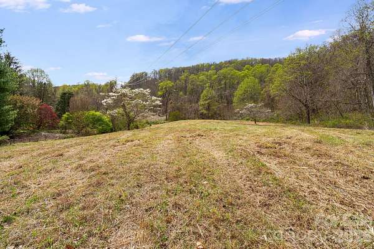
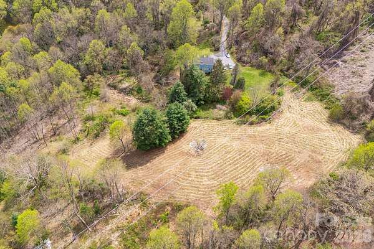
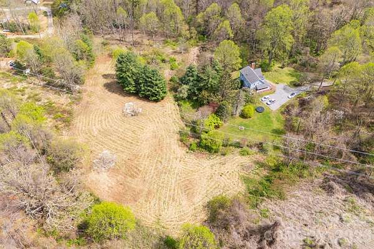
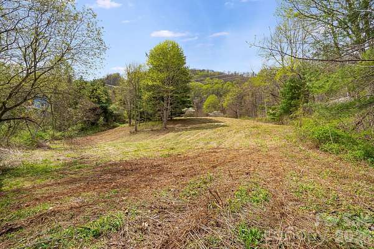

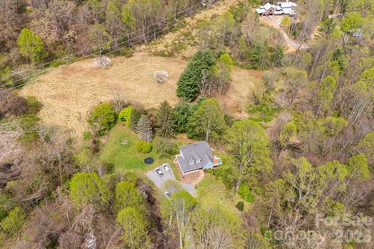
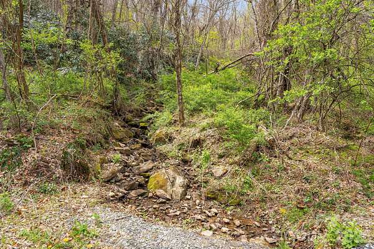
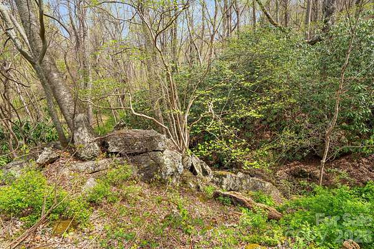
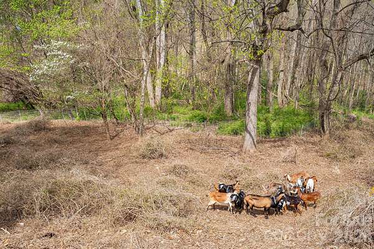
Blue Ridge Mountain Haven! Discover the ultimate balance of mountain tranquility and city convenience minutes from downtown Asheville. This exceptional 10+ acre property features a fully remodeled home with boundless potential as a private homestead, working farm, or high-yield investment. Step into a modern interior where design meets mountain charm, perfectly equipped for remote work via Western North Carolina's massive high-speed fiber expansion. Embrace a sustainable land-to-table lifestyle with premium space for grazing, equestrian facilities, or organic gardens. Capitalize on the region's booming ecotourism; because this expansive acreage sits outside restricted municipal zoning, it offers lucrative pathways for guest cabins and short-term rental or Airbnb expansion. Whether you envision a multi- generational compound, a boutique agricultural enterprise, or a private sanctuary, the possibilities are limitless. This is more than just a house; it's a lifestyle destination and dynamic investment opportunity. Enjoy the absolute peace of rural living and farming while remaining a short drive from Asheville's renowned dining, arts, and culture. Secure your Blue Ridge legacy today.
Location
- Street address
- 92 Rose Hill Rd
- County
- Buncombe County
- Elevation
- 2,530 feet
Property details
- Acreage
- 10.53 acres
- Zoning
- R-LD
- MLS #
- CMLS 4367333
- Posted
Parcels
- 966626642200000
Legal description
Deed date: 2022-02-23 Deed: 6188-1049 SubDiv: Block: Lot: Section: Plat: 0000-0000
Details and features
Listing
- Type
- Residential
- Subtype
- Single Family Residence
Lot
- Features
- Cleared, Creek/Stream, Green Area, Hilly, Level, Pasture, Private, Rolling Slope, Views, Wooded
Exterior
- Parking
- Driveway, RV
- Pool
- Deck, Porch
- Structures
- Storage
- Features
- Fire Pit
Structure
- Stories
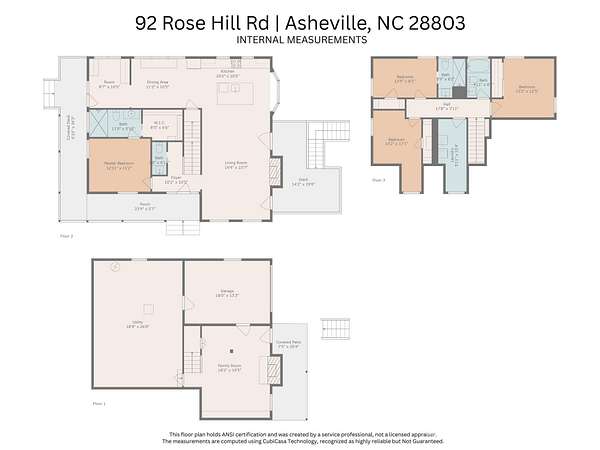
- 2
- Basement
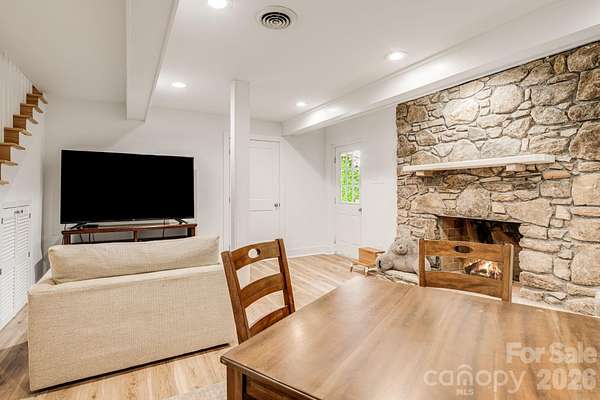
- Exterior Entry, Full, Interior Entry, Partially Finished, Storage Space, Unfinished, Walk-Out Access
- Water
- Well
- Heating
- Central, Forced Air, Heat Pump, Hot Water, Space Heater
- Cooling
- Ceiling Fan(s), Central Air
- Materials
- Wood
- Roof
- Shingle
- Windows
- Insulated Windows
Interior
- Room Count
- 5
- Rooms
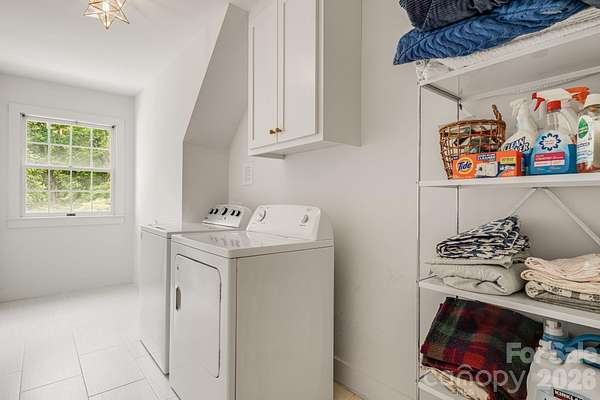
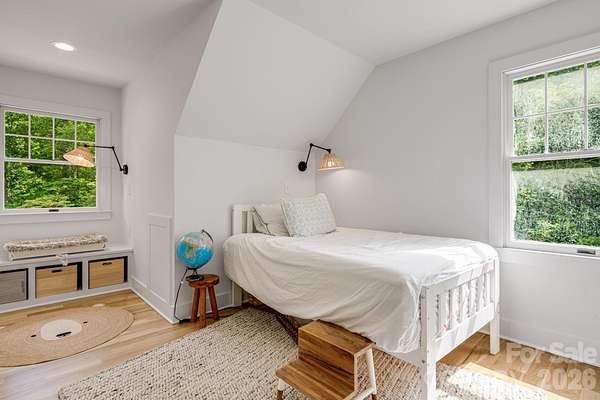
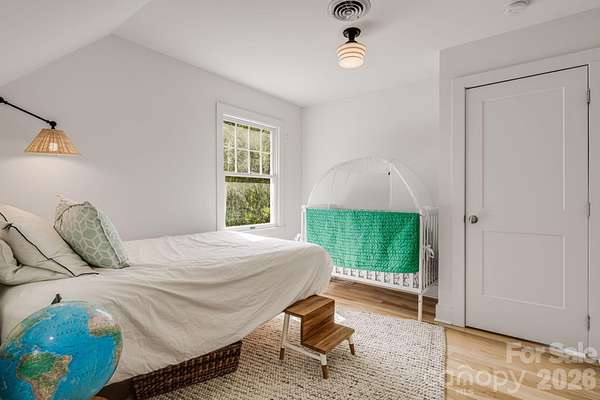

- Basement, Bathroom x 4, Bedroom x 4, Laundry Room
- Flooring
- Tile
- Fireplaces
- Yes
- Appliances
- Convection Oven, Dishwasher, Disposal, Dryer, Electric Cooktop, Electric Oven, Electric Range, Electric Water Heater, Exhaust Fan, Exhaust Hood, Washer/Dryer
- Features
- Breakfast Bar, Built-In Features, Entrance Foyer, Kitchen Island, Open Floorplan, Walk-In Closet(s)
Nearby schools
| Name | Type |
|---|---|
| Oakley | Elementary |
| AC Reynolds | Middle |
| AC Reynolds | High |
Listing history
| Date | Event | Price | Change | Source |
|---|---|---|---|---|
| May 11, 2026 | Under contract | $1,100,000 | — | CMLS |
| May 5, 2026 | Price drop | $1,100,000 | $100,000 -8.3% | CMLS |
| Apr 10, 2026 | New listing | $1,200,000 | — | CMLS |