Land with Home for Sale in Tipp City, Ohio
920 E Shoop Rd, Tipp City, OH 45371
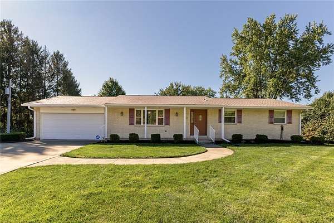
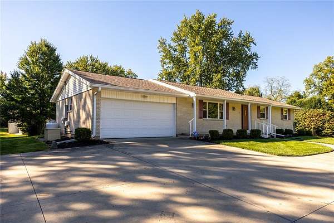
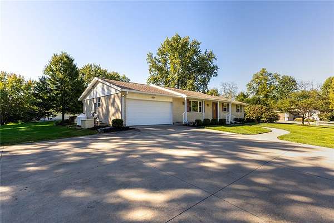
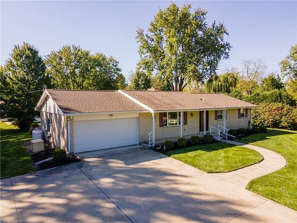
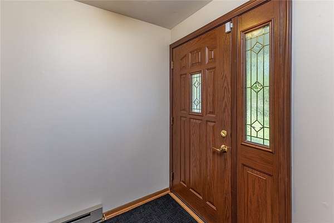
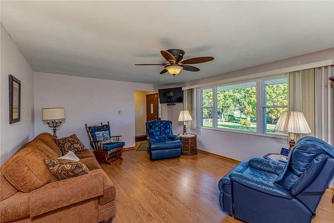
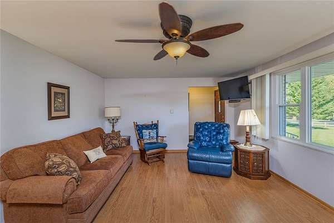
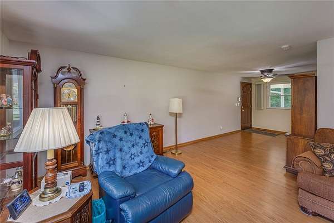
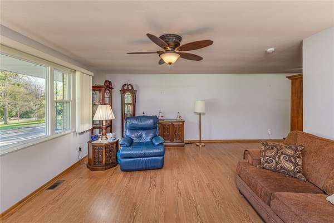
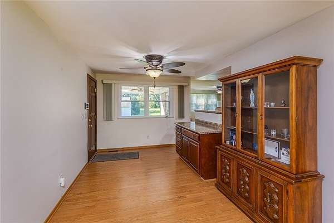
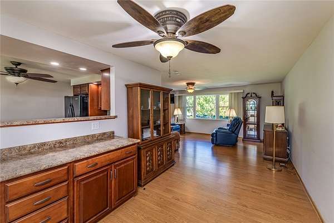
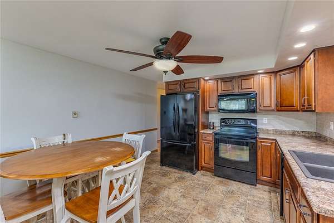
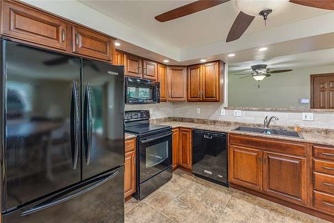
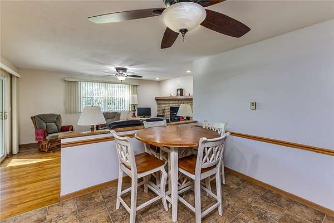
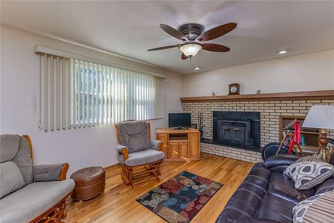
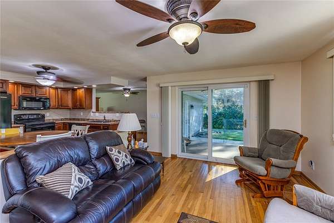
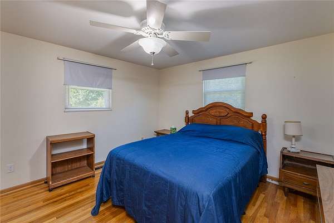
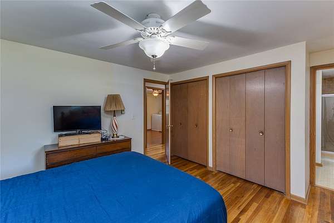
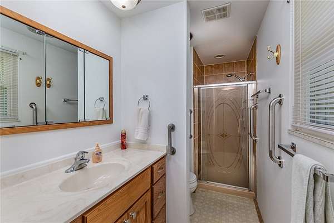
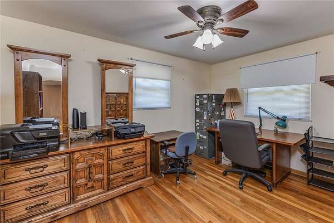
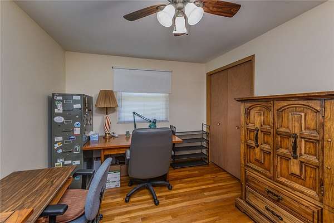
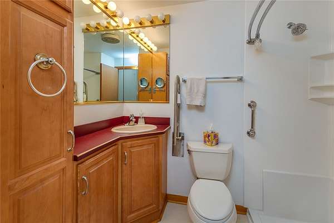
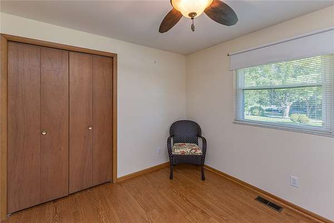
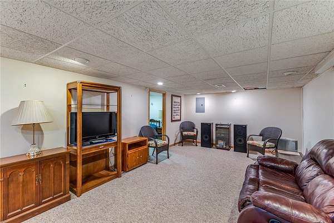
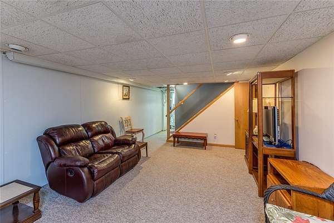
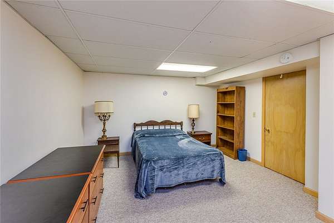
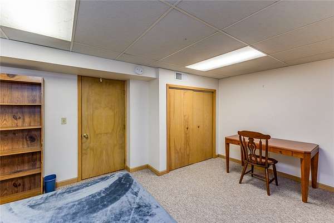
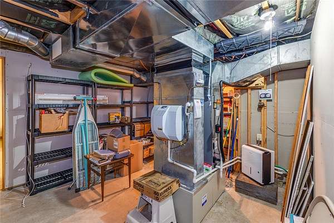
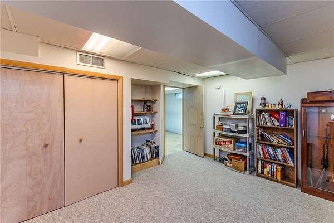
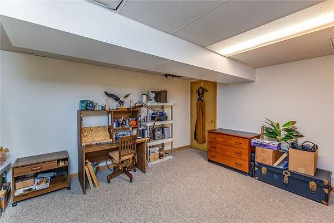
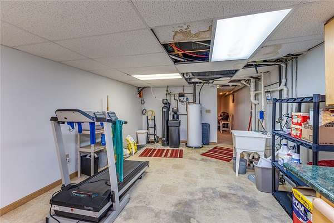
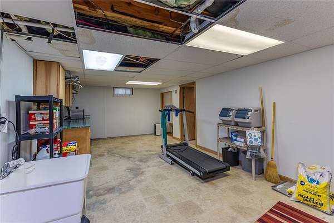
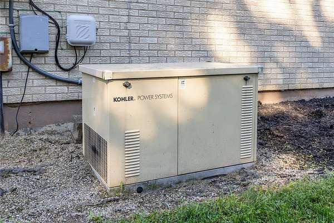
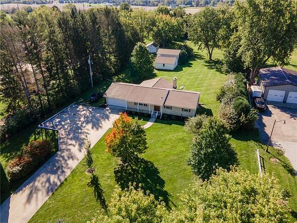
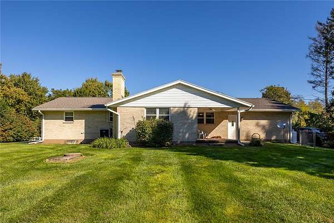
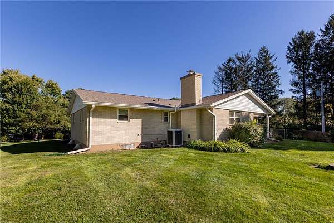
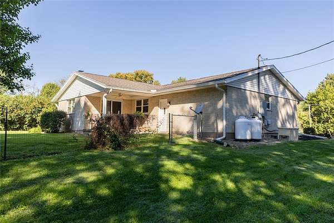
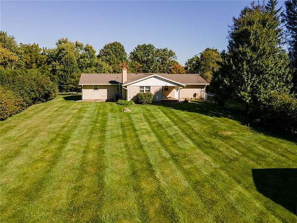
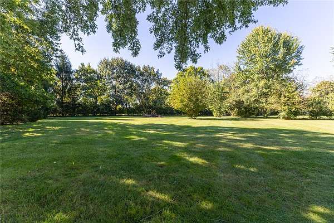
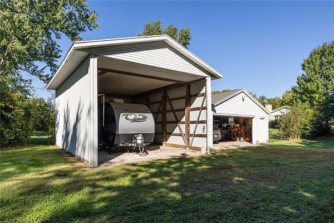
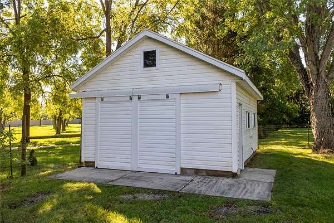
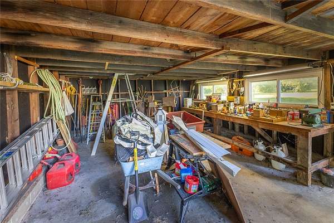
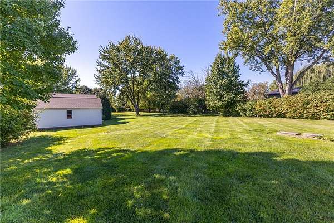
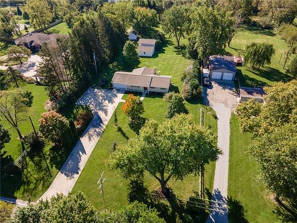
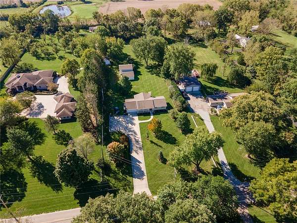
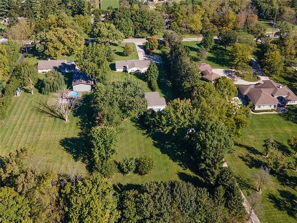
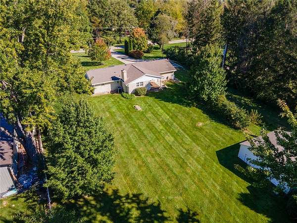
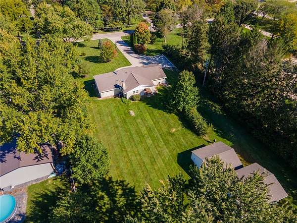
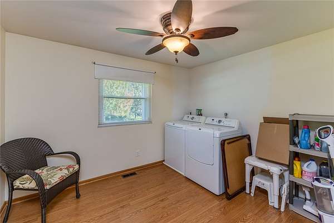
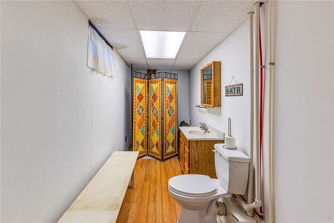
This spacious home offers 3 bedrooms on the main level, plus 2 additional finished rooms with closets and a large 22' x 13' recreation room in the basement, providing flexible space for guests, hobbies, an office, recreation, or storage. The kitchen opens directly to the family room, creating a comfortable flow for everyday living and entertaining, while hardwood floors run throughout most of the main level. The original laundry hookup remains in the basement, while the current laundry is conveniently located in a main-level bedroom. Outside is where this property truly shines! The fully fenced backyard provides a private space for relaxing, entertaining, pets, gardening, and outdoor activities. Beyond the backyard, the expansive acreage offers room to pursue the hobbies and lifestyle you've been dreaming about. Adding even more versatility is the impressive outbuilding space, featuring three detached buildings: a 2-car garage, a workshop, and a versatile multi-use building large enough to house a camper/RV. Recent updates provide additional peace of mind, including a new roof in 2021, newer replacement windows, and a propane-powered Kohler generator. The seller is offering a 1 year Advantage home warranty for buyer's peace of mind. This isn't simply a home with acreage-it's a property with space to dream, room to spread out, and the flexibility to make it your own.
Location
- Street address
- 920 E Shoop Rd
- County
- Miami County
- Zip code
- 45371
- School district
- Tipp City
- Elevation
- 881 feet
Property details
- Acreage
- 2 acres
- Zoning
- Residential
- MLS #
- DABR 970090
- Posted
Parcels
- G12061900
Legal description
6-4-34 PT NE COR NE
Details and features
Listing
- Type
- Residential
- Subtype
- Single Family Residence
- Franchise
- Keller Williams Realty
Exterior
- Parking
- Garage
- Fencing
- Fenced
- Pool
- Patio, Porch
- Features
- Fence
Structure
- Stories
- 1
- Water
- Private, Well
- Sewer
- Septic Tank
- Heating
- Electric, Forced Air
- Cooling
- Central Air
- Materials
- Brick
Interior
- Room Count
- 11
- Rooms
- Basement, Bathroom x 3, Bedroom x 3, Family Room, Game Room, Laundry Room, Utility Room
- Fireplaces
- Yes
- Appliances
- Dishwasher, Disposal, Dryer, Electric Water Heater, Microwave, Range, Refrigerator, Washer, Water Softener
- Features
- Ceiling Fans, High Speed Internet
Listing history
| Date | Event | Price | Change | Source |
|---|---|---|---|---|
| Oct 5, 2026 | Under contract | $399,900 | — | DABR |
| Oct 1, 2026 | New listing | $399,900 | — | DABR |