Land with Home for Sale in Coopersville, Michigan
9202 Oriole Dr, Coopersville, MI 49404
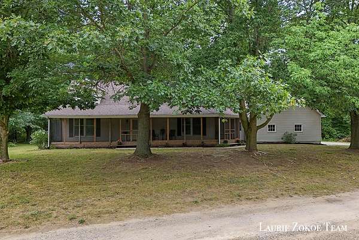
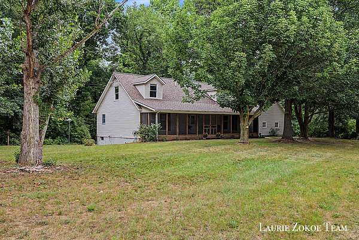
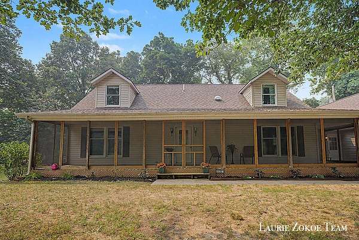
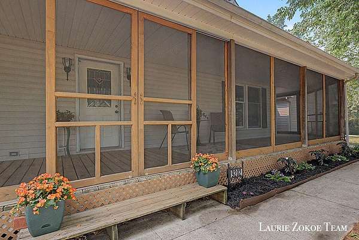
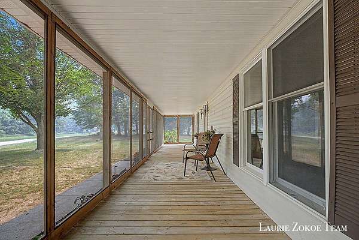
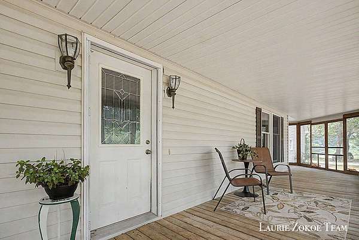
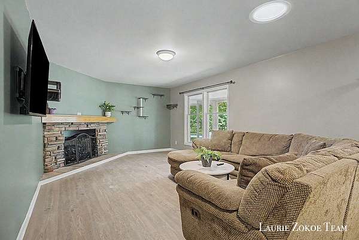
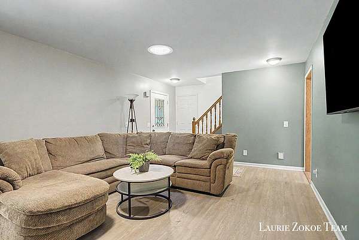
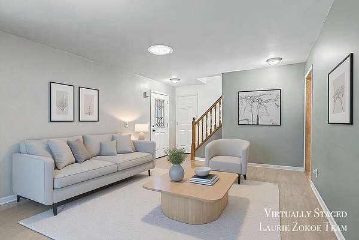
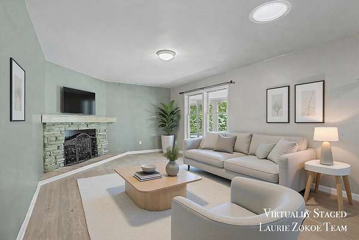
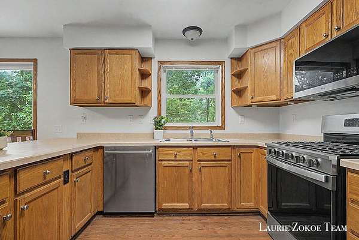
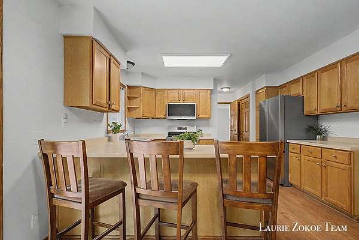
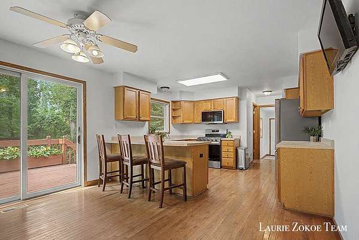
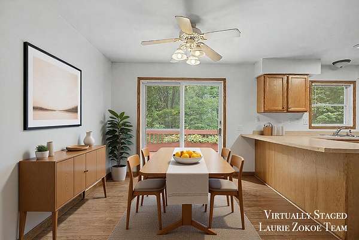
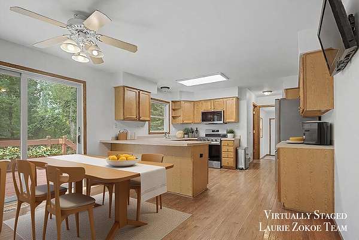
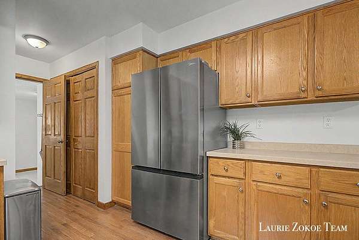
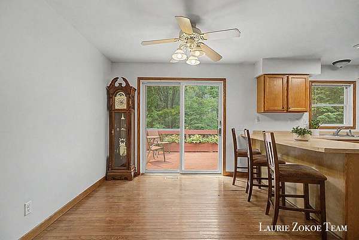
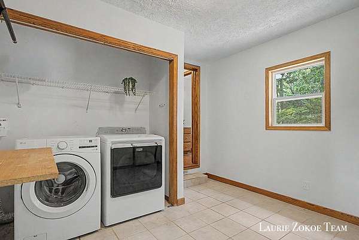
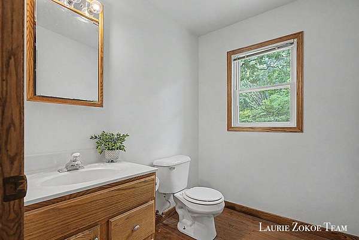
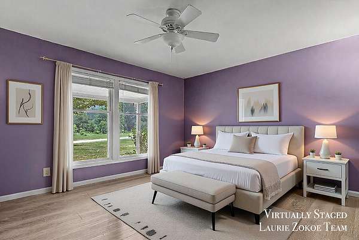
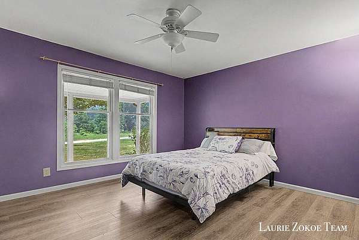
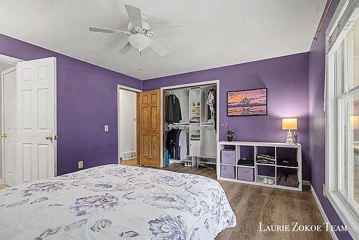
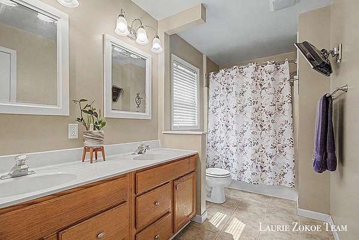
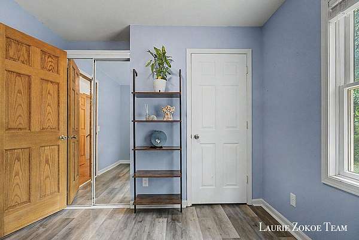
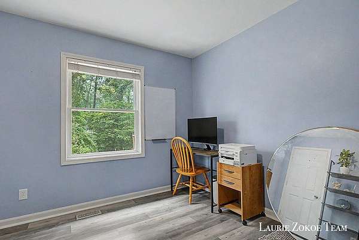
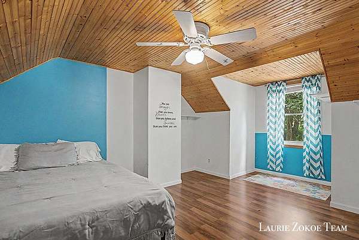
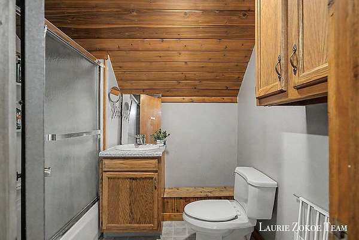
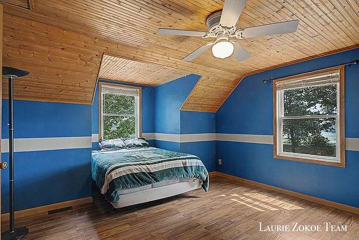
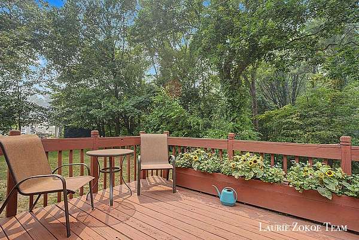
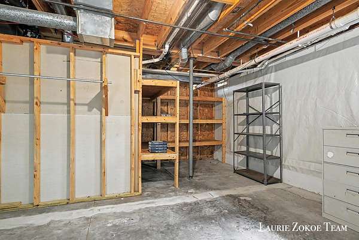
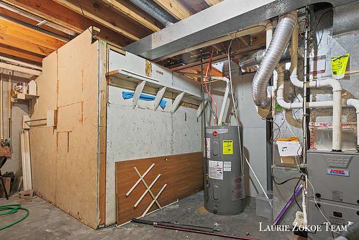
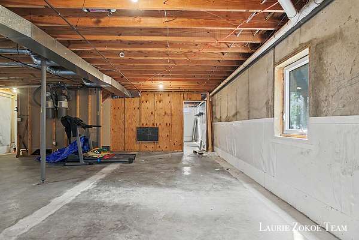
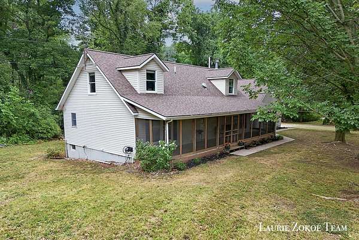
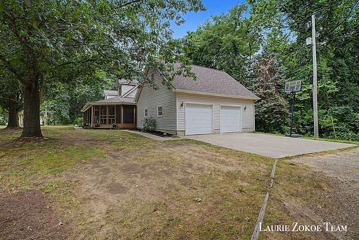
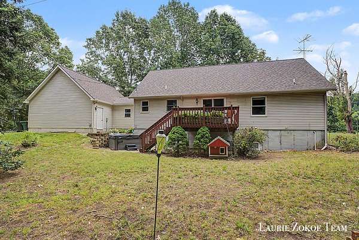
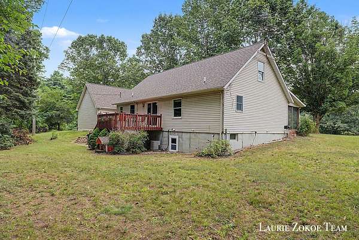
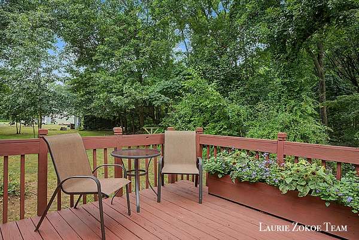
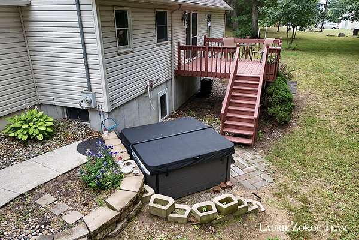
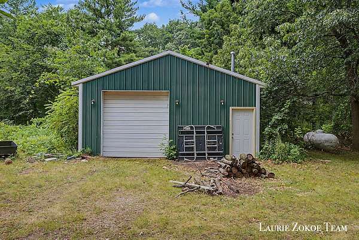
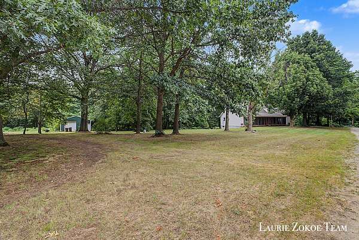
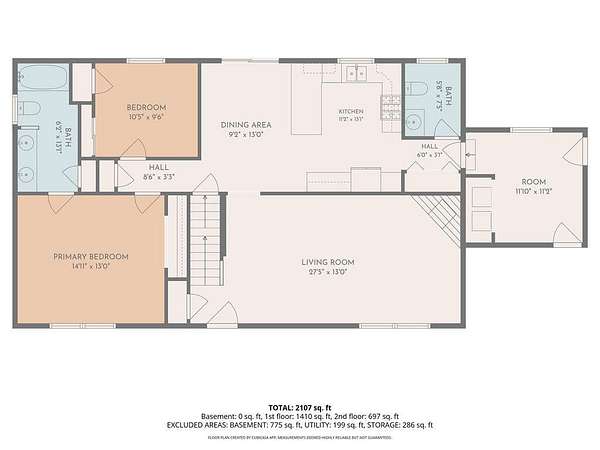
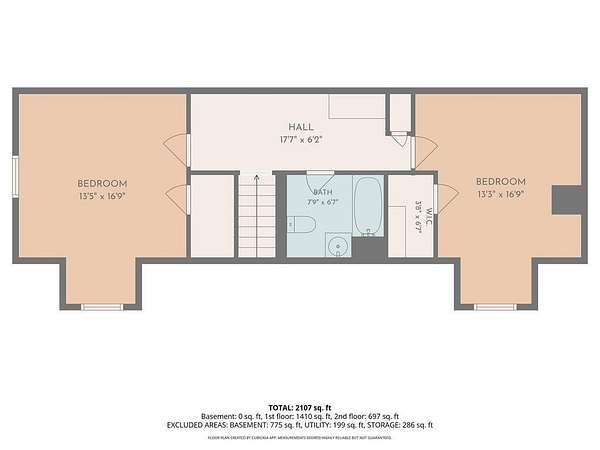
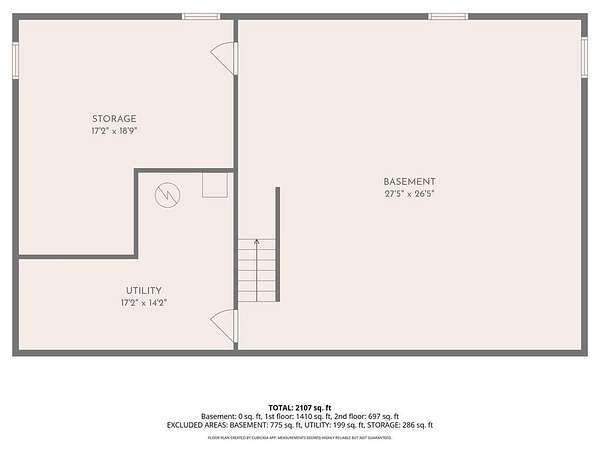
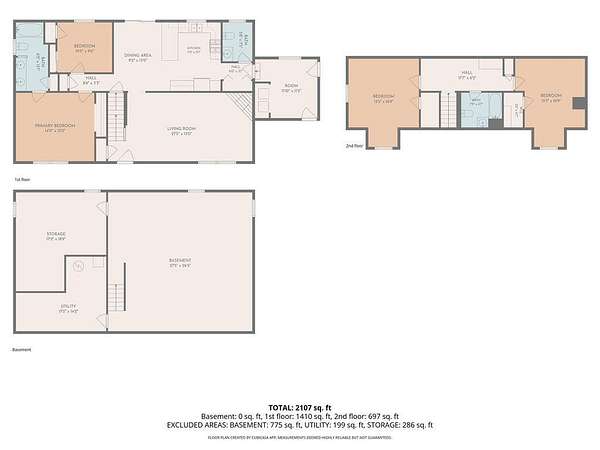
Welcome home to your own private oasis! Spend summer evenings relaxing on the full-length screened-in front porch or grilling on the back deck overlooking the mature trees. Nestled in the highly desirable Coopersville School District, this home is ready for its next owner. Inside, you'll find a spacious entryway w/ convenient main-floor laundry & half bath. The large kitchen features snack bar, plenty of workspace, and easy access to the back deck. The inviting living room offers a cozy gas fireplace, while the main-floor primary suite includes a private ensuite. A 2nd main-floor bedroom provides flexibility for guests or office. Upstairs, you'll discover two generously sized bedrooms, a full bathroom, and ample attic storage. The unfinished basement offers the opportunity to add over 1,000 square feet of finished living space, allowing you to customize it to fit your needs. Outside, the 24x32 pole barn provides endless possibilities for hobbies, storage, or workshop space. Call today!
Location
- Street address
- 9202 Oriole Dr
- County
- Ottawa County
- Zip code
- 49404
- School district
- Coopersville
- Elevation
- 630 feet
Directions
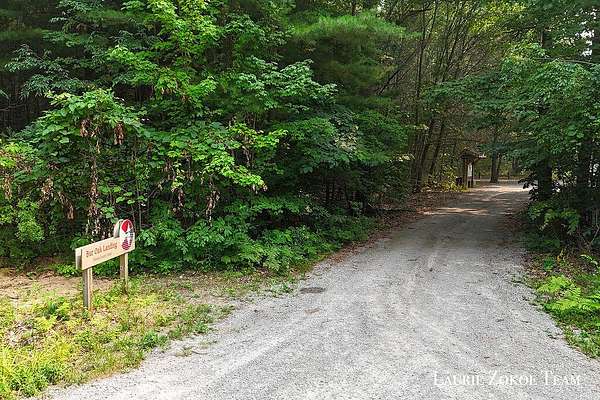
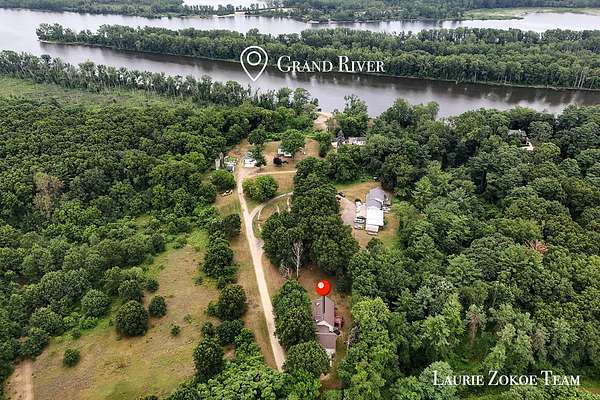
From Leonard St, head south on 90th Ave. Turn right (west) onto Oriole Dr. Home is on the south side of Oriole Dr near the Grand River.
Property details
- Acreage
- 2.1 acres
- Zoning
- Res
- MLS #
- MichRIC 26036795
- Posted
Property taxes
- 2026
- $3,394
Parcels
- 70-09-06-100-015
Legal description
PART OF NW 1/4 COM S 89D 36M 23S E 1453.04 FT, S 03D 08M 37S E 1488.86 FT & S 77D 33M 07S W 191.64 FT FROM NW SEC COR, TH S 13D 58M W 359 FT, N 77D W 345.12 FT, N 38D 45M 08S E 381.87 FT, S 78D 03M 52S E 160 FT, TH N 77D 33M 07S E 28 FT TO BEG. SEC 6 T7N R14W
Details and features
Listing
- Type
- Residential
- Subtype
- Single Family Residence
Lot
- Features
- Wooded
Exterior
- Pool
- Deck, Porch
Structure
- Style
- Colonial
- Stories
- 2
- Basement
- Daylight, Full
- Water
- Well
- Sewer
- Septic Tank
- Heating
- Forced Air
- Cooling
- Central Air
- Materials
- Vinyl Siding
- Roof
- Composition
Interior
- Room Count
- 10
- Rooms
- Basement, Bathroom x 3, Bedroom x 4, Laundry Room
- Flooring
- Wood
- Fireplaces
- Yes
- Appliances
- Dishwasher, Dryer, Microwave, Range, Refrigerator, Washer
- Features
- Pantry
Listing history
| Date | Event | Price | Change | Source |
|---|---|---|---|---|
| Sept 3, 2026 | Under contract | $444,900 | — | MichRIC |
| Aug 28, 2026 | Price drop | $444,900 | $5,000 -1.1% | MichRIC |
| Aug 4, 2026 | Price drop | $449,900 | $15,100 -3.2% | MichRIC |
| July 17, 2026 | New listing | $465,000 | — | MichRIC |