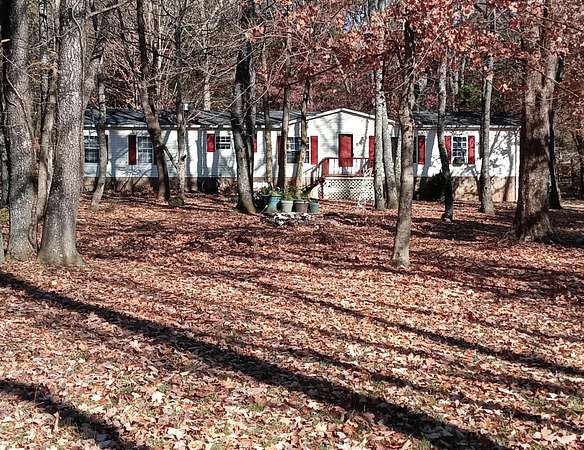
Land with Home for Sale in Clarksville, Tennessee
921 Britton Springs Rd, Clarksville, TN 37042
SPACIOUS 3-BEDROOM MANUFACTURED HOME ON OVER 2 ACRES - A MUST SEE!
Discover the possibilities with this manufactured home nestled on over 2 acres of land, surrounded by mature trees and abundant wildlife. Whether you're looking for an investment opportunity or a property with room to spread out, this home has plenty to offer!
Featuring 3 bedrooms and 2.5 bathrooms, the home offers a welcoming floor plan with a formal living and dining room combination, complete with a built-in china hutch. The cozy den features a gas fireplace, while the kitchen offers an island, gas stove, cedar ceiling, and plenty of space for preparing and gathering.
The primary suite includes a large walk-in closet and private bathroom featuring a relaxing soaking tub, separate shower, and double vanities.
Enjoy the outdoors from the screened-in back deck or explore the additional enclosed room with potential to be finished for added living space. The property also includes a detached single-car garage/shed and a wooden playset.
Recent Updates Include:
- New roof in 2024
- New living room/dining room flooring in 2024.
With over 2 acres, mature trees, and versatile spaces, this property offers a wonderful opportunity to make it your own. Property is being sold as-is and will not go VA or FHA. Professional Photos Coming Soon!
Location
- Street address
- 921 Britton Springs Rd
- County
- Montgomery County
- Zip code
- 37042
- Elevation
- 486 feet
Directions
From Fort Campbell Blvd, turn onto Britton Springs Rd. Home will be on your right.
Property details
- Acreage
- 2.2 acres
- MLS #
- REALTRACS 3638805
- Posted
Property taxes
- Recent
- $634
Parcels
- 063029 03300 00003029
Details and features
Listing
- Type
- Residential
- Subtype
- Manufactured On Land
- Financing
- Conventional
- Possession
- Close of Escrow
Lot
- Size Source
- Assessor
Exterior
- Parking Spaces
- 1
- Parking
- Detached, Driveway, Gravel
- Outdoor Spaces
- Deck, Porch, Screened
Structure
- Style
- Ranch
- Basement
- Crawl Space
- Water
- Public
- Sewer
- Public Sewer
- Heating
- Central, Electric
- Cooling
- Central Air
- Materials
- Vinyl Siding
- Roof
- Shingle
Interior
- Rooms
- Bedroom x 3, Den, Kitchen, Living Room, Master Bathroom
- Flooring
- Carpet, Laminate, Vinyl
- Fireplaces
- Gas
- Appliances
- Dishwasher, Gas Oven
- Laundry
- Electric Dryer Hookup, Washer Hookup
- Features
- Kitchen Island
Property utilities
| Category | Type | Status |
|---|---|---|
| Power | Grid | Available |
| Sewage | Sewer | Connected |
| Water | Public | Available |
Nearby schools
| Name | Type |
|---|---|
| Minglewood Elementary | Elementary |
| New Providence Middle | Middle |
| Northwest High School | High |
Listing history
| Date | Event | Price | Change | Source |
|---|---|---|---|---|
| Nov 19, 2026 | New listing | $220,000 | — | REALTRACS |
Payment calculator

Based on information submitted to the MLS GRID as of Nov 20, 2026 2:00 am MT. All data is obtained from various sources and may not have been verified by broker or MLS GRID. Supplied Open House Information is subject to change without notice. All information should be independently reviewed and verified for accuracy. Properties may or may not be listed by the office/agent presenting the information. Some IDX listings have been excluded from this website. View more