Land with Home for Sale in Charlotte, Michigan
921 McConnell Hwy, Charlotte, MI 48813
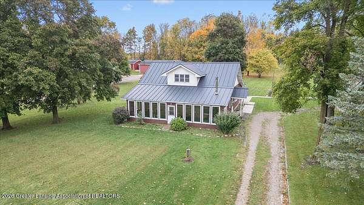
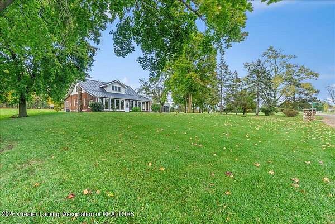
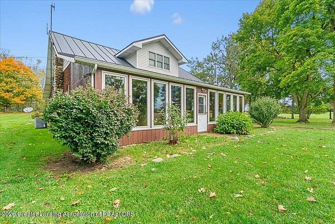
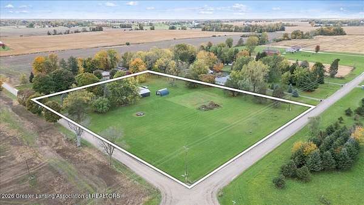
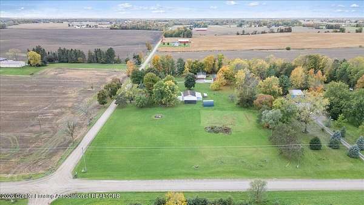
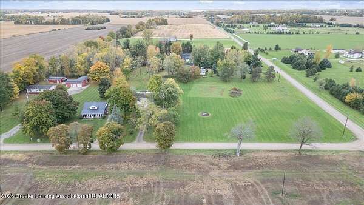
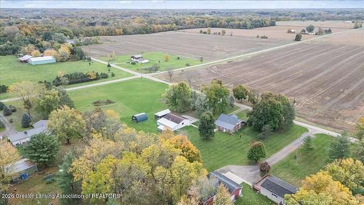
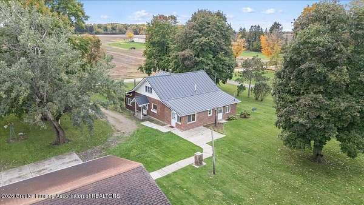
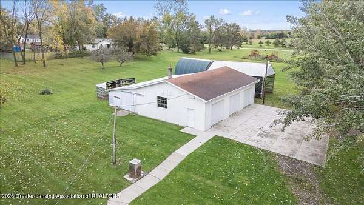
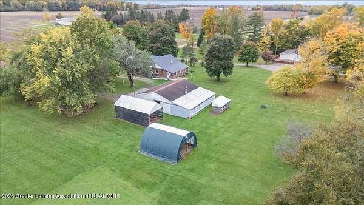
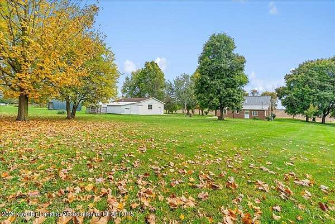
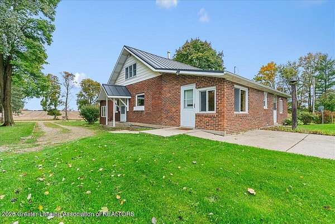
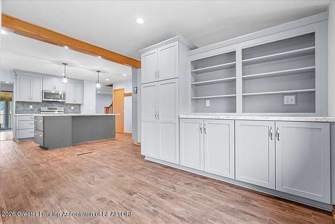
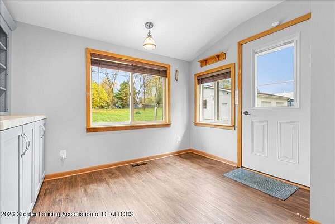
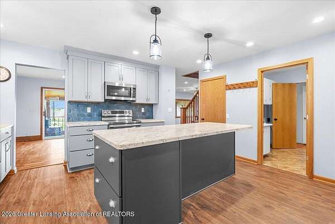
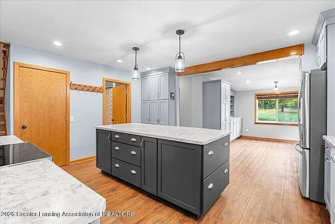
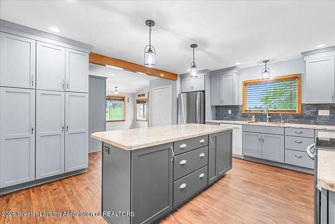
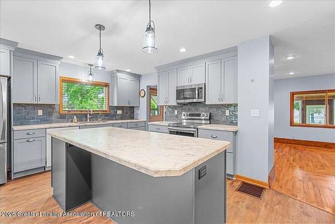
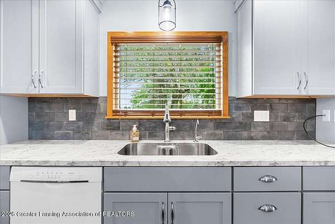
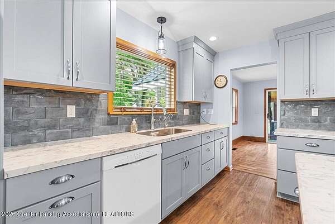
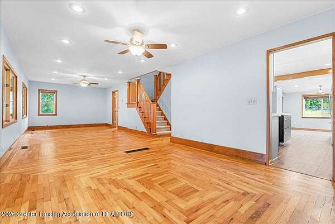
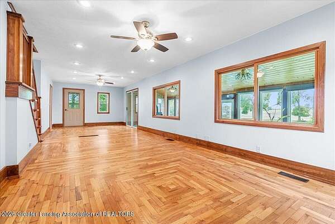
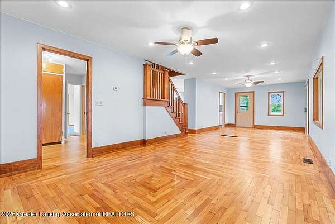
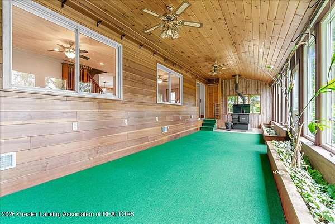
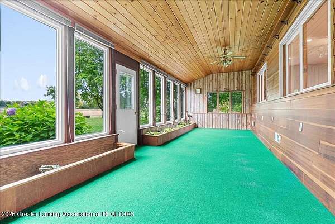
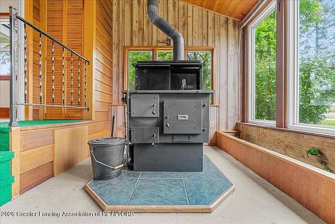
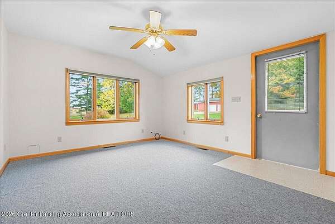
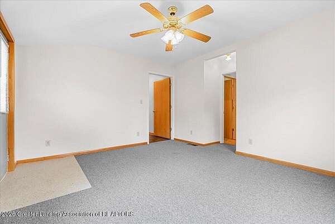
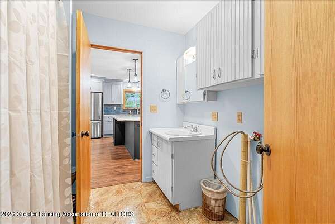
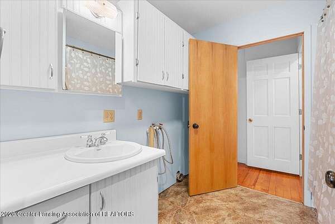
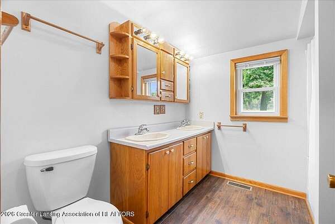
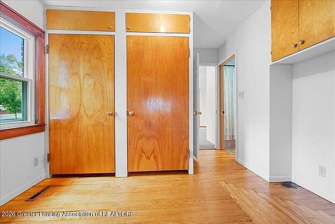
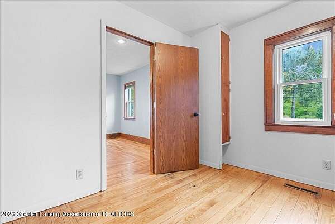
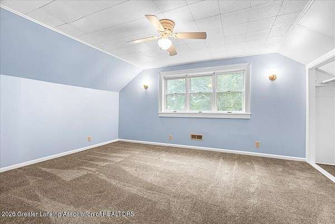
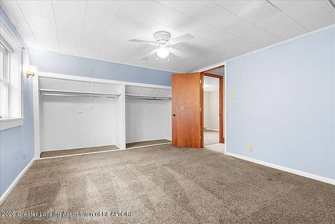
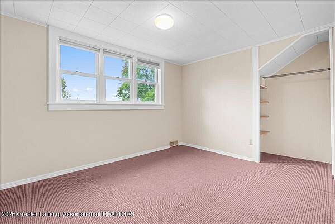
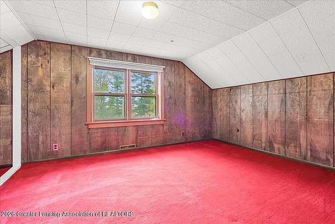
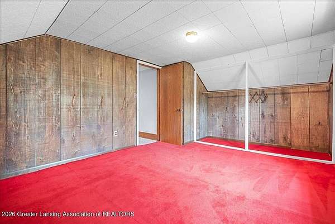
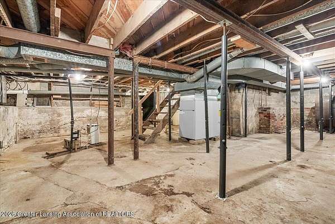
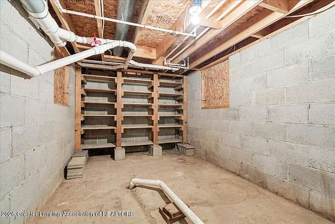
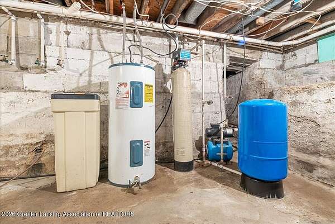
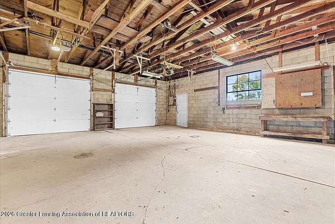
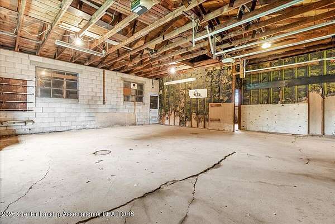
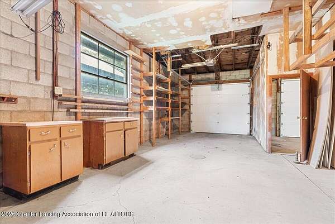
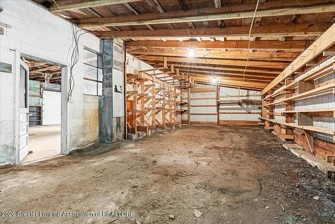
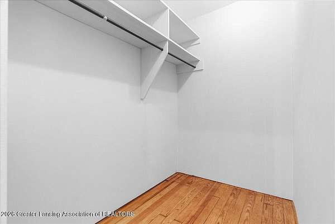
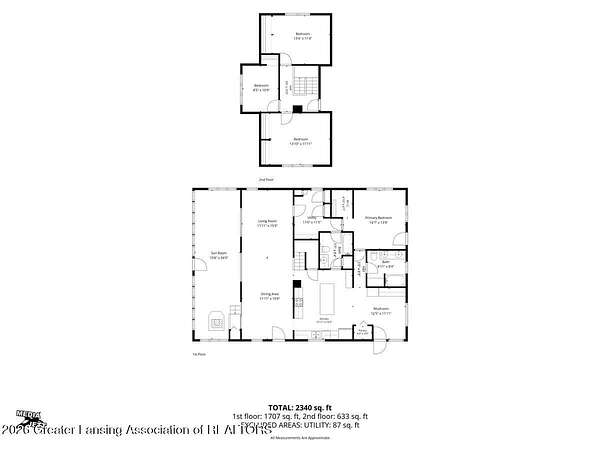
Country living awaits you on 3.87 acres and a corner lot! Farmland surrounds this 4-bedroom, 2 full bath 1.5-story home. You will love the updated kitchen with stainless appliances, large island with breakfast bar and tons of cabinet space. A spacious mud room provides storage options for your gear. The dining/living room has gorgeous hardwood floors laid in a unique pattern giving craftsman-style vibes. The 4-season room will stay quite toasty with the wood burning stove. There are 3 bedrooms upstairs, along with plenty of storage, including attic storage options. The main floor primary bedroom features a walk-in closet and full bath. There is also a ton of storage in the utility room. The exterior is mostly brick with a newer metal roof. The enormous 3-car garage/workshop is perfect whether you're a car enthusiast or just need a workshop! The additional storage structures provide options for your trailer, toys, RV or boat. Your rural oasis is ready for you! The year built is an estimate only. Room sizes are estimated.
Location
- Street address
- 921 McConnell Hwy
- County
- Eaton County
- Zip code
- 48813
- School district
- Charlotte
- Elevation
- 917 feet
Directions
From Lansing: 69S to Potterville exit 66, right on Hartel, left on E Vermontville Hwy, left on Benton Hwy to McConnell. House is on the right at the corner.
Property details
- Acreage
- 3.87 acres
- Zoning
- Zoning
- MLS #
- GLAR 300031
- Posted
Property taxes
- 2025
- $2,070
Parcels
- 23-070-030-400-092-00
Legal description
S 5 ACRES OF E 1/2 OF E 1/2 OF SE 1/4 EXCEPT W 150 FT. SEC.30, T3N,R4W, BENTON TWP 1994
Details and features
Listing
- Type
- Residential
- Subtype
- Single Family Residence
Lot
- Features
- Agricultural, Back Yard, Corner Lot, Few Trees, Front Yard, Level, Views
Exterior
- Parking
- Driveway, Garage, Open, Oversize
- Pool
- Patio
- Hot Tub
- Yes
- Structures
- Storage
- Features
- Lighting, Rain Gutters
Structure
- Stories
- 2
- Basement
- Concrete, Interior Entry, Sump Pump
- Water
- Well
- Sewer
- Engineered Septic
- Heating
- Central, Forced Air, Oil, Wood, Wood Stove
- Cooling
- Central Air
- Materials
- Brick, Wood Siding
- Roof
- Metal
- Windows
- Double Pane Windows, Screens
Interior
- Room Count
- 10
- Rooms
- Bathroom x 2, Bedroom x 4, Dining Room, Laundry Room, Office
- Flooring
- Carpet, Hardwood, Vinyl
- Appliances
- Electric Range, Electric Water Heater, Free-Standing Electric Range, Ice Maker, Microwave, Oven, Refrigerator, Self Cleaning Oven, Stainless Steel Appliance(s), Water Heater, Water Purifier, Water Purifier Owned, Water Softener, Water Softener Owned
- Features
- Breakfast Bar, Built-In Features, Ceiling Fan(s), Double Vanity, Kitchen Island, Laminate Counters, Natural Woodwork, Pantry, Primary Downstairs, Recessed Lighting, Walk-In Closet(s)
Listing history
| Date | Event | Price | Change | Source |
|---|---|---|---|---|
| Oct 20, 2026 | New listing | $394,900 | — | GLAR |