Land with Home for Sale in Chiefland, Florida
9211 NW 68th Ter, Chiefland, FL 32626
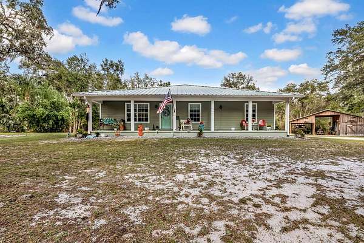
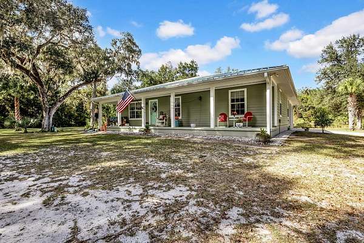
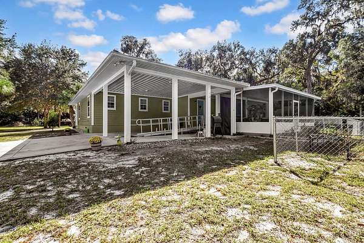
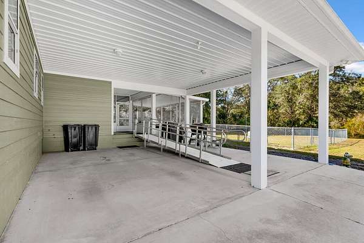
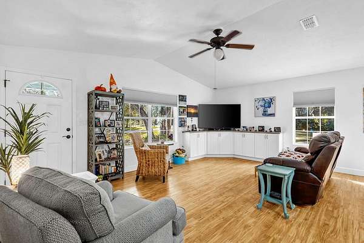
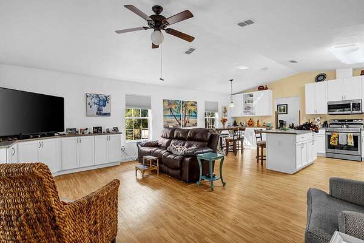
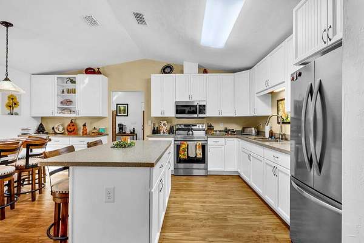
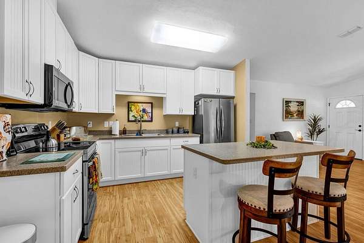
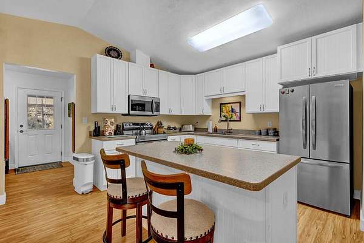
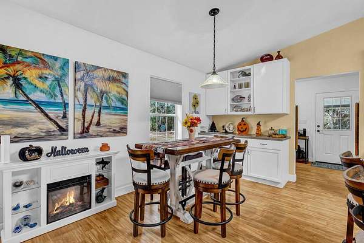
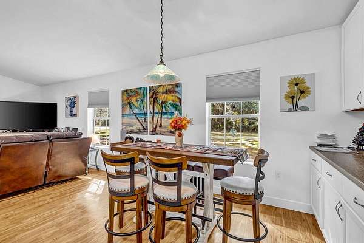
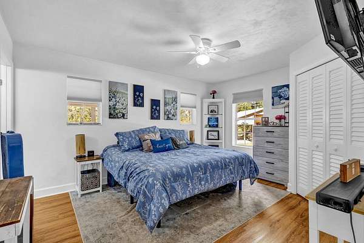
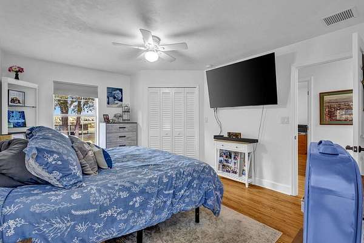
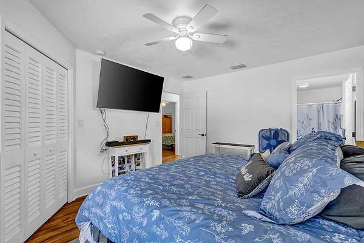
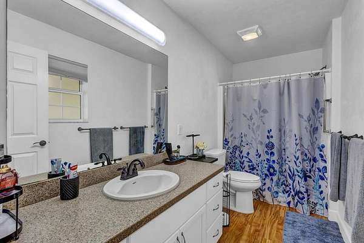
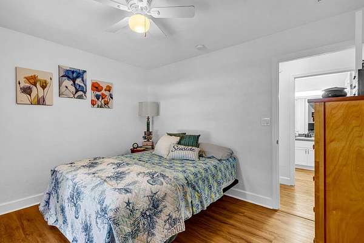
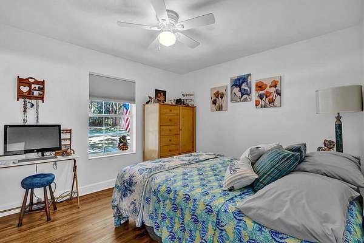
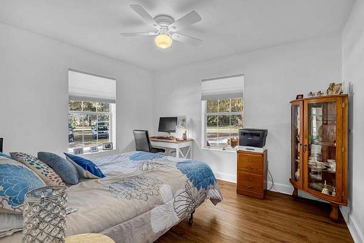
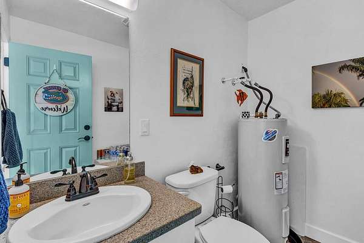
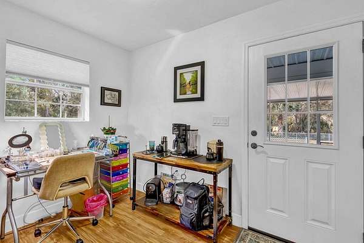
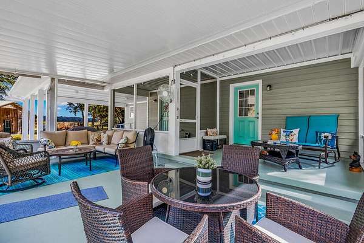
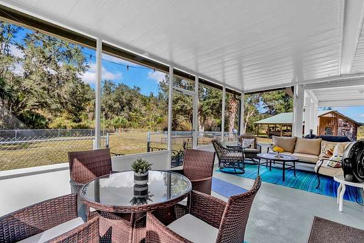
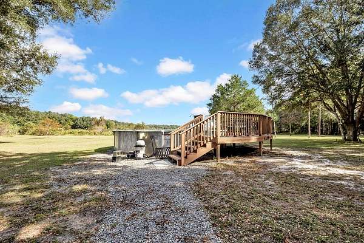
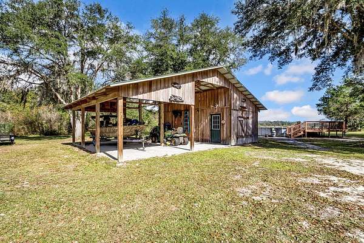
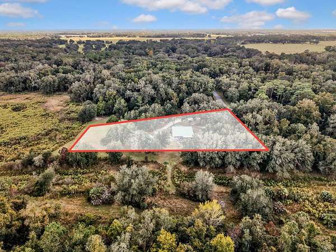
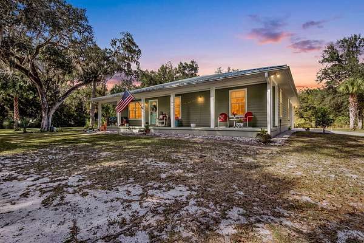
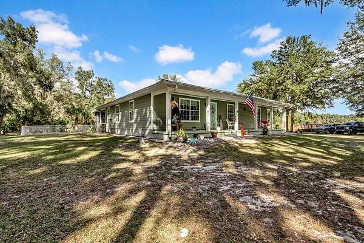
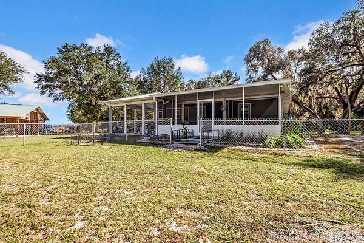
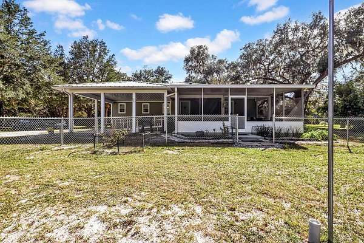
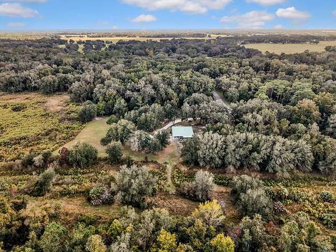
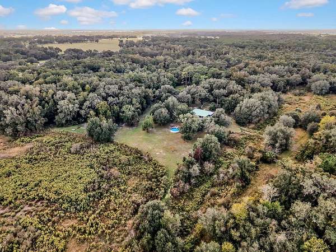
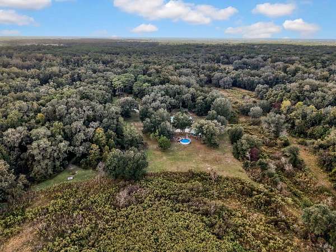
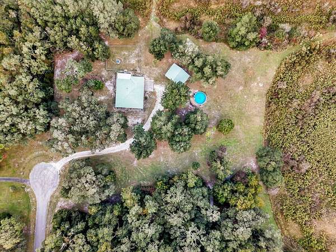
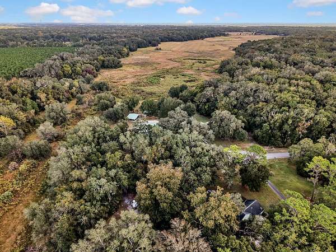
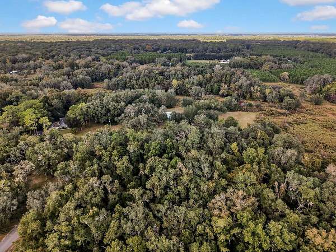
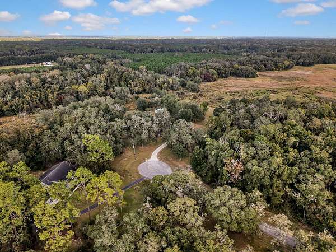
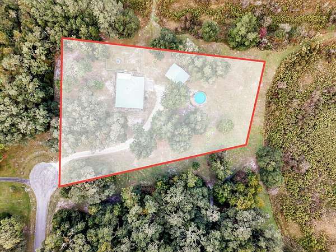
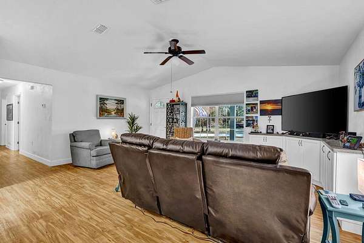
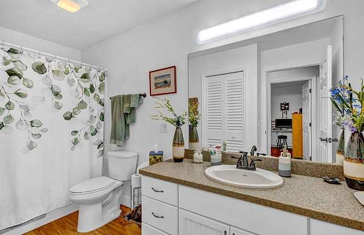
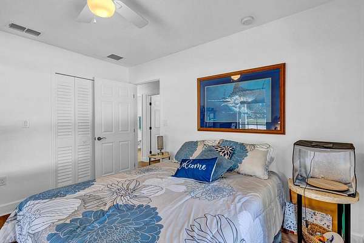
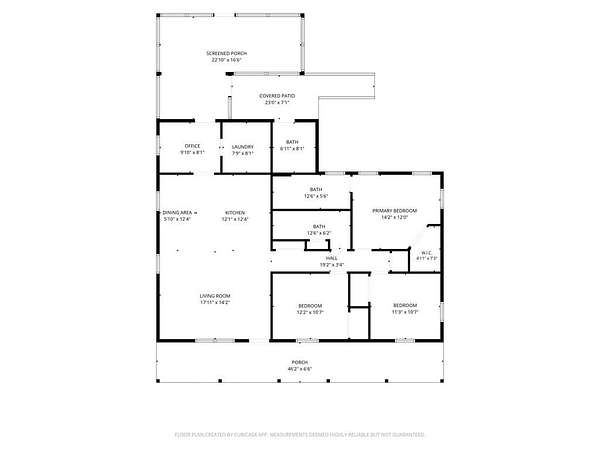
Enjoy peaceful country living on 3.14 acres consisting of two lots in the desirable Long Pond Paradise area of Chiefland! Located at the end of a paved road, this 2011 well built, 3-bedroom, 2.5-bath home with metal roof offers 1,560 square feet conditioned space, an open floor plan, vaulted living room ceiling, and bonus flex room. The kitchen features Silestone countertops, island with electrical outlets, stainless steel double sink, and updated appliances (2024-5). Recent upgrades also include LVP bedroom flooring (2025), new 3-ton HVAC (2025), and Levelor room-darkening window shades (2024). Enjoy beautiful views across Long Pond from the spacious screened back porch or relax on the covered front porch. Outdoor amenities include a 24' above-ground pool with new pump (2026), 20' x 8' deck, and 30' x 40' fenced backyard. The 36' x 26' cypress-sided barn features a concrete floor, room for an RV and an enclosed 12' x 26' workshop with workbench and loft. Majestic oaks, abundant wildlife, and room for gardening add to the appeal. Enjoy privacy and a beautiful country setting just 5 minutes from shopping and schools!
Location
- Street address
- 9211 NW 68th Ter
- County
- Levy County
- Zip code
- 32626
- Community
- Long Pond Paradise
- School district
- Levy
- Elevation
- 26 feet
Directions
From Chiefland, take HWY 19/98 to the intersection of SW 4th Ave (HWY 345) turn right and travel approx. 2.6 miles and turn left onto NW 90th Lane. Then take a left onto NW 68 Terr. and follow to the end of the road. Property will be located on the right. See Hometown Realty signs.
Property details
- Acreage
- 3.14 acres
- MLS #
- DGLMLS 800221
- Posted
Property taxes
- 2025
- $2,205
Parcels
- 2035700000
Legal description
02-12-14 LONG POND PARADISE LOTS 4 & 5 OR BOOK 1777 PAGE 704
Details and features
Listing
- Type
- Residential
Lot
- Features
- Cul-De-Sac, Multiple Lots, Rectangular
Exterior
- Parking
- Carport, Driveway, Open
- Pool
- Porch
- Structures
- Workshop
- Features
- Covered Porch, Gutters/Downspouts, Screened Porch, Utility Building
Structure
- Water
- Well
- Sewer
- Septic Tank
- Heating
- Central, Electric
- Materials
- Frame
- Roof
- Metal
Interior
- Room Count
- 6
- Rooms
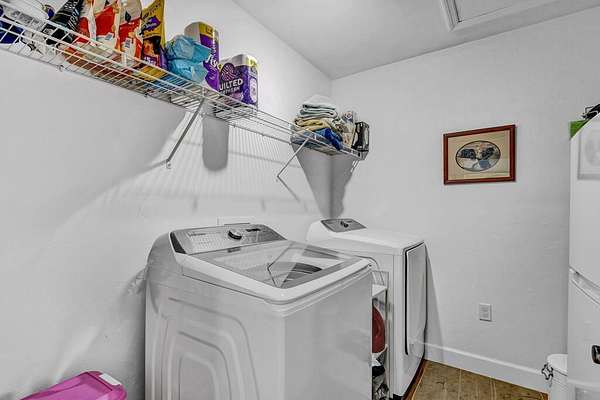
- Bathroom x 3, Bedroom x 3, Dining Room, Laundry Room
- Flooring
- Vinyl
- Appliances
- Dryer, Microwave Hood, Range-Electric, Refrigerator, Smoke Detector, Washer, Water Softener
- Features
- Blinds, Breakfast Bar, Ceiling Fans, Eat-In Kitchen, Kitchen/Dining Combo, Laminate Counter, Laundry/Utility Room, Living Room, Open Floor Plan, W/D Hookups, Walk-In Closet(s)
Listing history
| Date | Event | Price | Change | Source |
|---|---|---|---|---|
| Nov 5, 2026 | New listing | $425,000 | — | DGLMLS |