Land with Home for Sale in Brentwood, Tennessee
9223 Shawnee Trl, Brentwood, TN 37027
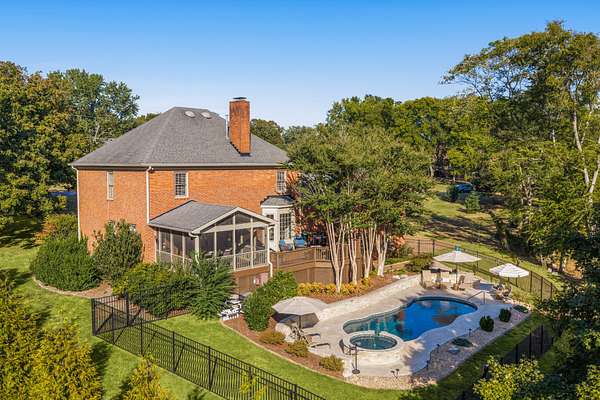
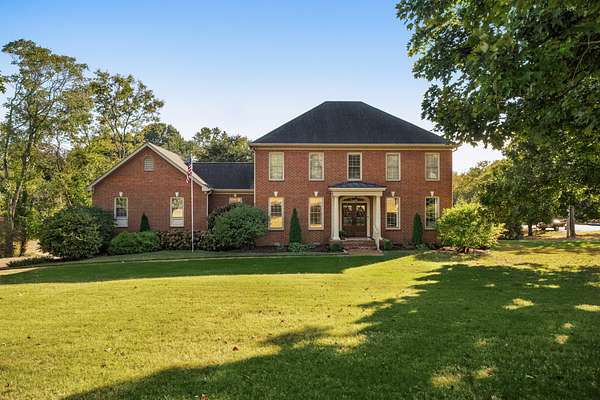
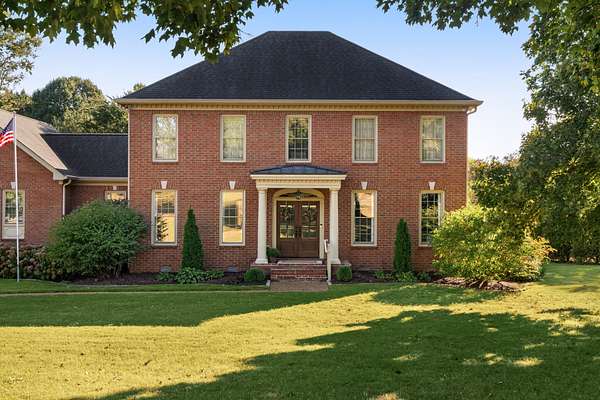
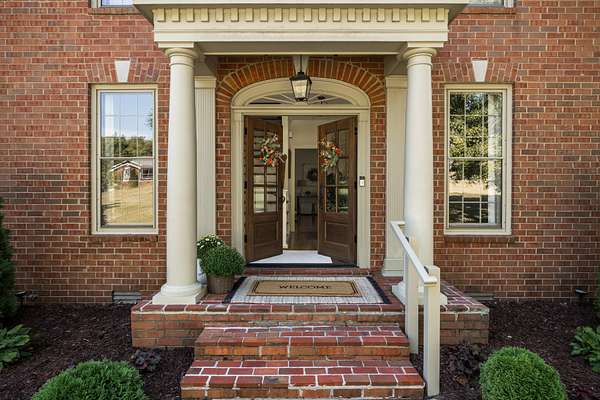
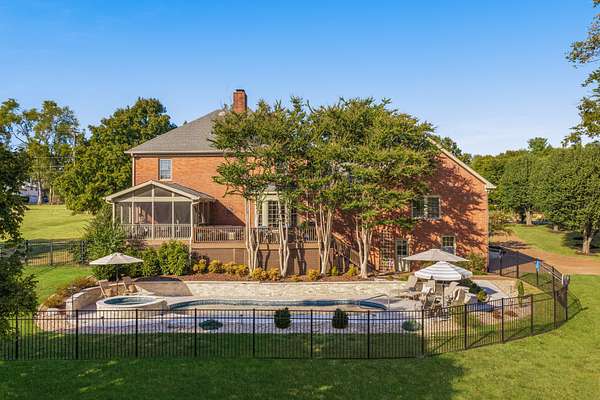
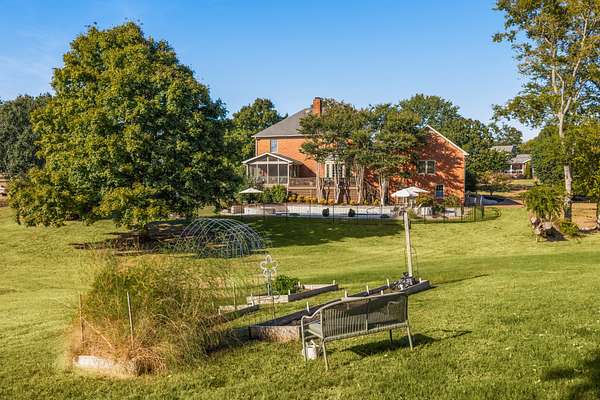
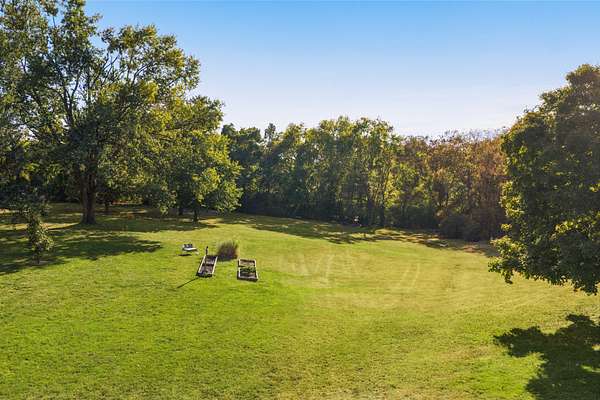
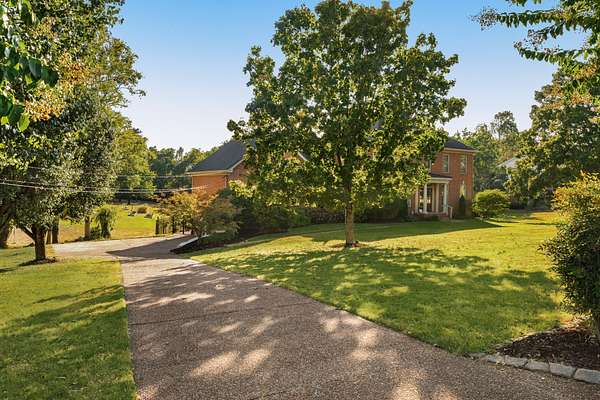
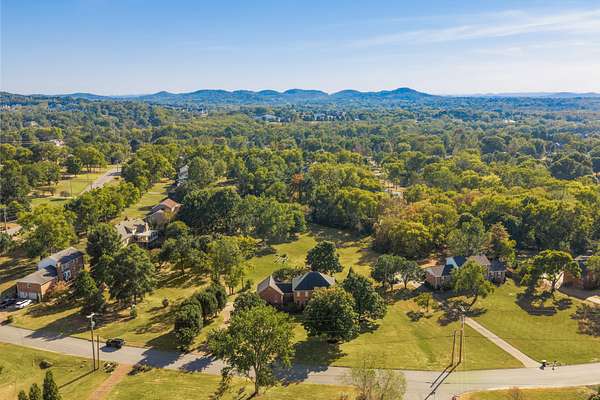
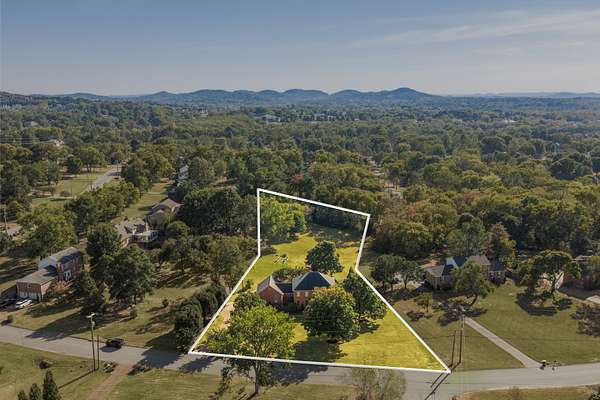
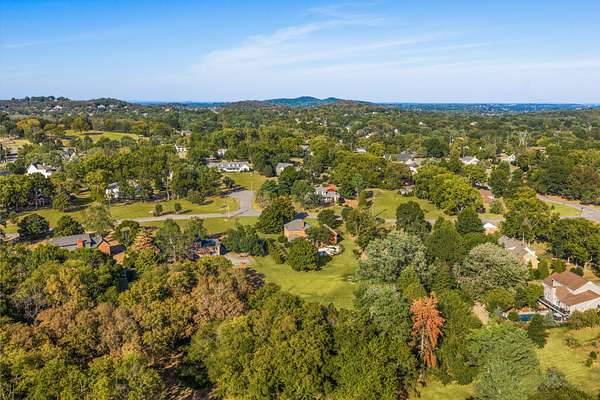
Nearly two acres in the heart of Brentwood. Towering shade trees. A classic brick home. And a backyard that feels like your own private resort.
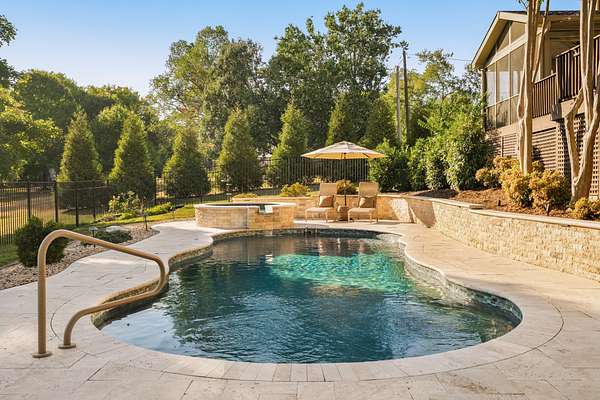
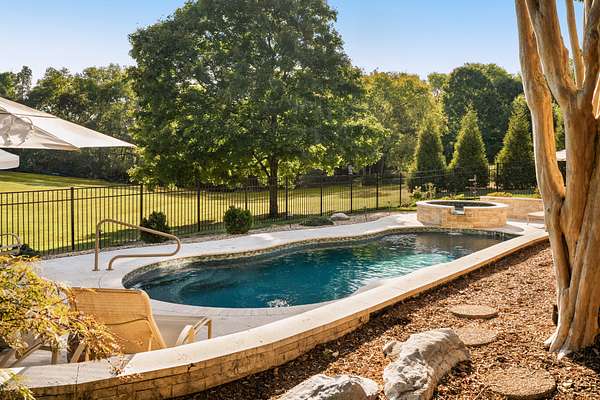
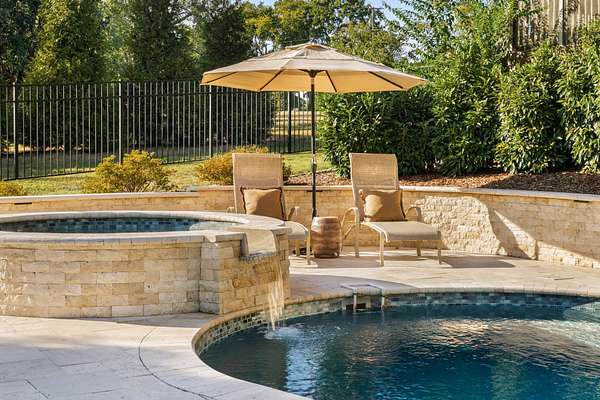
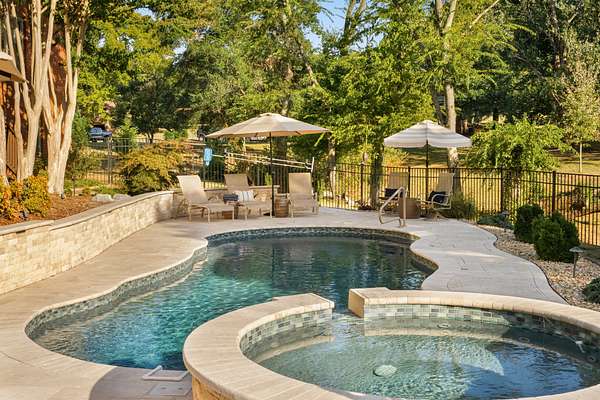
Step outside and the heated saltwater pool shimmers beside a warm, stone wrapped spa. Travertine coping and a travertine deck frame it all in timeless elegance. Lounge under an umbrella on a summer afternoon. Slip into the hot tub as the stars come out. Lush landscaping and mature trees surround the fenced pool area, creating a private world all your own.
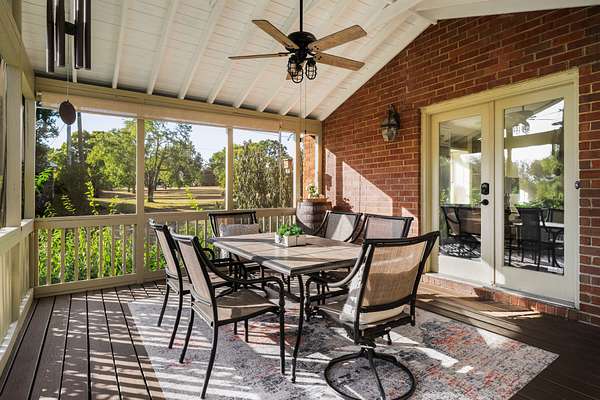
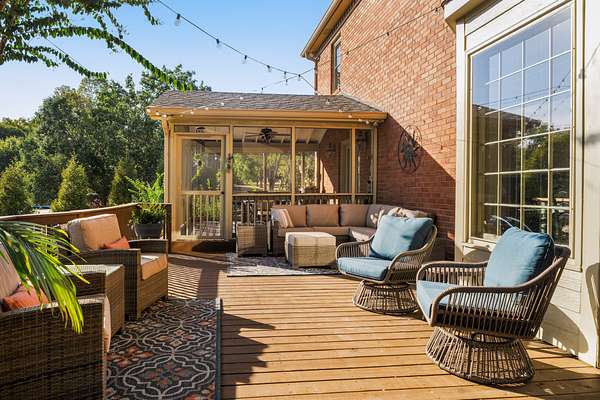
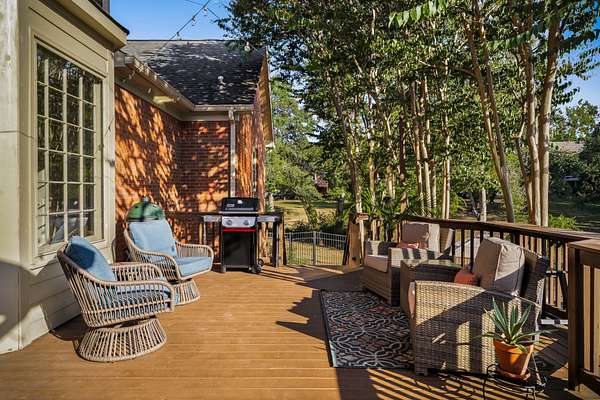
A screened porch and deck overlook the yard. Morning coffee here. Grilling there. Long evenings watching the light fade through the trees.
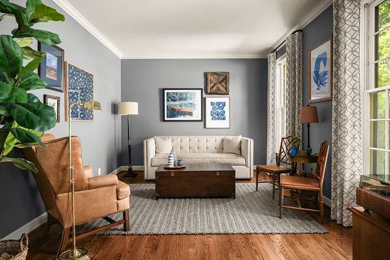
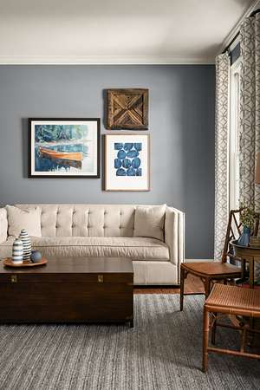
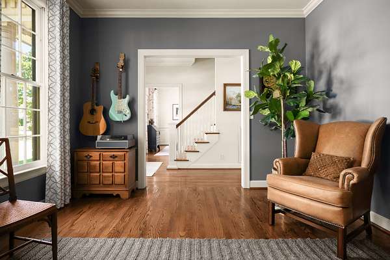
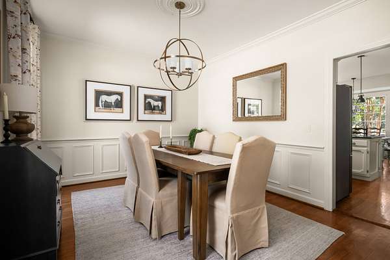
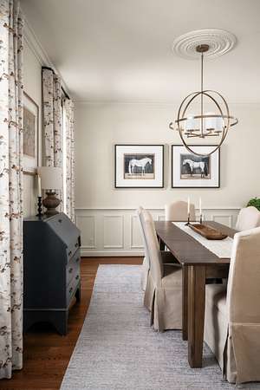
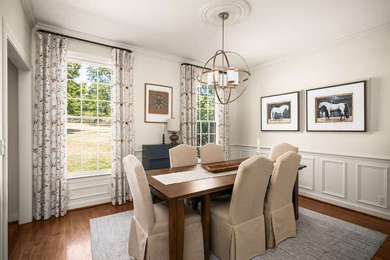
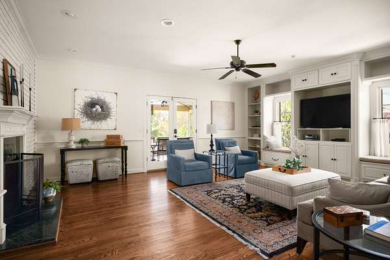
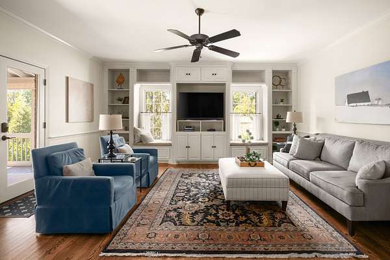
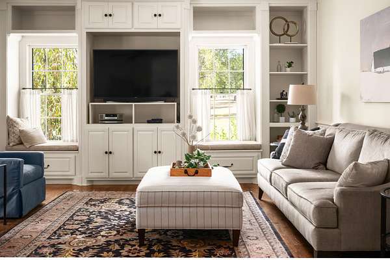
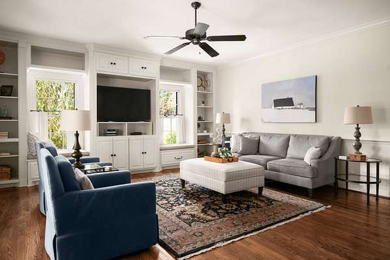
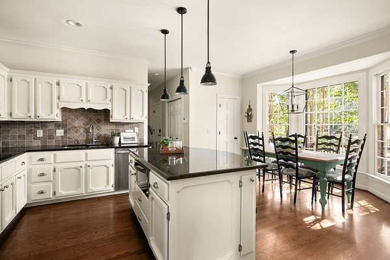
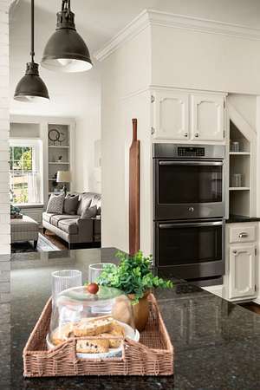
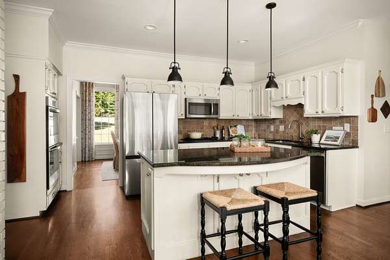
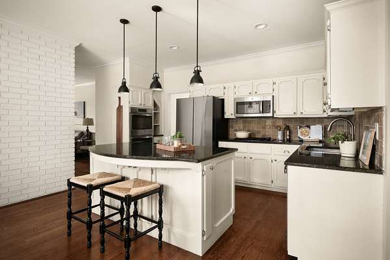
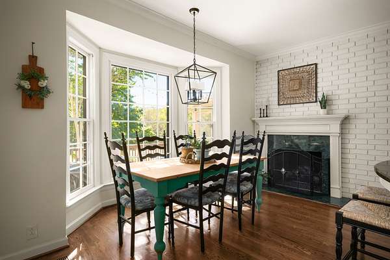
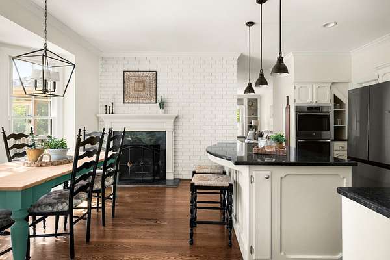
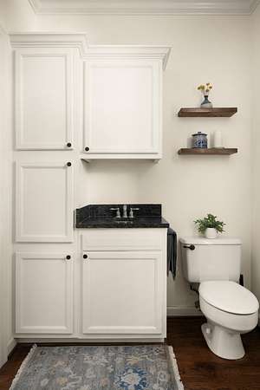
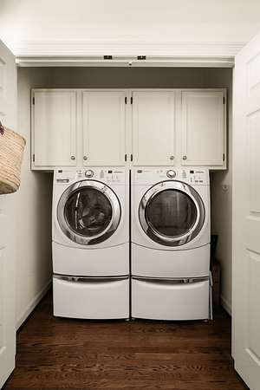
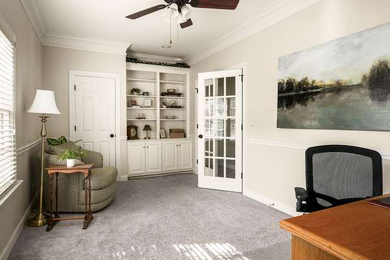
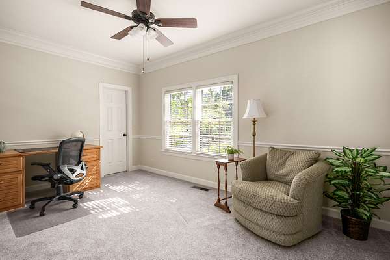
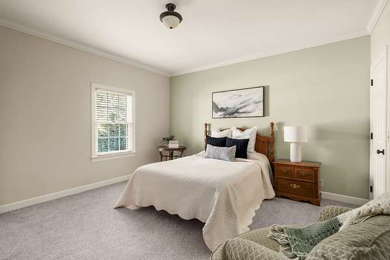
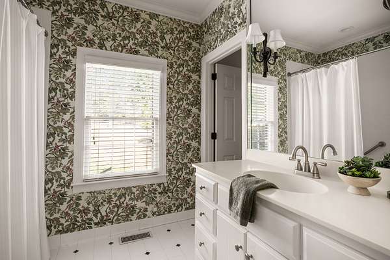
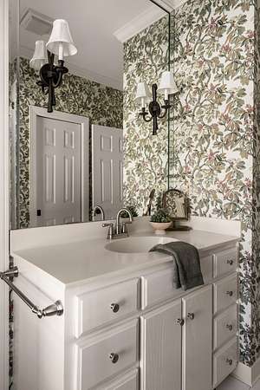
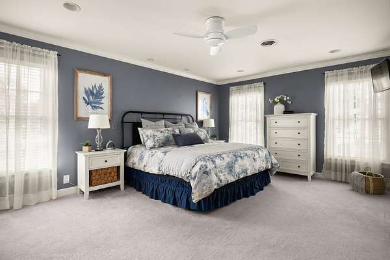
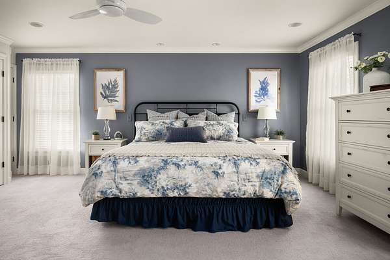
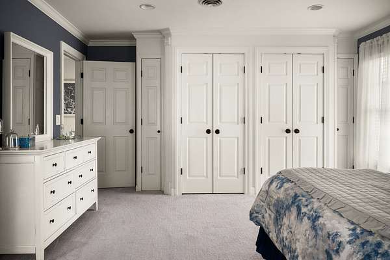
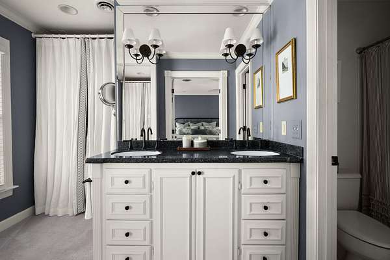
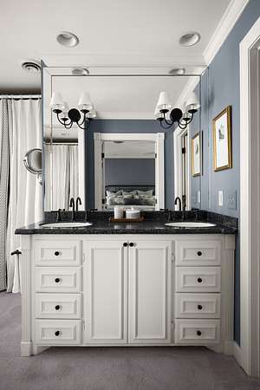
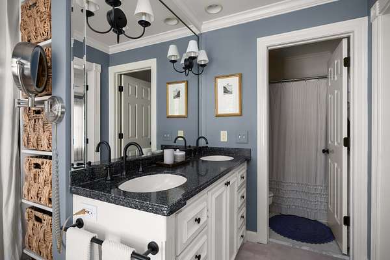
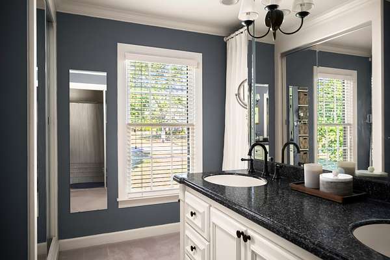
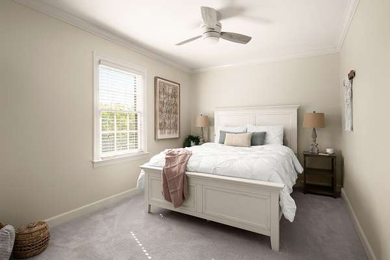
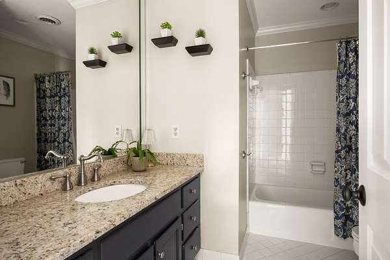
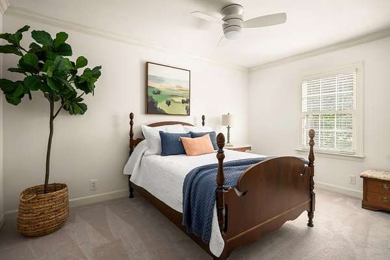
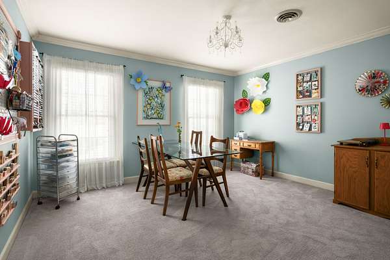
Inside, 3,275 square feet offer five bedrooms, three full baths, and one half bath. Two primary suites give you rare flexibility. One on the main level. One upstairs. Perfect for visiting family, long term guests, or simply choosing the retreat that suits you best.
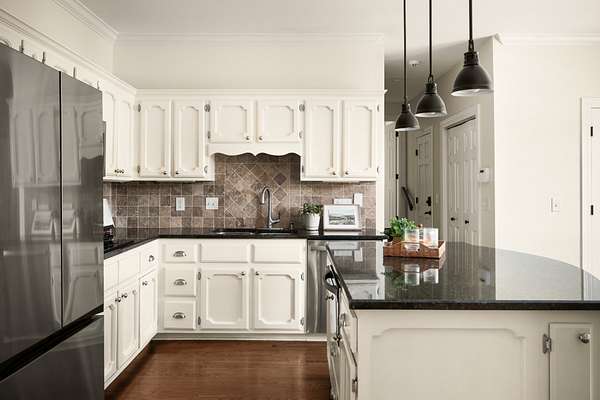
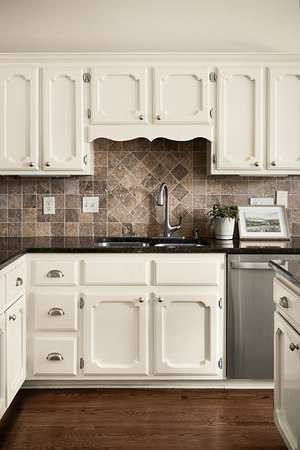
With great bones and an unbeatable setting, this home is ready for your personal touch.
And when you want to explore, Brentwood's beloved trail system is right at hand. Morning runs. Evening walks. Weekend bike rides through some of the most beautiful green space in Williamson County.
Nearly two acres. A resort backyard. A home ready to become yours. Your Brentwood story starts here.
- Listed by Mike Grayson, (615) 430-6268, Compass RE
Location
- Street address
- 9223 Shawnee Trl
- County
- Williamson County
- Zip code
- 37027
- Community
- Indian Point Sec 5
- Elevation
- 765 feet
Directions
I-65 S to Exit 71/Concord Rd. Turn left onto Concord Rd. Continue approx. 2 miles, turn right onto Indian Point Dr, then left onto Shawnee Trl. Home will be on the left at 9223 Shawnee Trl
Property details
- Acreage
- 1.99 acres86,684 sq ft
- MLS #
- REALTRACS 3610111
- Posted
Property taxes
- Recent
- $4,512
Parcels
- 094035E A 05200 00015035D
Details and features
Listing
- Type
- Residential
- Subtype
- Single Family Residence
- Possession
- Close of Escrow
Lot
- Size Source
- Assessor
- Dimensions
- 257 X 493
Exterior
- Parking Spaces
- 2
- Parking
- Garage Door Opener, Garage Faces Side
- Outdoor Spaces
- Covered, Deck, Patio, Porch, Screened
Structure
- Style
- Traditional
- Basement
- Partial, Unfinished
- Water
- Public
- Sewer
- Public Sewer
- Heating
- Central
- Cooling
- Central Air
- Materials
- Brick
- Roof
- Shingle
Interior
- Rooms
- Bedroom x 4, Den, Dining Room, Kitchen, Living Room, Master Bathroom
- Flooring
- Carpet, Tile, Wood
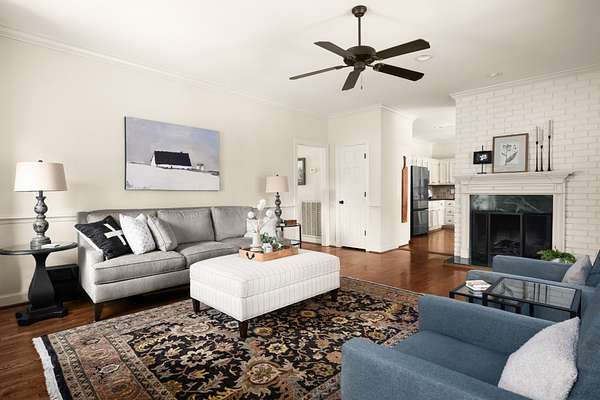
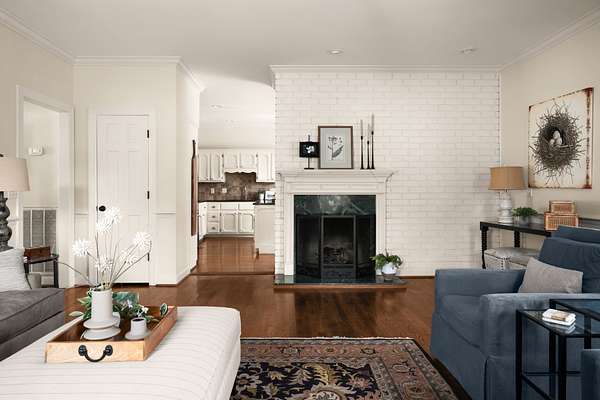
- Fireplaces
- Living Room
- Appliances
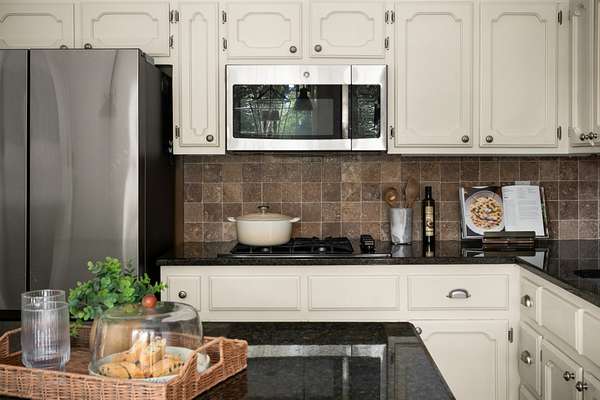
- Cooktop, Dishwasher, Double Oven, Electric Oven, Microwave
- Features
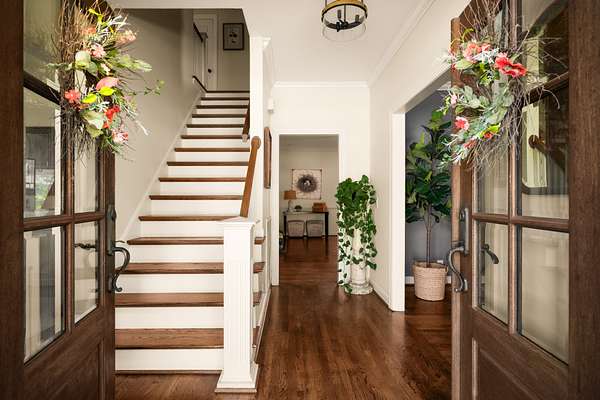
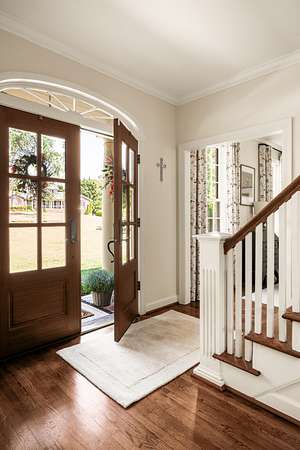
- Bookcases, Built-In Features, Ceiling Fan(s), Entrance Foyer, Extra Closets, High Speed Internet, Hot Tub, In-Law Floorplan, Pantry
Property utilities
| Category | Type | Status |
|---|---|---|
| Sewage | Sewer | Connected |
| Water | Public | Available |
Nearby schools
| Name | Type |
|---|---|
| Crockett Elementary | Elementary |
| Woodland Middle School | Middle |
| Ravenwood High School | High |
Listing history
| Date | Event | Price | Change | Source |
|---|---|---|---|---|
| Oct 4, 2026 | Under contract | $1,299,990 | — | REALTRACS |
| Oct 2, 2026 | New listing | $1,299,990 | — | REALTRACS |
Payment calculator

Based on information submitted to the MLS GRID as of Oct 5, 2026 3:00 pm MT. All data is obtained from various sources and may not have been verified by broker or MLS GRID. Supplied Open House Information is subject to change without notice. All information should be independently reviewed and verified for accuracy. Properties may or may not be listed by the office/agent presenting the information. Some IDX listings have been excluded from this website. View more